Thorpe Lea Road, Peterborough, PE3
4 bedroom Semi-detached house For Sale
£585,000 | Available

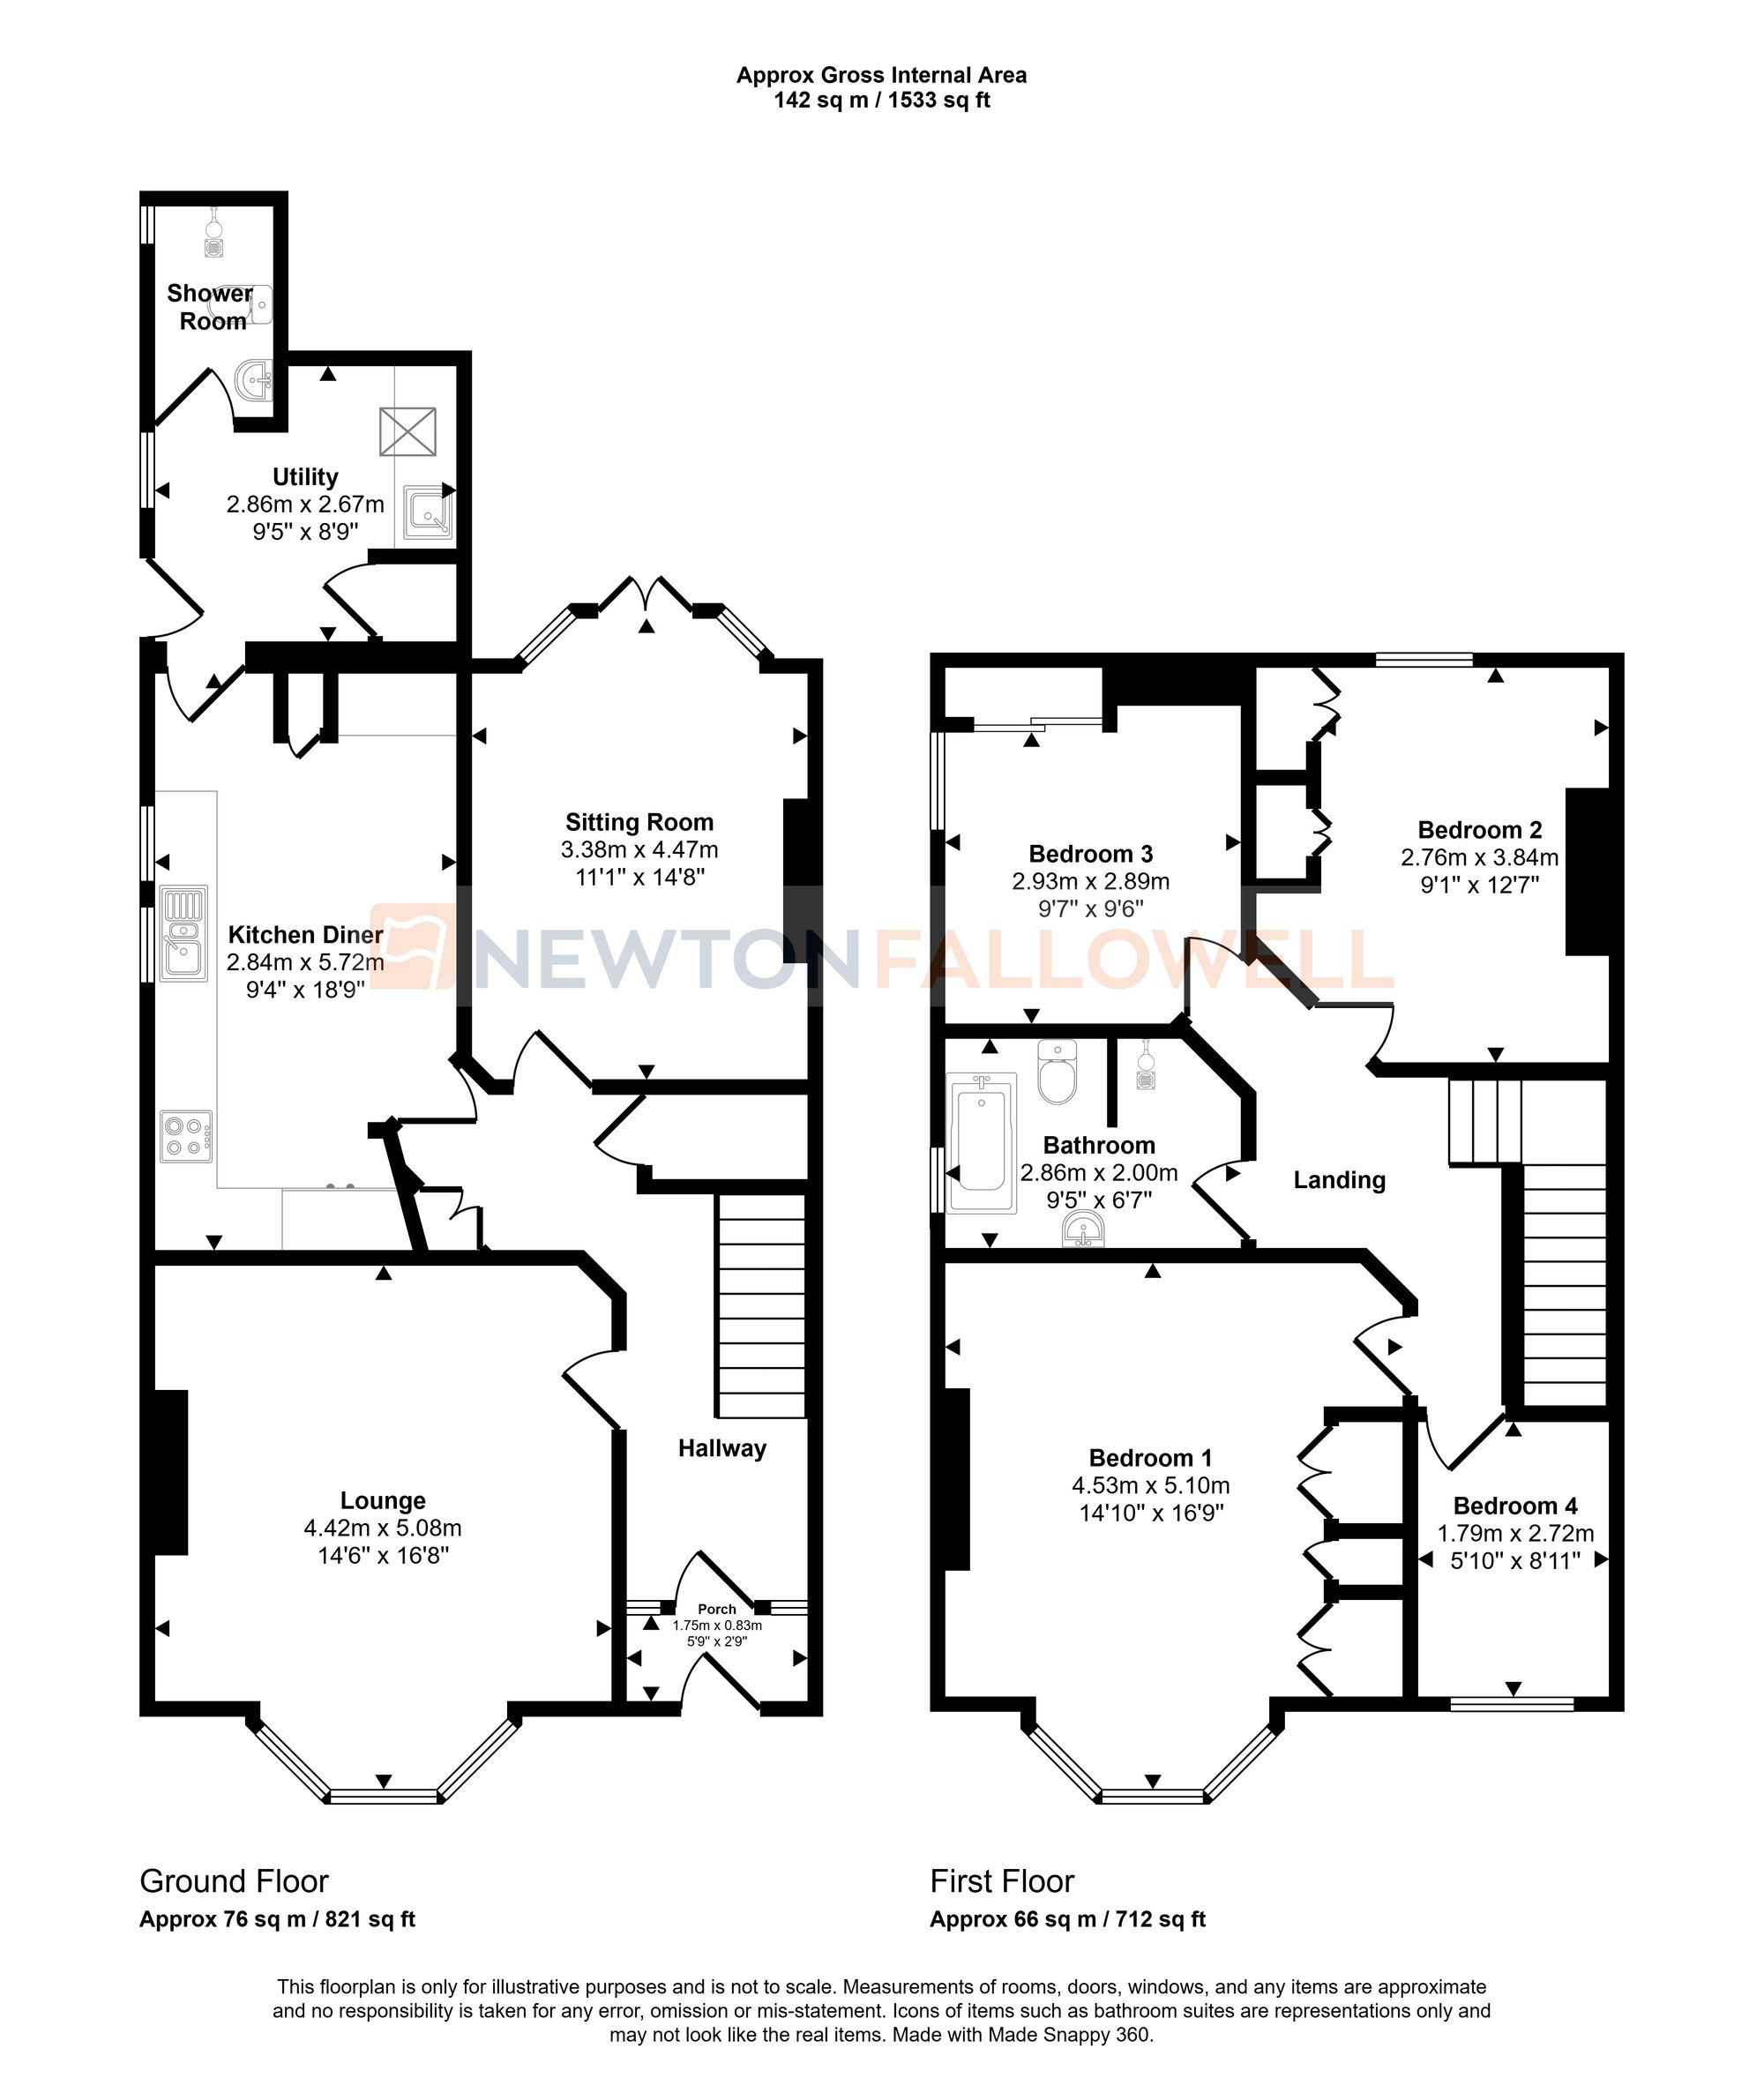
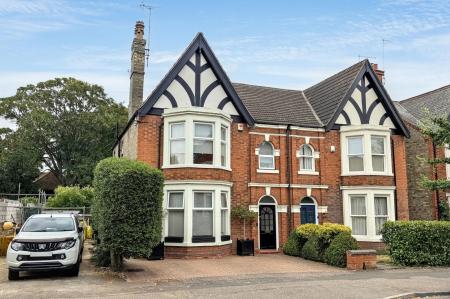
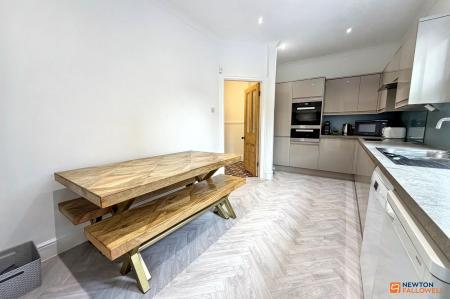
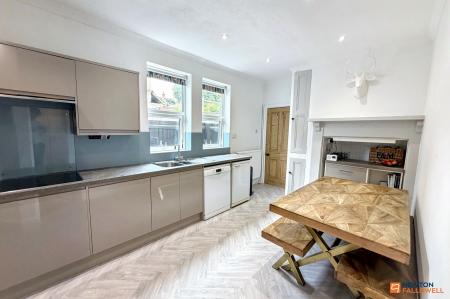
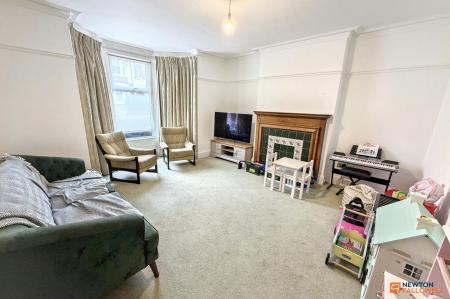
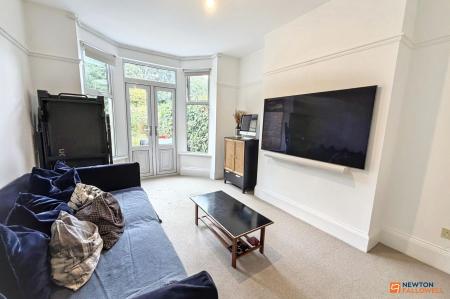
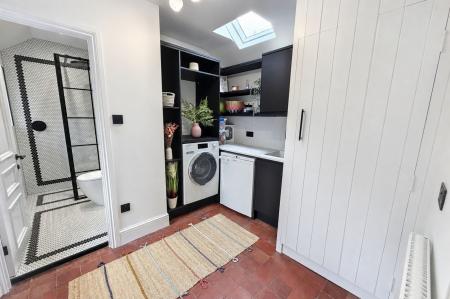
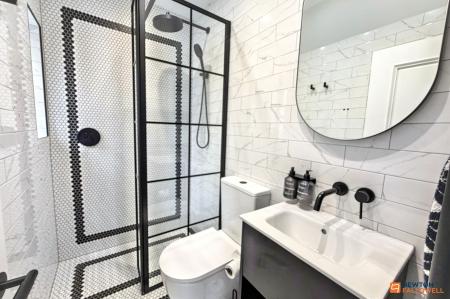
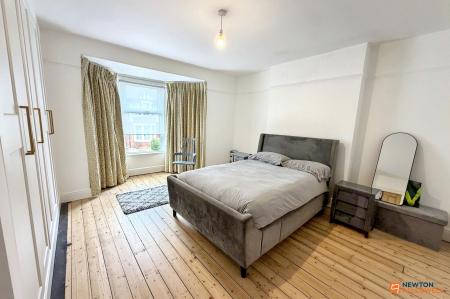
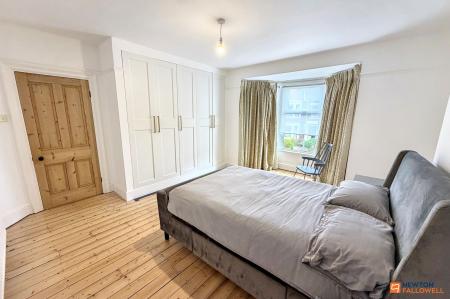
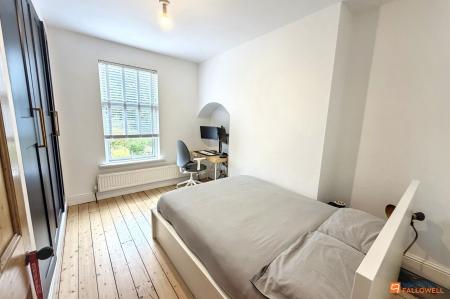
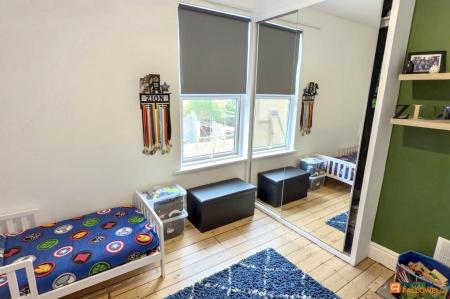
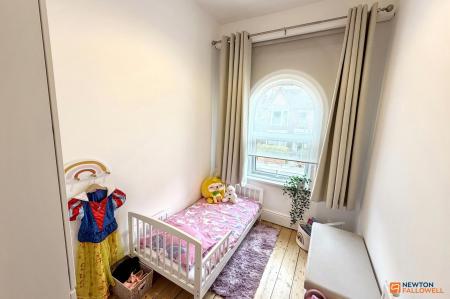
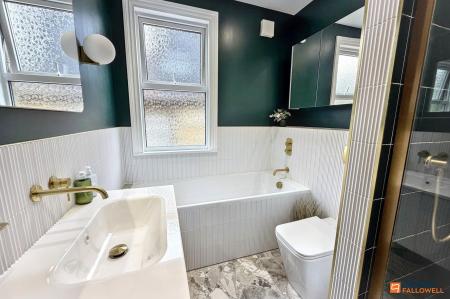
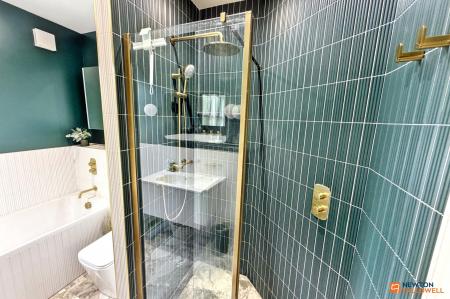
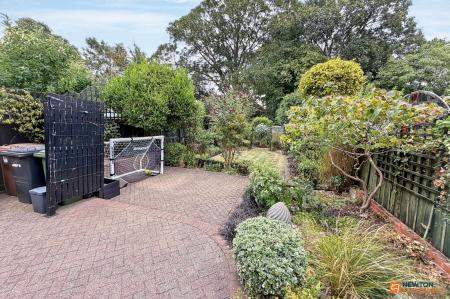
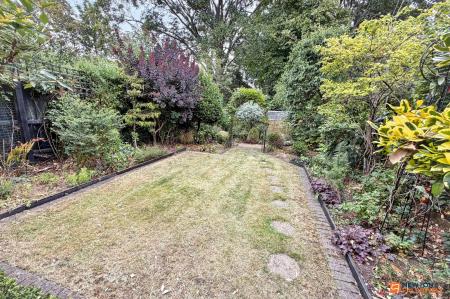
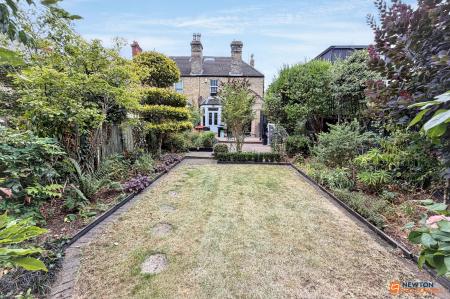
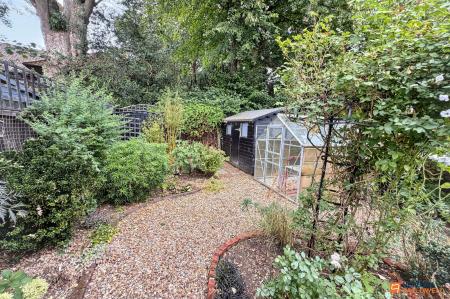
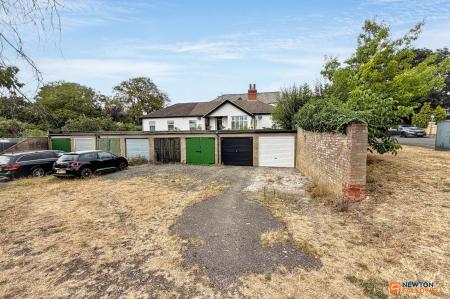
This beautifully presented SEMI-DETACHED FAMILY HOME offers spacious and versatile accommodation, featuring FOUR BEDROOMS, TWO RECEPTION ROOMS, kitchen diner, useful utility and TWO RECENTLY RENOVATED BATH/SHOWER ROOMS, making it ideal for modern family living. Upon entering the property, you are welcomed by a generous entrance hall which grants access to the majority of the ground commotion including the lounge which occupies the front aspect offering a bright and spacious seating living area with a bay fronted window, the sitting room being flexible in it's use also offers an outlook of the rear garden and patio door access onto the patio. At the heart of the home is a contemporary kitchen diner, complete with a range of fitted units, integrated appliances, space and plumbing for further free standing appliances, ample worktop space, and room for a family dining table, off the kitchen is a practical utility room, offering further storage and laundry facilities to include space and plumbing for further appliances and addition rear access as well as granting access to the new added downstairs shower room offering a walk in shower, WC and wash basin. Upstairs, the property boasts four well-proportioned bedrooms, with three of the bedrooms benefitting from built-in storage and the principal bedrooms boasting a bay window, all being accompanied by the family bathroom which boasts a recently renovated four-piece white suite comprising of a bath, walk in shower, WC and wash basin. Additional highlights include gas central heating, double glazing throughout, and thoughtfully designed storage solutions across both floors. Externally the property hosts a garden to the rear boasting patio seating space, lawn and shed storage whilst to the front you will find driveway parking for multiple vehicles and a detached garage further down the road.
| Tax Band | % | Taxable Sum | Tax |
|---|
Struggling to find a property? Get in touch and we'll help you find your ideal property.