4 bedroom Semi-detached house For Sale
Acacia Avenue, Midway, DE11
£159,995 | Available

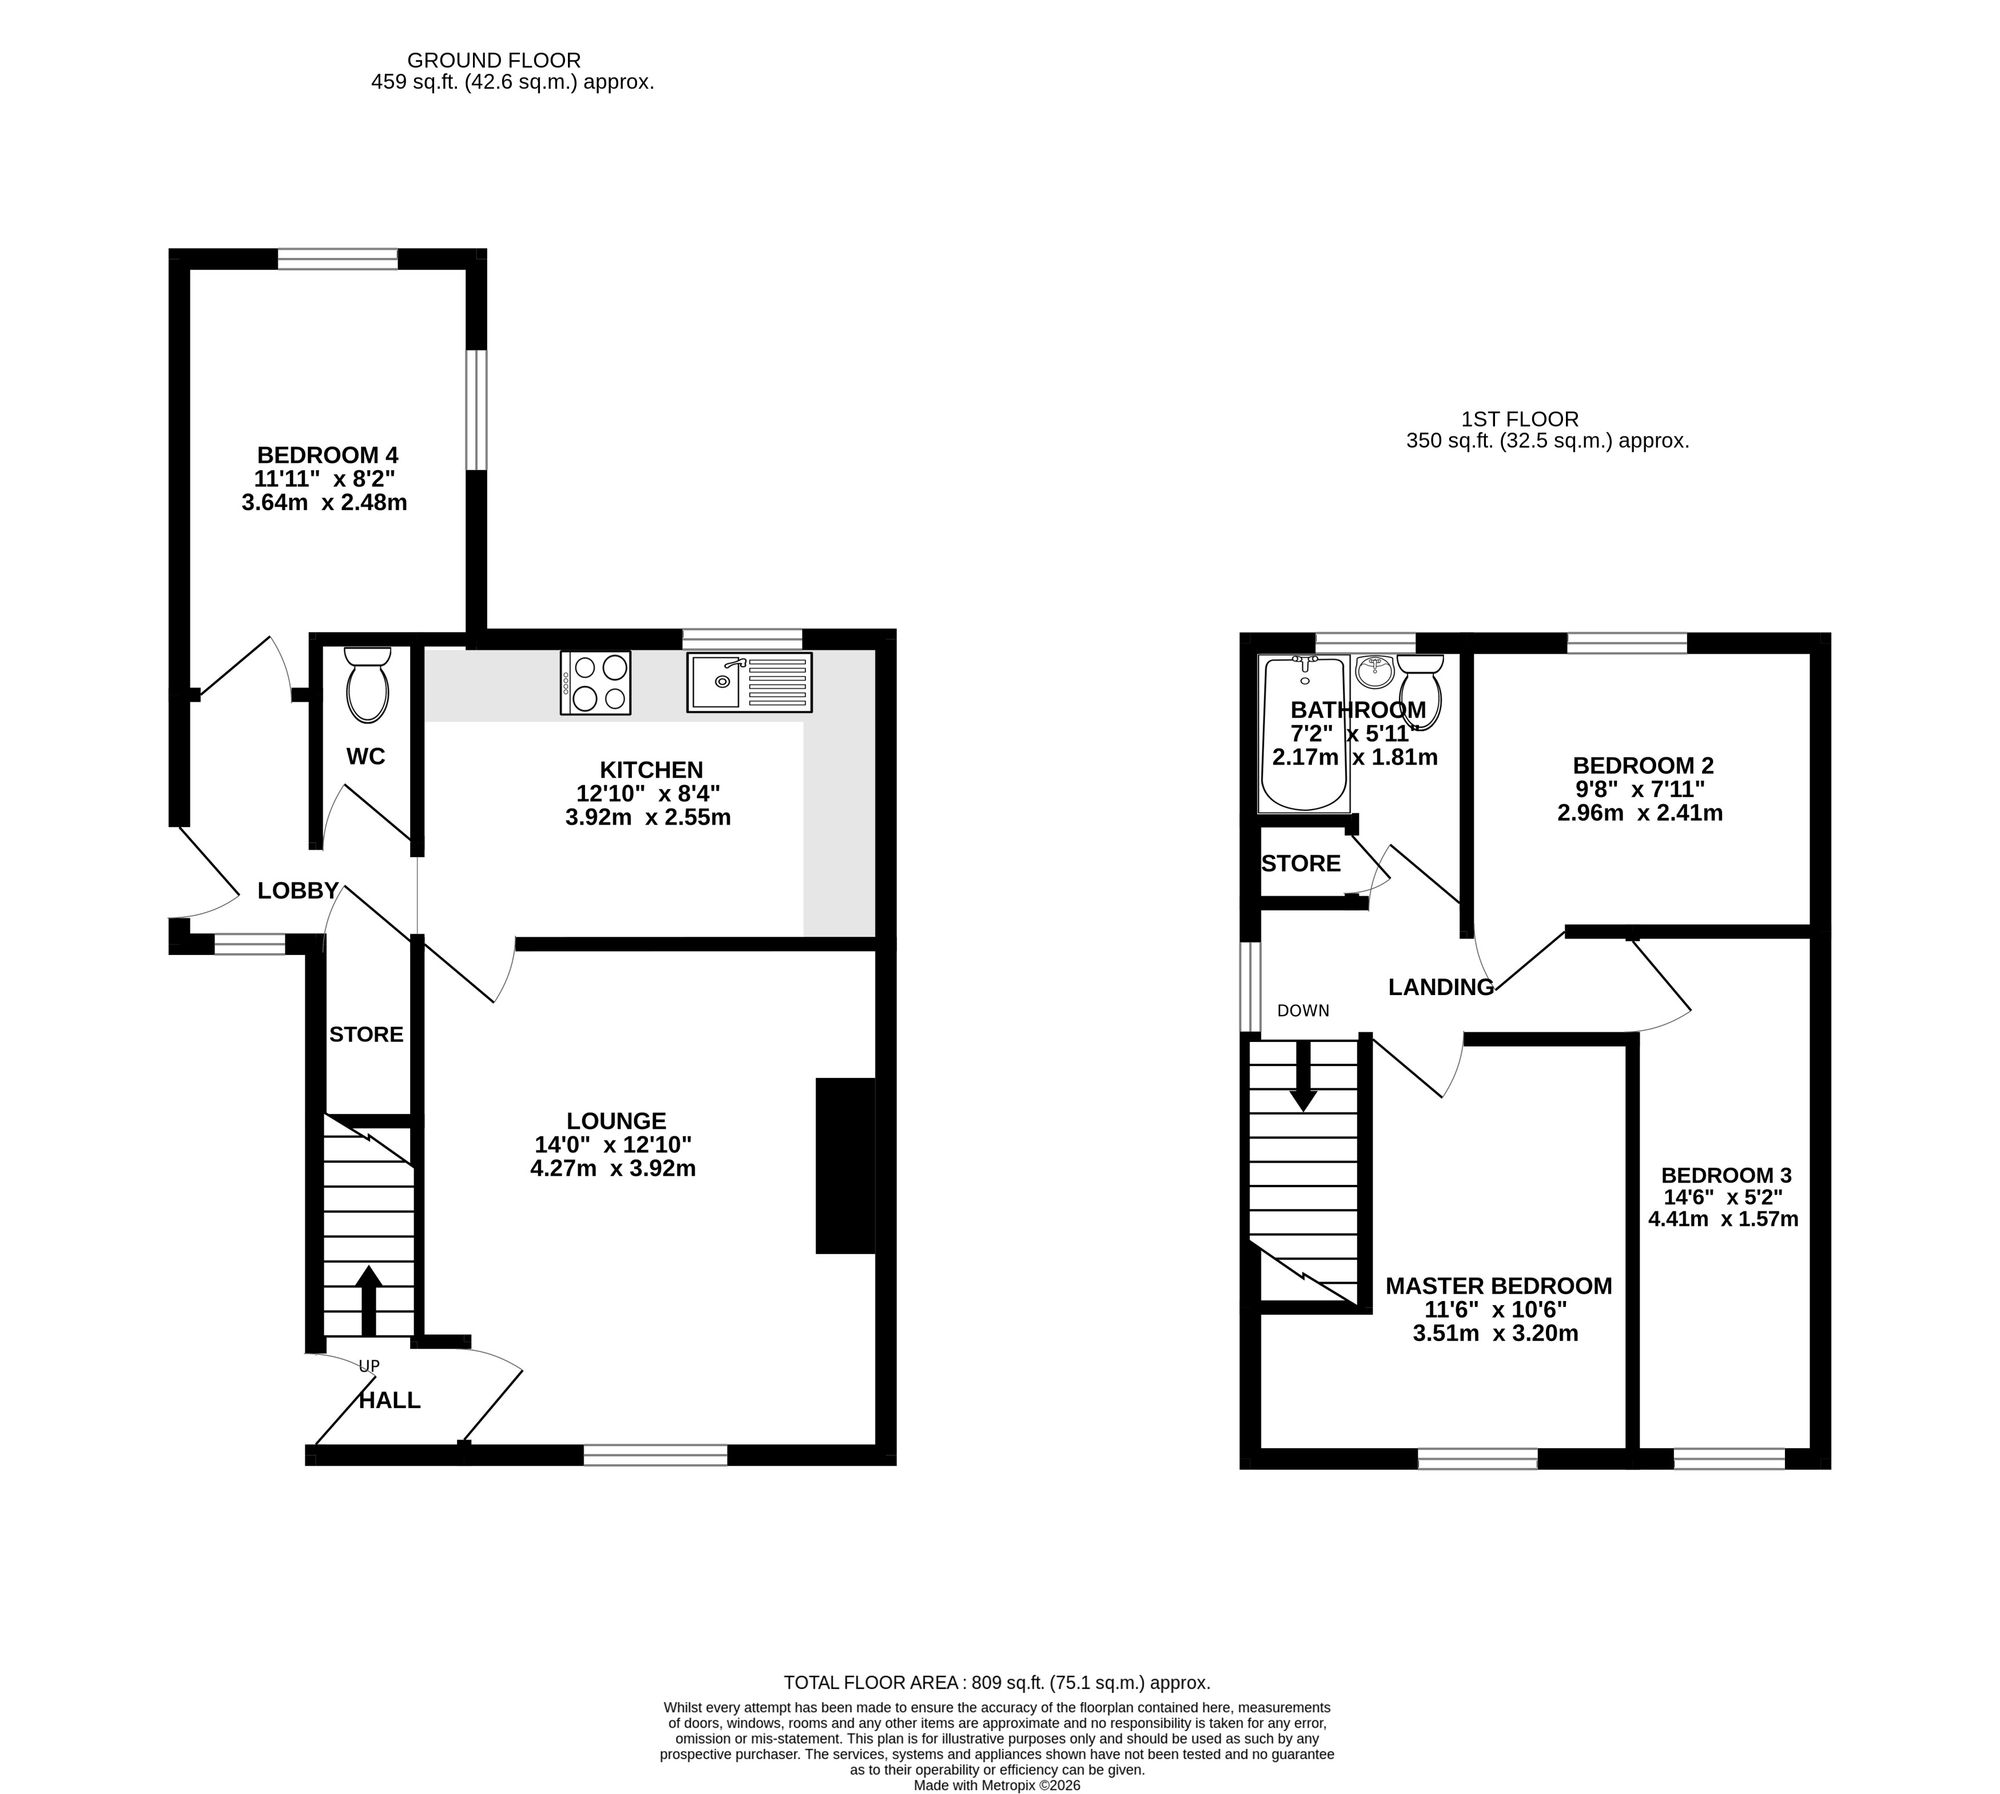
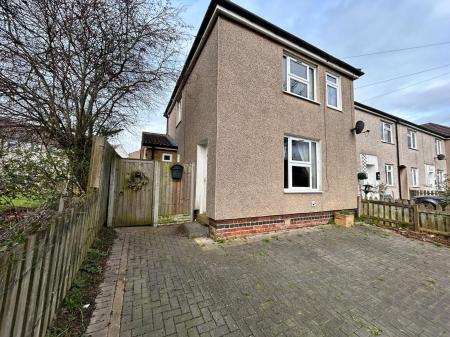
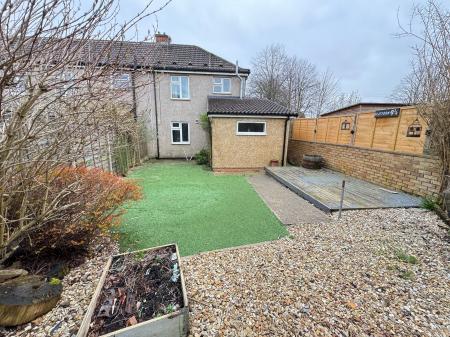
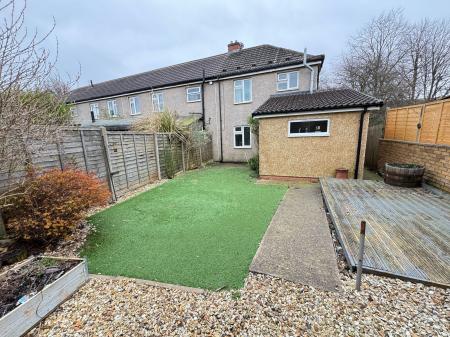
Newton Fallowell are pleased to be able to offer for sale this three/four bedroomed end town house within walking distance of the town centre. Being brought to the market with immediate vacant possession, no upward chain and good sized living space making this ideal for any first time buyer or investor. Benefitting from a single storey extension to the rear this property has the flexibility to be used as a three or four bedroomed property. Viewings are highly recommended.
Composite Upvc double glazed door leading to:
having staircase rising to first floor, thermostat for central heating, one central heating radiator and opening into:
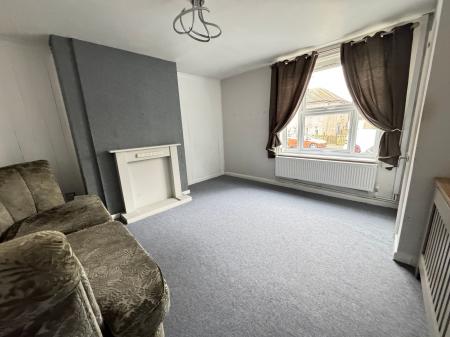
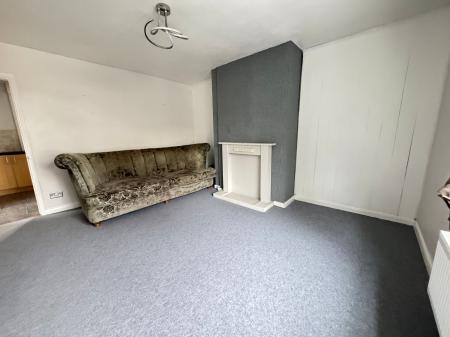
having consumer unit for electrics, Smart electric meter, carpet to floor, one central heating radiator, Upvc double glazed window to front elevation and opening into:
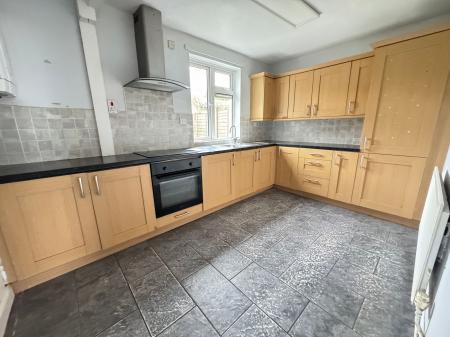
having range of base and wall mounted units, granite effect laminate work surface, stainless steel sink and drainer with chrome mixer tap, single electric oven, four ring electric hob with extractor over, integrated washing machine, gas fired central heating boiler, controls for hot water system, tiling to floor, one central heating radiator and Upvc double glazed window to rear elevation.
having built-in understairs storage, one central heating radiator, Upvc double glazed window to front elevation and frosted Upvc double glazed door to side.
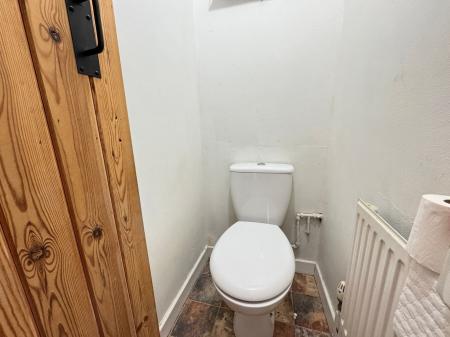
having low level wc, one central heating radiator and extractor fan.
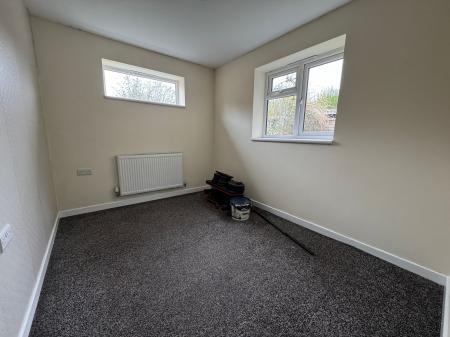
having access to loft space, carpet to floor, one central heating radiator, high level Upvc double glazed window to rear and Upvc double glazed window to side.
having access to loft space, carpet to floor and Upvc double glazed window to side elevation.
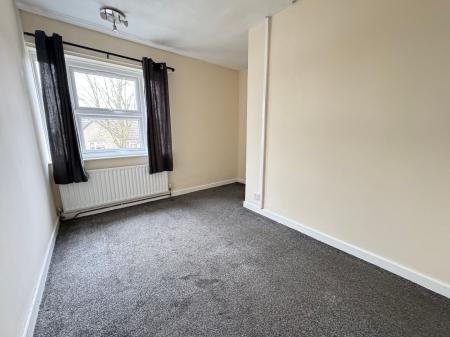
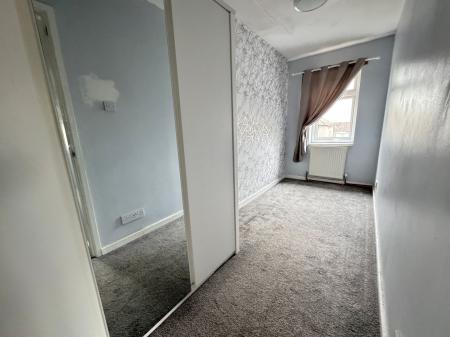
having carpet to floor, one central heating radiator and Upvc double glazed window to front elevation.
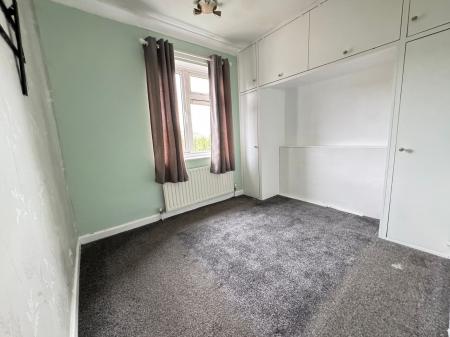
having built-in storage, carpet to floor, one central heating radiator and Upvc double glazed window to rear elevation.
having carpet to floor, one central heating radiator and Upvc double glazed window to front elevation.
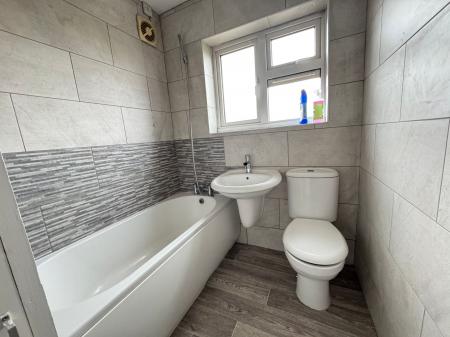
having low level wc, half pedestal wash basin with chrome mixer tap, bath with chrome mixer tap, hand held chrome shower and electric chrome shower, built-in storage cupboard housing hot water cylinder, extractor fan, chrome heated towel radiator and frosted Upvc double glazed window to rear elevation.
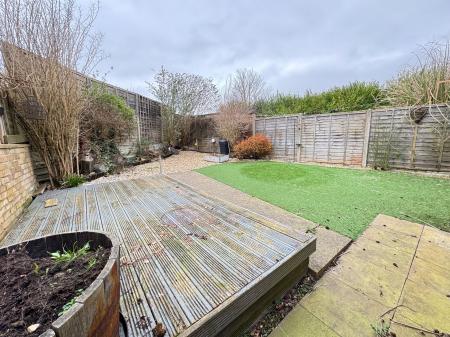
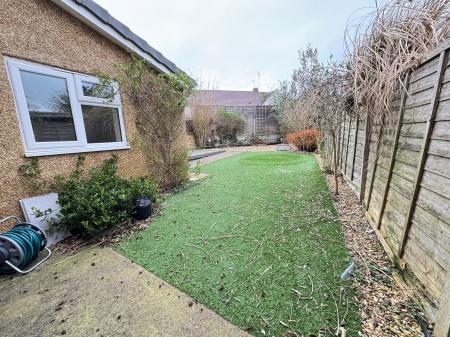
To the front of the property is a full width block paved driveway providing parking for two vehicles, mature planter bed and wooden security gate to side leading to rear garden. To the rear is a fully enclosed low maintenance garden with a great sized artificial turfed area, number of gravelled areas, mature planter borders and a paved patio area for seating.
| Tax Band | % | Taxable Sum | Tax |
|---|
Struggling to find a property? Get in touch and we'll help you find your ideal property.