South Parade, Grantham, NG31
4 bedroom Semi-detached house For Sale
Guide Price £325,000 | Available

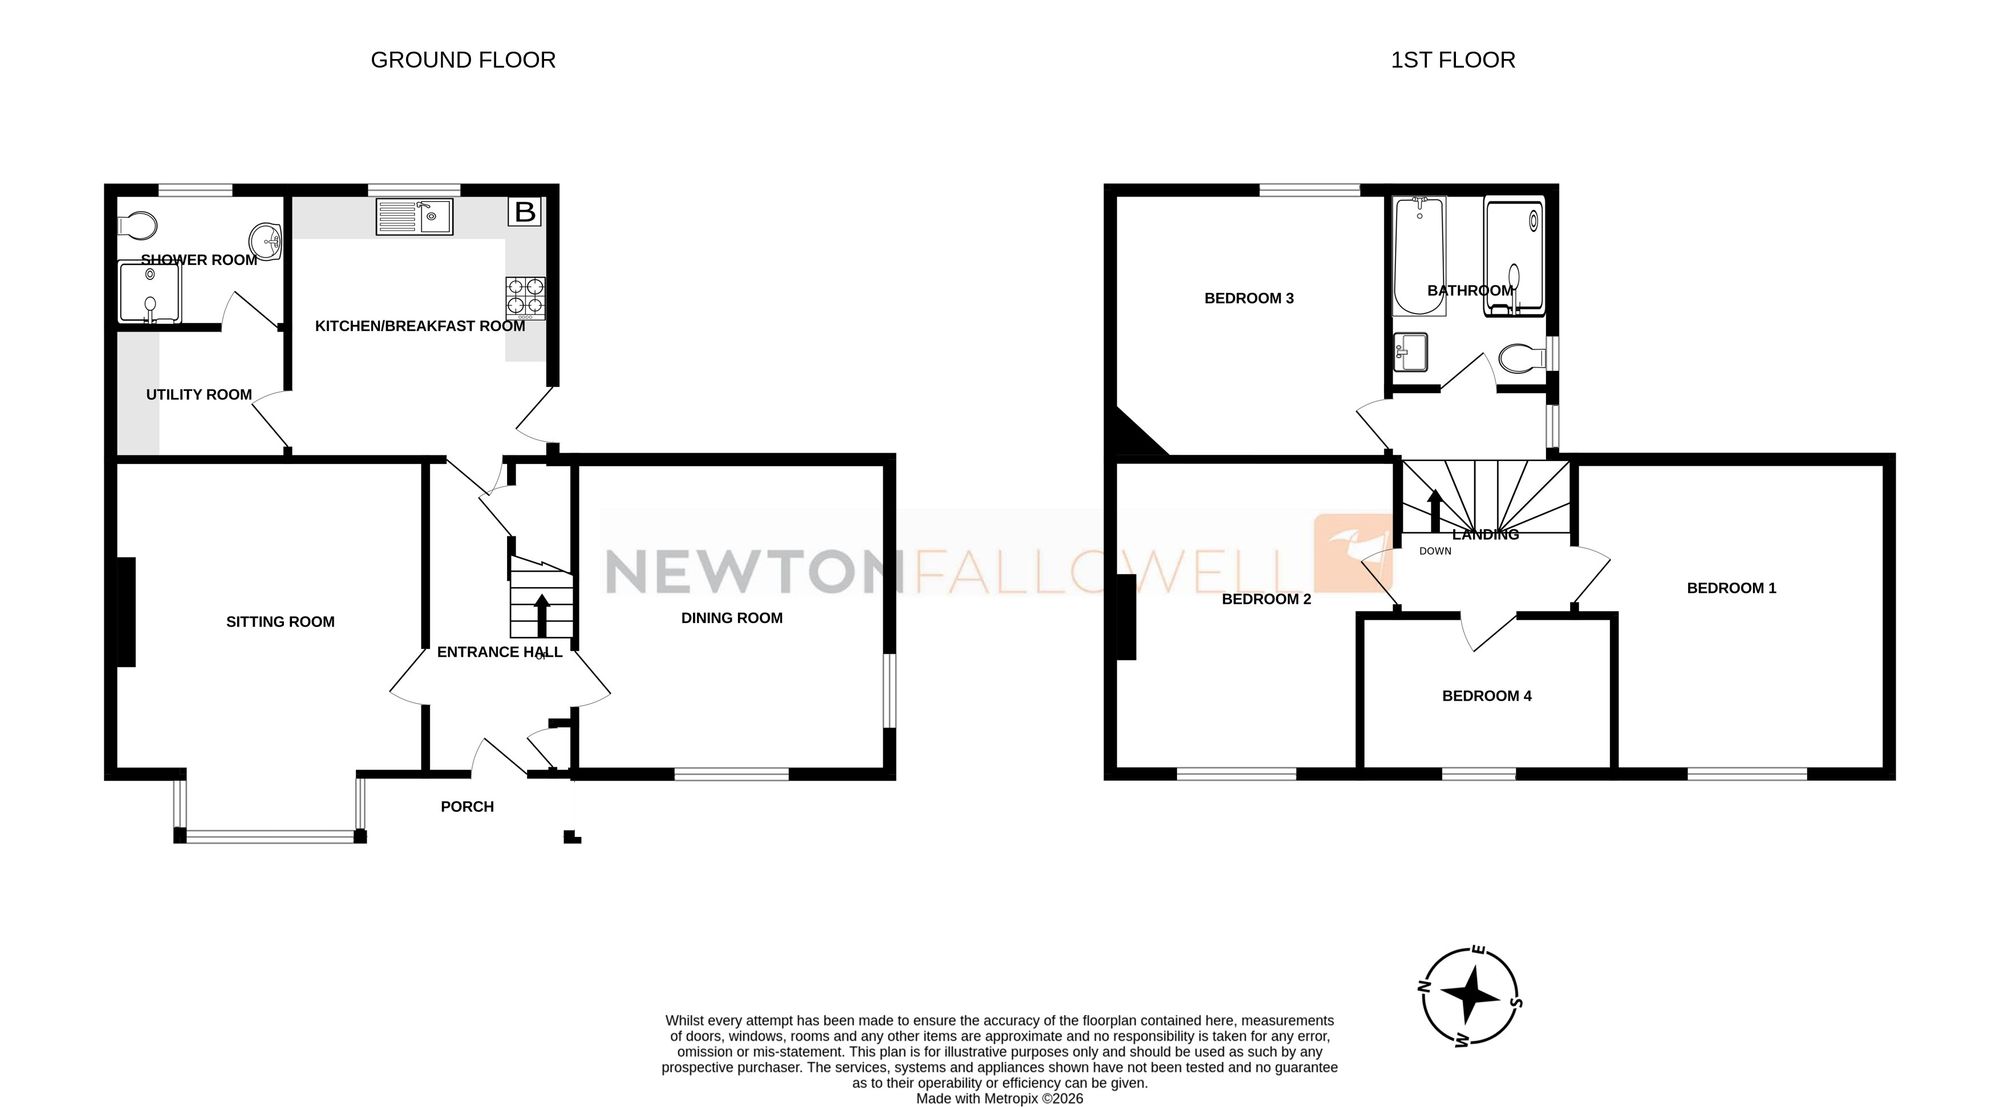
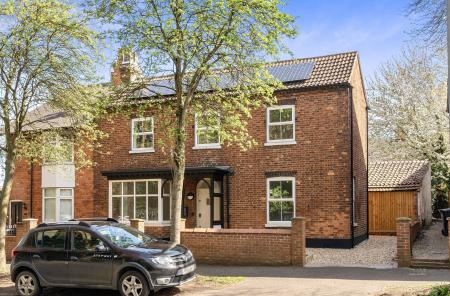
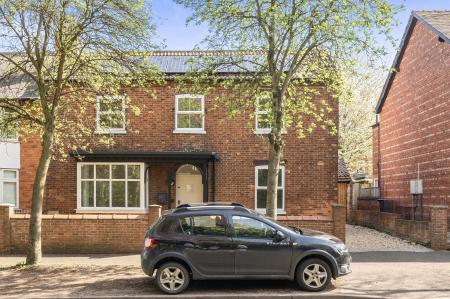
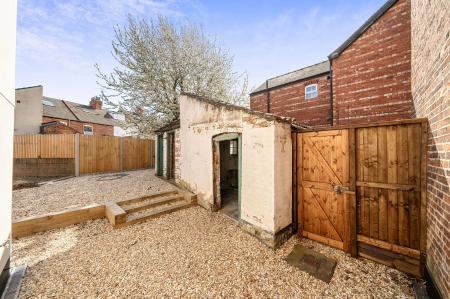
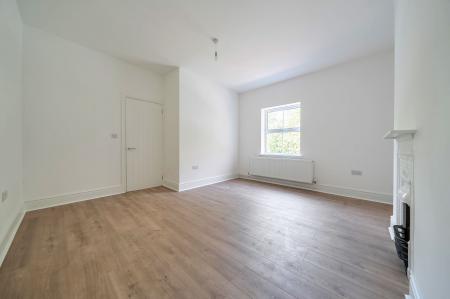
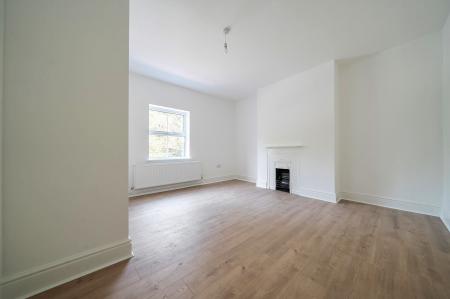
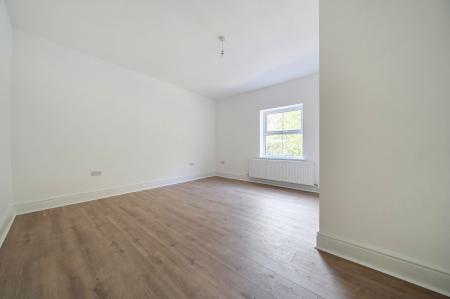
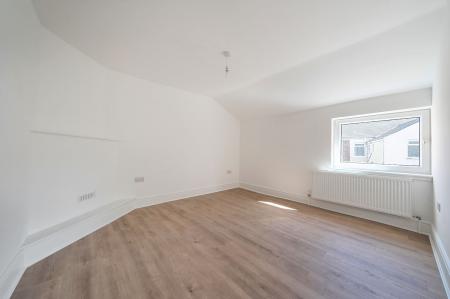
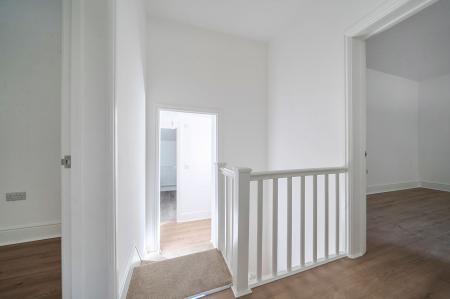
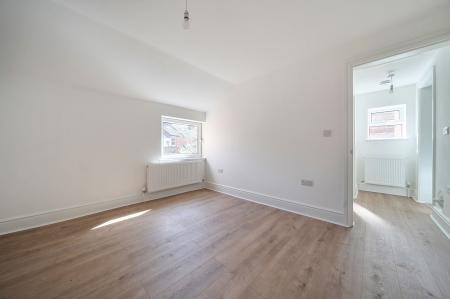
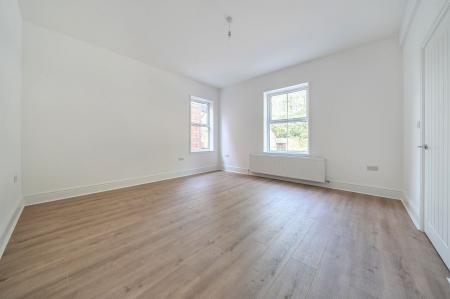
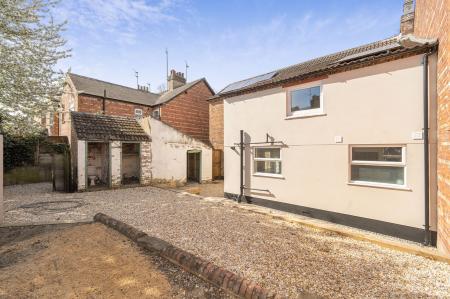
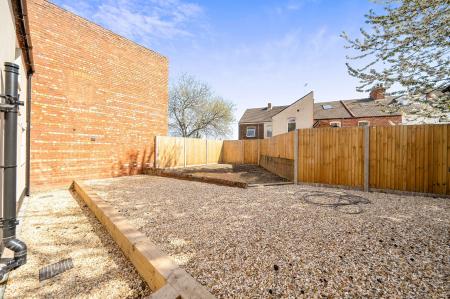
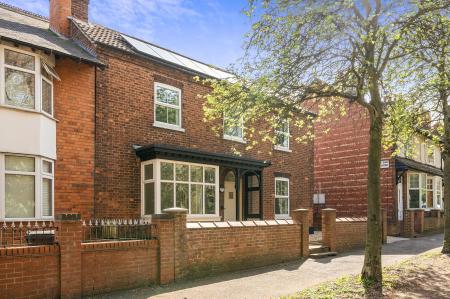
5 South Parade has benefitted from a thorough and careful restoration to include rewiring, replastering, new floors, new central heating, rewiring, new kitchen and bathroom fittings. Well considered alterations have incorporated a utility room, ground floor shower room and an enlarged fourth bedroom. The result is a very impressive family home providing deceptively spacious accommodation of approaching 1500 square feet and briefly comprising as follows: Entrance hall, kitchen/breakfast room, utility room, shower room, sitting room, dining room FOUR GOOD SIZED BEDROOMS and a family bathroom which includes a walk in shower. Outside there is driveway parking for a small car, the possibility of installing an electric car charge point and a SECURE enclosed rear garden with a useful OUTBUILDING. The property will appeal to those looking for a home of character with excellent living space but do not have the time and energy to arrange renovations. NO ONWARD CHAIN.
Glazed open entrance porch in period style approached via a new stone pathway.
Heavy entrance door with clear fan light over and security locks. Outside lighting.
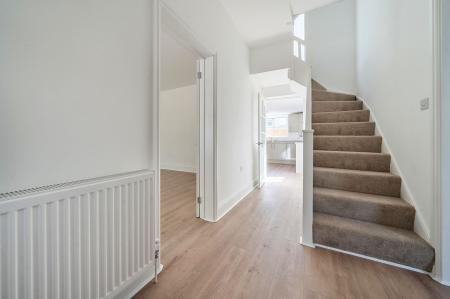
Spacious hall with laminate floor and carpeted staircase off to first floor. Under stairs cupboard and electricity cupboard containing a new consumer unit. Mains smoke detector, Half glazed inner door to kitchen.
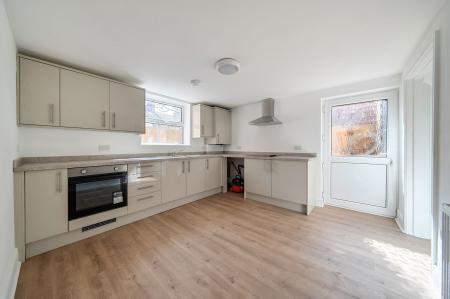
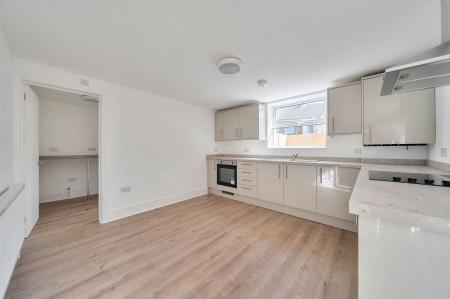
Attractively refitted with a range of base cupboards and drawers, stone style worktops and upstands as well as wall cupboards. Inset stainless steel sink with mixer tap, integrated oven and ceramic hob with stainless steel hood over. Plumbing for auto washer. Laminate floor, Baxi wall mounted (in cupboard) combination boiler, Upvc double glazed window to rear elevation and external half glazed Upvc door to garden.
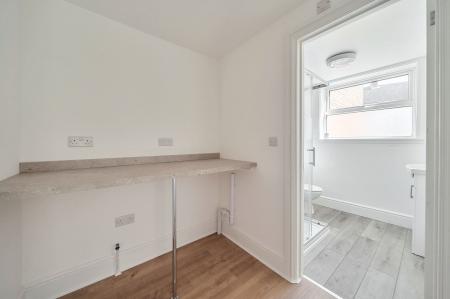
Fitted work top, plumbing for auto washer, extractor fan and laminate floor.
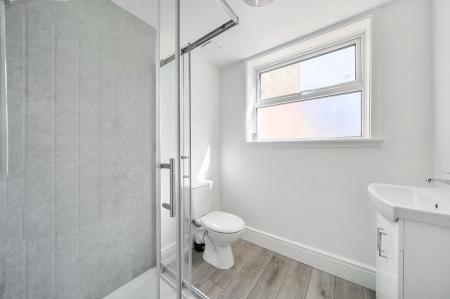
Shower cubicle, washbasin with mixer tap, and low level WC. Upvc double glazed window to rear, extractor fan and cushioned laminate floor.
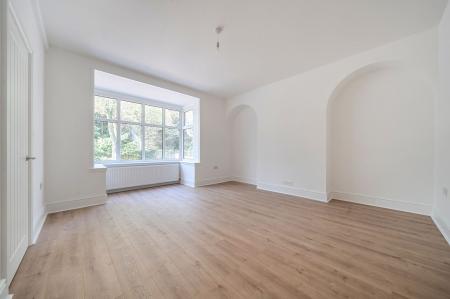
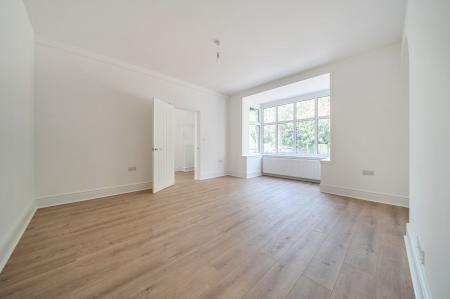
Plus bay window 2.3m x 1.00m. A stylish sitting room with high period ceilings and a wide Upvc glazed bay window to the front elevation. Laminate floor, arched recesses and radiator.
A second reception room with a lovely high 2.3 metre ceilings and Upvc double glazed windows to front and side. Laminate floor and radiator.
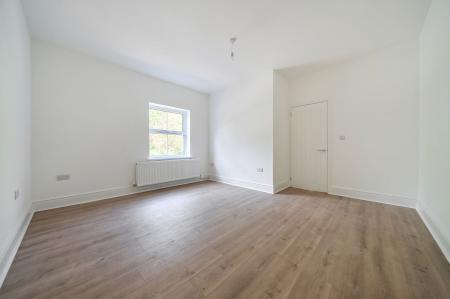
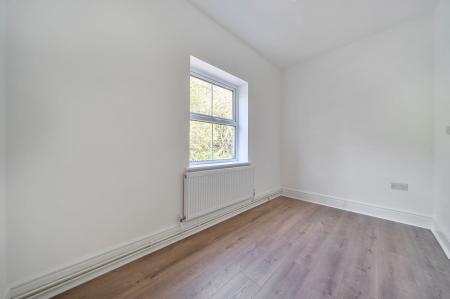
Upvc double glazed window to side and laminate flooring. Loft trap and ladder to roof space. Laminate flooring, radiator and mains smoke alarm.
Upvc double glazed window to front elevation, radiator and laminate flooring.
Period fire grate, Upvc double glazed window to front elevation, radiator and laminate flooring.
Upvc double window to rear, radiator, laminate flooring.
Upvc double glazed window to front elevation, radiator and laminate flooring.
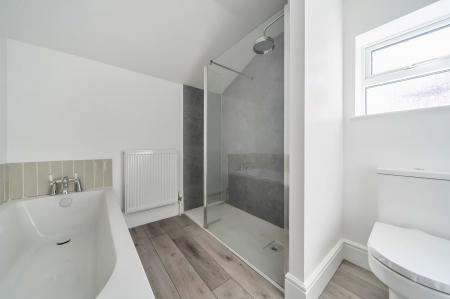
Comprehensively fitted with a new suite comprising a white panelled bath, pedestal washbasin and low level WC. Separate walk in shower and screen with Victorian style chrome shower head, hand held shower and mixer taps. Cushioned laminate flooring, radiator, extractor fan and Upvc double glazed window to side.
Mains gas, electricity, water and drainage are connected. New gas fired central heating with a combination boiler has been installed. The property also benefits from owned solar panels. We have not tested the services or appliances and prospective purchasers must rely on their own enquiries.
Newton Fallowell and our partners provide a range of services to buyers, although you are free to use an alternative provider. If you require a solicitor to handle your purchase and/or sale, we can refer you to one of the panel solicitors we use. We may receive a fee of up to £300 if you use their services. If you need help arranging finance, we can refer you to the Mortgage Advice Bureau who are in-house. We may receive a fee of £300 if you use their services.
For more information please call in the office or telephone 01476 591900.
By prior appointment through Newton Fallowell.
We are required by law to conduct anti-money laundering checks on all those selling or buying a property. Whilst we retain responsibility for ensuring checks and any ongoing monitoring are carried out correctly, the initial checks are carried out on our behalf by Lifetime Legal who will contact you once you have agreed to instruct us in your sale or had an offer accepted on a property you wish to buy. The cost of these checks is £62 (incl. VAT), which covers the cost of obtaining relevant data and any manual checks and monitoring which might be required. This fee will need to be paid by you in advance of us publishing your property (in the case of a vendor) or issuing a memorandum of sale (in the case of a buyer), directly to Lifetime Legal, and is non-refundable. We will receive some of the fee taken by Lifetime Legal to compensate for its role in the provision of these checks
| Tax Band | % | Taxable Sum | Tax |
|---|
Struggling to find a property? Get in touch and we'll help you find your ideal property.