4 bedroom Semi-detached house For Sale
Church Lane, North Carlton, LN1
Guide Price £100,000 | Available

*** OPEN HOUSE ***
FRIDAY 10TH JULY 4.30PM - 5.30PM
NO APPOINTMENT NECESSARY
Being Sold via Secure Sale online bidding. Terms & Conditions apply. Starting Bid £100,000.
This property will be legally prepared enabling any interested buyer to secure the property immediately once their bid/offer has been accepted. Ultimately a transparent process which provides speed, security and certainty for all parties.
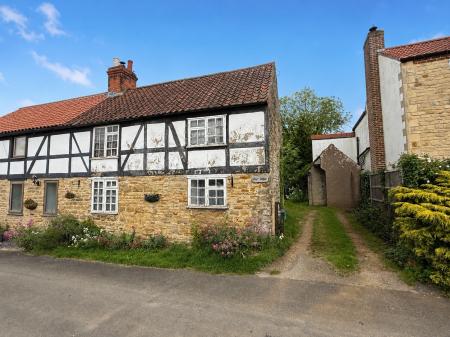
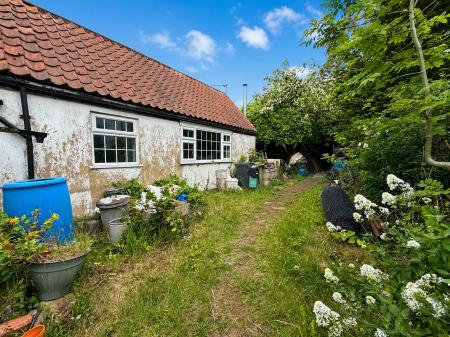
*** IN NEED OF FULL RENOVATION *** FOUR BEDROOM Semi-Detached House located in the highly sought after village of North Carlton. Boasting a larger than average plot and being sold with NO ONWARD CHAIN.
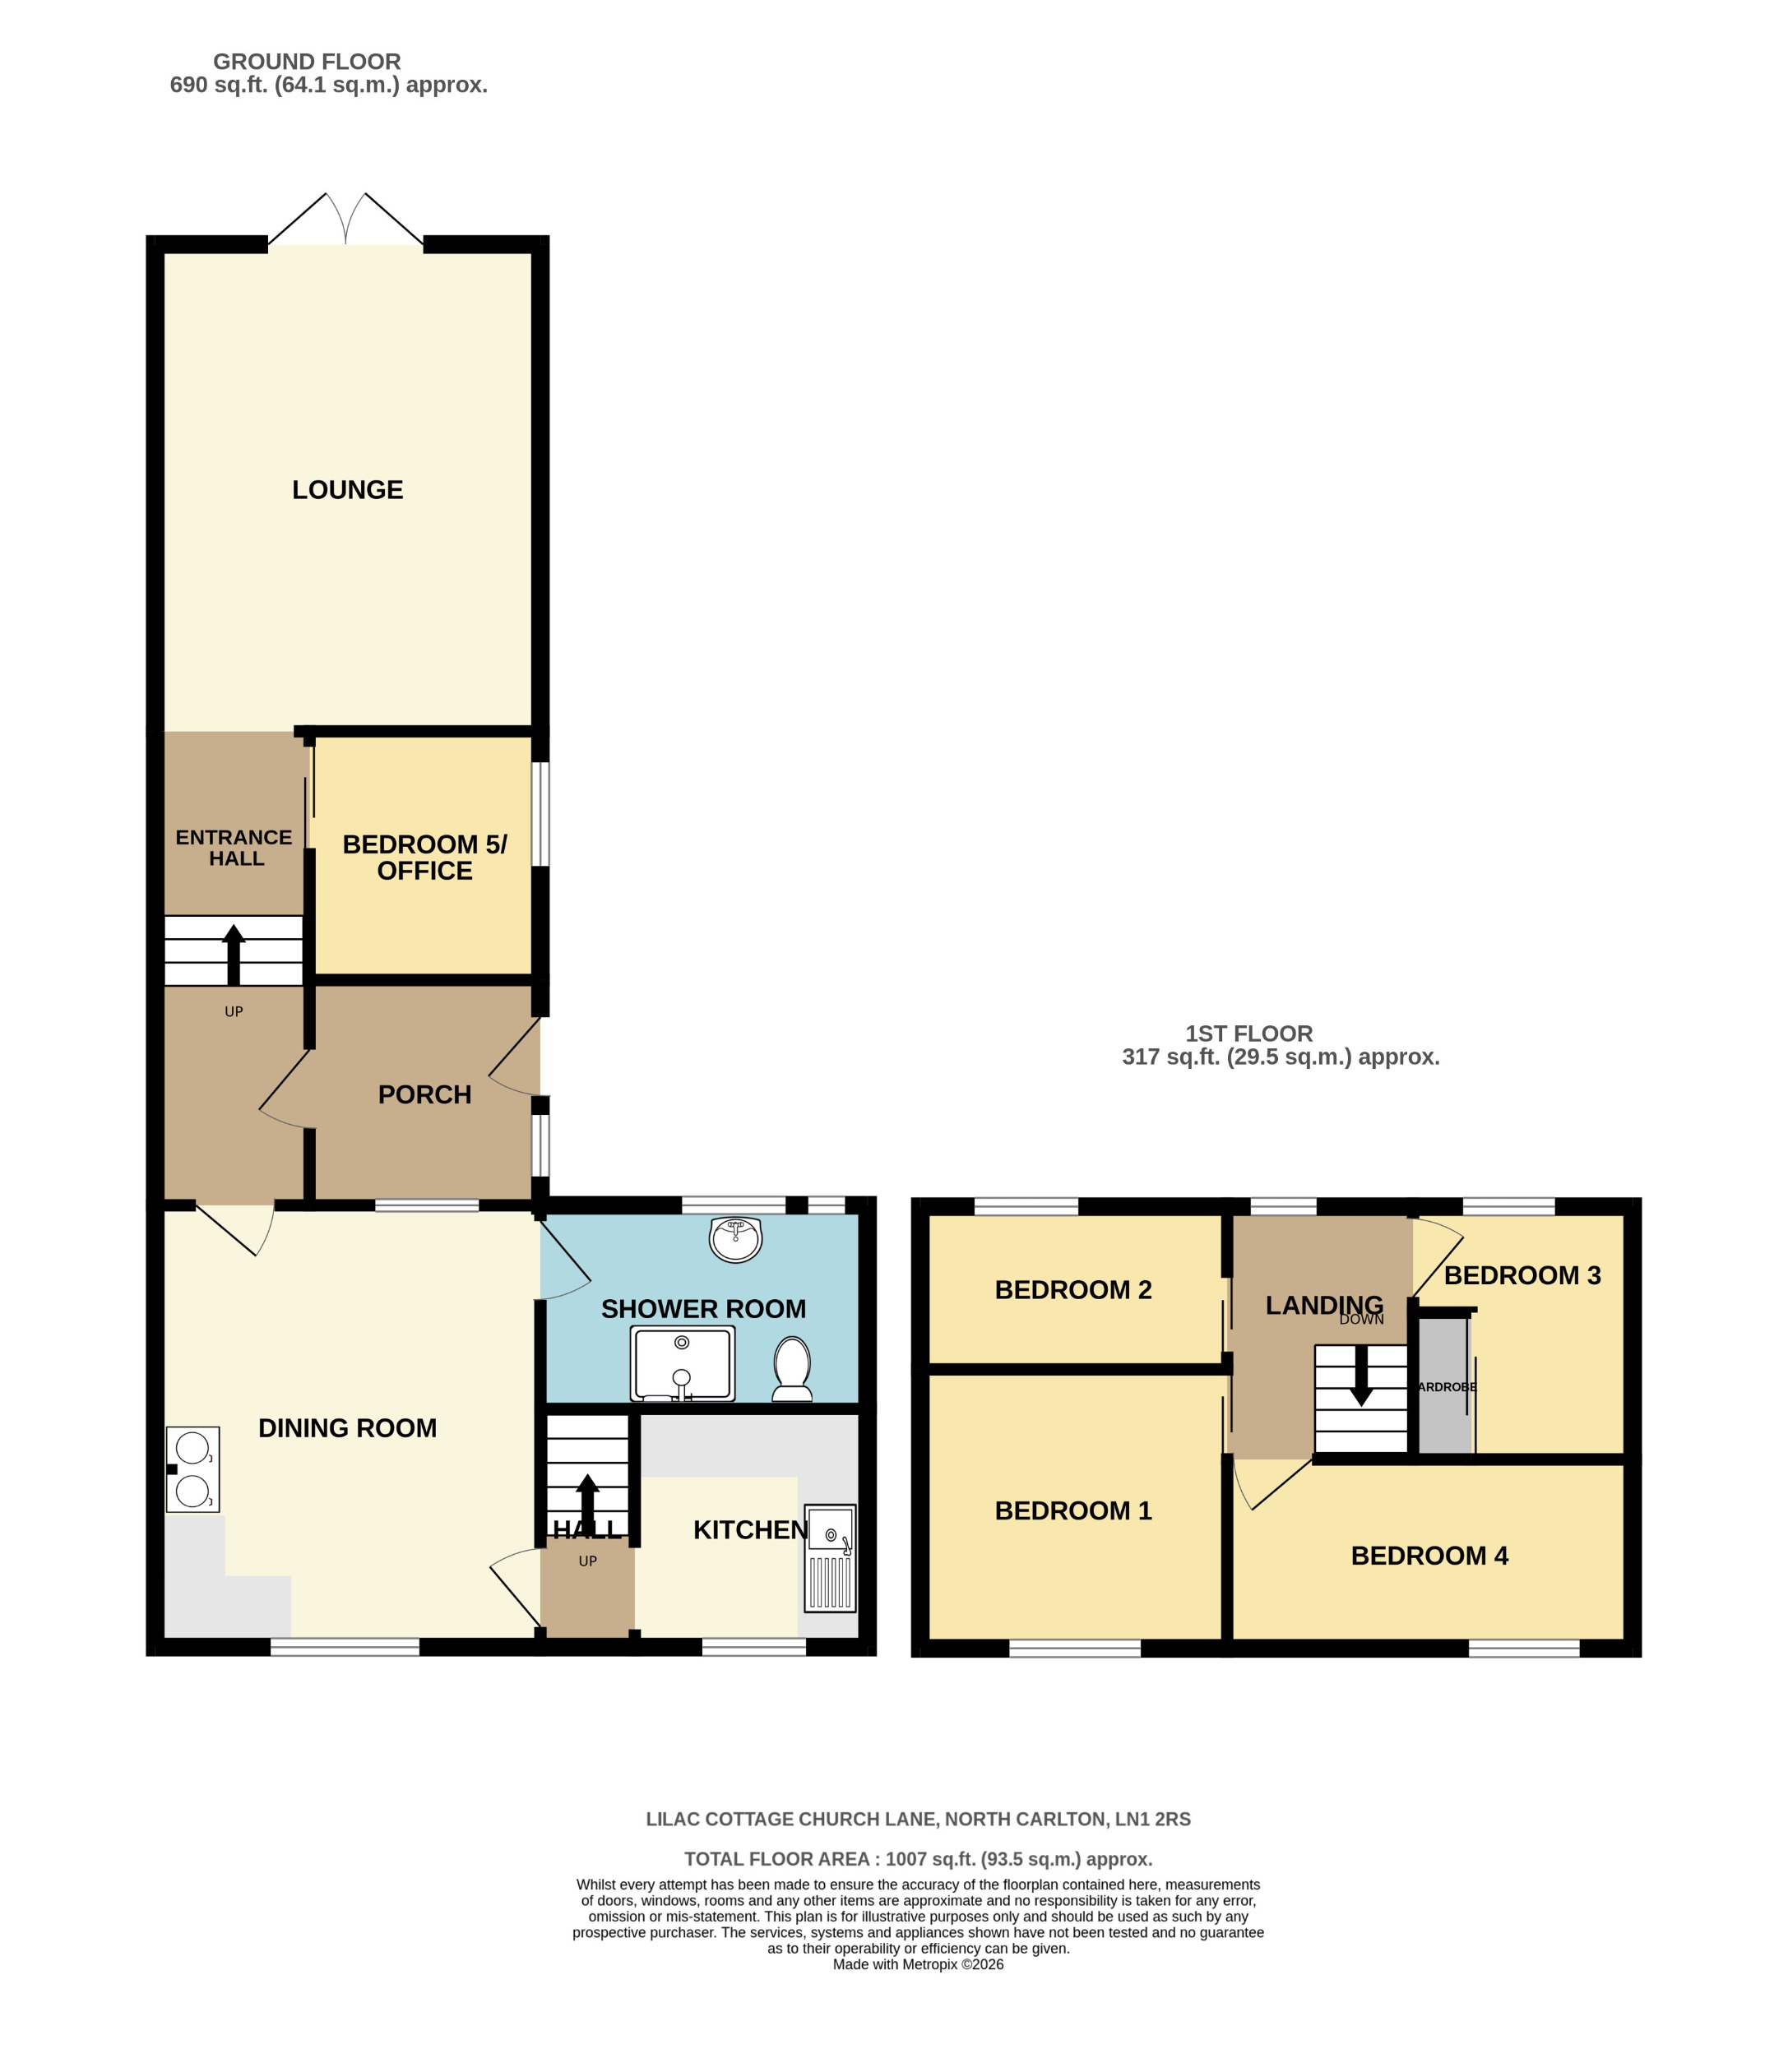
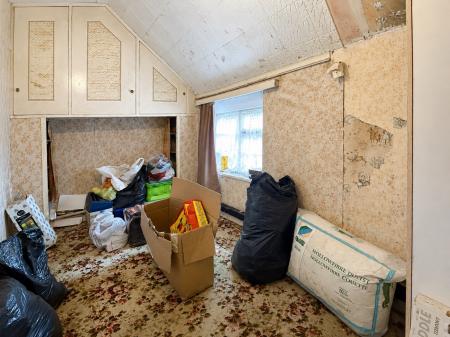
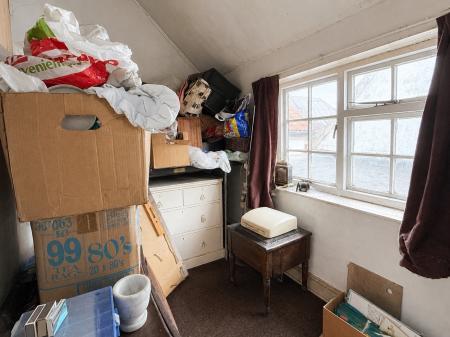
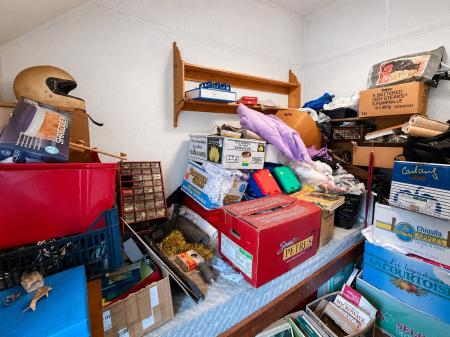
The accommodation on offer comprises Entrance Porch, Kitchen, Dining Room, Lounge and Office to the ground floor. To the first floor there are Four Bedrooms. Externally the property offers a private driveway with parking for two cars. To the rear of the property there is a large garden with mature trees and outbuildings. EPC rating: Unknown. Council tax band: B, Tenure: Freehold,
With a window to the side aspect and to the dining room, entrance door and door leading to the entrance hall.
With a door to the porch.
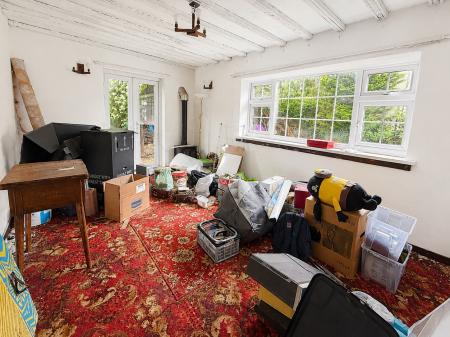
With patio doors leading to the rear garden.
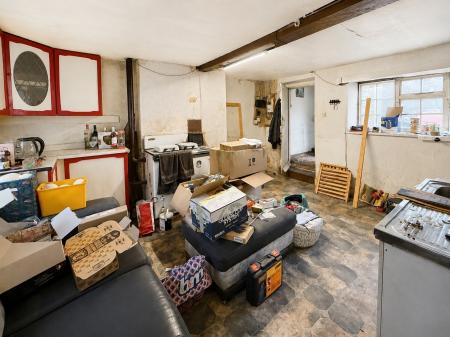
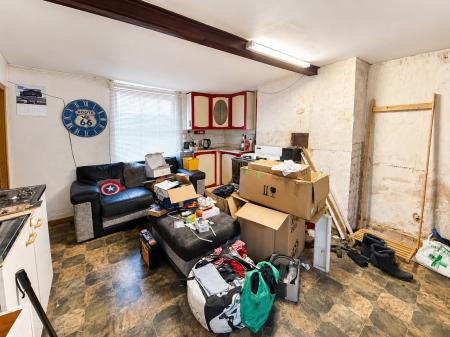
With a window to the front aspect. Fitted with a range of wall and base units with worktops over and Aga cooker.
With stairs to the first floor.
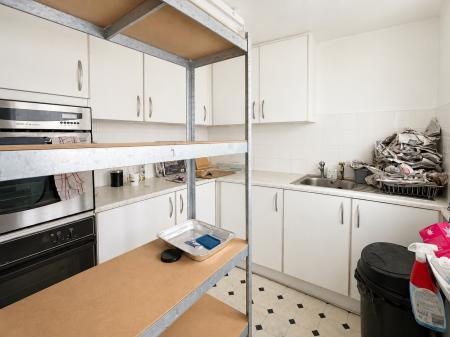
With a window to the front aspect. Fitted with a range of wall and base units, integrated oven and sink with drainer unit.
With two windows to the rear aspect, low level wc, wash hand basin and enclosed shower.
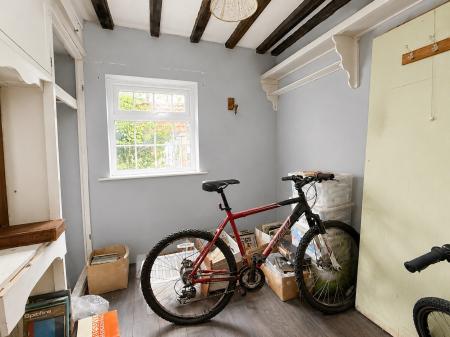
With a window to the side aspect.
With a window to the rear aspect and stairs to the ground floor.
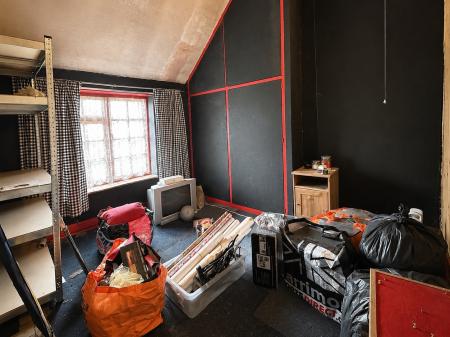
With a window to the front aspect.
With a window to the rear aspect.
With a window to the rear aspect and fitted wardrobe.
With a window to the front aspect.
To the front of the property is a drive providing off-street parking.
To the rear of the property is a lawned garden enclosed by mature shrubs and trees.
These particulars are issued in good faith but do not constitute representations of fact or form part of any offer or contract. The matters referred to in these particulars should be independently verified by prospective buyers or tenants. Neither Newton Fallowell nor any of its employees or agents has any authority to make or give any representation or warranty whatever in relation to this property.
| Tax Band | % | Taxable Sum | Tax |
|---|
Struggling to find a property? Get in touch and we'll help you find your ideal property.