Len Pick Way, Bourne, PE10
4 bedroom Semi-detached house For Sale
£280,000 | Available

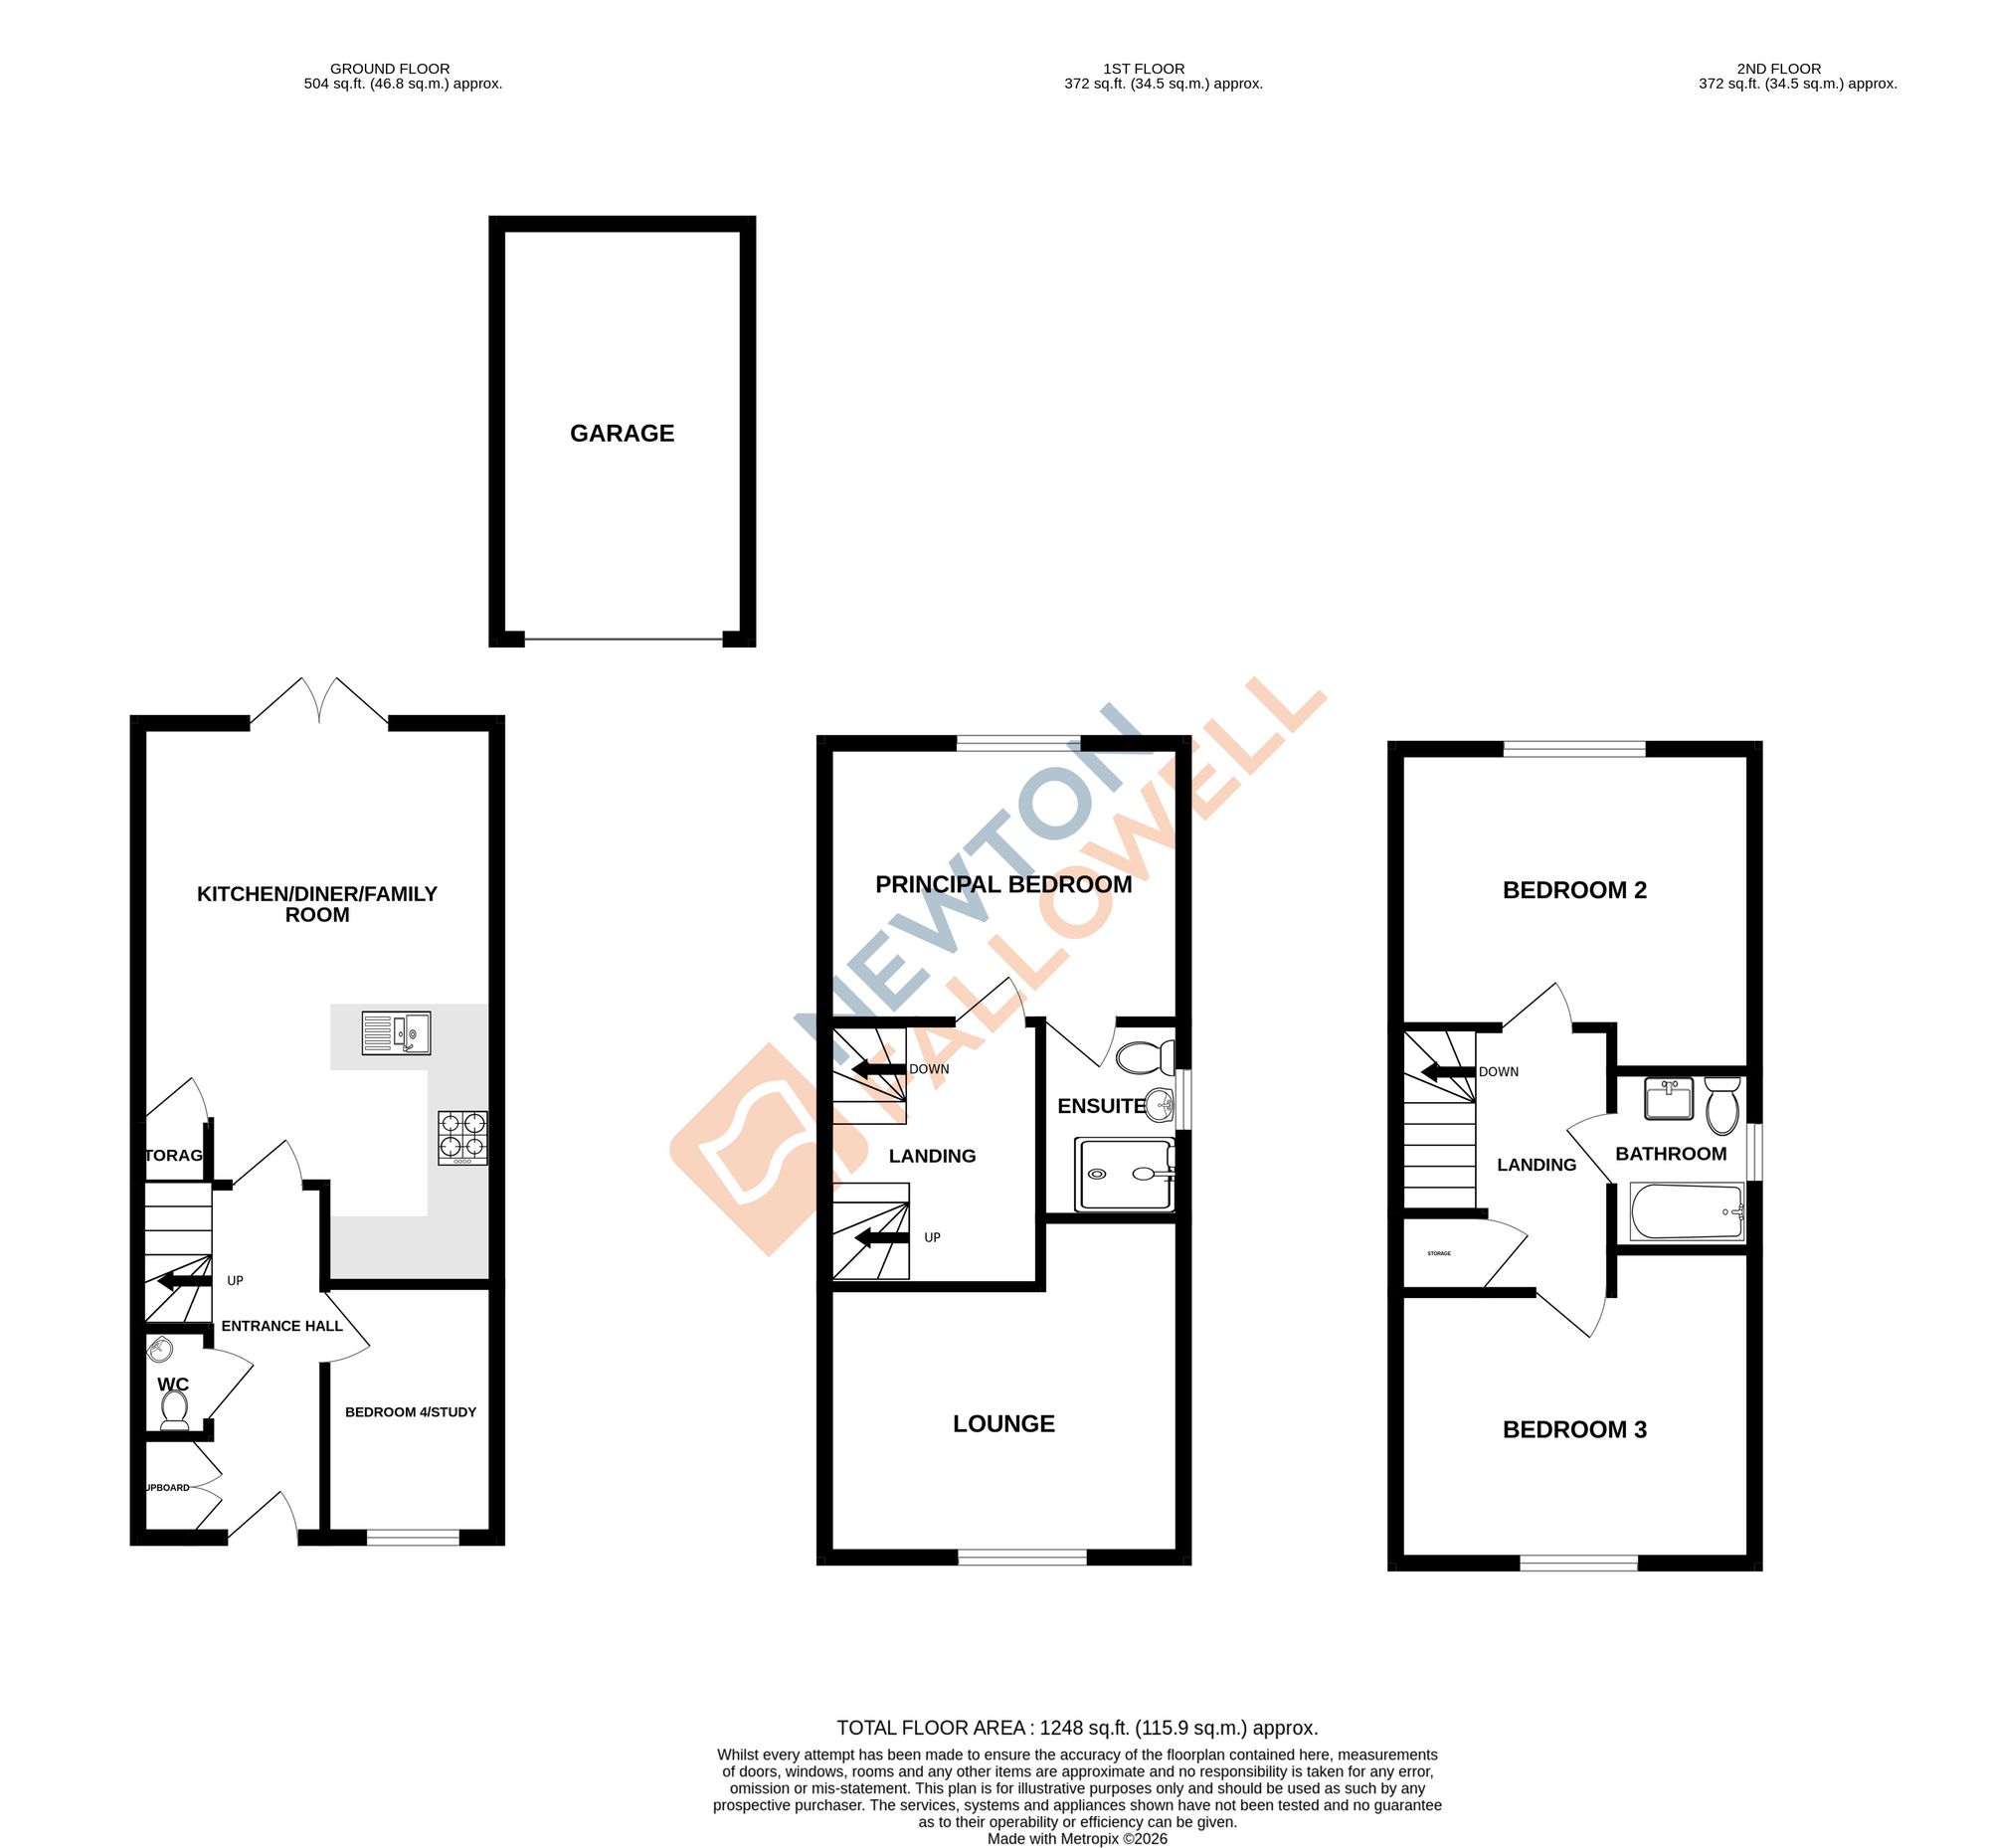
An exquisite town house which boasts a rear garden, an open-plan modern kitchen dining area and family room, a bright and airy living room, two well-appointed bathrooms, a downstairs cloakroom, four spacious bedrooms, a driveway, and a single garage.
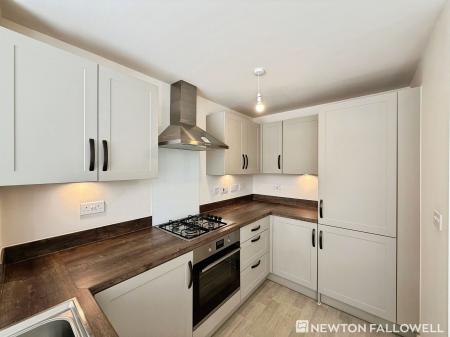
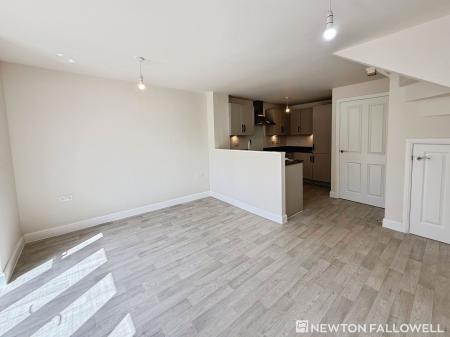
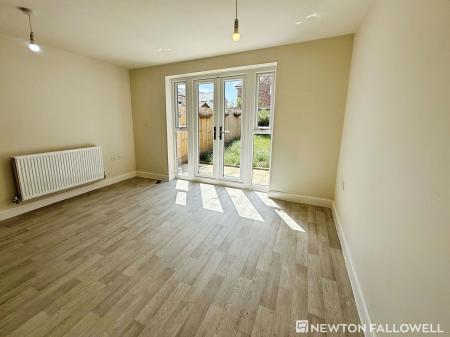
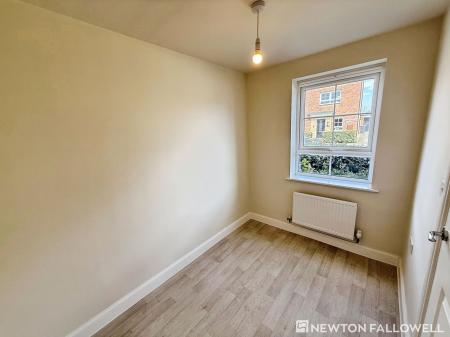
The property is thoughtfully arranged over three floors. Upon entering the entrance hall, you'll find seamless access to the, study/bedroom four, cloakroom, and kitchen-diner family room. The expansive family room is filled with natural light, while the study provides a versatile space, ideal for a home office or bedroom. The heart of the home is the open-plan kitchen-diner located at the rear of the property, featuring a modern kitchen with an extensive range of units and built in appliances and ample dining space with snug area overlooking the garden.
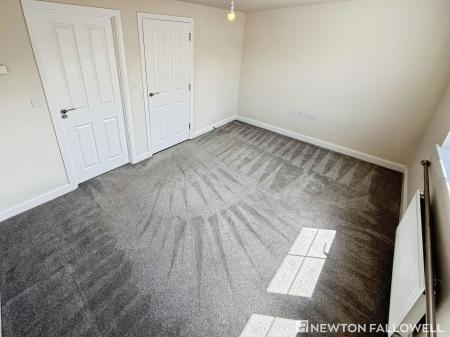
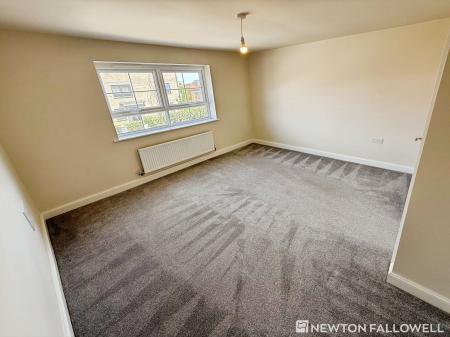
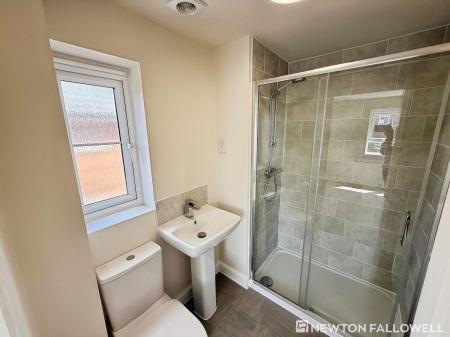
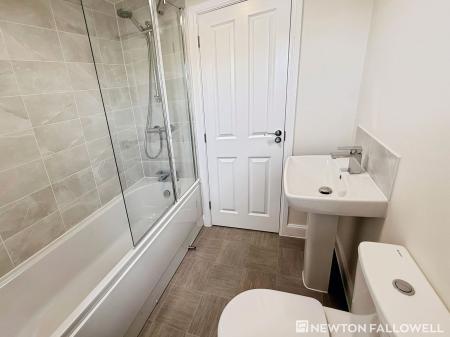
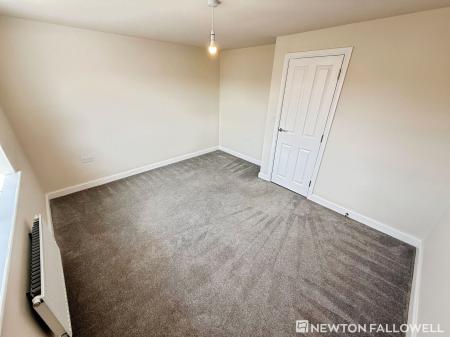
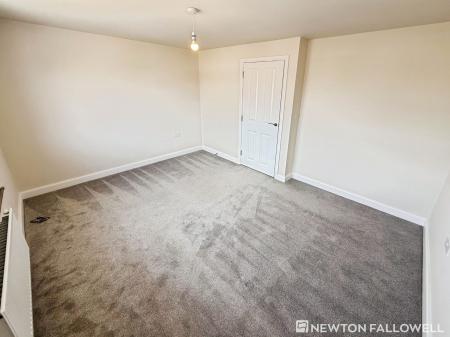
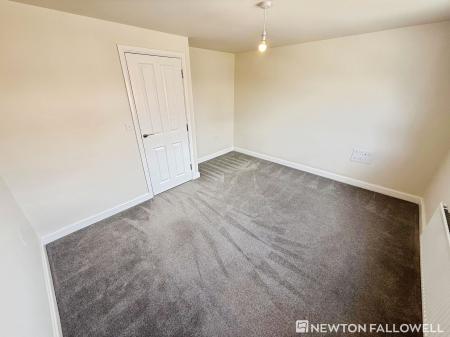
The first-floor landing leads to three further generously sized double bedrooms and a stylish three-piece family bathroom. The primary bedroom boasts an en-suite bathroom with a walk-in shower. The first-floor living room enjoys beautiful views to the front of this family home.
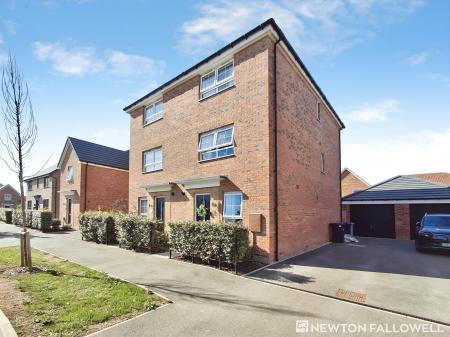
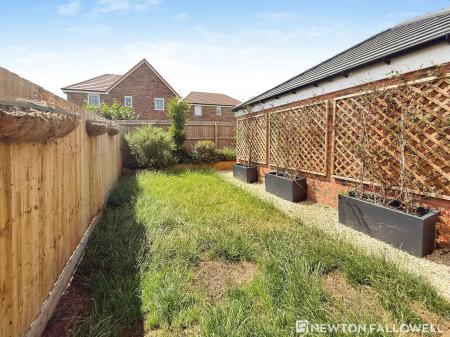
Outside, the front of the property features a well-maintained border and an inset footpath leading to the front door. To the side, the driveway provides ample off-road parking leading to the single garage. The west facing, landscaped rear garden offers a generous patio seating area, substantial lawn, and mature borders.
| Tax Band | % | Taxable Sum | Tax |
|---|
Struggling to find a property? Get in touch and we'll help you find your ideal property.