Stratford Place, Bourne, PE10
4 bedroom Semi-detached house For Sale
£280,000 | Available

Situated in a popular cul-de-sac on the sought-after Elsea Park development in Bourne, this attractive and well-proportioned four-bedroom home offers spacious accommodation arranged over three floors, making it an ideal choice for families, first-time buyers or those looking for additional living space. Conveniently positioned close to a range of local amenities and within walking distance of local schools, the property enjoys a particularly appealing location for families and those seeking a well-connected yet peaceful setting.
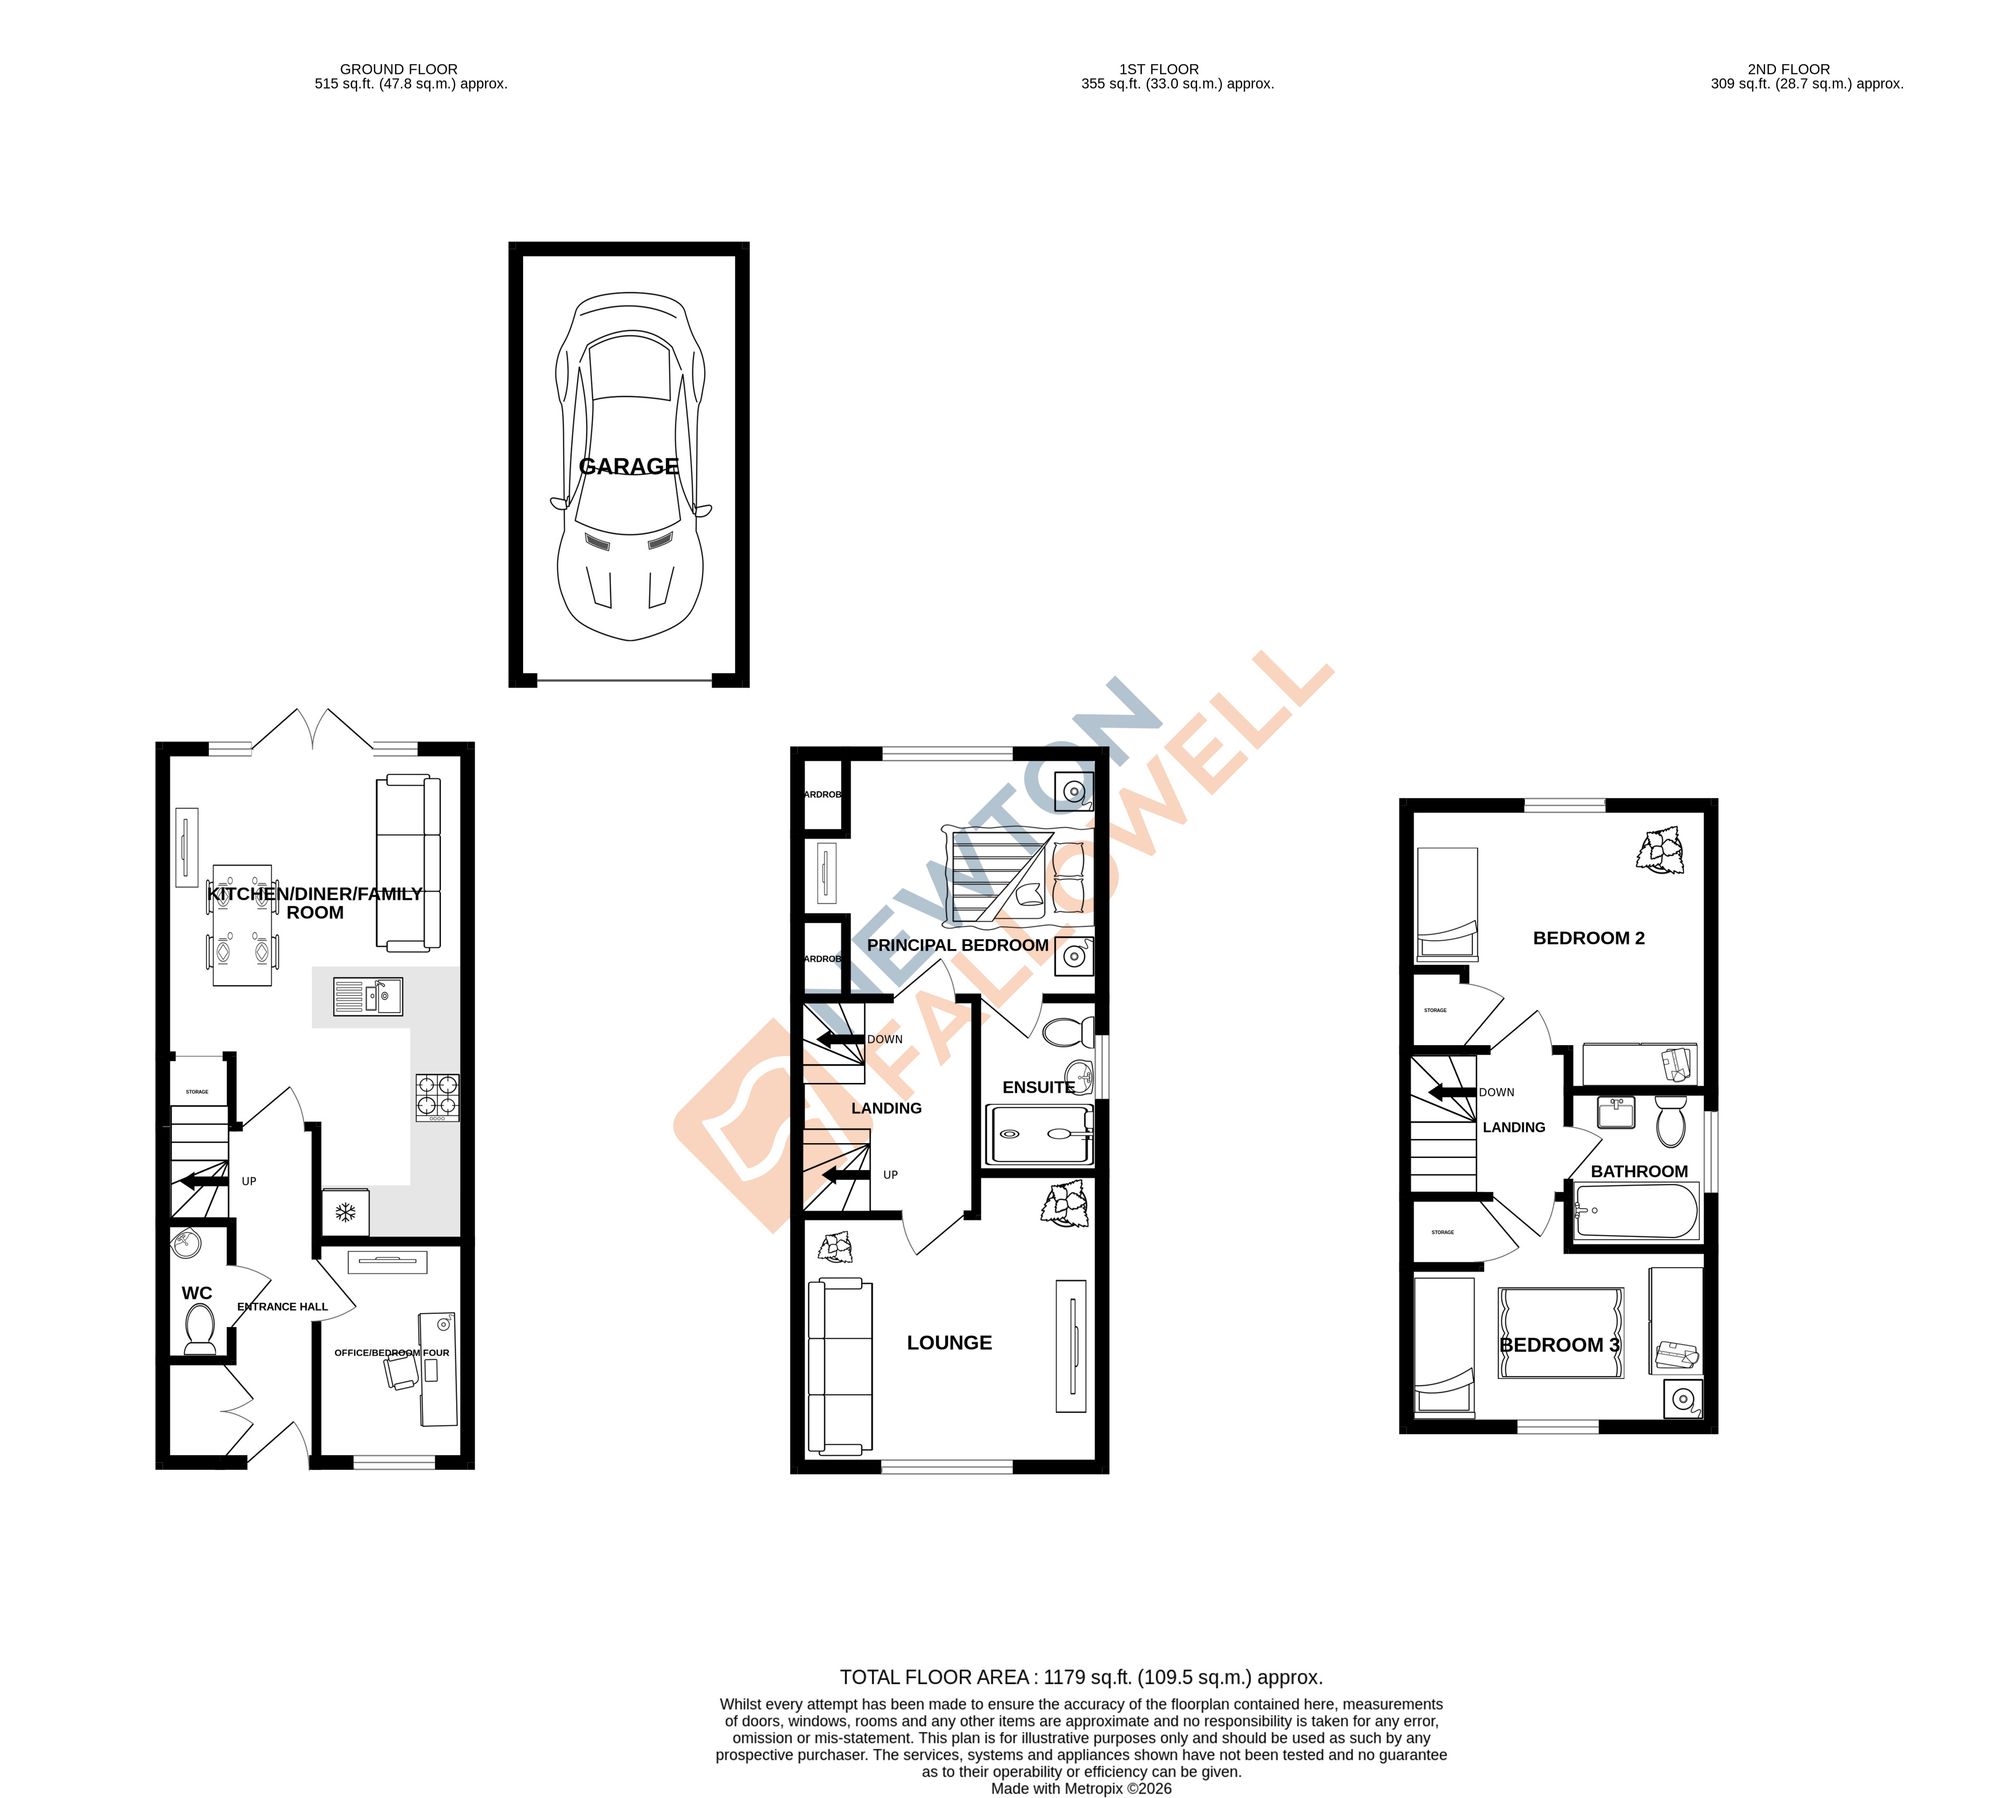
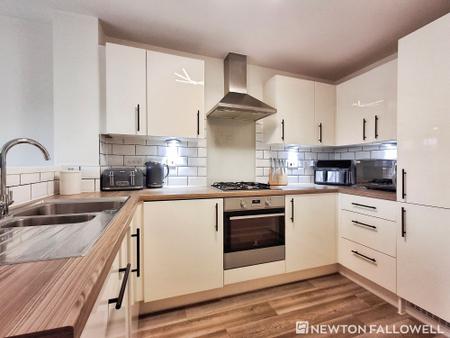
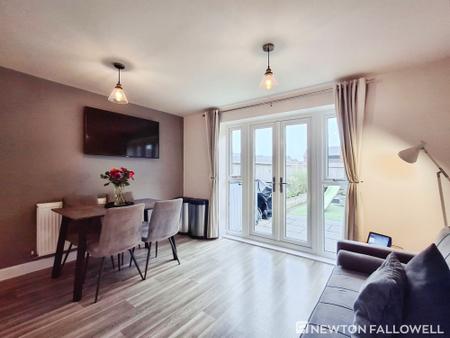
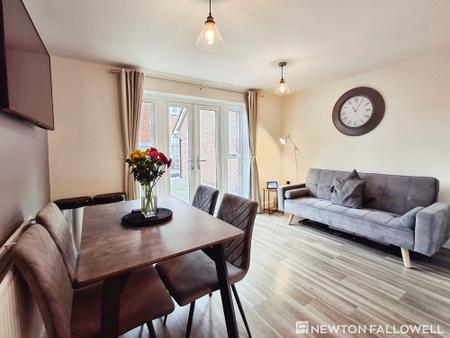
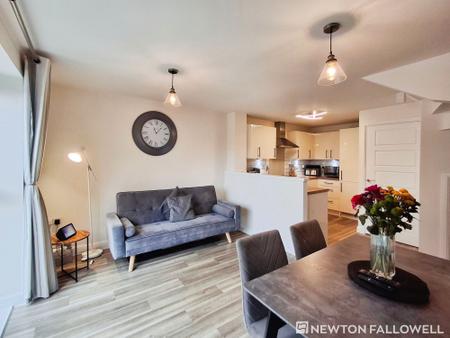
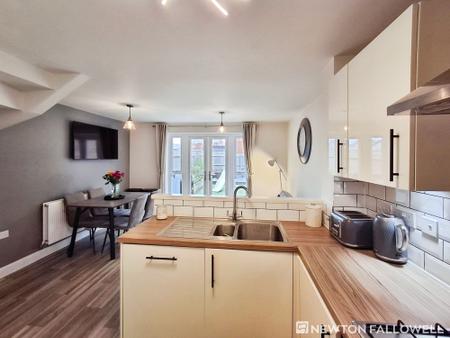
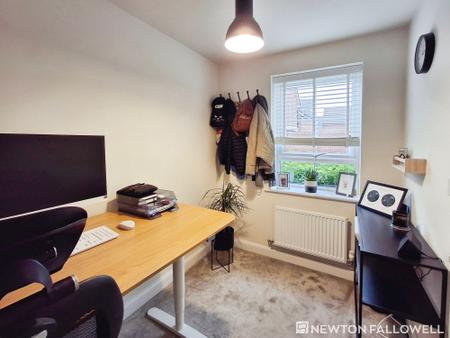
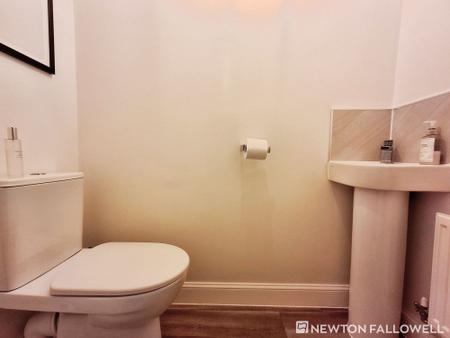
The ground floor welcomes you into an entrance hall, with access to a useful downstairs WC and a versatile home office or fourth bedroom, providing excellent flexibility for modern living. To the rear of the property is a spacious open-plan kitchen/dining/family room, offering an excellent space for both everyday family life and entertaining. The kitchen provides integrated appliances such as fridge freezer, dishwasher and washer dryer, ample workspace and storage, with plenty of room for dining and relaxing.
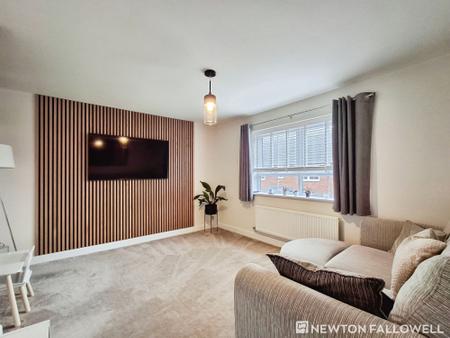
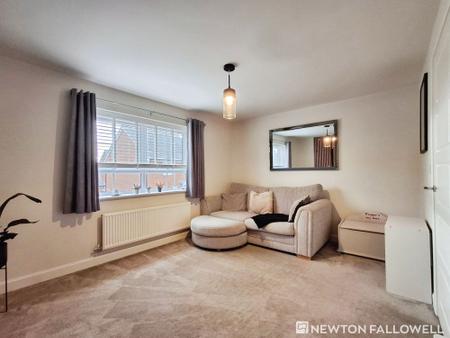
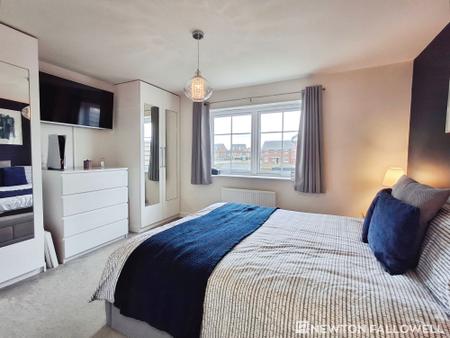
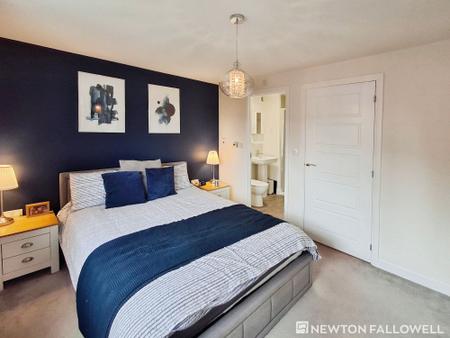
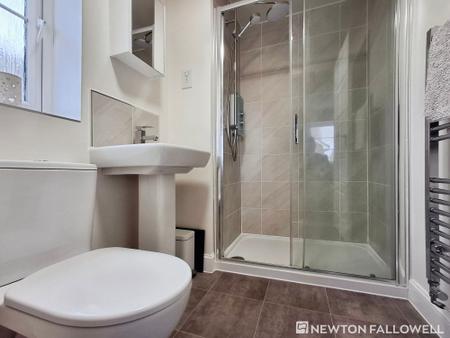
The first floor features a generous lounge, creating a comfortable space in which to unwind, together with a spacious principal bedroom benefiting from its own en-suite facilities and two built in wardrobes. A separate landing provides access to the second floor.
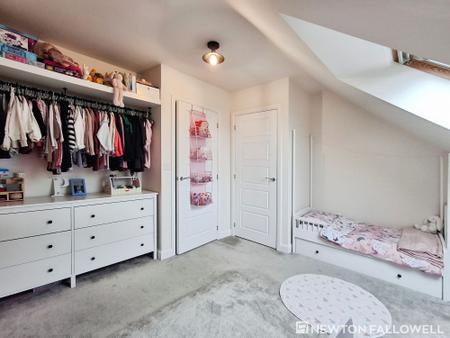
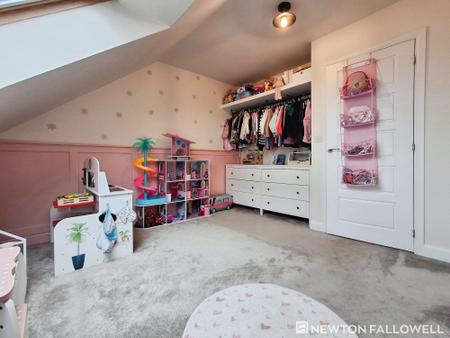
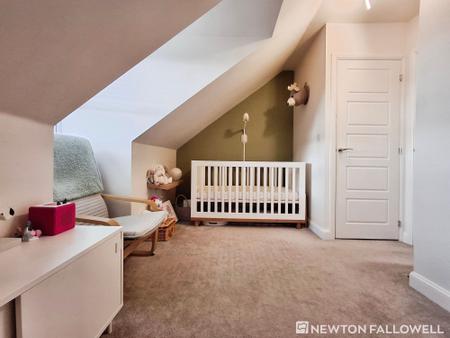
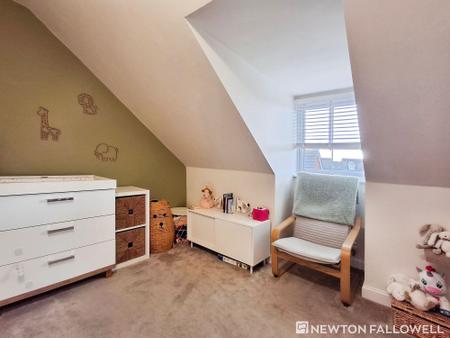
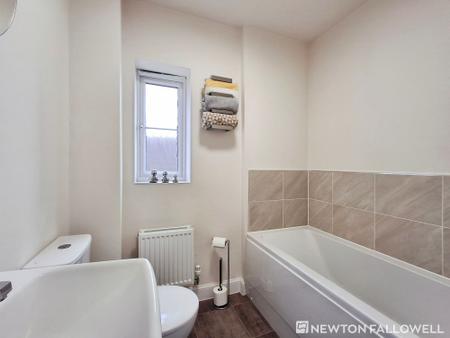
On the second floor are two further well-proportioned bedrooms, served by a family bathroom, making this an excellent layout for growing families.
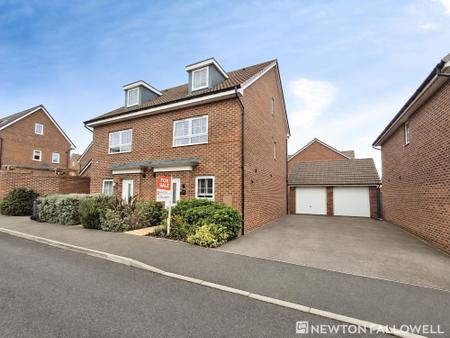
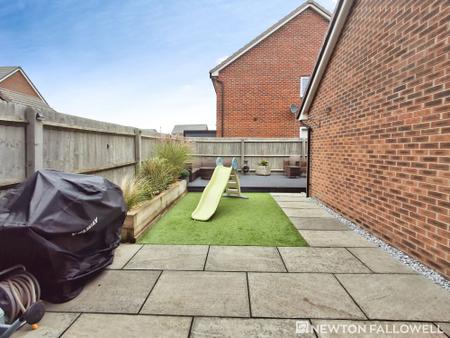
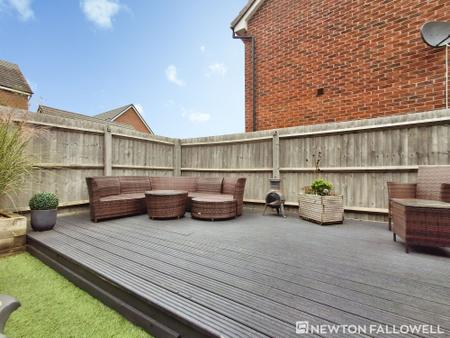
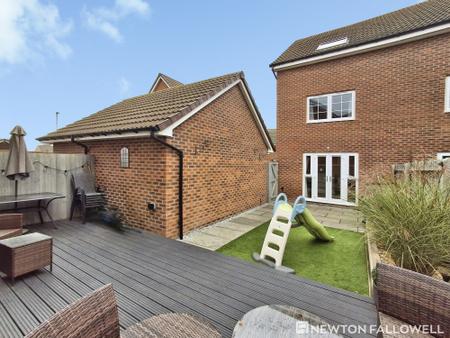
Outside, the front of the property features a well-maintained border and an inset footpath leading to the front door. To the side, the driveway provides ample off-road parking leading to the single garage. The landscaped rear garden offers a generous decking seating area, substantial artificial lawn, and mature borders.
| Tax Band | % | Taxable Sum | Tax |
|---|
Struggling to find a property? Get in touch and we'll help you find your ideal property.