West End Close, Bottesford, NG13
4 bedroom Semi-detached house For Sale
£239,950 | Available

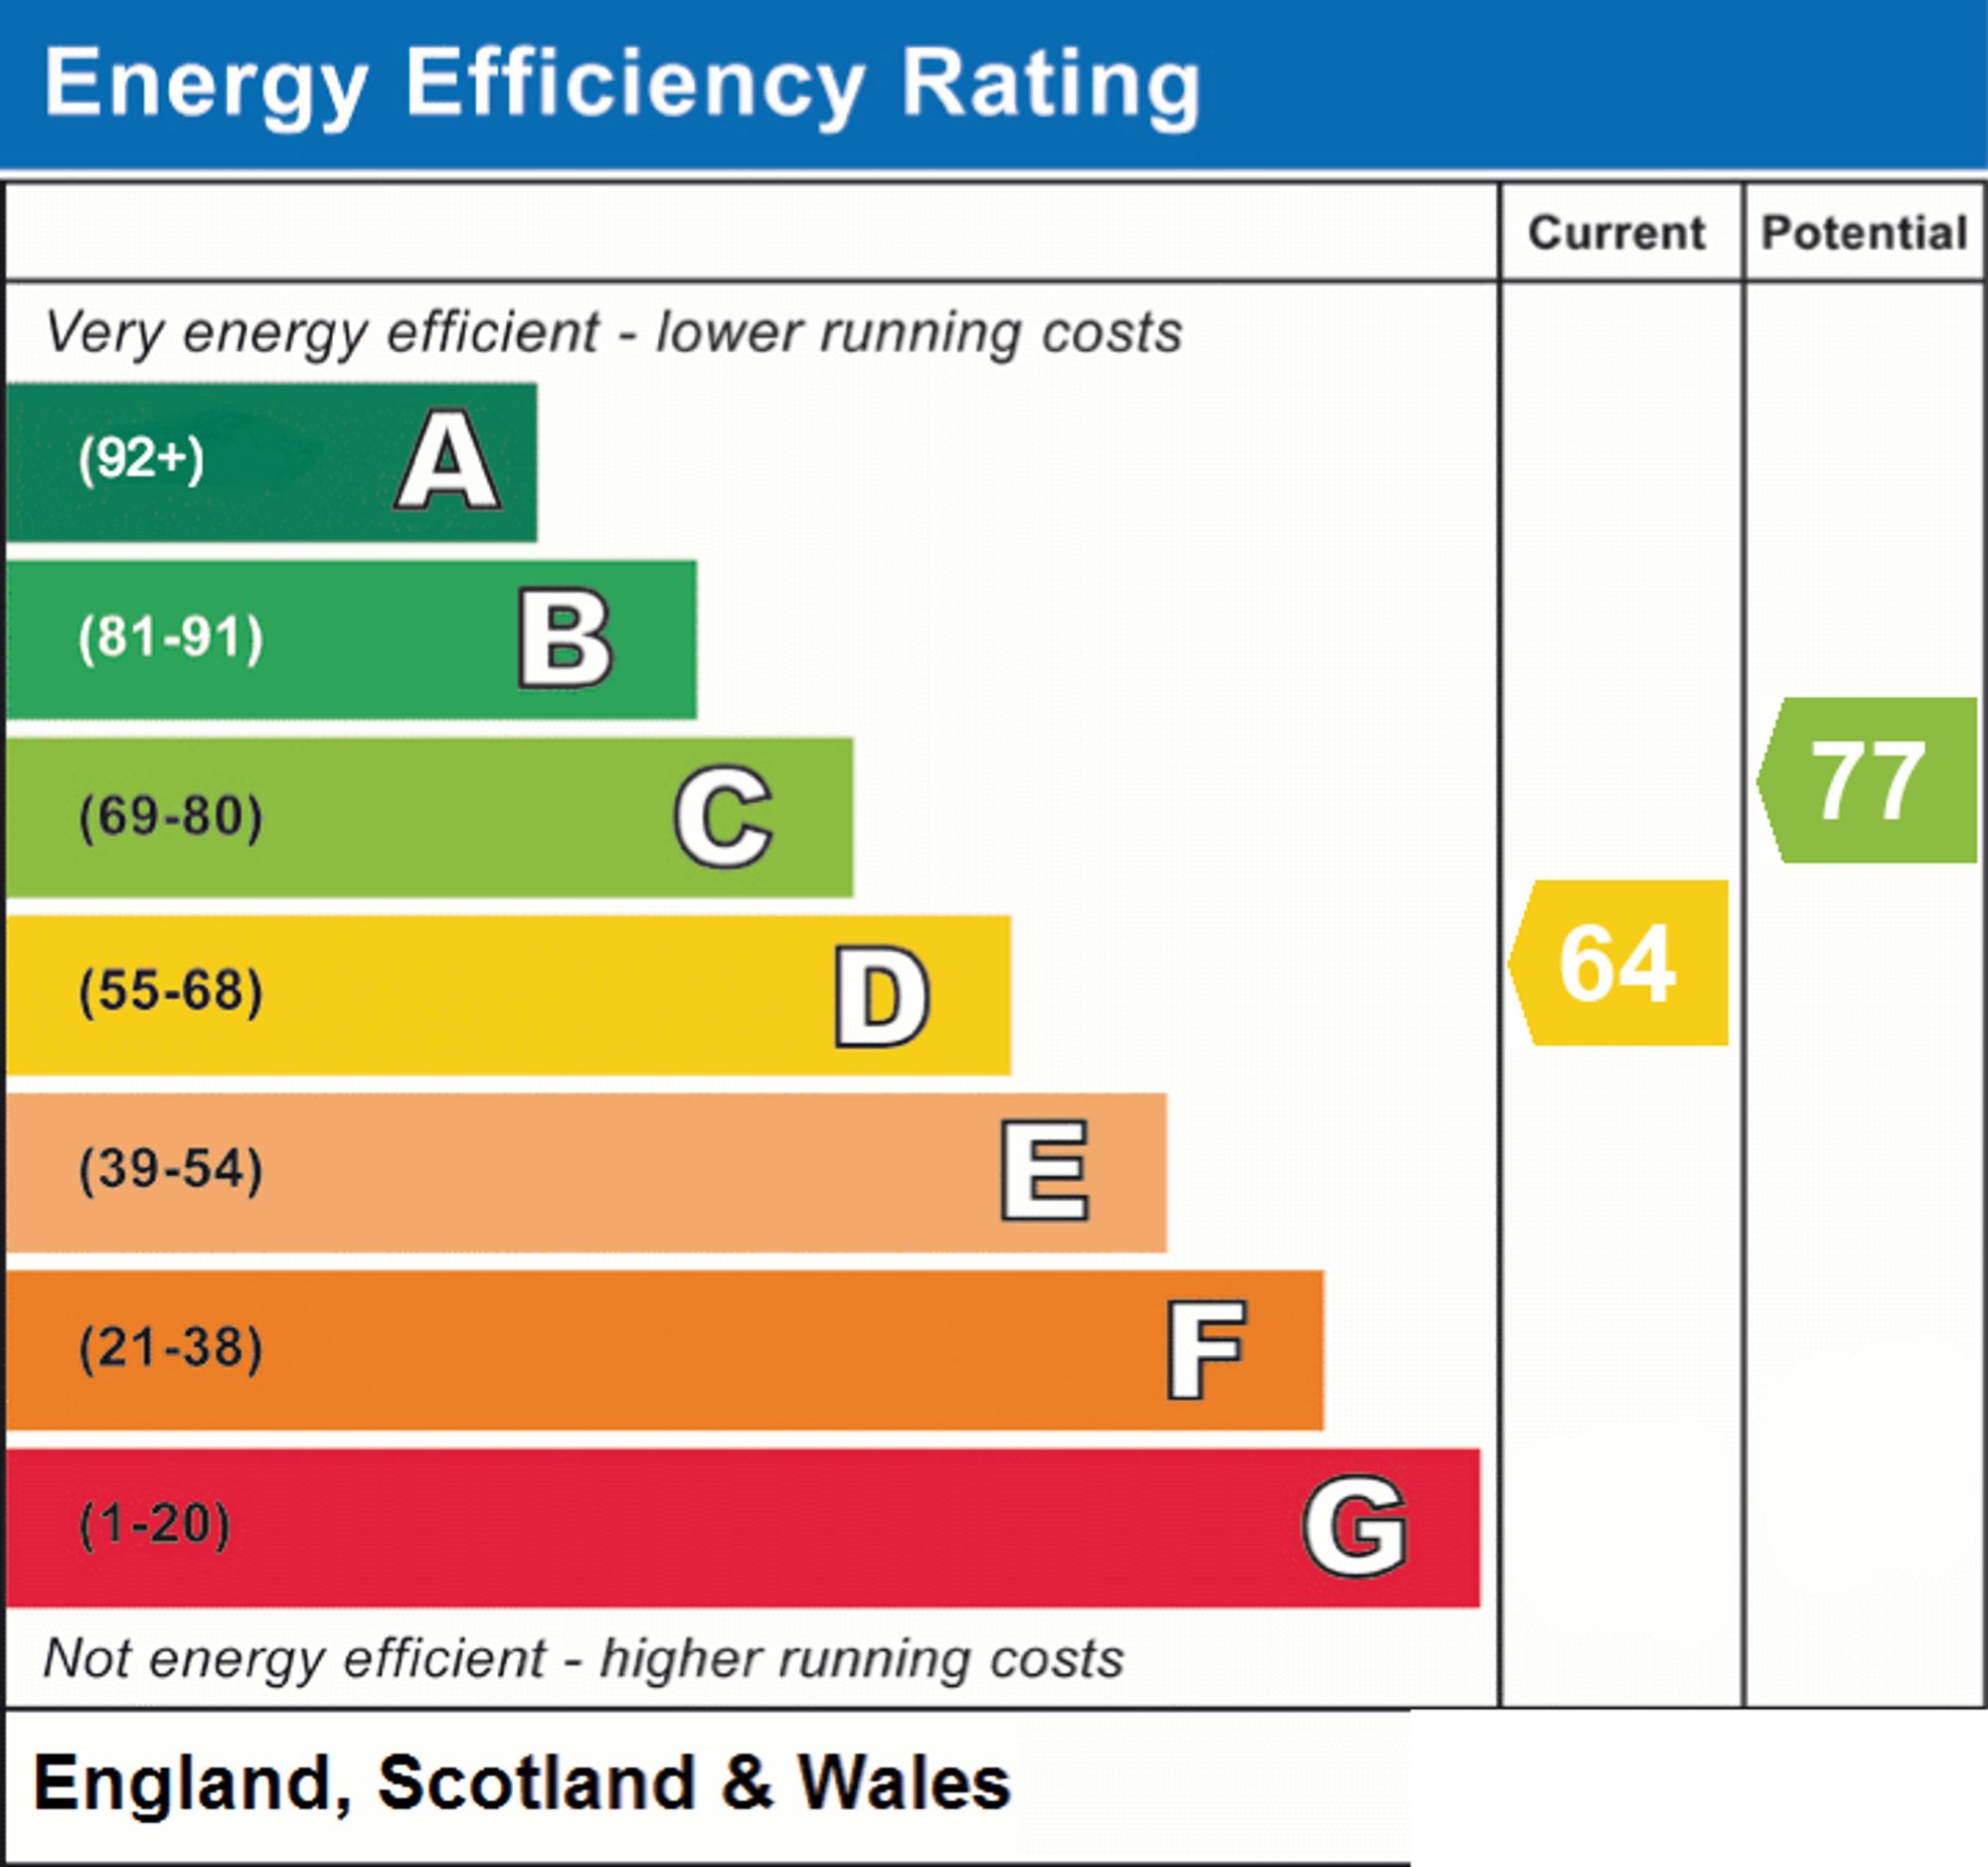
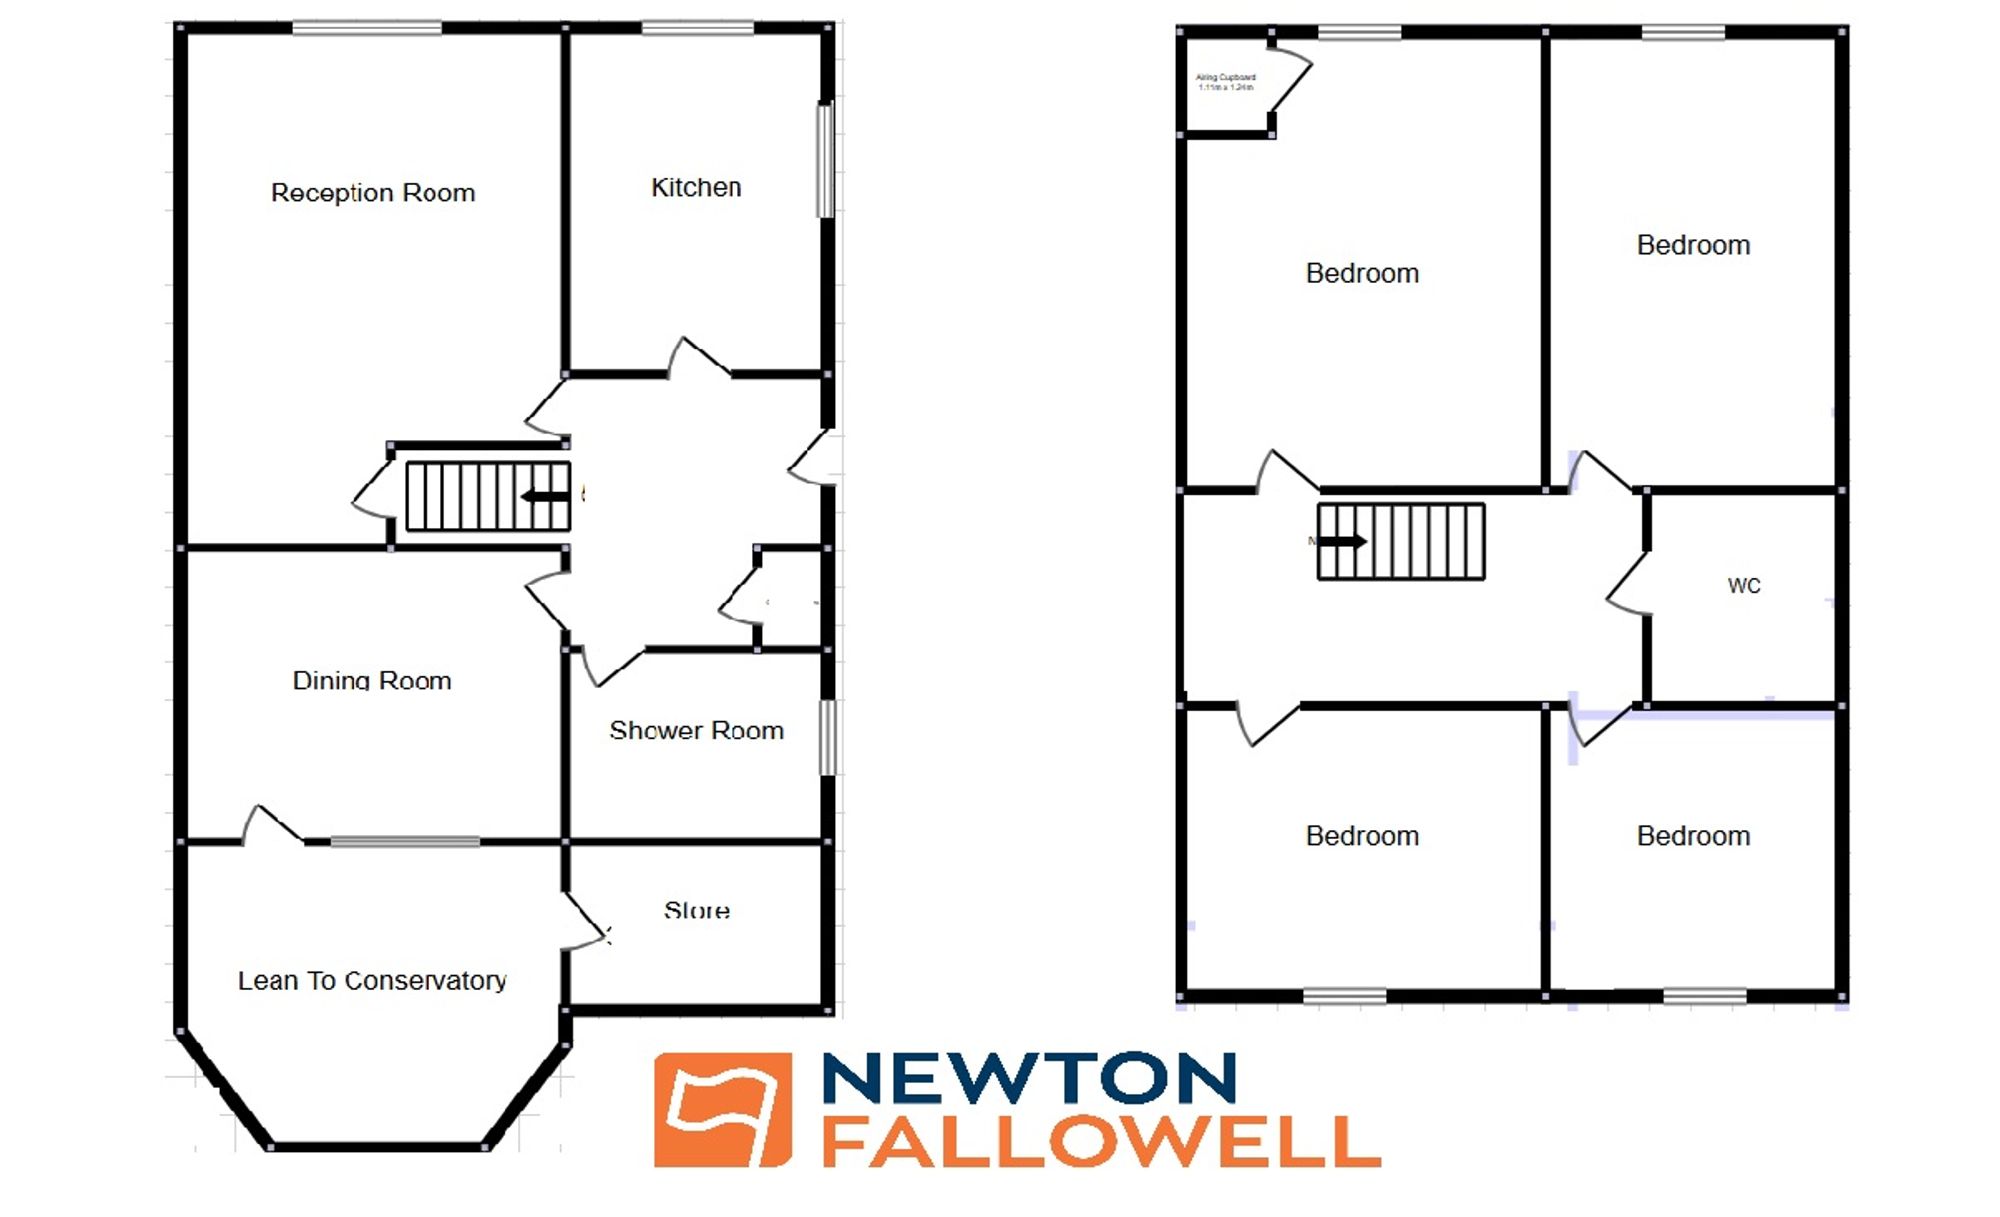
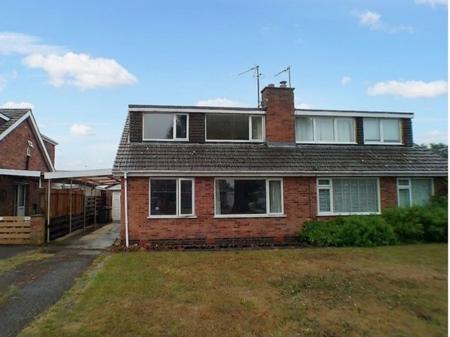
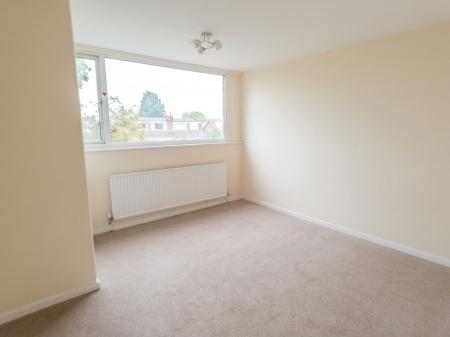
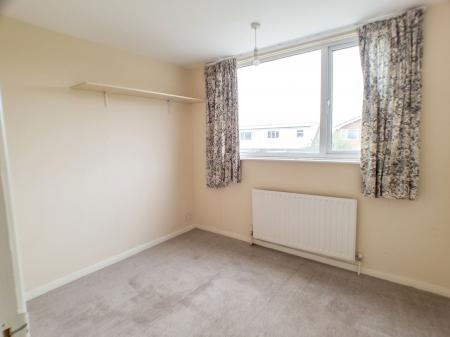
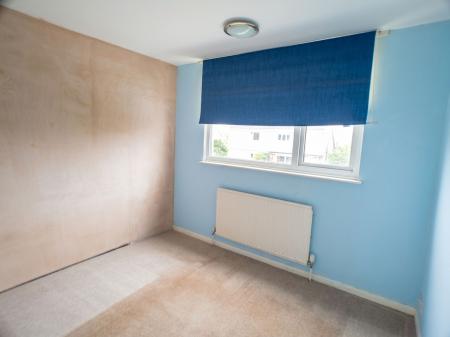
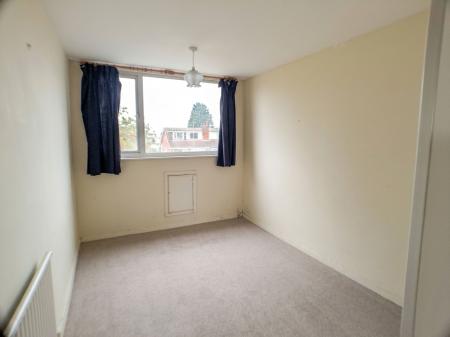
Offered to the market is this Four Bedroom, Semi-Detached Home. Located down a quiet cul-de-sac in the popular village of Bottesford enjoying desirable school catchments, an array of local amenities, good road link and Train Station. Requiring modernisation with accommodation comprising: Hallway, Living Room, Kitchen, Dining Room, Lean To Conservatory, Lean To Store, Ground Floor Shower Room, Four Bedrooms, First Floor W.C., Garage and Gardens. EPC Rating - TBC. Council Tax Band - B. Freehold. No Upward Chain.
UPVC double glazed door, stairs rising to the first floor and doors to the ground floor accommodation and storage cupboard.
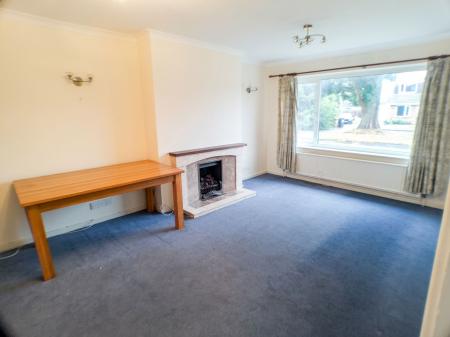
UPVC double glazed window to the front elevation, feature fireplace and under stairs storage cupboard.
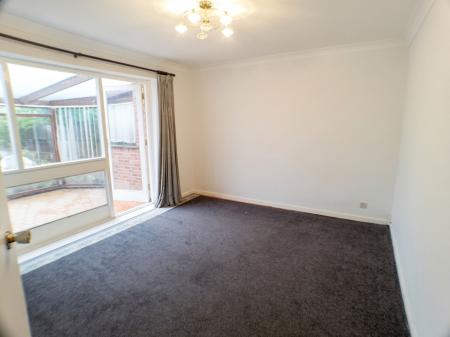
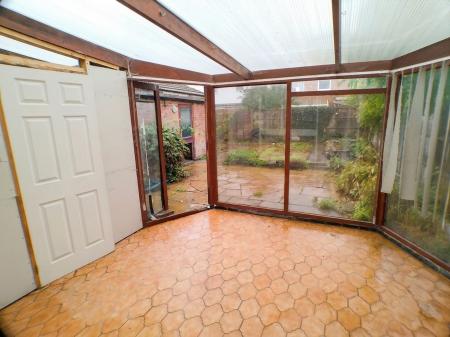
Wooden and glazed door and window into Lean To Conservatory.
Access to the Rear Garden and door to Lean To Store
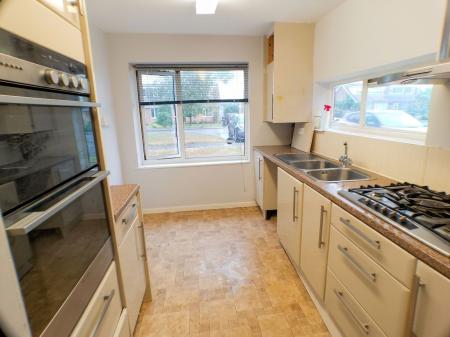
Fitted with a range of base and wall mounted units with work surface over, insert sink and drainer, space for appliances, cupboard housing the gas central heating boiler, built-in electric double oven and grill, tile effect flooring and two uPVC double glazed windows to the front and side elevations.
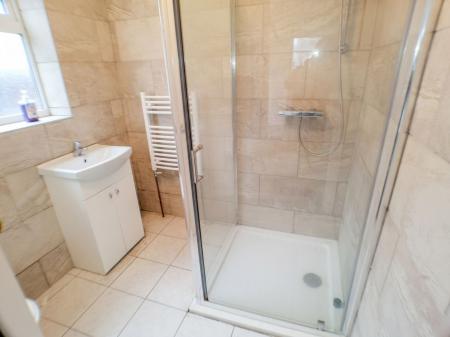
Fitted with a three piece suite comprising: W.C., wash basin and shower cubicle with chrome shower over, tiling to walls and floor, heated towel rail and uPVC double glazed window to the side elevation.
Doors to the first floor accommodation.
UPVC double glaze window to the front elevation and airing cupboard.
UPVC double glaze window to the rear elevation
UPVC double glaze window to the rear elevation
UPVC double glaze window to the front elevation
Fitted with a two piece suite comprising: W.C. and wash basin
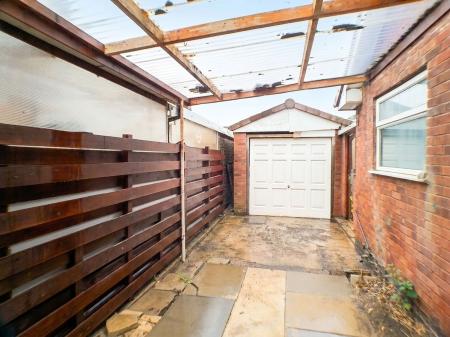
The Front Garden is laid mainly to lawn with a driveway leading down the side to a covered Car Port and the Garage.
Garage door to the front
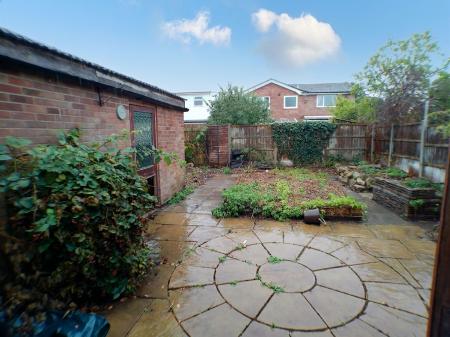
Hard landscaped laid mainly to patio area with raised beds for planting and access to the side elevation.
This property has mains gas central heating, mains drains, water and electric.
There is broadband in the area.
Low risk of surface water flooding, very low risk of flooding from rivers and the sea https://check-long-term-flood-risk.service.gov.uk/risk#
Intending purchasers will be asked to produce identification documentation at a later stage and we would ask for your co-operation in order that there will be no delay in agreeing the sale.
Although these particulars are thought to be materially correct, their accuracy cannot be guaranteed and they do not form part of any contract. All services and appliances have not and will not be tested. Floorplans are there as a guide only and measurements should be regarded as approximate.
Belvoir and our partners provide a range of services to buyers, although you are free to use an alternative provider. For more information simply speak to someone in our branch today. We can refer you on to The Mortgage Advice Bureau for help with finance. We may receive a fee of 20%, on average this is £100 including VAT, if you take out a mortgage through them. If you require a solicitor to handle your purchase and or sale we can refer you on to Hawley and Rodgers or Movewithus. We may receive a fee of £120 - £180 including VAT per referral, if you use their services.
| Tax Band | % | Taxable Sum | Tax |
|---|
Struggling to find a property? Get in touch and we'll help you find your ideal property.