4 bedroom Semi-detached bungalow For Sale
Denton Road, Burton-on-Trent, DE13
£280,000 | Available

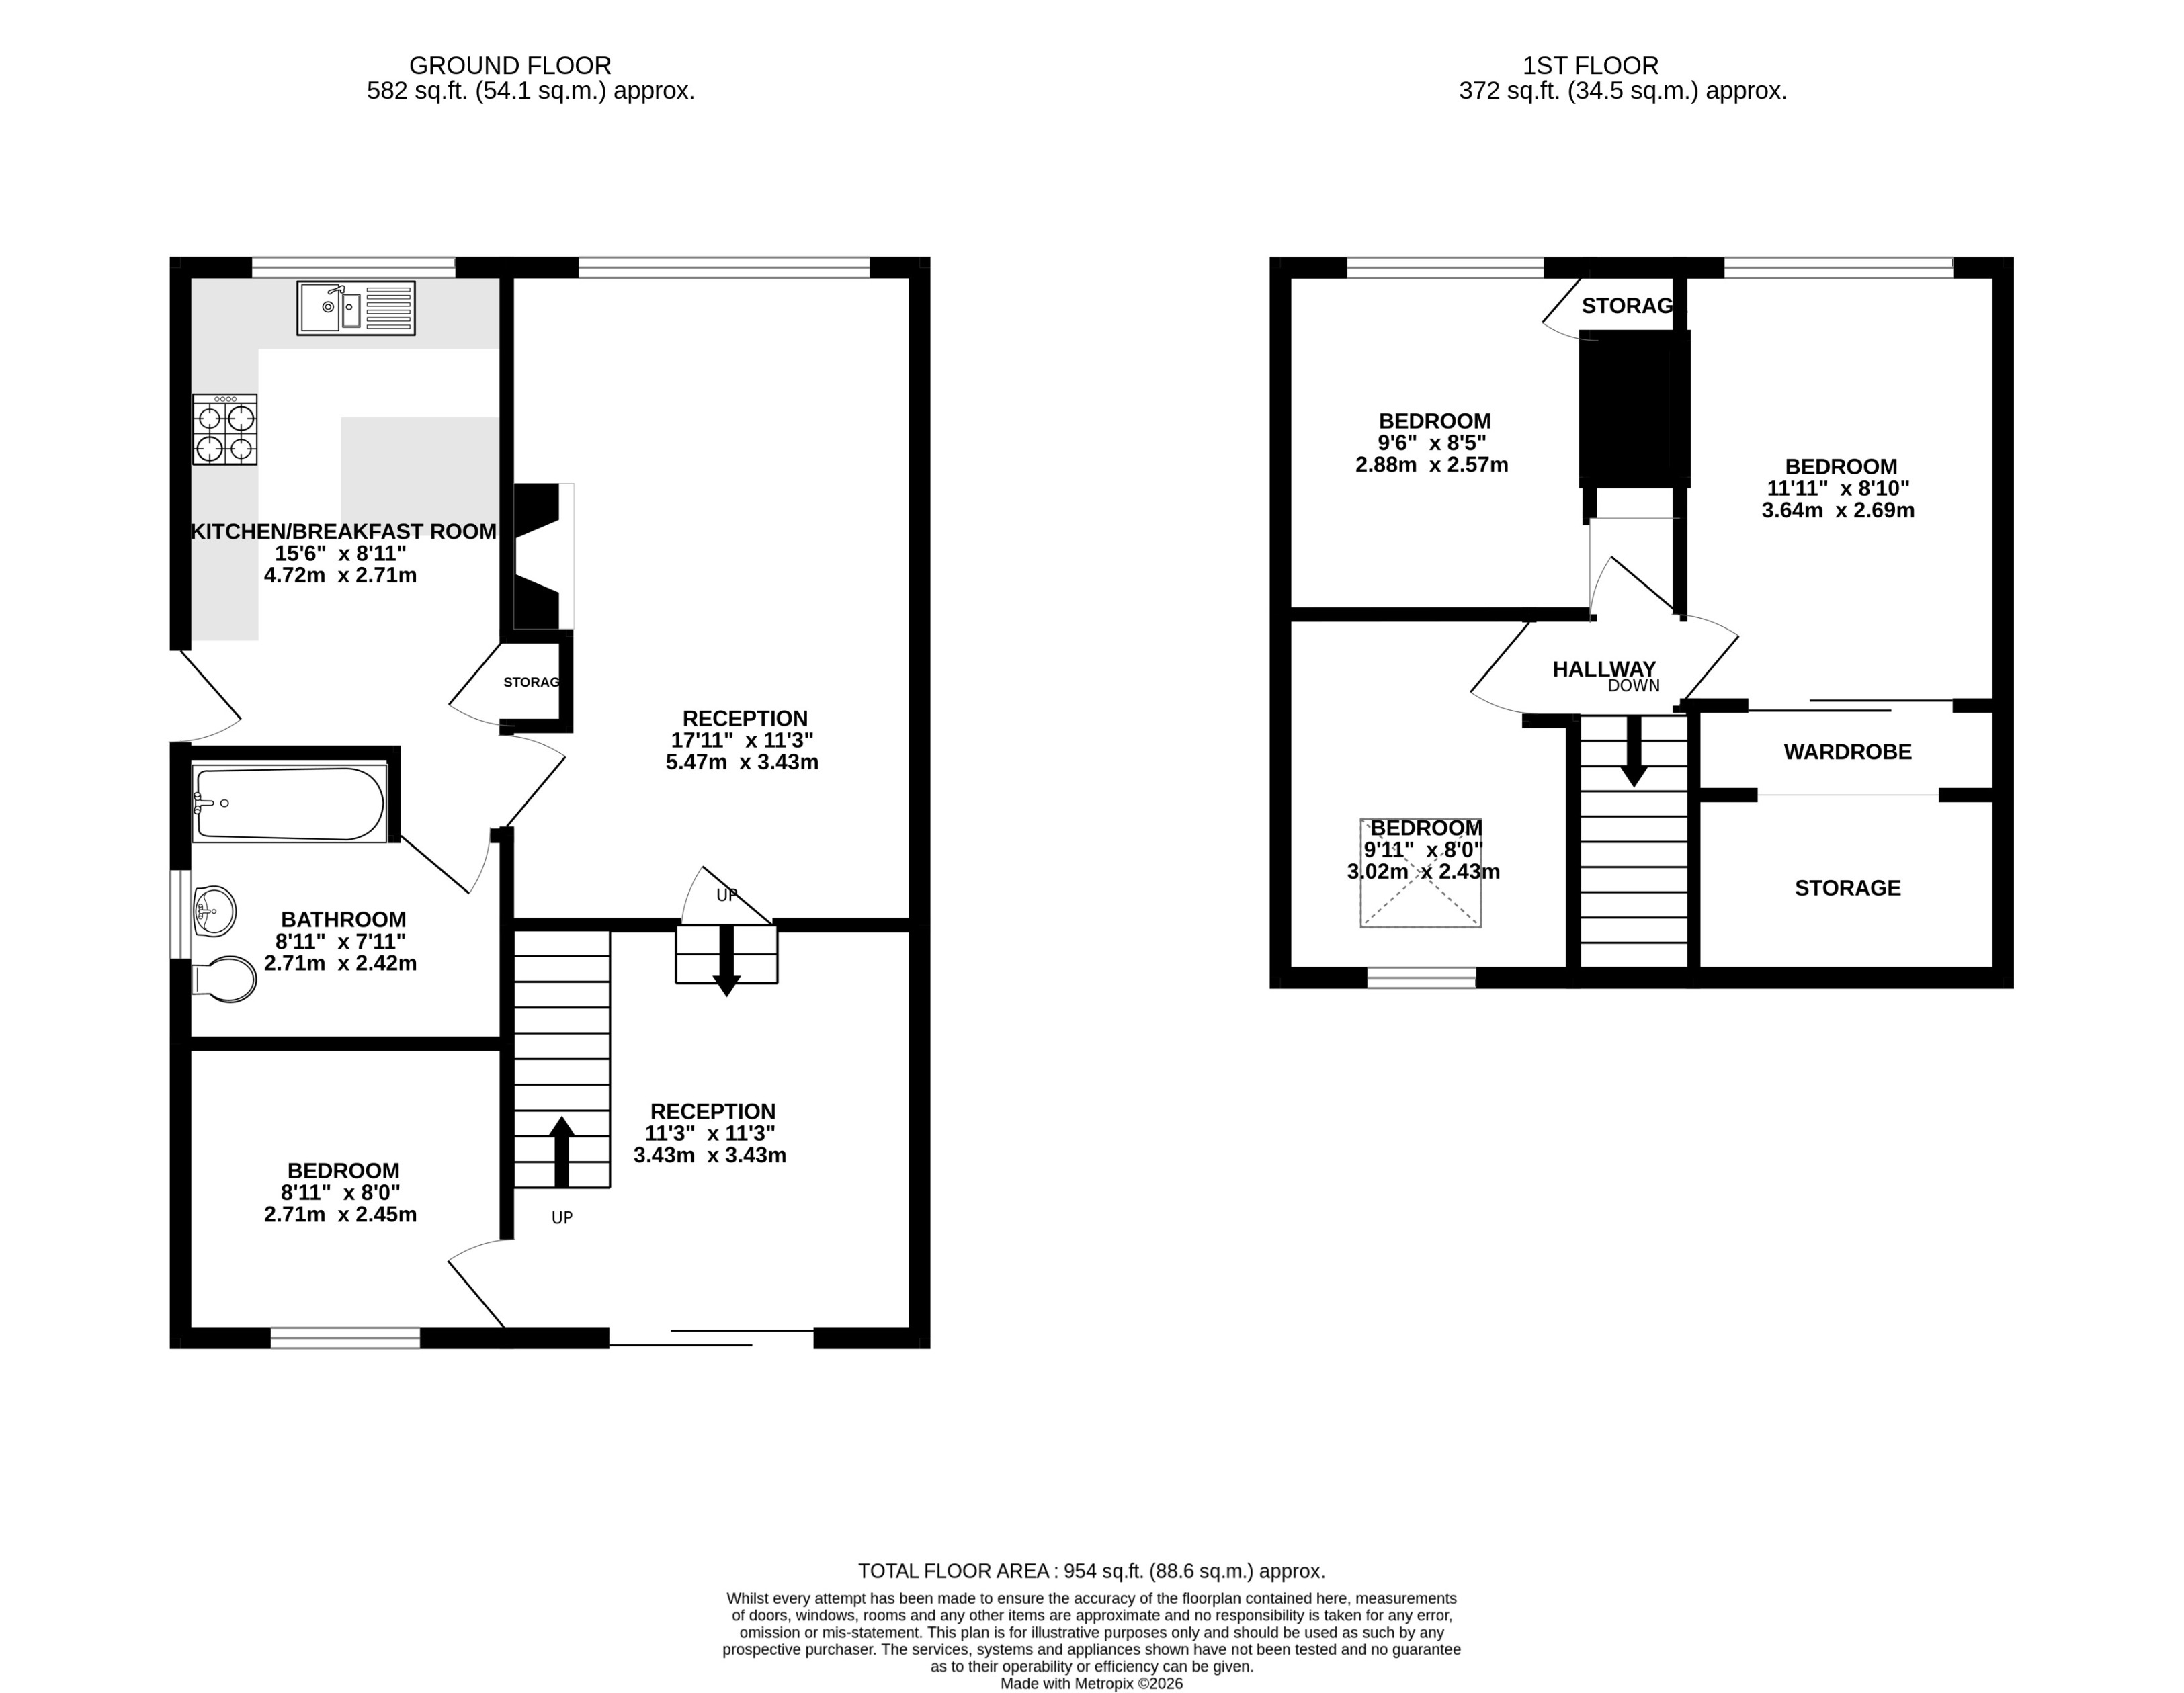
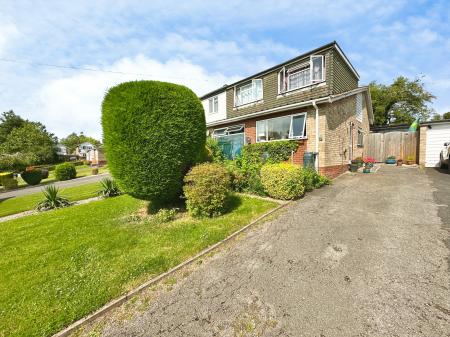
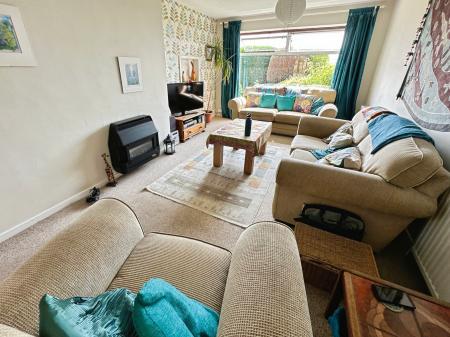
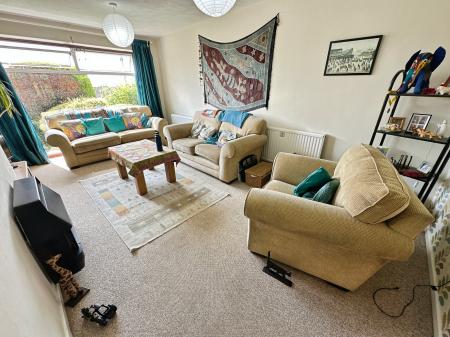
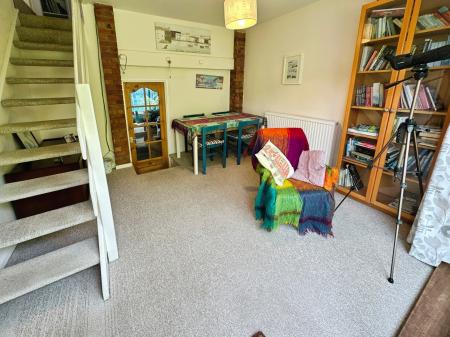
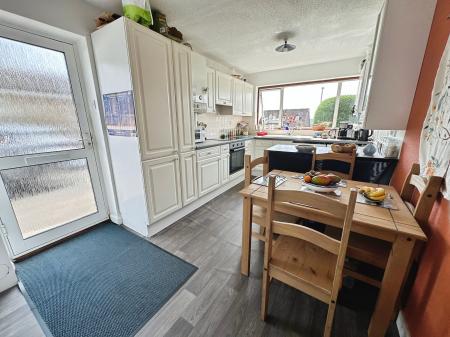
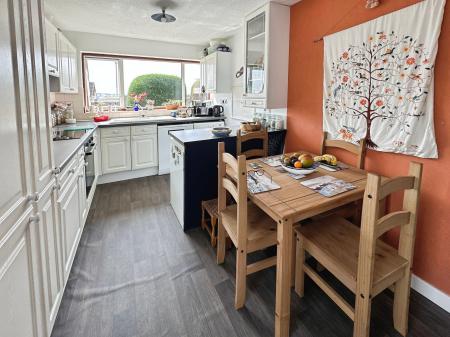
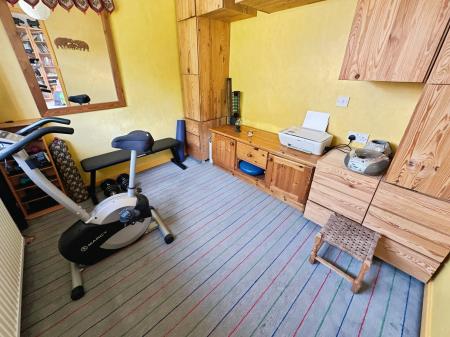
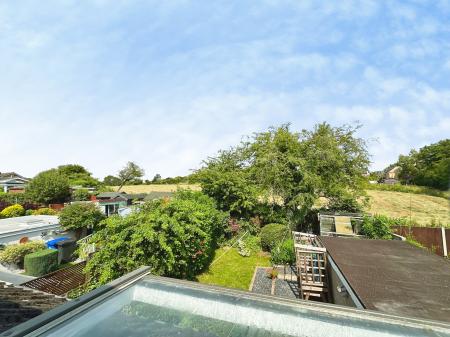
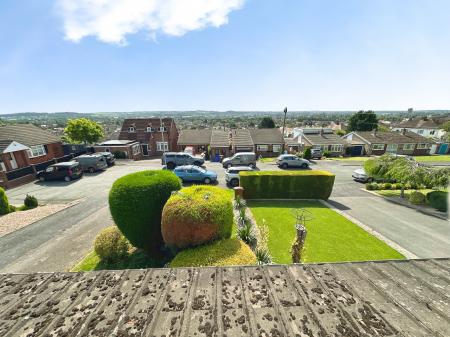
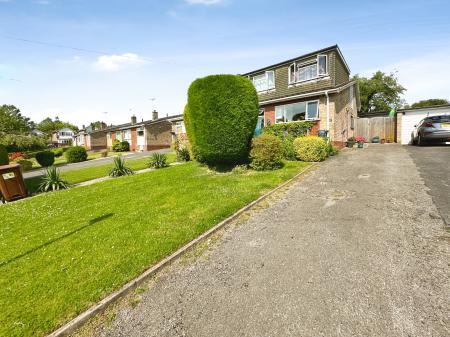
Situated in this extremely popular position, close to Burton Queens Hospital, this deceptively spacious four bedroomed chalet bungalow residence is worthy of an internal inspection in order to appreciate the volume of accommodation on offer. The home is well presented and features both gas fired central heating and double glazing and in brief comprises: - large breakfast kitchen, fabulous main sitting room with separate dining room off, ground floor bedroom four/third reception area, ground floor bathroom and on the first floor a landing leads to three further bedrooms. Outside to the front is a deep mainly lawned fore garden with an adjacent tarmacadam driveway providing extensive parking and leading to a detached brick built garage. To the rear is a delightful enclosed private garden offering great privacy and seclusion and backing onto open fields. EPC rating: D. Council tax band: C, Tenure: Freehold,
Half obscure double glazed entrance door leading to:
having a good array of white woodgrain effect base and eye level units with complementary rolled edged working surfaces, enamel sink and draining unit, four ring electric hob with oven under and extractor over, fitted Worcester combination gas fired central heating boiler, one double central heating radiator and full height storage cupboard.
leading to:
having large Upvc double glazed window to front elevation, two central heating radiators, serving hatch to kitchen and wall mounted flame effect gas fire.
having open plan staircase rising to first floor, one central heating radiator and sliding Upvc double glazed patio doors opening out to the rear garden.
having double glazed window to rear elevation, one central heating radiator and range of built-in storage cupboards.
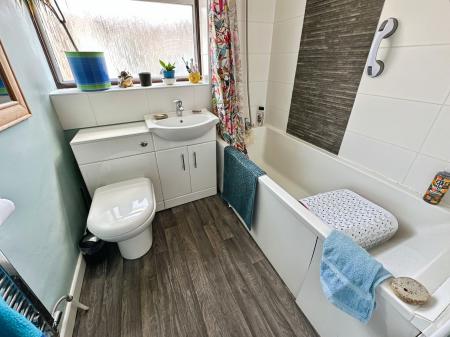
having modern white suite comprising panelled bath with shower attachment over, vanity wash basin, low level wc, obscure double glazed window to side elevation and heated chrome ladder towel radiator.
having fitted smoke alarm.
3.58m x 2.6m extending to 2.8m
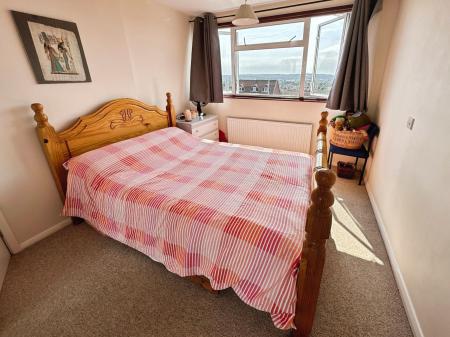
having double glazed window to front elevation, one central heating radiator and an extensive array of built-in wardrobes with eaves storage.
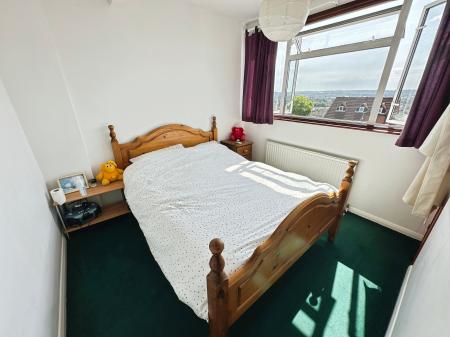
having double glazed window to front elevation, one central heating radiator, useful built-in wardrobe and shelving area.
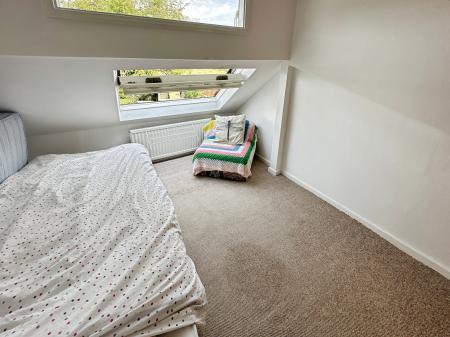
having double glazed window, double glazed skylight and one central heating radiator.
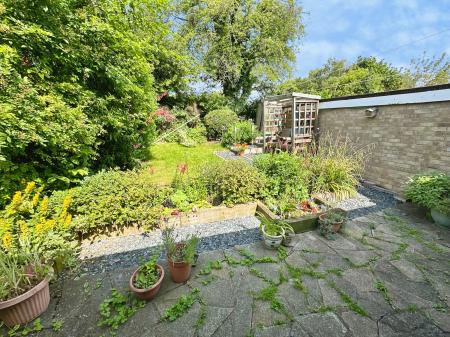
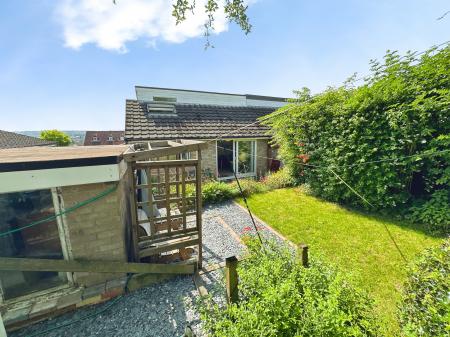
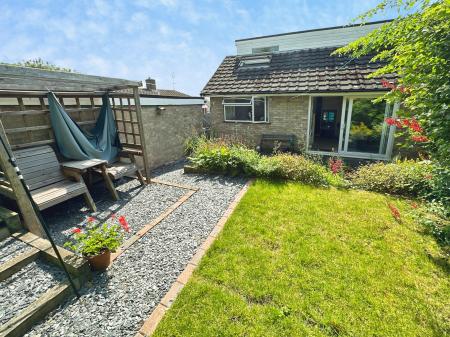
To the front of the home is a very deep mainly lawned fore garden with mature shrubs offering great privacy. An adjacent tarmacadam driveway provides parking for numerous vehicles and leads to a detached brick built garage. To the rear is an extremely private enclosed garden screened well by mature trees and shrubs and featuring lawned areas, crazy paved patio and slate seating areas together with mature raised borders. The property abuts open countryside to the rear. A shed and greenhouse are erected and there is an external water supply.
having up and over door, electric light and power.
All mains services are believed to be connected to the property.
The approximate room sizes are quoted in metric. The imperial equivalent is included in brackets.
Freehold - with vacant possession upon completion. Newton Fallowell recommend that purchasers satisfy themselves as to the tenure of the property and we would recommend that they consult a legal representative such as a Solicitor appointed in their purchase.
The services, systems and appliances listed in this specification have not been tested by Newton Fallowell and no guarantee as to their operating ability or their efficiency can be given.
Anti-Money Laundering Regulations – Intending purchasers will be required to provide identification documents via our compliance provider, Coadjute, at a cost of £45 plus VAT per transaction. This will need to be actioned at the offer stage and we would ask for your co-operation in order that there will be no delay in agreeing the sale.
| Tax Band | % | Taxable Sum | Tax |
|---|
Struggling to find a property? Get in touch and we'll help you find your ideal property.