4 bedroom Link detached house For Sale
Blossom Grove, Retford, DN22
£300,000 | Available

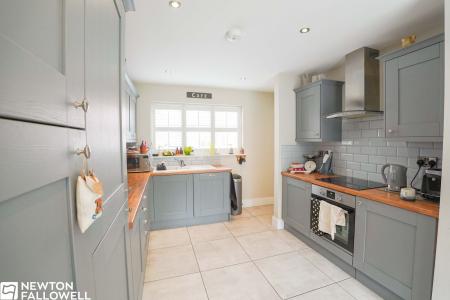
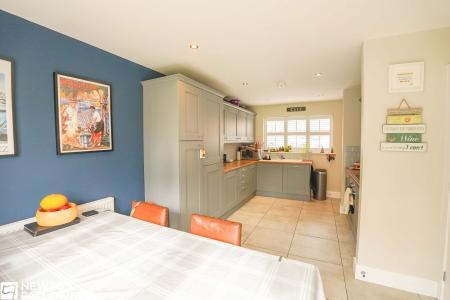
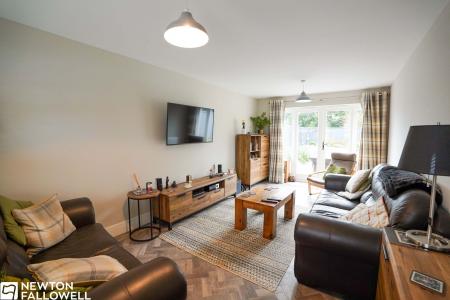
This impressive four-bedroom, two-bathroom link detached house is thoughtfully designed for modern family living, offering spacious and versatile accommodation across two reception rooms. The heart of the home is a contemporary kitchen featuring sleek grey units, integrated appliances, elegant tiled splashbacks, and wooden countertops, all bathed in natural light from a large window. An open plan kitchen/dining area, complete with stylish tiled flooring and French doors, seamlessly connects to the garden, creating a perfect space for both every-day meals and entertaining. The two inviting reception rooms are bright and welcoming, with large windows, comfortable leather and modern grey sofas, and stylish wooden furnishings, all set against a backdrop of neutral decor. Each bedroom is generously sized, with built-in storage or a walk-in closet, allowing for excellent organisation and comfort. The bathrooms are modern and luxurious, featuring walk-in showers, a full bath-tub, heated towel rails, and contemporary fixtures, all enhanced by an abundance of natural light.
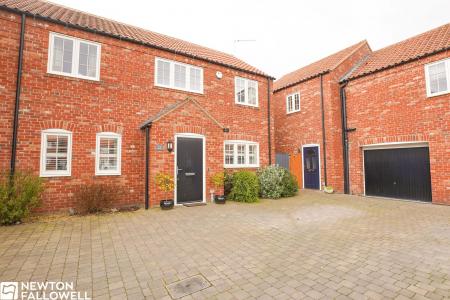
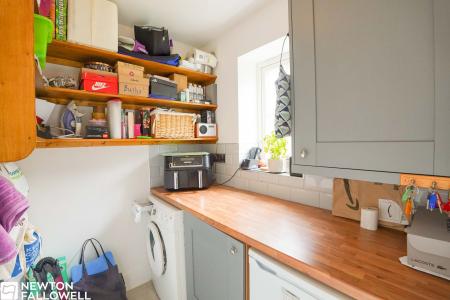
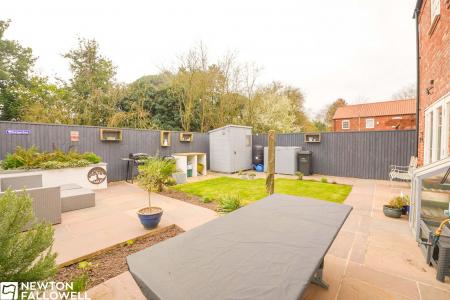
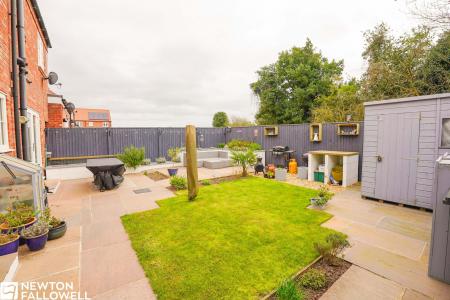
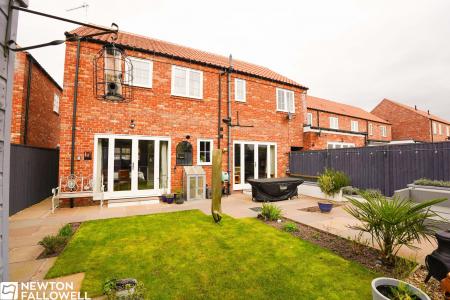
Beyond the interiors, this property excels in functionality and lifestyle benefits. The well-maintained garden is a standout feature, boasting a spacious patio, lush lawn, dedicated barbeque area, outdoor seating, and privacy fencing - ideal for al fresco dining, relaxation, or entertaining guests. French doors from the living area provide effortless access, enhancing the indoor-outdoor living experience. Additional convenience is offered by a practical utility room with ample built-in storage and a modern countertop, perfectly suited for laundry or extra kitchen tasks. The exterior showcases an attractive red brick facade, complemented by tidy landscaping and a modern front door, ensuring strong kerb appeal. Ample off-road parking is provided via a spacious paved driveway and an integrated garage, catering to the needs of busy households. Thoughtful touches such as built-in wardrobes, walk-in closets, and a storage shed further enhance the property’s practicality. Altogether, this beautifully presented family home combines contemporary style with every-day comfort, making it an enticing choice for those seeking space, functionality, and a superb setting for modern living.
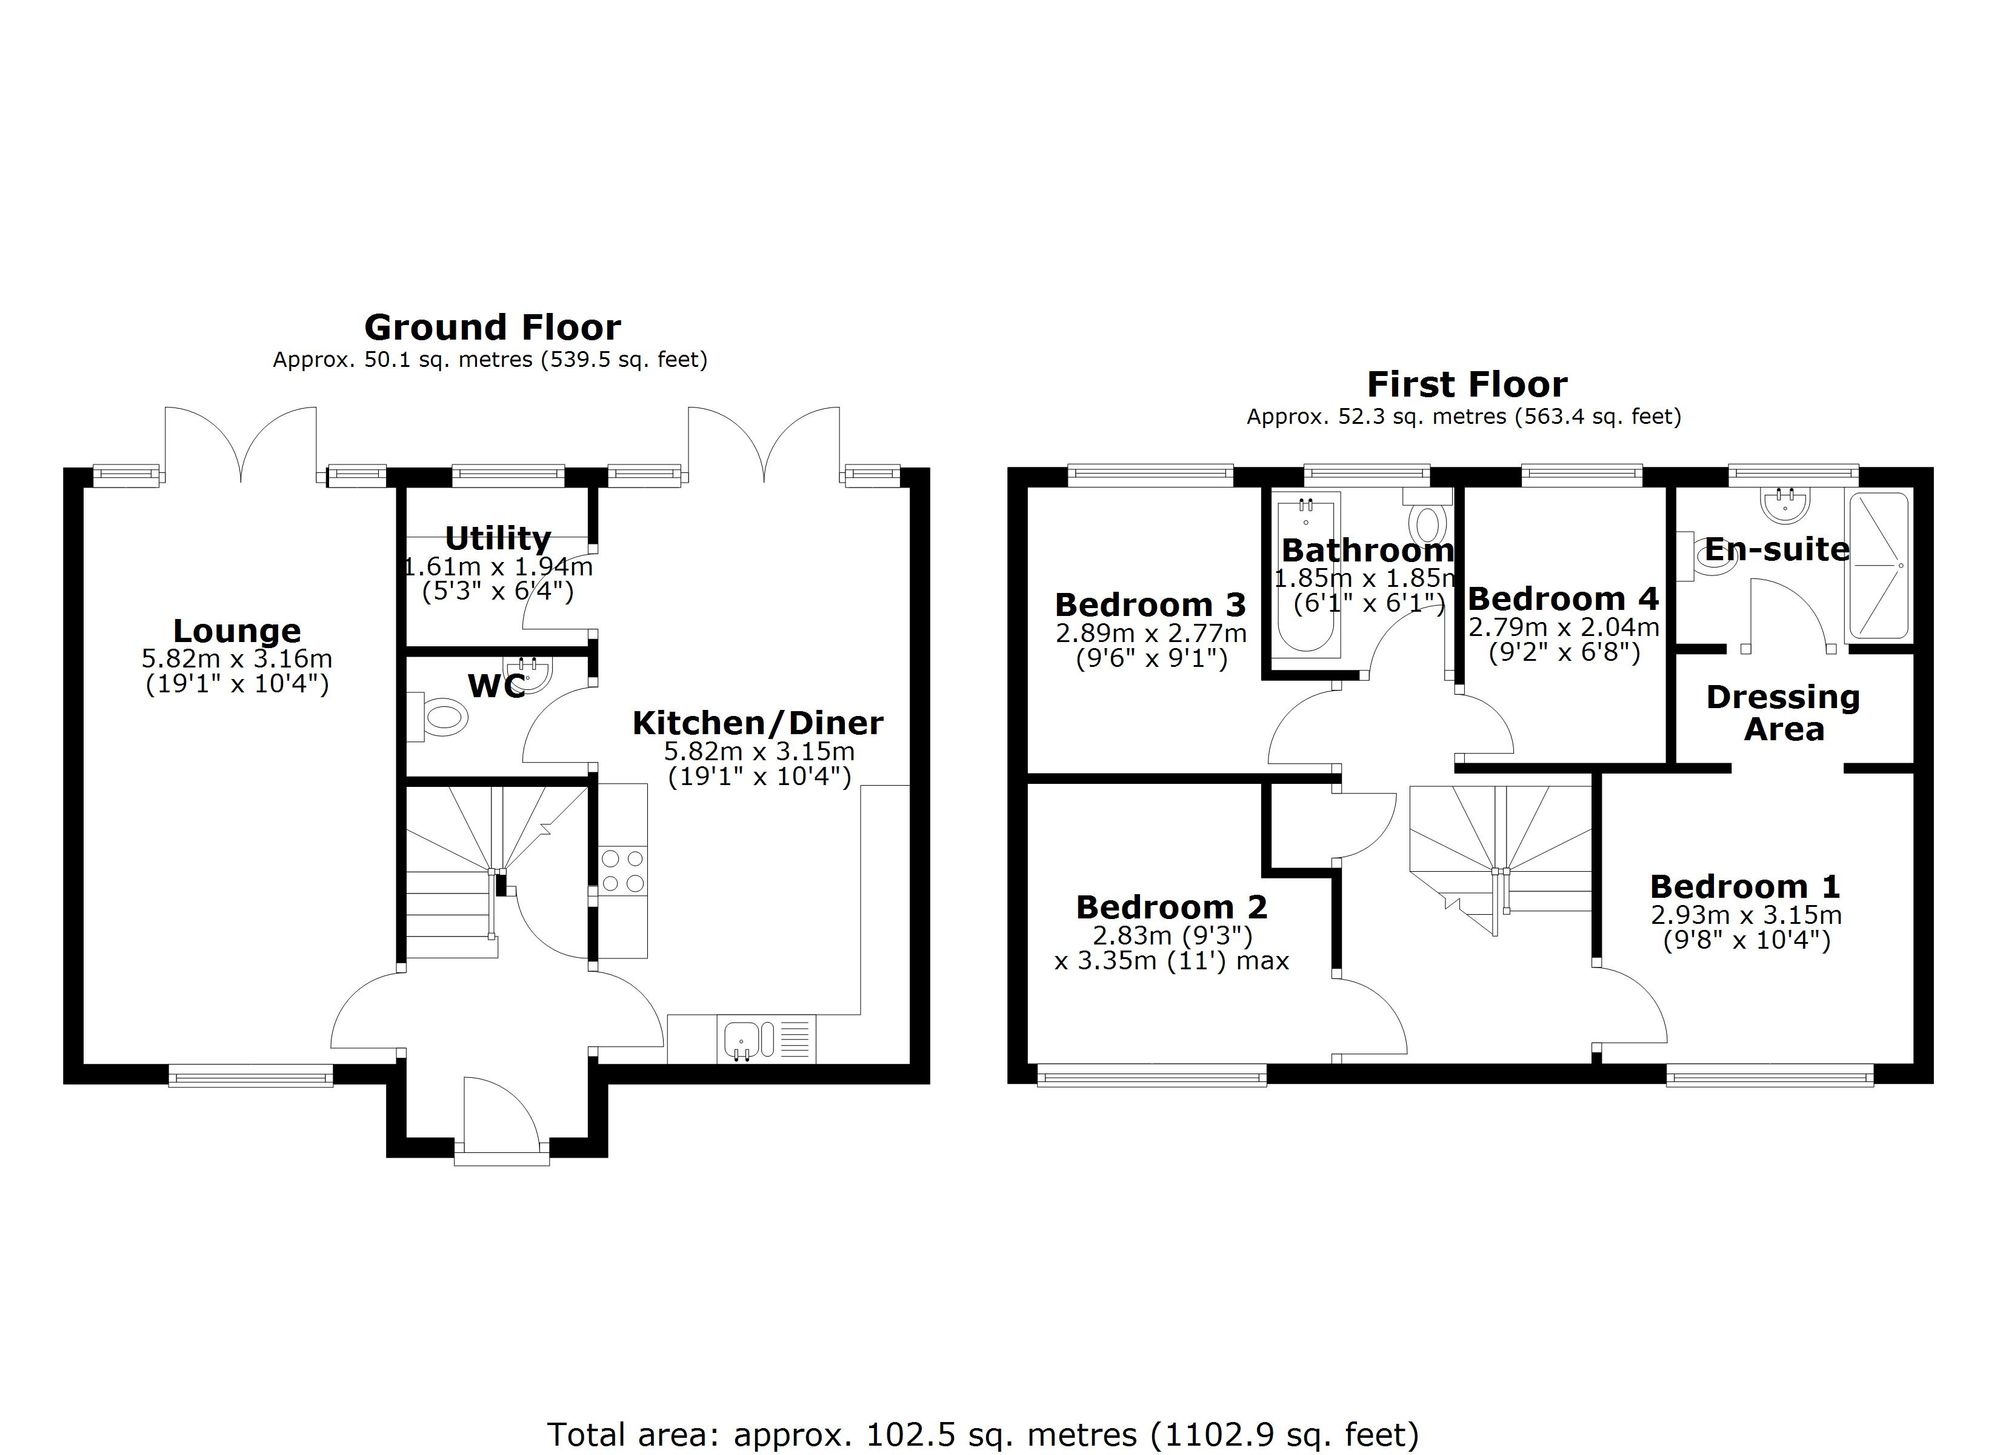
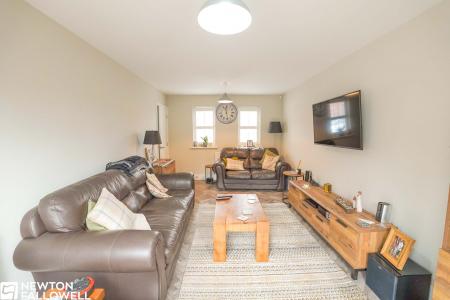
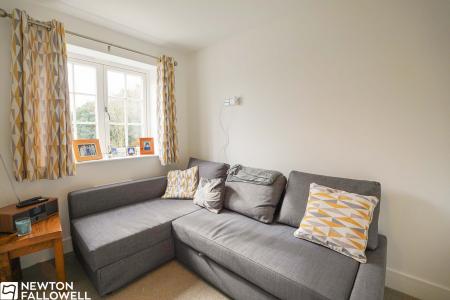
A bright and spacious dual-aspect reception room, benefitting from front-facing windows and French doors opening onto the rear garden, allowing for an abundance of natural light. Finished with herringbone-style Karndean flooring, two radiators, and TV connection points.
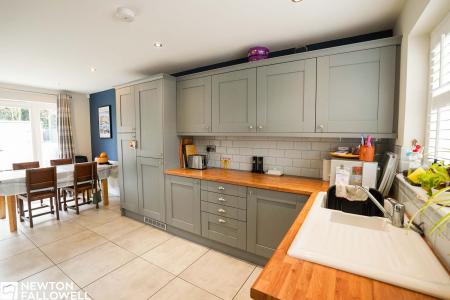
A superb open-plan dining kitchen, fitted with a comprehensive range of modern wall and base units complemented by solid wood worktops and tiled splashbacks. Integrated appliances include a fridge freezer, dishwasher, oven, ceramic hob, and extractor hood. The space is enhanced by downlighting, tiled flooring, and both front and rear-facing aspects, with patio doors opening directly onto the garden. Access is provided to the utility room.
Fitted with additional storage units and work surfaces, with space for appliances. Includes a wall-mounted gas combination boiler, tiled flooring, radiator, and rear window.
Stylishly appointed with a low-level WC (concealed cistern) and a wall-mounted wash basin with vanity storage beneath. Finished with tiled flooring, chrome heated towel rail, and extractor fan.
A spacious galleried landing with front-facing window, radiator, storage cupboard, and access to all first-floor rooms.
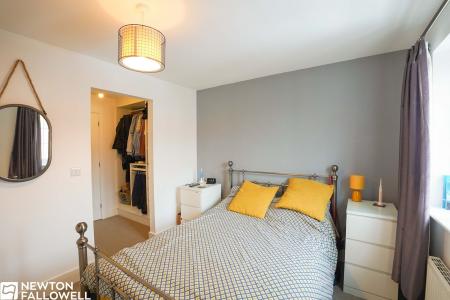
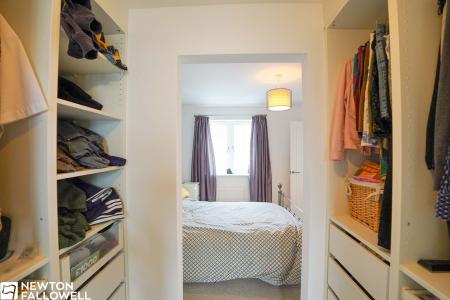
A well-proportioned principal bedroom with front-facing window and radiator, leading into a dedicated dressing area fitted with open wardrobes and storage. This in turn leads to the en suite.
Fitted with open display wardrobes with hanging and draw space and a door into the:
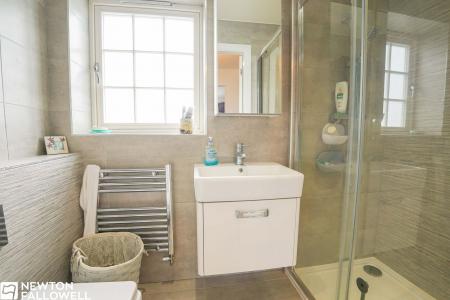
A contemporary shower room comprising a walk-in shower with mains-fed system, wall-mounted wash basin with vanity unit, and WC with concealed cistern. Fully tiled with chrome towel radiator, extractor fan, and rear window.
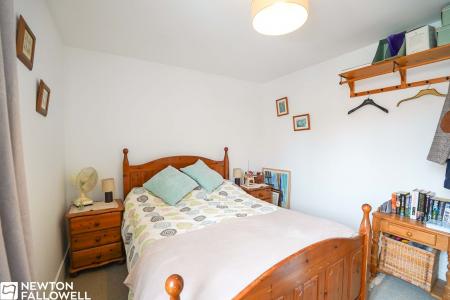
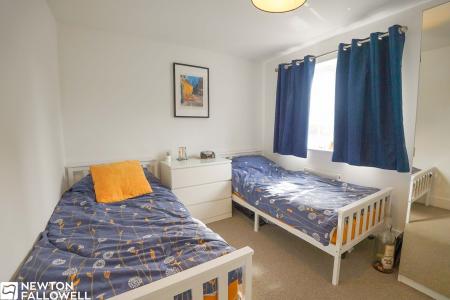
A generous double bedroom with front-facing window and radiator.
A further double bedroom overlooking the rear garden, with radiator.
Has a rear facing window and a radiator.
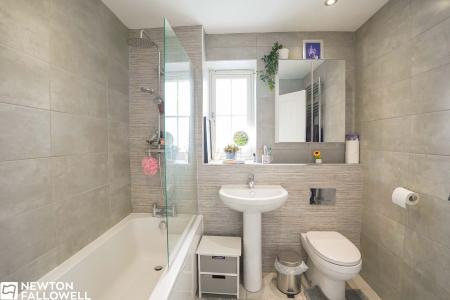
Fitted with a modern three-piece suite including a panel bath with rainfall shower and handheld attachment over, pedestal wash basin, and WC. Fully tiled with chrome towel radiator, downlighting, and rear window.
| Tax Band | % | Taxable Sum | Tax |
|---|
Struggling to find a property? Get in touch and we'll help you find your ideal property.