Kirton Road, Greetwell, DN20
4 bedroom House For Sale
Fixed Price £445,000 | Available

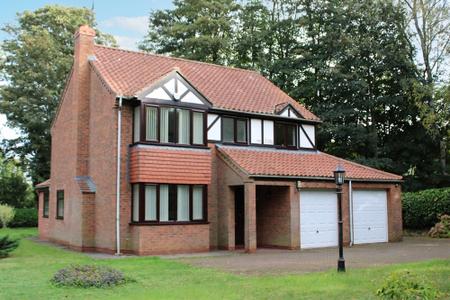
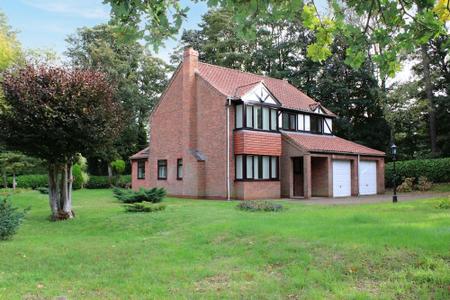
This distinctive four bedroom family home offers generous accommodation in a tranquil edge of hamlet setting, enjoying picturesque woodland views. The property features a suite of three versatile reception rooms, including a charming garden room and lounge with a cast iron stove, perfect for entertaining or relaxing throughout the seasons. The well-proportioned bedrooms are complemented by an en-suite shower room to the principal bedroom and a stylish family bathroom complete with a roll top bath. The layout is thoughtfully designed for family living, with ample space for both formal and informal occasions.
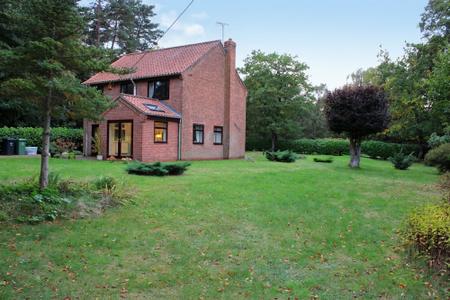
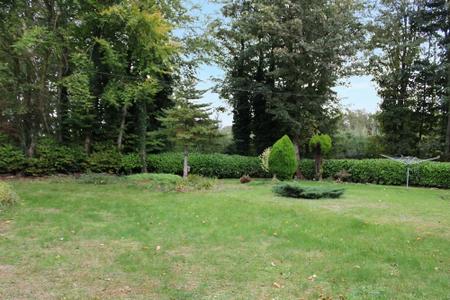
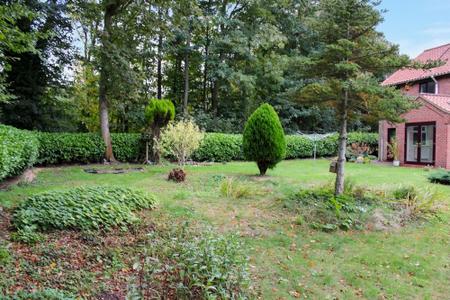
Greenacres stands in approximately one third of an acre of primarily lawned grounds, approached via a five bar gate and a block paved drive. The driveway provides a three car reception area, leading to an attached twin garage for secure parking and storage. The mature gardens extend to three sides of the property and are beautifully landscaped with extensive lawns, mature trees, established shrubs, and a small natural pond. To the rear, a flagged patio offers a private spot for outdoor dining and relaxation, with views over mature trees. A broad block walkway runs along the side, adding to the sense of space and accessibility within the grounds.
A recessed and lit entrance opens to the hall with stair to the first floor and radiator.
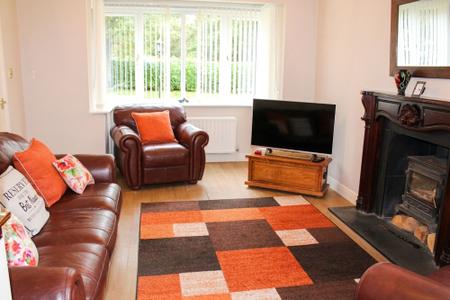
A well lit dual aspect room just right for cosy nights in warmed by the cast iron stove. The room also forms part of a suite of rooms which are ideal for informal entertaining. Twin doors open on to the dining area.
An excellent social space linking to 3 other rooms and enjoying views to the side garden.
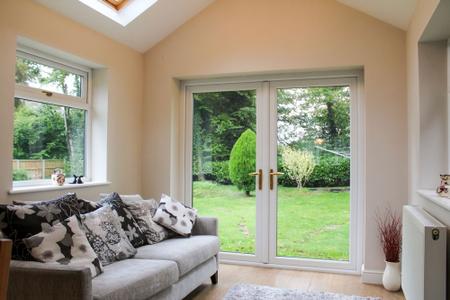
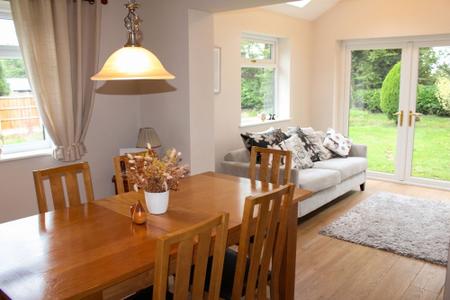
Year round, gentle relaxation is the key to this triple aspect room which links to the garden via French doors and includes additional skylights in the vaulted ceiling.
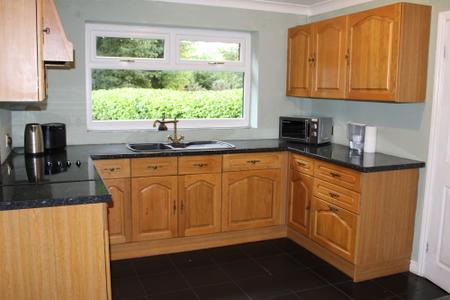
Generously appointed with a good range of traditionally oak style, high and low cabinets with integrated dishwasher, refrigerator and inset electric hob with extractor canopy over and oven under.
A most practical area with further matching cabinets, wall mounted gas fired boiler, space and plumbing for both an automatic washing machine and tumble dryer, tiled floor and door to the garden.
Two piece suite in white, tiled floor and radiator.
Centrally placed with access to the roof space and airing cupboard.
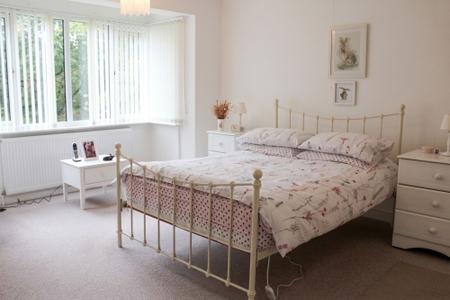
A well lit, bay fronted room with built in wardrobes
Appointed with a suite in white to include and glazed and panelled, mains fed shower enclosure, wc, pedestal wash hand basin and tiled floor.
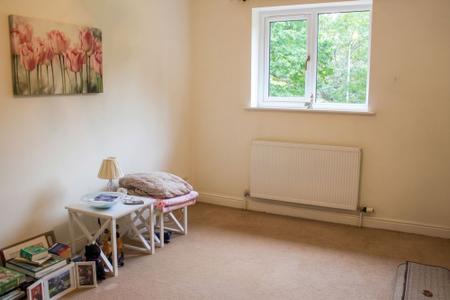
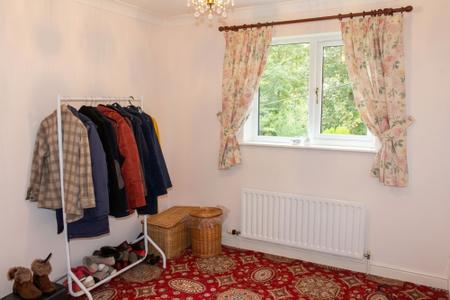
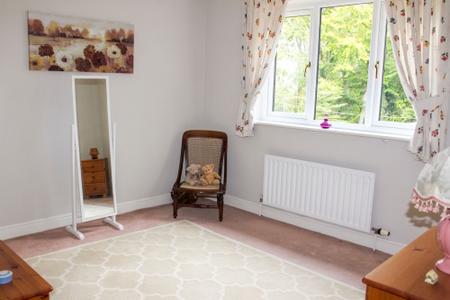
A rear facing double room .
A further forward facing double room.
The final double room with views to the rear garden.
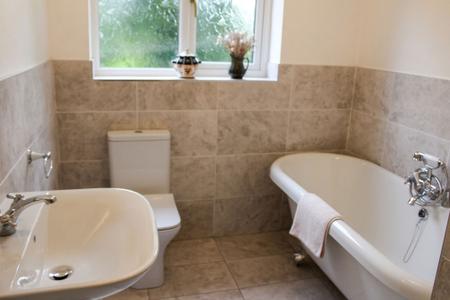
A traditionally appointed room with roll top bath with side filler and telephone style shower attachment, wc, pedestal wash hand basin, tiling to half height and to the floor.
| Tax Band | % | Taxable Sum | Tax |
|---|
Struggling to find a property? Get in touch and we'll help you find your ideal property.