Main Street, Wilsford, NG32
4 bedroom Detached house For Sale
Guide Price £490,000 | Available

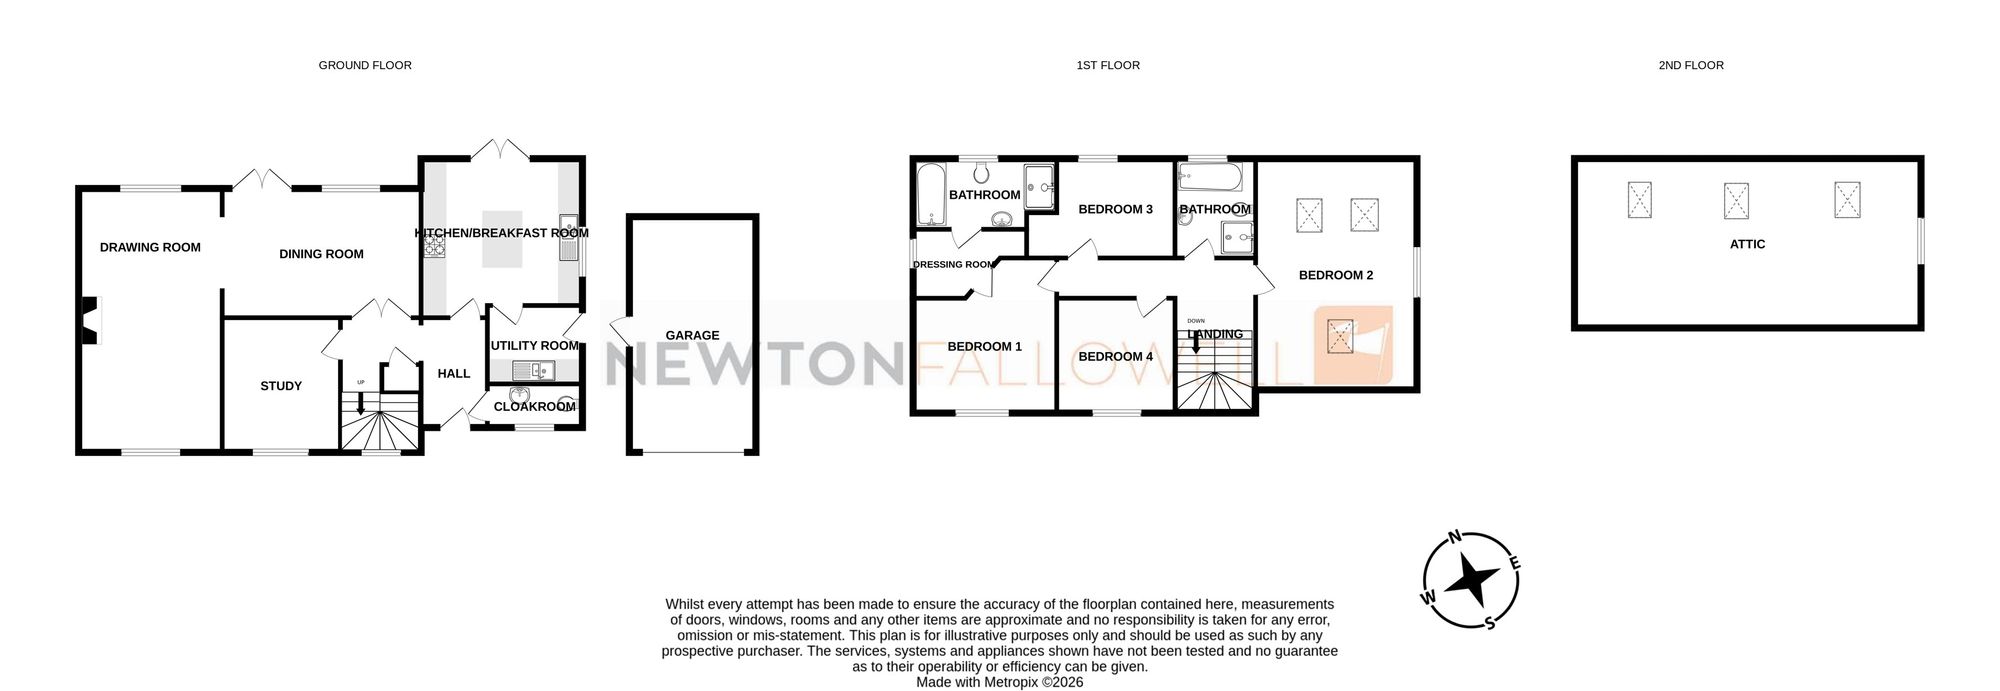
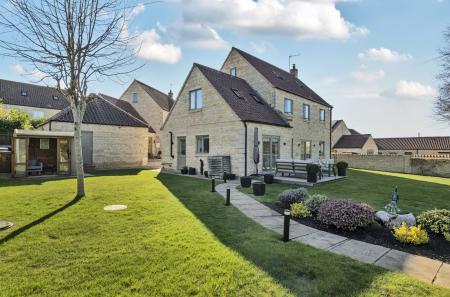
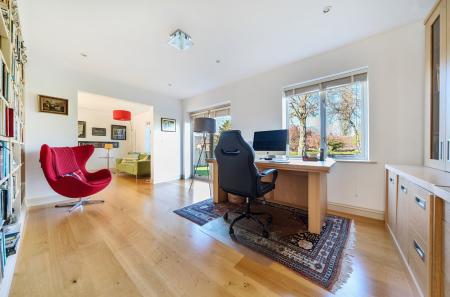
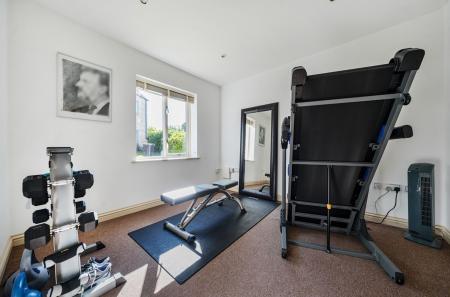
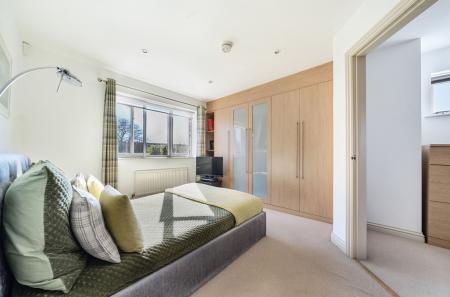
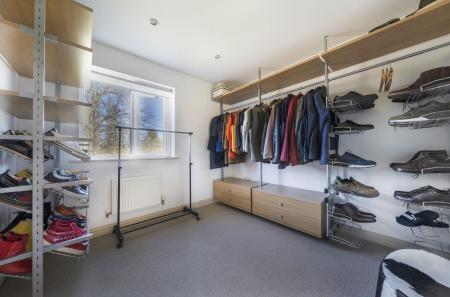
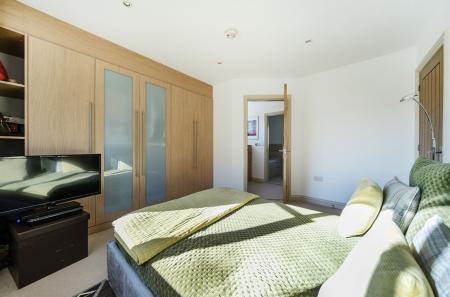
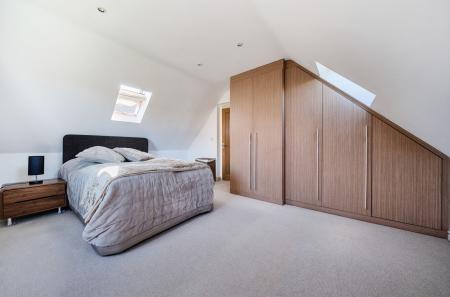
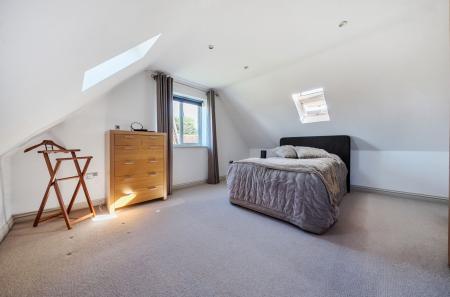
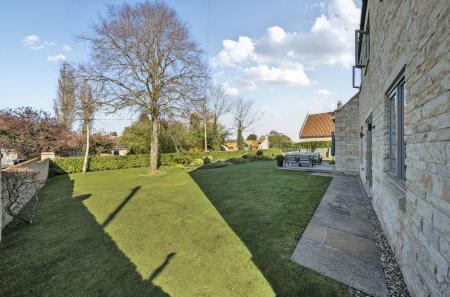
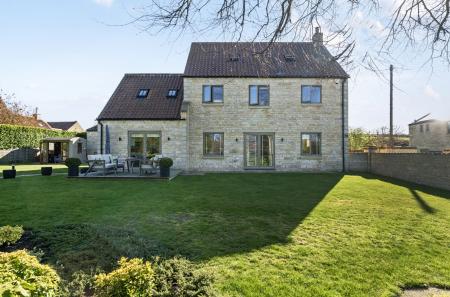
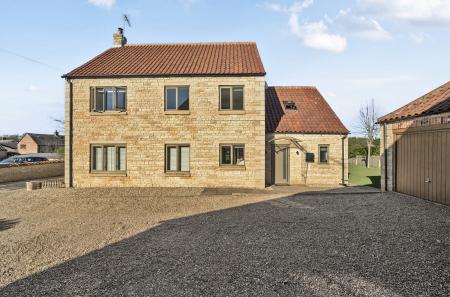
Lime House is an individual detached house built of Clipsham stone beneath a pantile roof to blend with the traditional village scene and forms part of a small exclusive development of only four characterful homes on the site of a former orchard. The property offers spacious accommodation of some 1830 square feet and is stylishly fitted and elegantly decorated throughout. The ground floor layout comprises an entrance hall with cloakroom off, a comprehensively fitted kitchen/breakfast room with utility room off, a lovely drawing room, dining room and study. At first floor level there is a master bedroom with dressing room and bathroom en suite, a generous guest bedroom, two further bedrooms and a shower room. The house has been thoughtfully designed with the roof space already having a proper floor and windows to allow the easy provision of ADDITIONAL ACCOMMODATION if required. Externally there is a good sized garage and a nicely landscaped garden. Early viewing recommended.**No onward Chain**
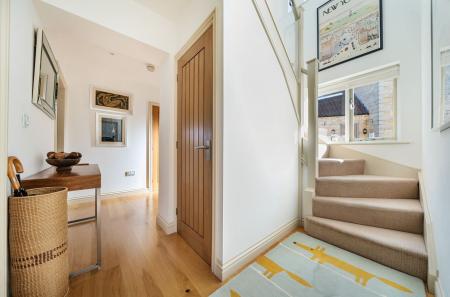
Having an oak entrance door, engineered oak flooring, intruder alarm panel, spotlights, smoke alarm, staircase off to the first floor accommodation, understairs storage cupboard and double glazed window to the front elevation.
With low level WC., wash basin with vanity storage, tiled floor, extractor fan, spotlights and obscure double glazed window to the front elevation.
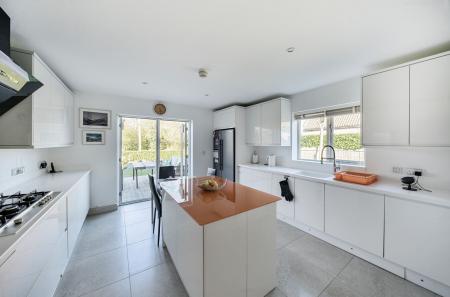
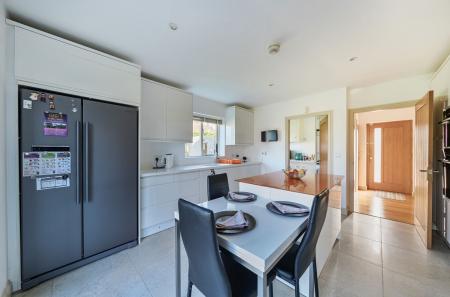
Comprehensively fitted with a range of stylish units comprising base cupboards with Corian style work surfaces and eye level cupboards, island unit with glazed top, inset sink and drainer with utility mixer tap over, Siemens integrated double oven and Caple 5-burner gas hob (LPG) with Caple extractor hood over, American style fridge freezer, tiled floor, double glazed patio doors with fitted blinds to garden, double glazed window to the side elevation and smoke alarm.
Having a range of base cupboards and work surfacing, integrated washing machine and tumble dryer, Worcester oil fired boiler, external half double glazed door to the side, extractor fan and tiled floor.
With double glazed window to the rear elevation, double glazed French doors to the garden with fitted blinds, engineered oak floor.
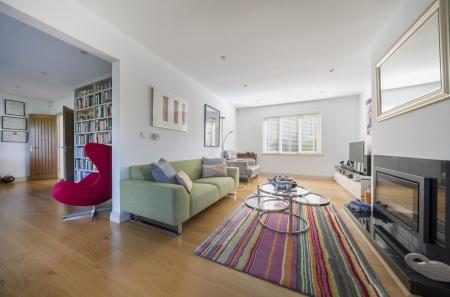
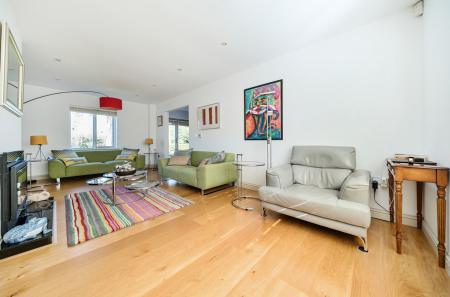
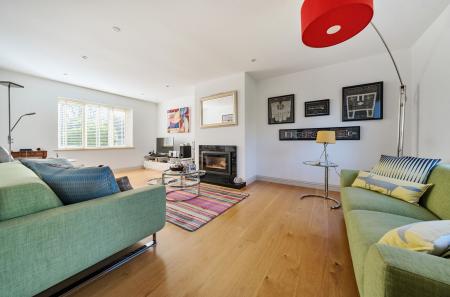
Having aspects to both front and rear and open arch to the dining room, engineered oak floor, wood burning stove with marble surround and hearth.
With double glazed window to the front elevation.
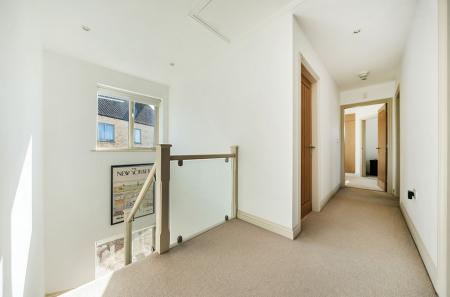
With glazed balustrade, double glazed window to the front elevation, radiator, smoke alarm and loft hatch with drop down folding ladder.
With double glazed window to the front elevation with views towards fields, a range of fitted wardrobes, radiator, spotlights and smoke alarm.
Having double glazed window to the side elevation, radiator, built-in wardrobe and shelving.
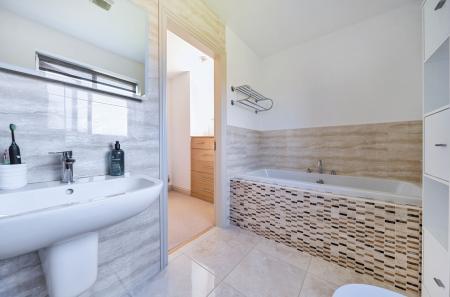
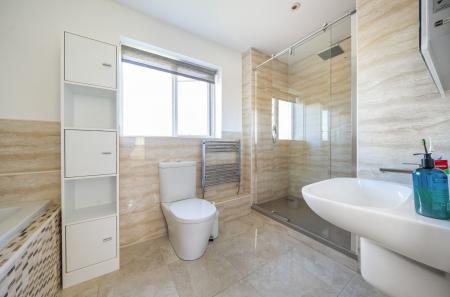
With obscure double glazed window to the rear aspect and containing Duravit fittings comprising a deep panelled bath with central mixer, large shower cubicle, wash basin and low level WC., LED lit mirror with integrated shaving point, electric under floor heating, chrome heated towel rail, tiled walls.
With double glazed window to the side elevation, radiator, spotlights, three additional Velux windows.
With double glazed window to the rear elevation, built-in wardrobe with glazed doors, radiator, spotlights.
Having double glazed window to the front elevation with views towards fields, radiator and spotlights.
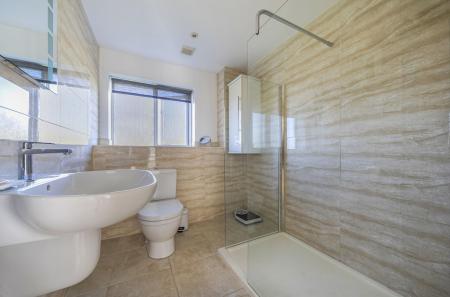
Also with Duravit fittings, having large double shower cubicle with rain head shower and additional spray, wash basin and low level WC., LED lit mirror with integrated shaving point, chrome heated towel rail, tiled floor and fully tiled walls.
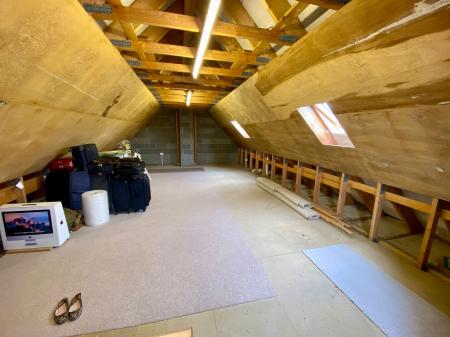
Measured to purlins. A large open roof void approached by a folding loft ladder, boarded and with Velux windows. Ideal for various uses subject to building regulations.
Mains electricity, water and drainage are connected. Oil fired central heating is installed. The property has under floor heating to the ground floor and radiators to the first floor.
The property is in Council Tax Band E.
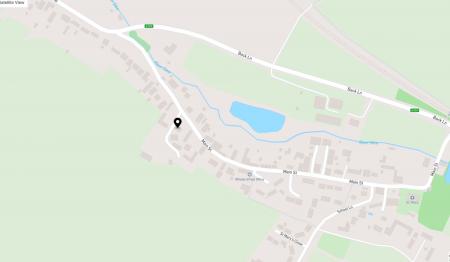
From High Street continue on to Watergate following the one way system turning right onto Broad Street and left onto Brook Street. Continue over the Manthorpe Road traffic lights, passing Grantham Hospital and out of town. Continue past Belton and Syston, through Barkston and continue along the A153. Go over the Ancaster crossroads and on to Wilsford. As you drive through the village along Town End, take the right turn near the end on the bend onto Main Street. The property is a short distance along on the right-hand side.
Please note these particulars may be subject to change and must not be relied upon as an entirely accurate description of the property. Although these particulars are thought to be materially correct, their accuracy cannot be guaranteed and they do not form part of any contract. Some measurements are overall measurements and others are maximum measurements. All services and appliances have not and will not be tested.
Newton Fallowell and our partners provide a range of services to buyers, although you are free to use an alternative provider. If you require a solicitor to handle your purchase and/or sale, we can refer you to one of the panel solicitors we use. We may receive a fee of up to £300 if you use their services. If you need help arranging finance, we can refer you to the Mortgage Advice Bureau who are in-house. We may receive a fee of £300 if you use their services. For more information please call in the office or telephone 01476 591900.
We are required by law to conduct anti-money laundering checks on all those selling or buying a property. Whilst we retain responsibility for ensuring checks and any ongoing monitoring are carried out correctly, the initial checks are carried out on our behalf by Lifetime Legal who will contact you once you have agreed to instruct us in your sale or had an offer accepted on a property you wish to buy. The cost of these checks is £62 (incl. VAT), which covers the cost of obtaining relevant data and any manual checks and monitoring which might be required. This fee will need to be paid by you in advance of us publishing your property (in the case of a vendor) or issuing a memorandum of sale (in the case of a buyer), directly to Lifetime Legal, and is non-refundable. We will receive some of the fee taken by Lifetime Legal to compensate for its role in the provision of these checks
| Tax Band | % | Taxable Sum | Tax |
|---|
Struggling to find a property? Get in touch and we'll help you find your ideal property.