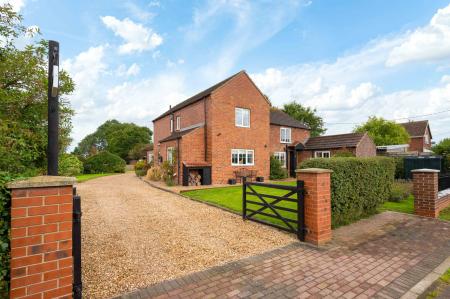
Chapel Lane, Toynton St. Peter, PE23
4 bedroom Detached house For Sale
OIRO £575,000 | Available

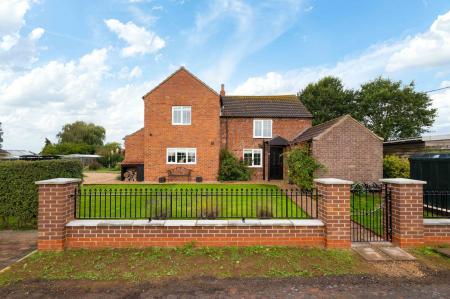
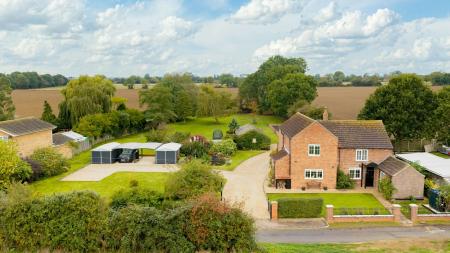
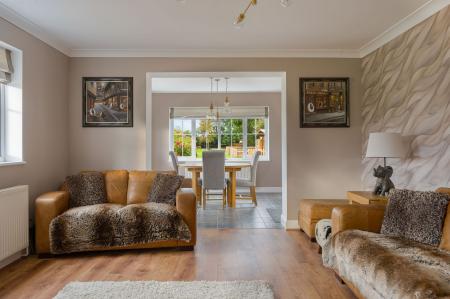
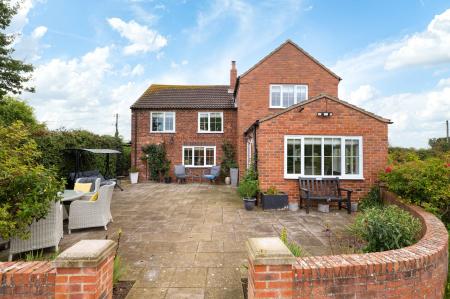
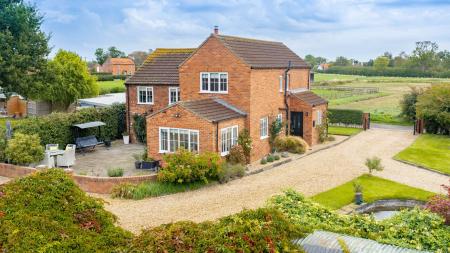
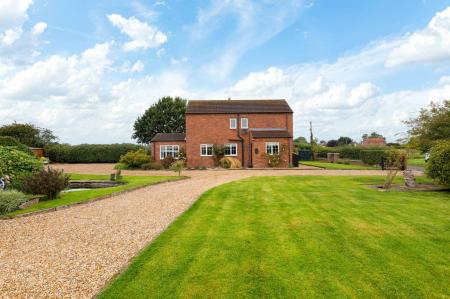
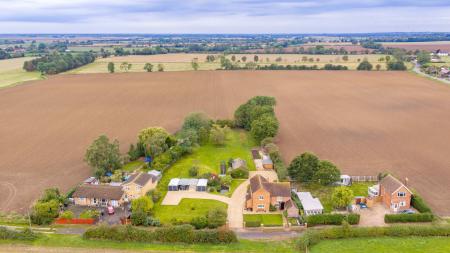
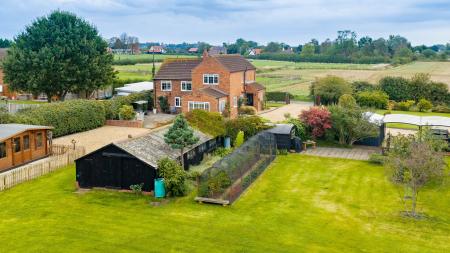
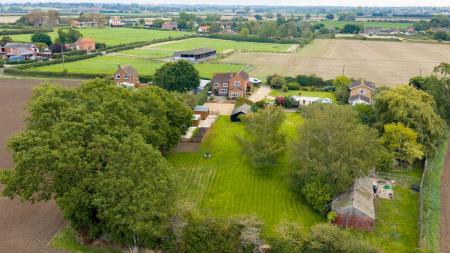
A detached home dating back to Edwardian times, set within approximately 0.83 acre (STS), enjoying a sought-after semi-rural setting south of the Lincolnshire Wolds with glorious open views to both the front and rear. Beautifully updated and enhanced, this impressive family home offers over 1,900 square feet of stylish, well-presented accommodation that perfectly balances period charm with modern living.
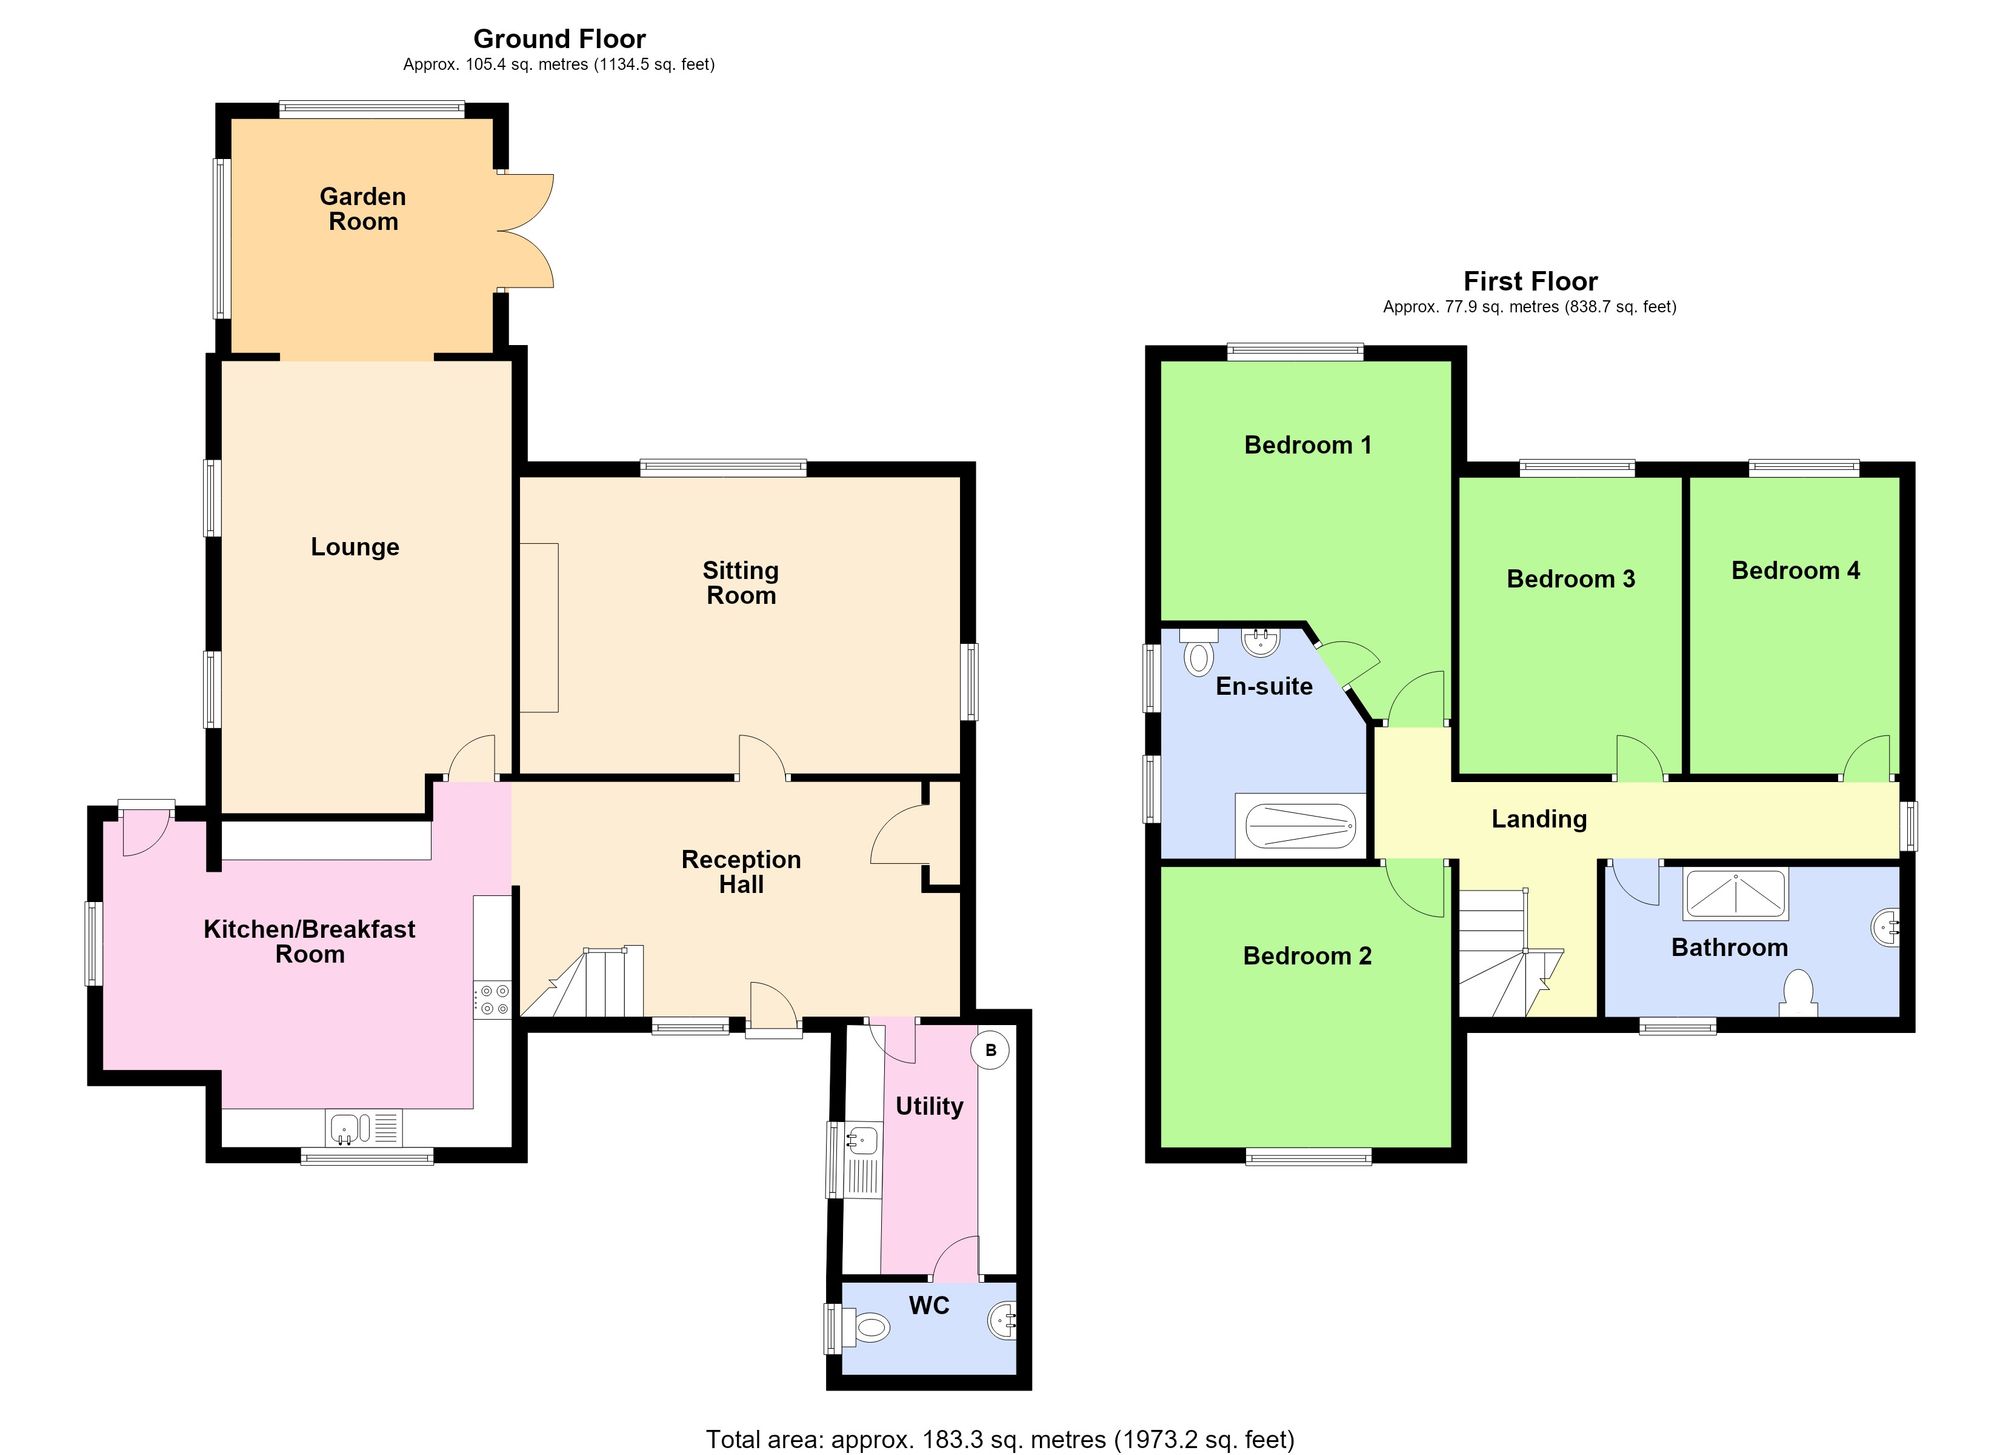
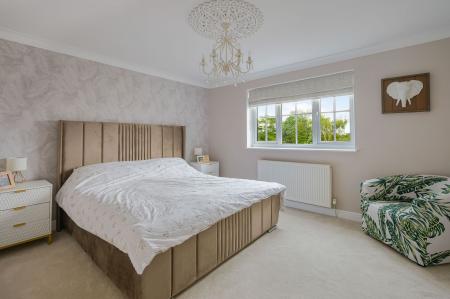
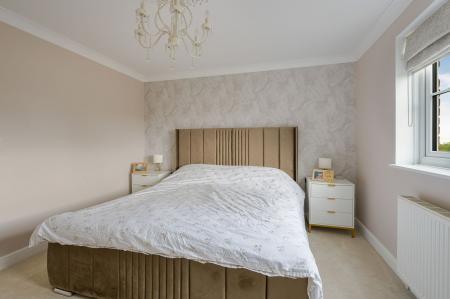
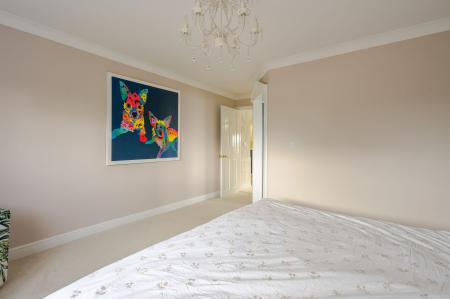
The welcoming reception hall leads to a beautifully fitted breakfast kitchen, a lounge, a light-filled dining/garden room, together with an elegant sitting room with a multi-fuel burner, utility room and cloakroom. Upstairs, the generous principal bedroom enjoys an en-suite, while three further bedrooms are served by a shower room.
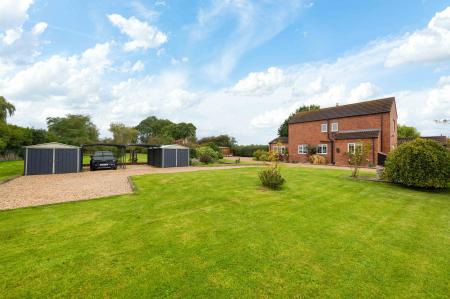
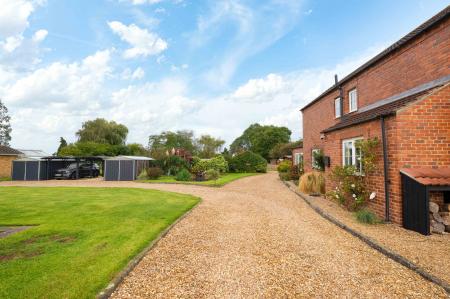
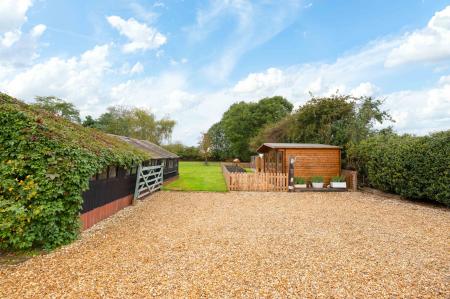
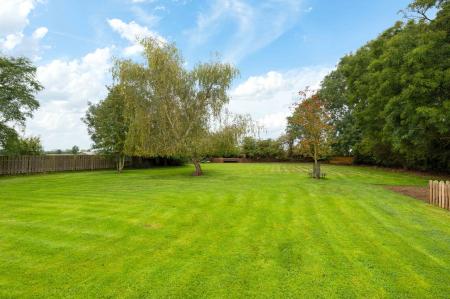
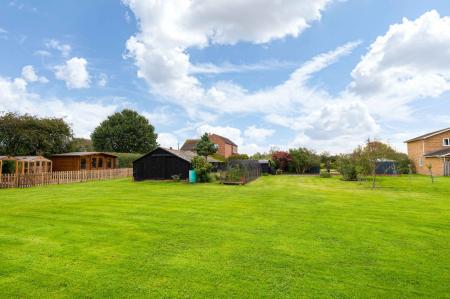
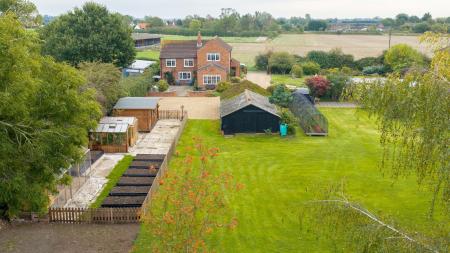
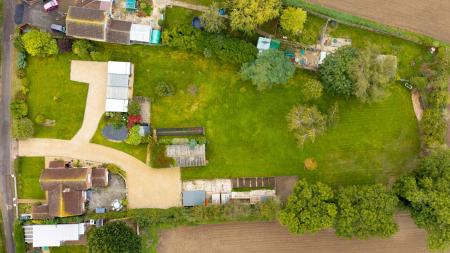
Outside is where this home truly shines. The extensive lawned gardens are complemented by a sweeping driveway providing ample off-road parking, two garages, car ports, a substantial barn/workshop, a versatile hobby room, raised-bed allotment and even a chicken coop, creating the perfect space for families, gardening enthusiasts or those seeking a more self-sufficient lifestyle.
Located around three miles from the market town of Spilsby, the property offers easy access to Horncastle, Boston, Skegness and Lincoln, together with a regular bus service, making this an ideal blend of countryside tranquillity and everyday convenience.
The current owners have undertaken an extensive programme of improvements, creating a home that is ready to move straight into. A new Worcester combi boiler with a 10-year warranty and a new oil tank were both installed in October 2025, while a stunning new fitted kitchen complete with integrated appliances was added in March 2026. The en suite was refurbished in 2025, with Karndean flooring and new carpets fitted throughout in October 2025, complemented by made-to-measure blinds installed across the property in July 2025. New uPVC front and side entrance doors, fitted in February 2026, benefit from a two-year warranty.
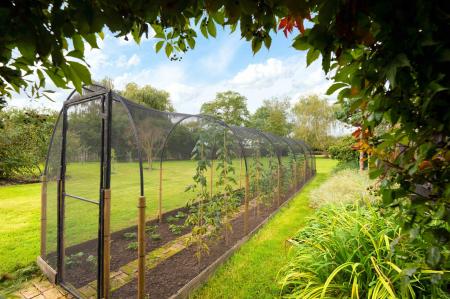
Outside, the impressive 12m x 5m barn/workshop with certified electrics is joined by a 5m x 3m hobby room, also with certified electrics installed in October 2025, providing excellent space for hobbies or working from home. The gardens have been thoughtfully enhanced with a chicken coop and run, a picket-fenced allotment with raised beds, a newly established fruit garden, and a large pond with waterfall that is home to approximately 60 fish, creating a wonderful outdoor setting.
Part glazed front entrance door through to the:
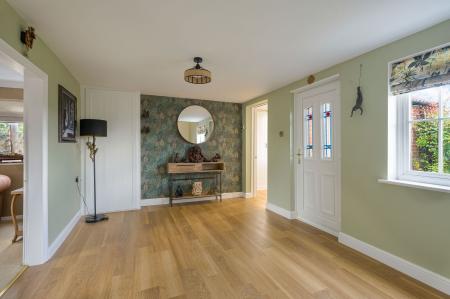
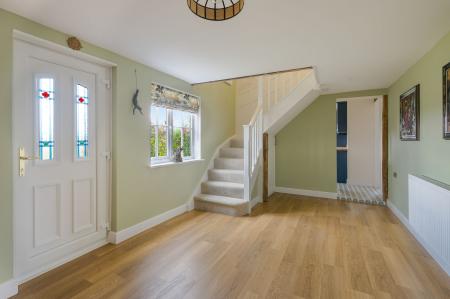
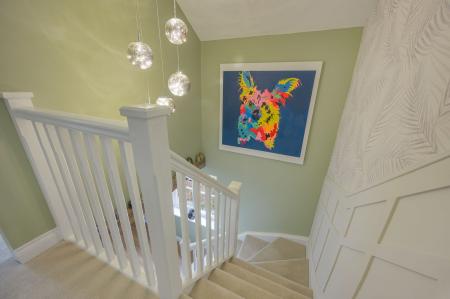
Having window to front elevation, radiator, Karndean flooring, built-in cupboard, staircase rising to first floor and understairs storage cupboard. Opening to the:
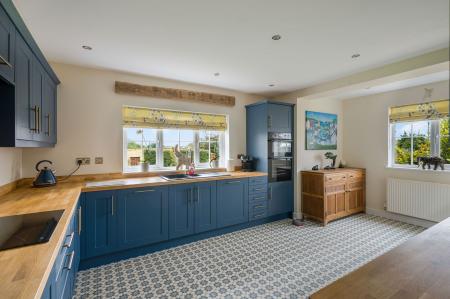
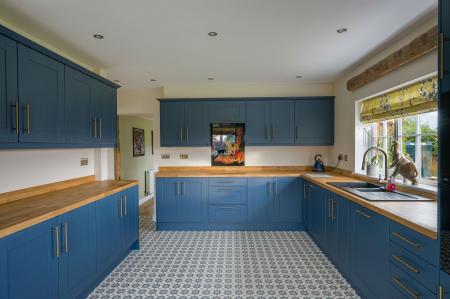
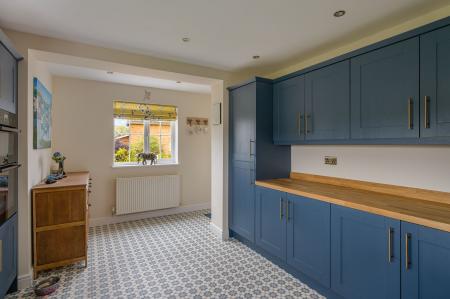
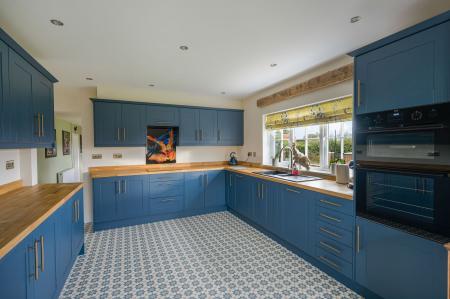
Having windows to front & side elevations, part glazed door to rear elevation, inset ceiling spotlights, radiator and Karndean flooring. Fitted with a range of base & wall units with wood block work surfaces & upstands comprising: 1 1/4 bowl composite sink with drainer & mixer tap inset to work surface, integrated dishwasher, cupboards & drawers under, tall unit to side housing integrated electric double oven with cupboards under & over. Work surface return with inset induction hob, cupboards & drawers under, cupboards & concealed extractor over. Further work surface with cupboards under, cupboards over and tall unit to side housing integrated fridge & freezer.
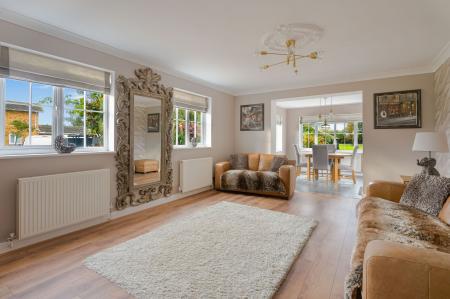
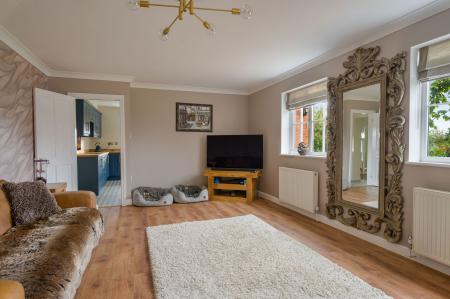
Having two windows to side elevation, coved ceiling, two radiators and Karndean flooring. Opening to the:
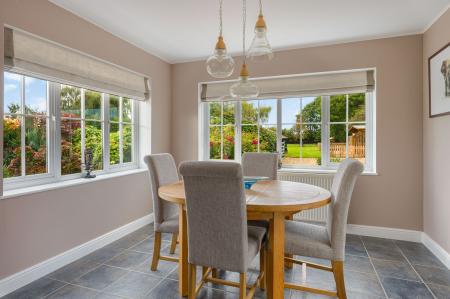
Having windows to side & rear elevations, french doors to side elevation, radiator and tiled floor.
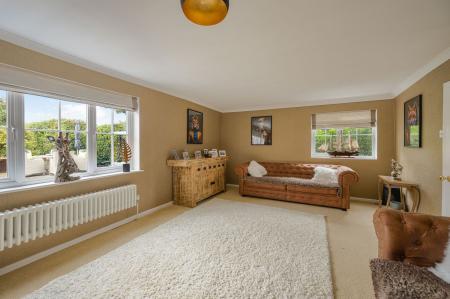
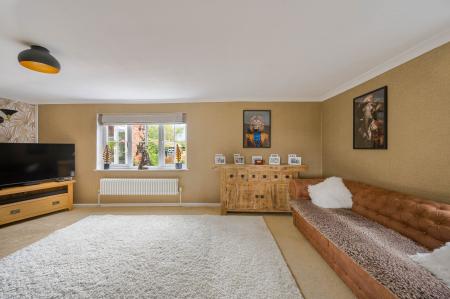
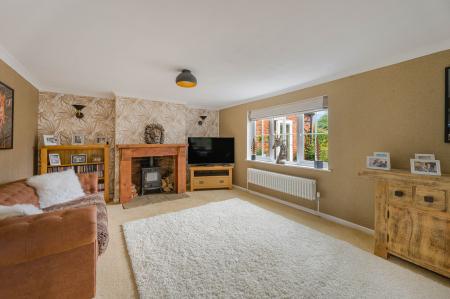
Having windows to side & rear elevations, coved ceiling, radiator, wall light points and fireplace with slabbed hearth, inset multi-fuel burner and wooden surround.
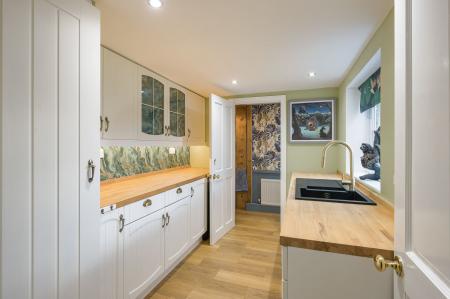
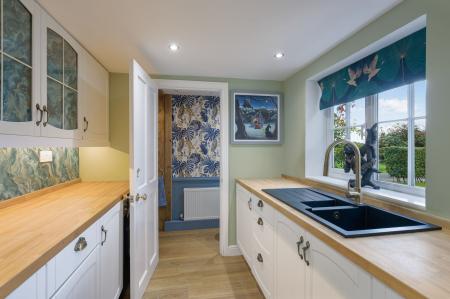
Having window to side elevation, inset ceiling spotlights, Karndean flooring. Fitted with a range of base & wall units with wood block work surfaces comprising: composite sink with drainer & mixer tap inset to work surface, cupboards & drawers under. Further work surface with cupboards, drawers, space & plumbing for automatic washing machine under, cupboards & glazed units over, tall unit to side housing oil fired boiler providing for both domestic hot water & heating.
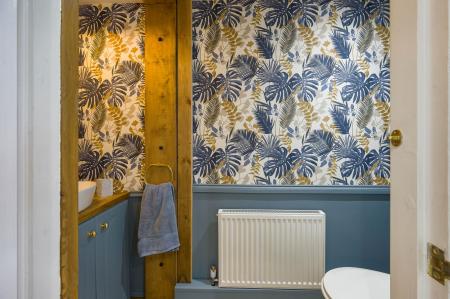
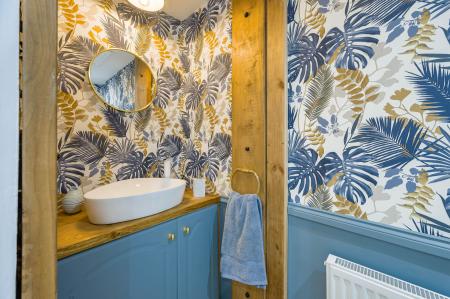
Having window to side elevation, radiator, Karndean flooring, close coupled WC and counter basin on unit with cupboard under.
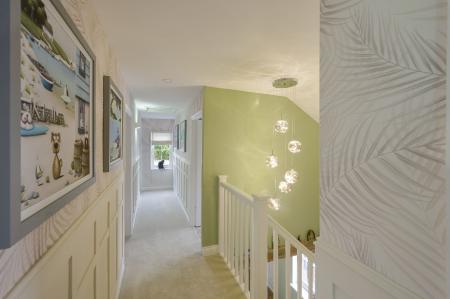
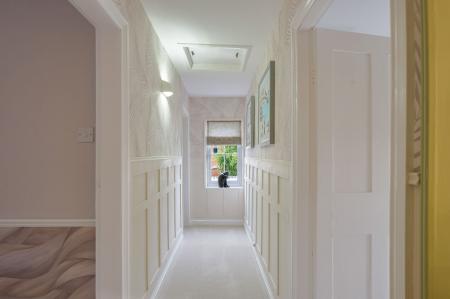
Having window to side elevation, radiator, wood panelling effect to dado height and access to roof space.
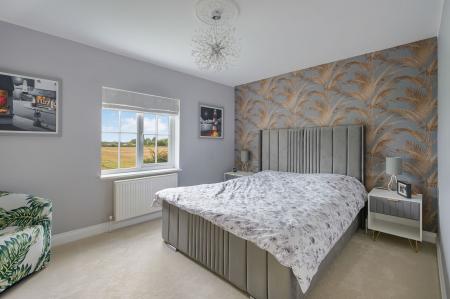
Having window to rear elevation and radiator.
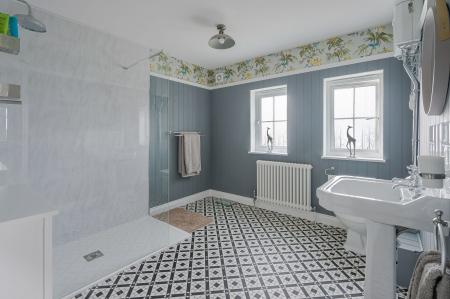
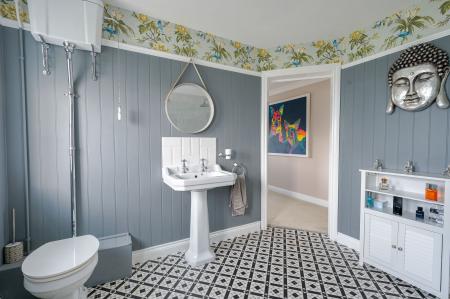
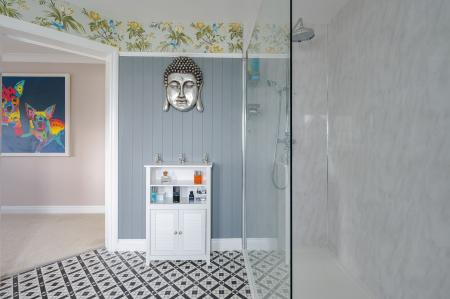
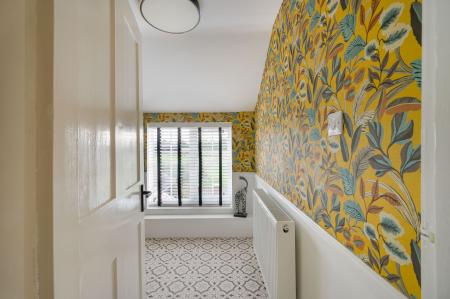
Having two windows to side elevation, radiator, Karndean flooring, extractor, part wood panelled walls, walk-in shower enclosure with mixer shower fitting, high level WC and pedestal hand basin.
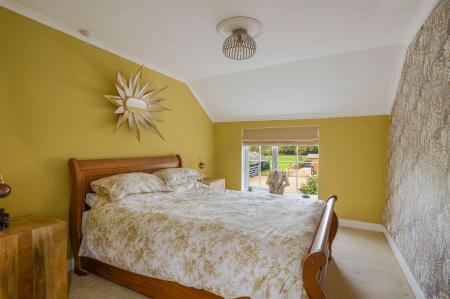
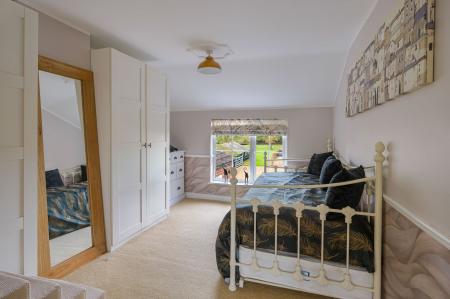
Having window to front elevation and radiator.
Having window to rear elevation and radiator.
Having window to rear elevation and radiator.
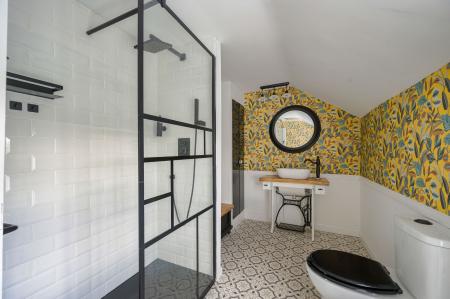
Having window to front elevation, radiator, Karndean flooring, dado rail, built-in cupboard, fully tiled shower enclosure with mixer shower fitting, close coupled WC and counter basin on re-purposed Singer sewing machine treadle stand.
To the front of the property there is a lawned garden with a gravelled footpath, oil storage tank and log store. Gated access from the road leads to a gravelled driveway which provides ample off-road parking leading to the:
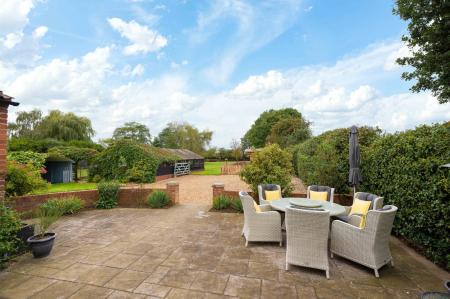
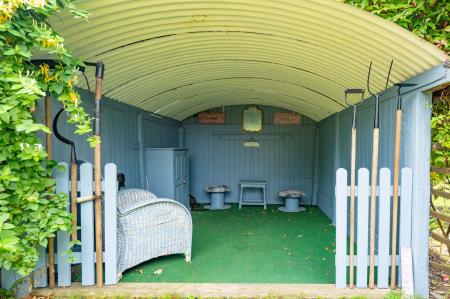
Of corrugated steel construction and comprising of two garages with a double carport in-between. To the rear of the garages there is a paved patio area with a covered seating area and a large pond with a waterfall and fish.
Of timber construction with certified electrics.
To the rear of the barn/workshop there is a recently established fruit garden set within a protective mesh tunnel.
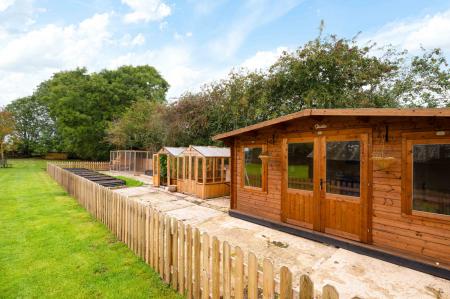
The gardens are majority laid to lawn with established bushes and trees. There is a picket fenced allotment area with raised beds, two greenhouses and a chicken coop & run which was installed in March 2026.
Installed in 2025 and of timber construction with part glazed double entrance doors, windows to front and certified electrics.
The property occupies a plot of approximately 0.83 acre, subject to survey. Whilst we believe the area of the property has been accurately calculated, any prospective buyer who considers this feature to be particularly important is strongly recommended to have the site measurements checked by their own surveyor before submitting an offer to purchase.
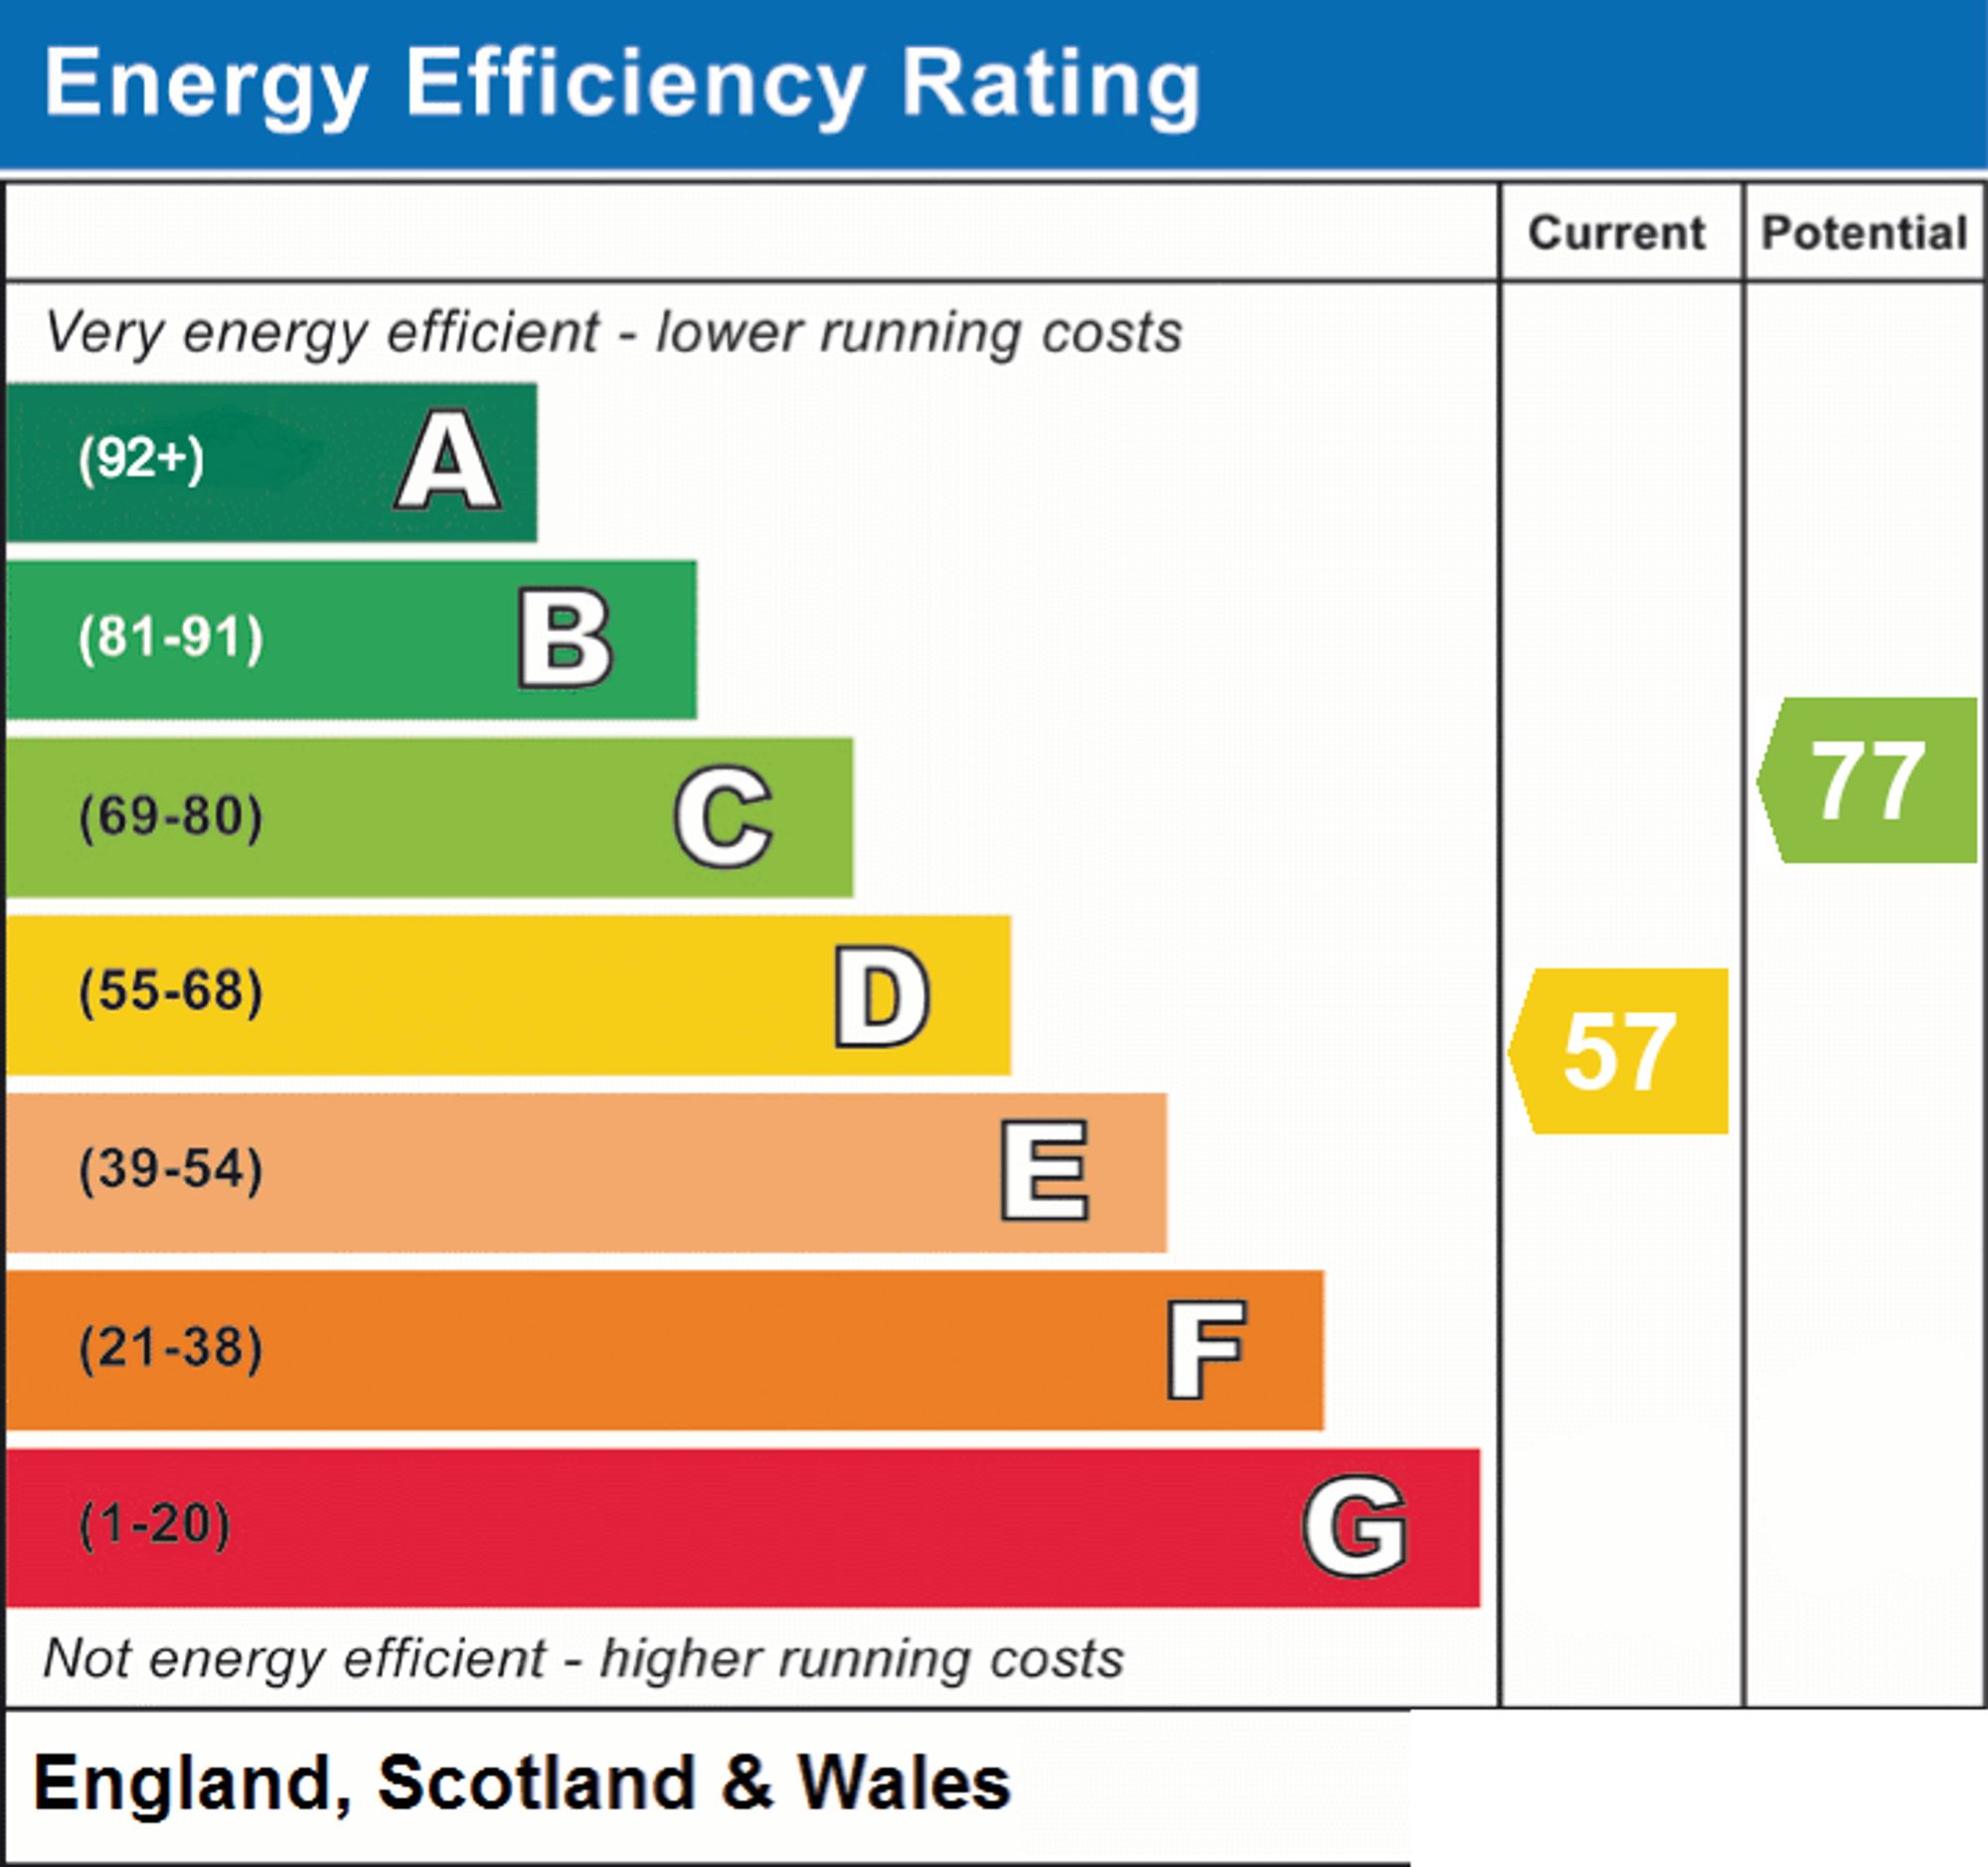
The property has mains electricity, water and drainage connected. Heating is via an oil fired boiler serving radiators and the property is double glazed. The current council tax is band C.
We are required by law to conduct anti-money laundering checks on all those selling or buying a property. Whilst we retain responsibility for ensuring checks and any ongoing monitoring are carried out correctly, the initial checks are carried out on our behalf by Lifetime Legal who will contact you once you have agreed to instruct us in your sale or had an offer accepted on a property you wish to buy. The cost of these checks is £72 (incl. VAT), which covers the cost of obtaining relevant data and any manual checks and monitoring which might be required. This fee will need to be paid by you in advance of us publishing your property (in the case of a vendor) or issuing a memorandum of sale (in the case of a buyer), directly to Lifetime Legal, and is non-refundable. We will receive some of the fee taken by Lifetime Legal to compensate for its role in the provision of these checks.
These particulars are issued in good faith but do not constitute representations of fact or form part of any offer or contract. The matters referred to in these particulars should be independently verified by prospective buyers or tenants. Neither Newton Fallowell nor any of its employees or agents has any authority to make or give any representation or warranty whatever in relation to this property.
| Tax Band | % | Taxable Sum | Tax |
|---|
Struggling to find a property? Get in touch and we'll help you find your ideal property.