Lound Road, Toft, PE10
4 bedroom Detached house For Sale
Guide Price £650,000 | Available

Guide Price £650,000 - £700,000
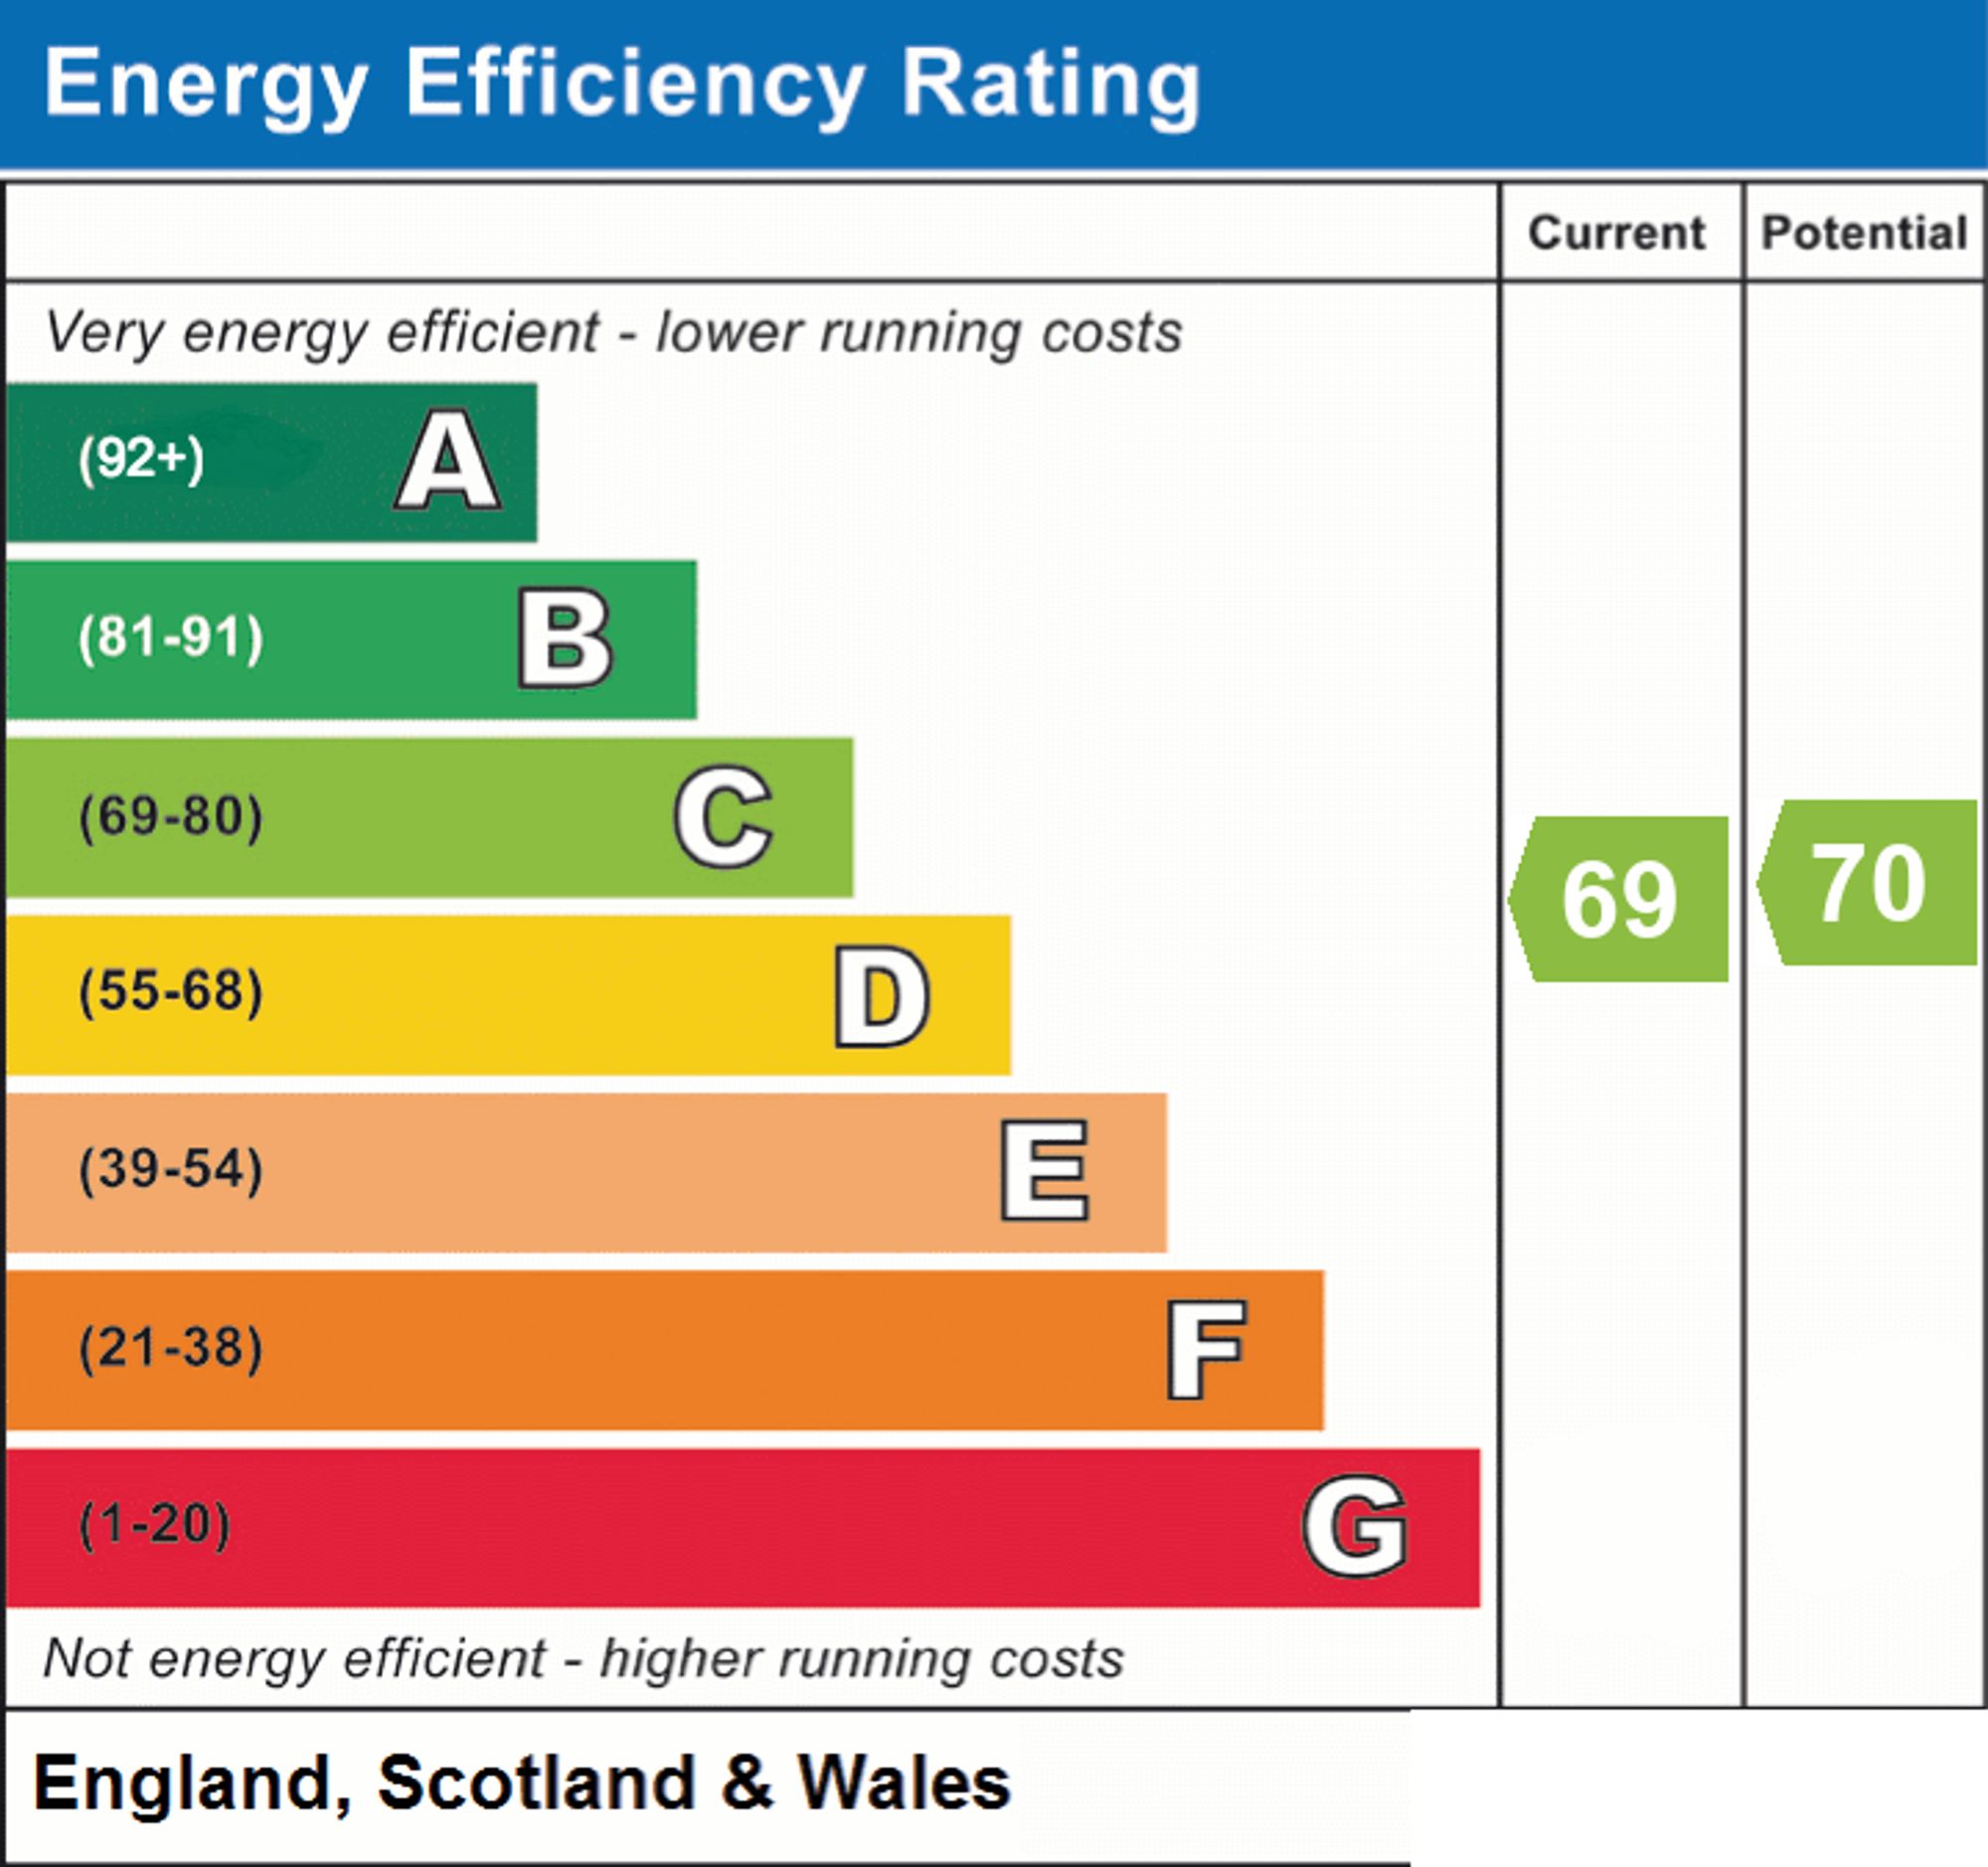
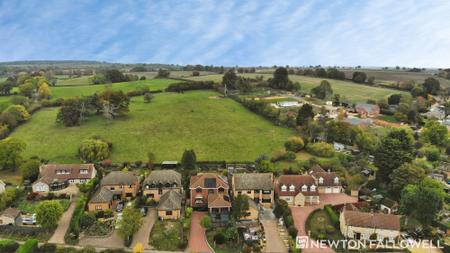
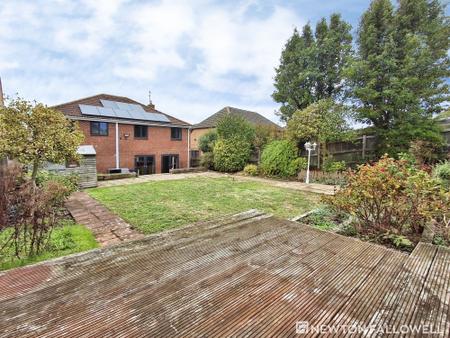
Situated in the highly desirable location of Toft, this spacious and beautifully appointed four-bedroom home offers generous living accommodation, modern energy-efficient improvements and a wealth of attractive features, making it an ideal choice for families and those seeking a versatile home in a sought-after setting. A particular highlight of this home is the extensive investment made in improving its efficiency and comfort. The property has benefited from the installation of 22 new windows and seven new doors throughout, alongside 24 solar panels fitted to the roof, helping to generate electricity and support the home's hot water requirements with a newly fitted water cylinder. Further enhancements include a newly installed air source heat pump and newly fitted radiators throughout, providing a modern heating system designed with energy efficiency in mind.
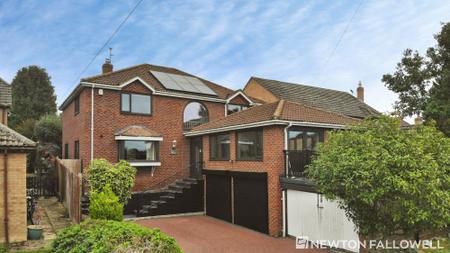
The property is approached via newly installed porcelain-tiled steps, complemented by a newly fitted handrail leading to the front entrance.
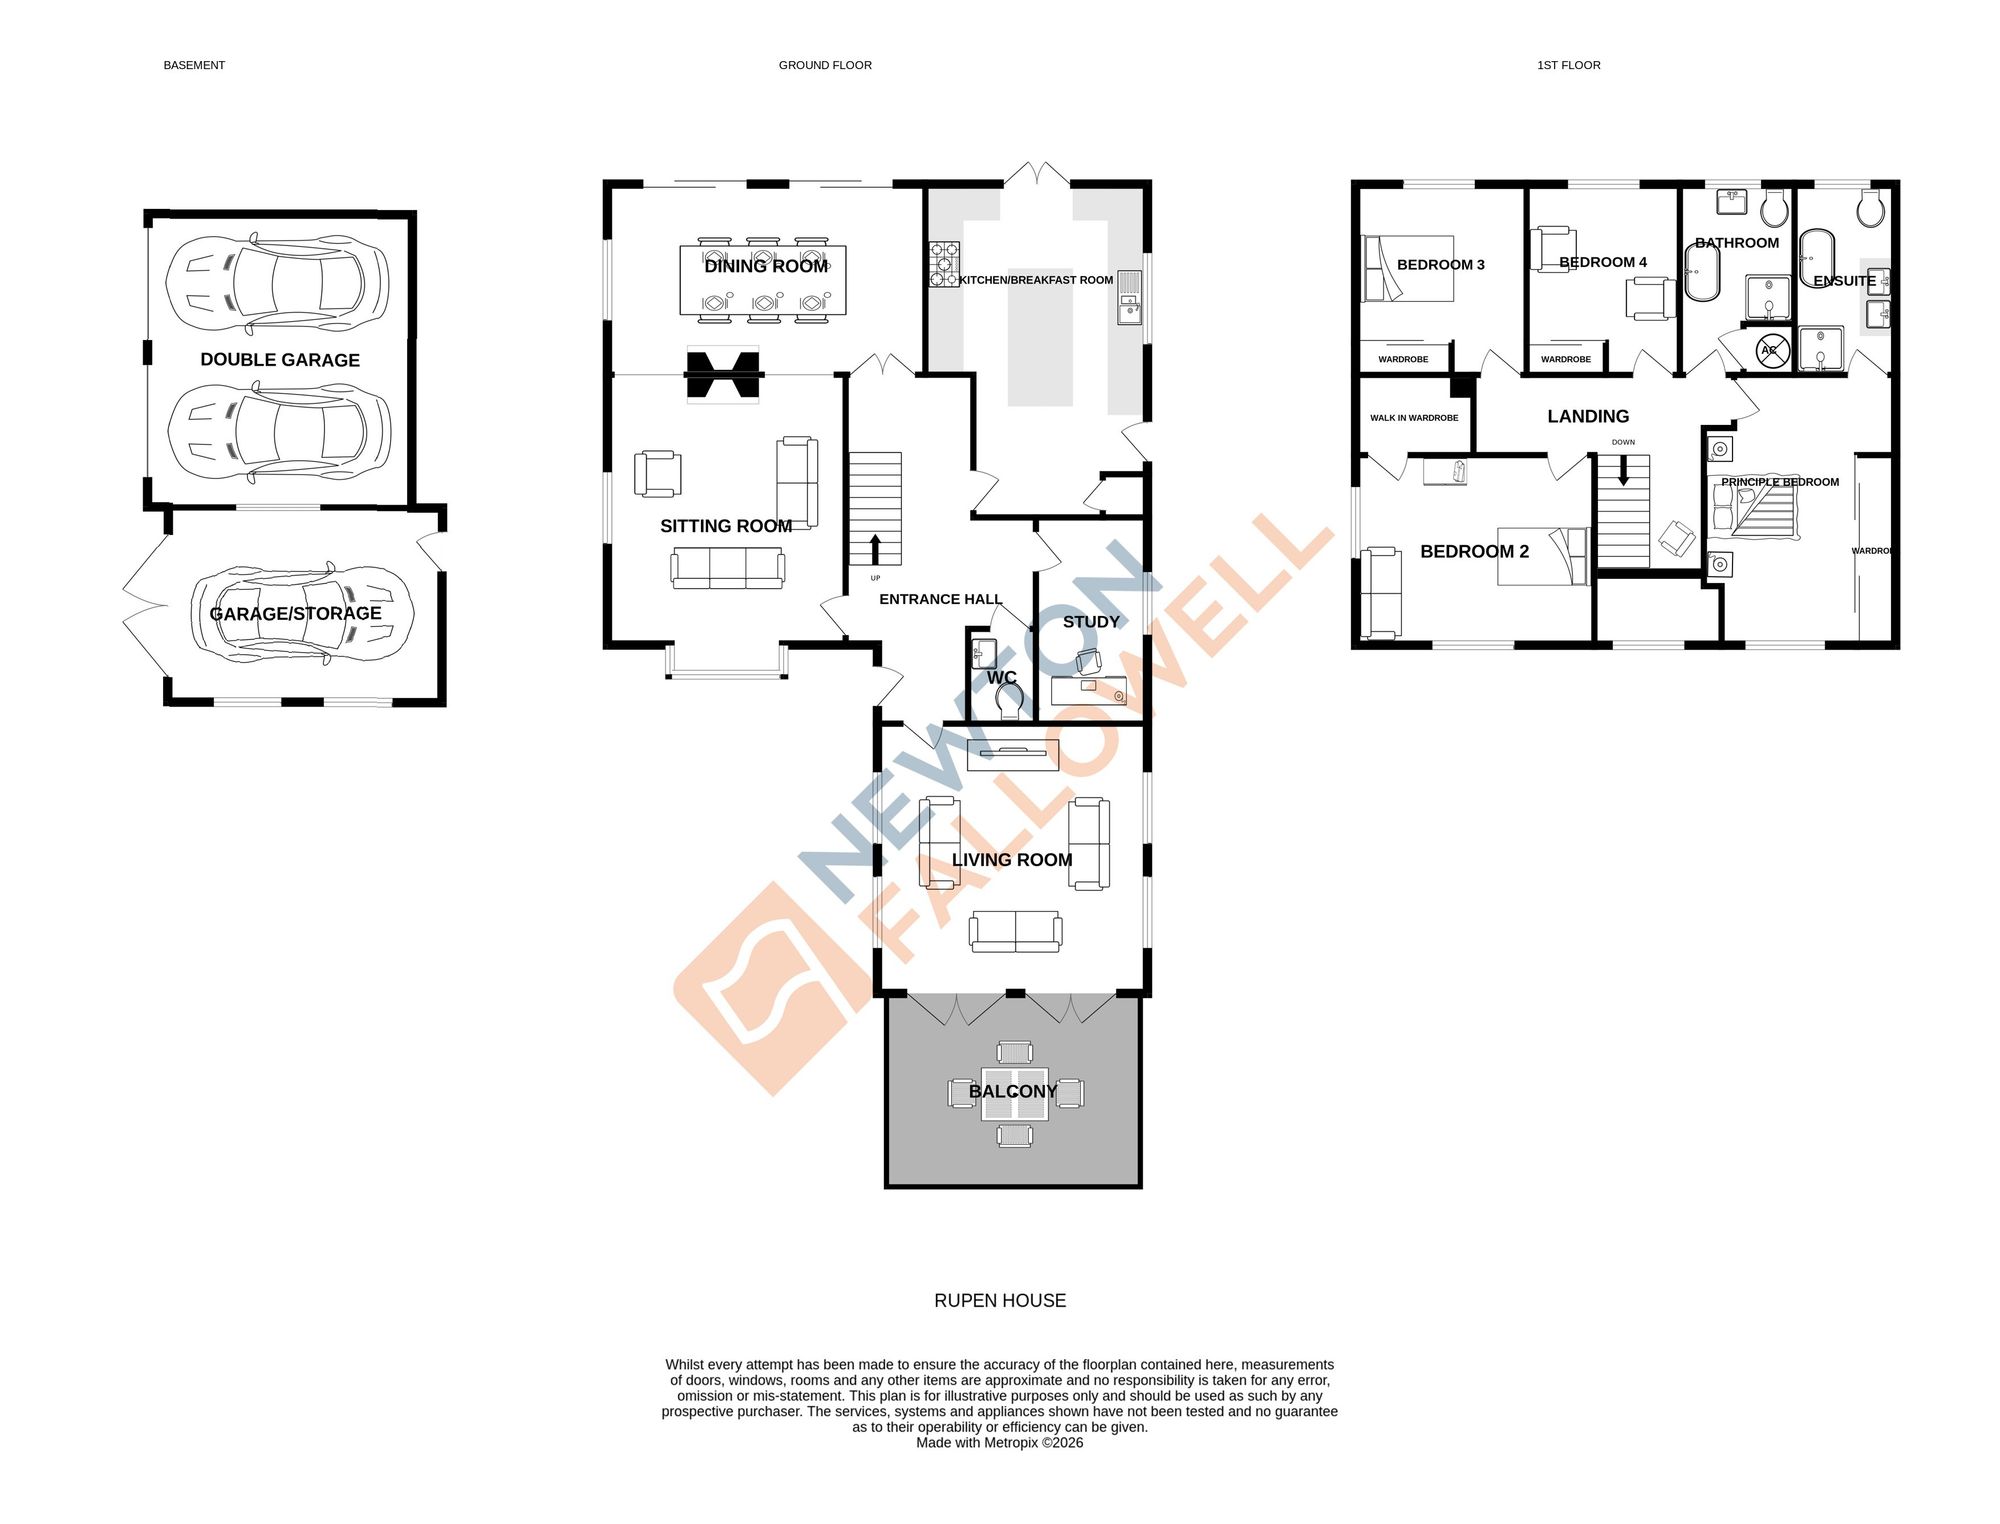
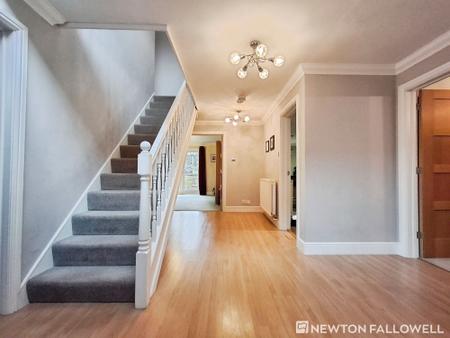
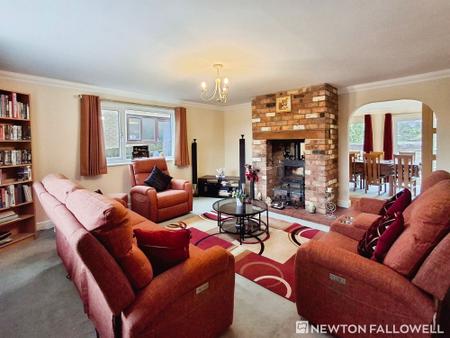
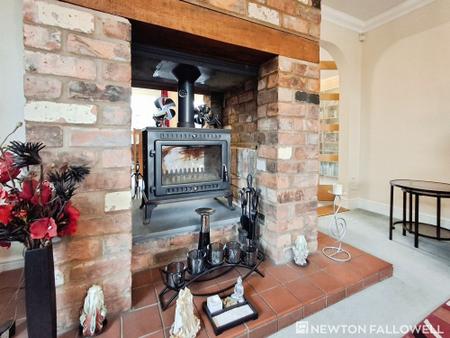
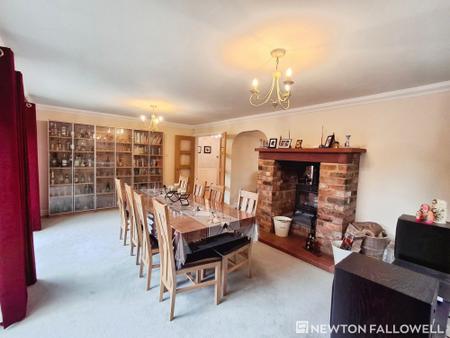
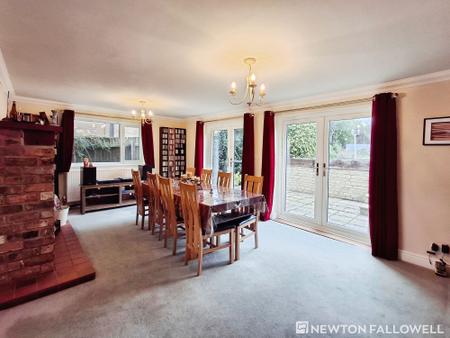
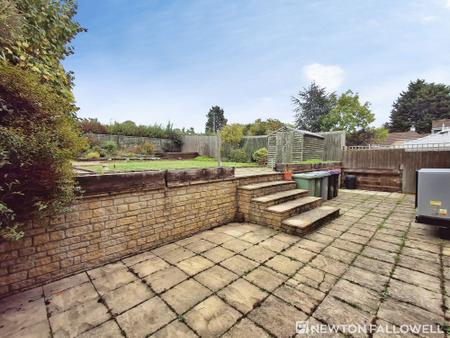
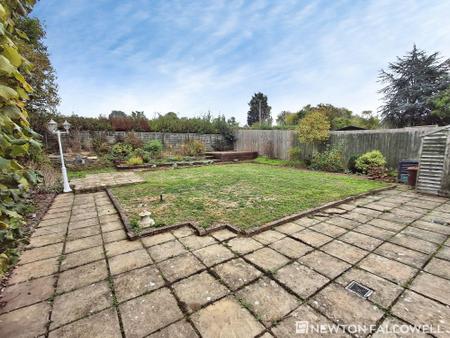
The ground floor offers an impressive selection of versatile reception and living spaces, ideal for both family life and entertaining. A welcoming entrance hall leads through to a comfortable sitting room, which in turn opens into the dining room, featuring double patio doors that provide direct access to the private rear garden.
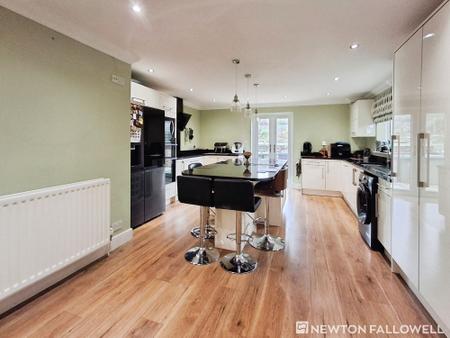
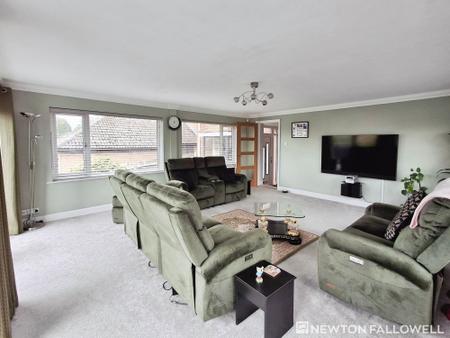
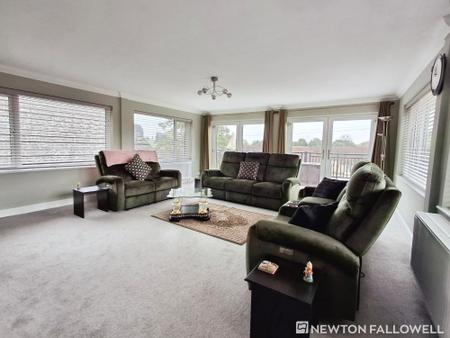
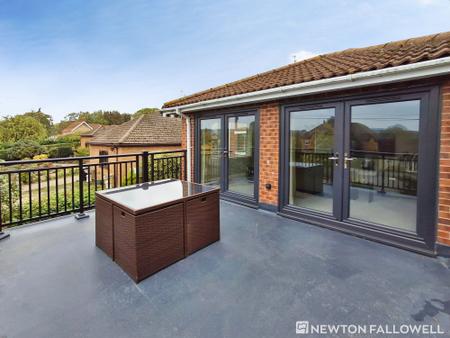
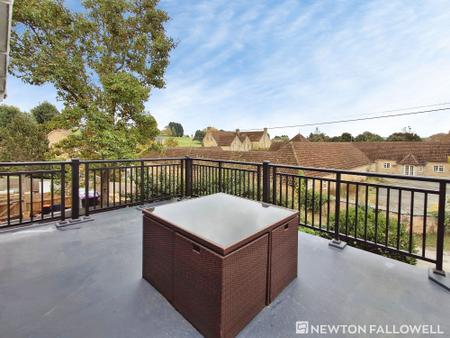
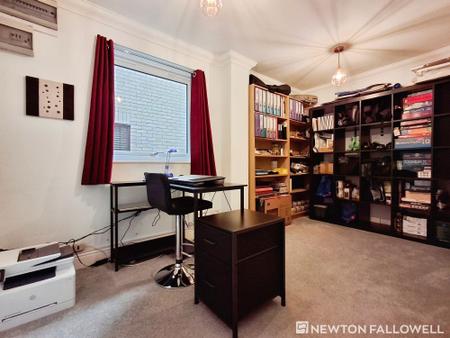
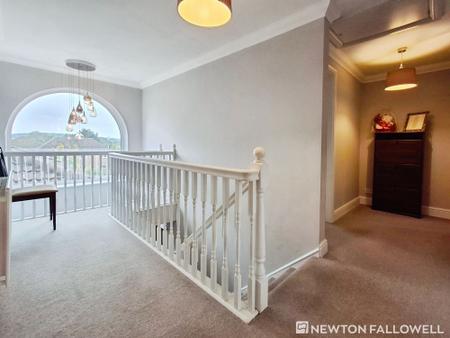
The well-appointed kitchen/breakfast room offers a range of desirable features, including a built-in dishwasher, wine cooler and space for an American-style fridge freezer and washing machine. A dedicated study provides an ideal space for home working, while a separate living room benefits from access to the balcony, where attractive field views can be enjoyed to the front of the property.
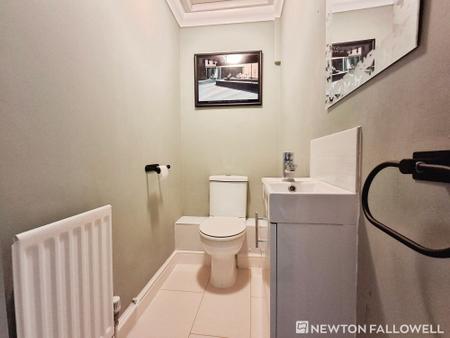
Completing the ground-floor accommodation is a conveniently located WC, adding further practicality to this spacious and well-designed family home.
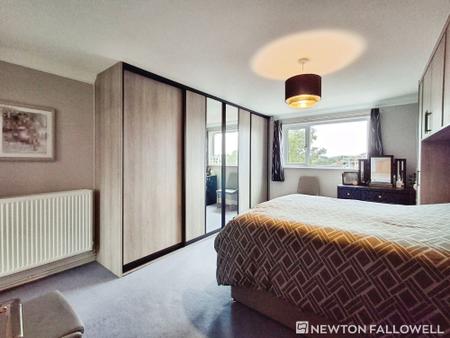
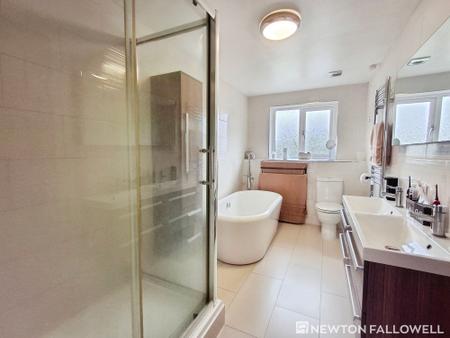
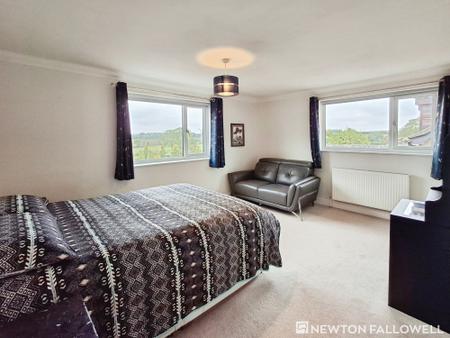
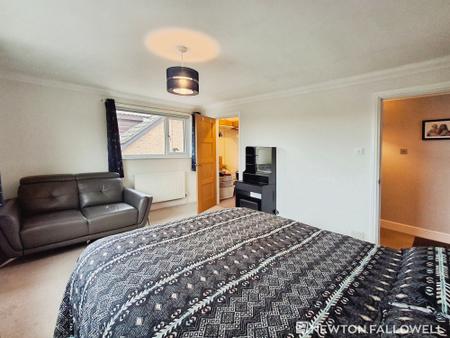
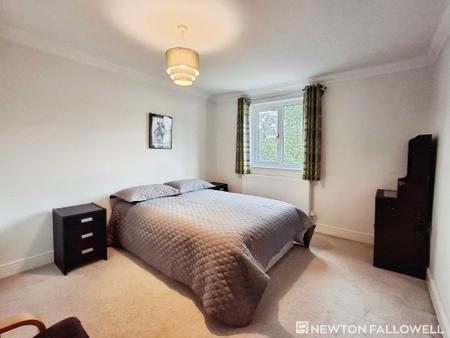
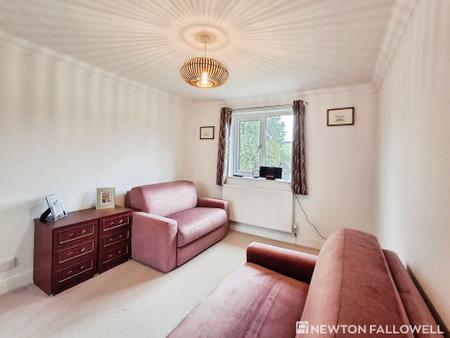
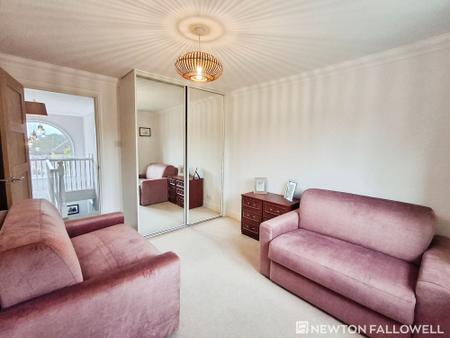
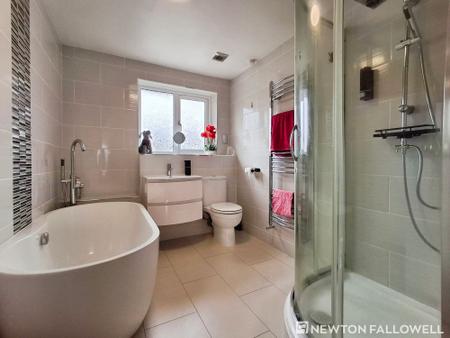
The property offers four well-proportioned double bedrooms, all benefiting from fitted wardrobes or walk-in wardrobes, providing excellent storage throughout. The impressive principal bedroom further benefits from a luxurious five-piece en-suite bathroom, creating a private and comfortable retreat. A spacious four-piece family bathroom serves the remaining bedrooms, offering practical and well-appointed facilities for family living.
Externally, the property benefits from a newly fitted resin driveway which leads you to a substantial garage and storage facilities, including a double garage with electric doors and a separate garage/storage area, offering excellent flexibility for vehicles, hobbies and additional storage.
Combining spacious accommodation, four double bedrooms, excellent storage, multiple reception rooms and significant improvements to the home's heating and energy systems, this attractive property presents a wonderful opportunity to acquire a substantial family home in the desirable village of Toft.
Early viewing is highly recommended to fully appreciate the space, versatility and improvements this impressive home has to offer.
| Tax Band | % | Taxable Sum | Tax |
|---|
Struggling to find a property? Get in touch and we'll help you find your ideal property.