Swift Way, Thurlby, PE10
4 bedroom Detached house Sold STC
£375,000 | SSTC

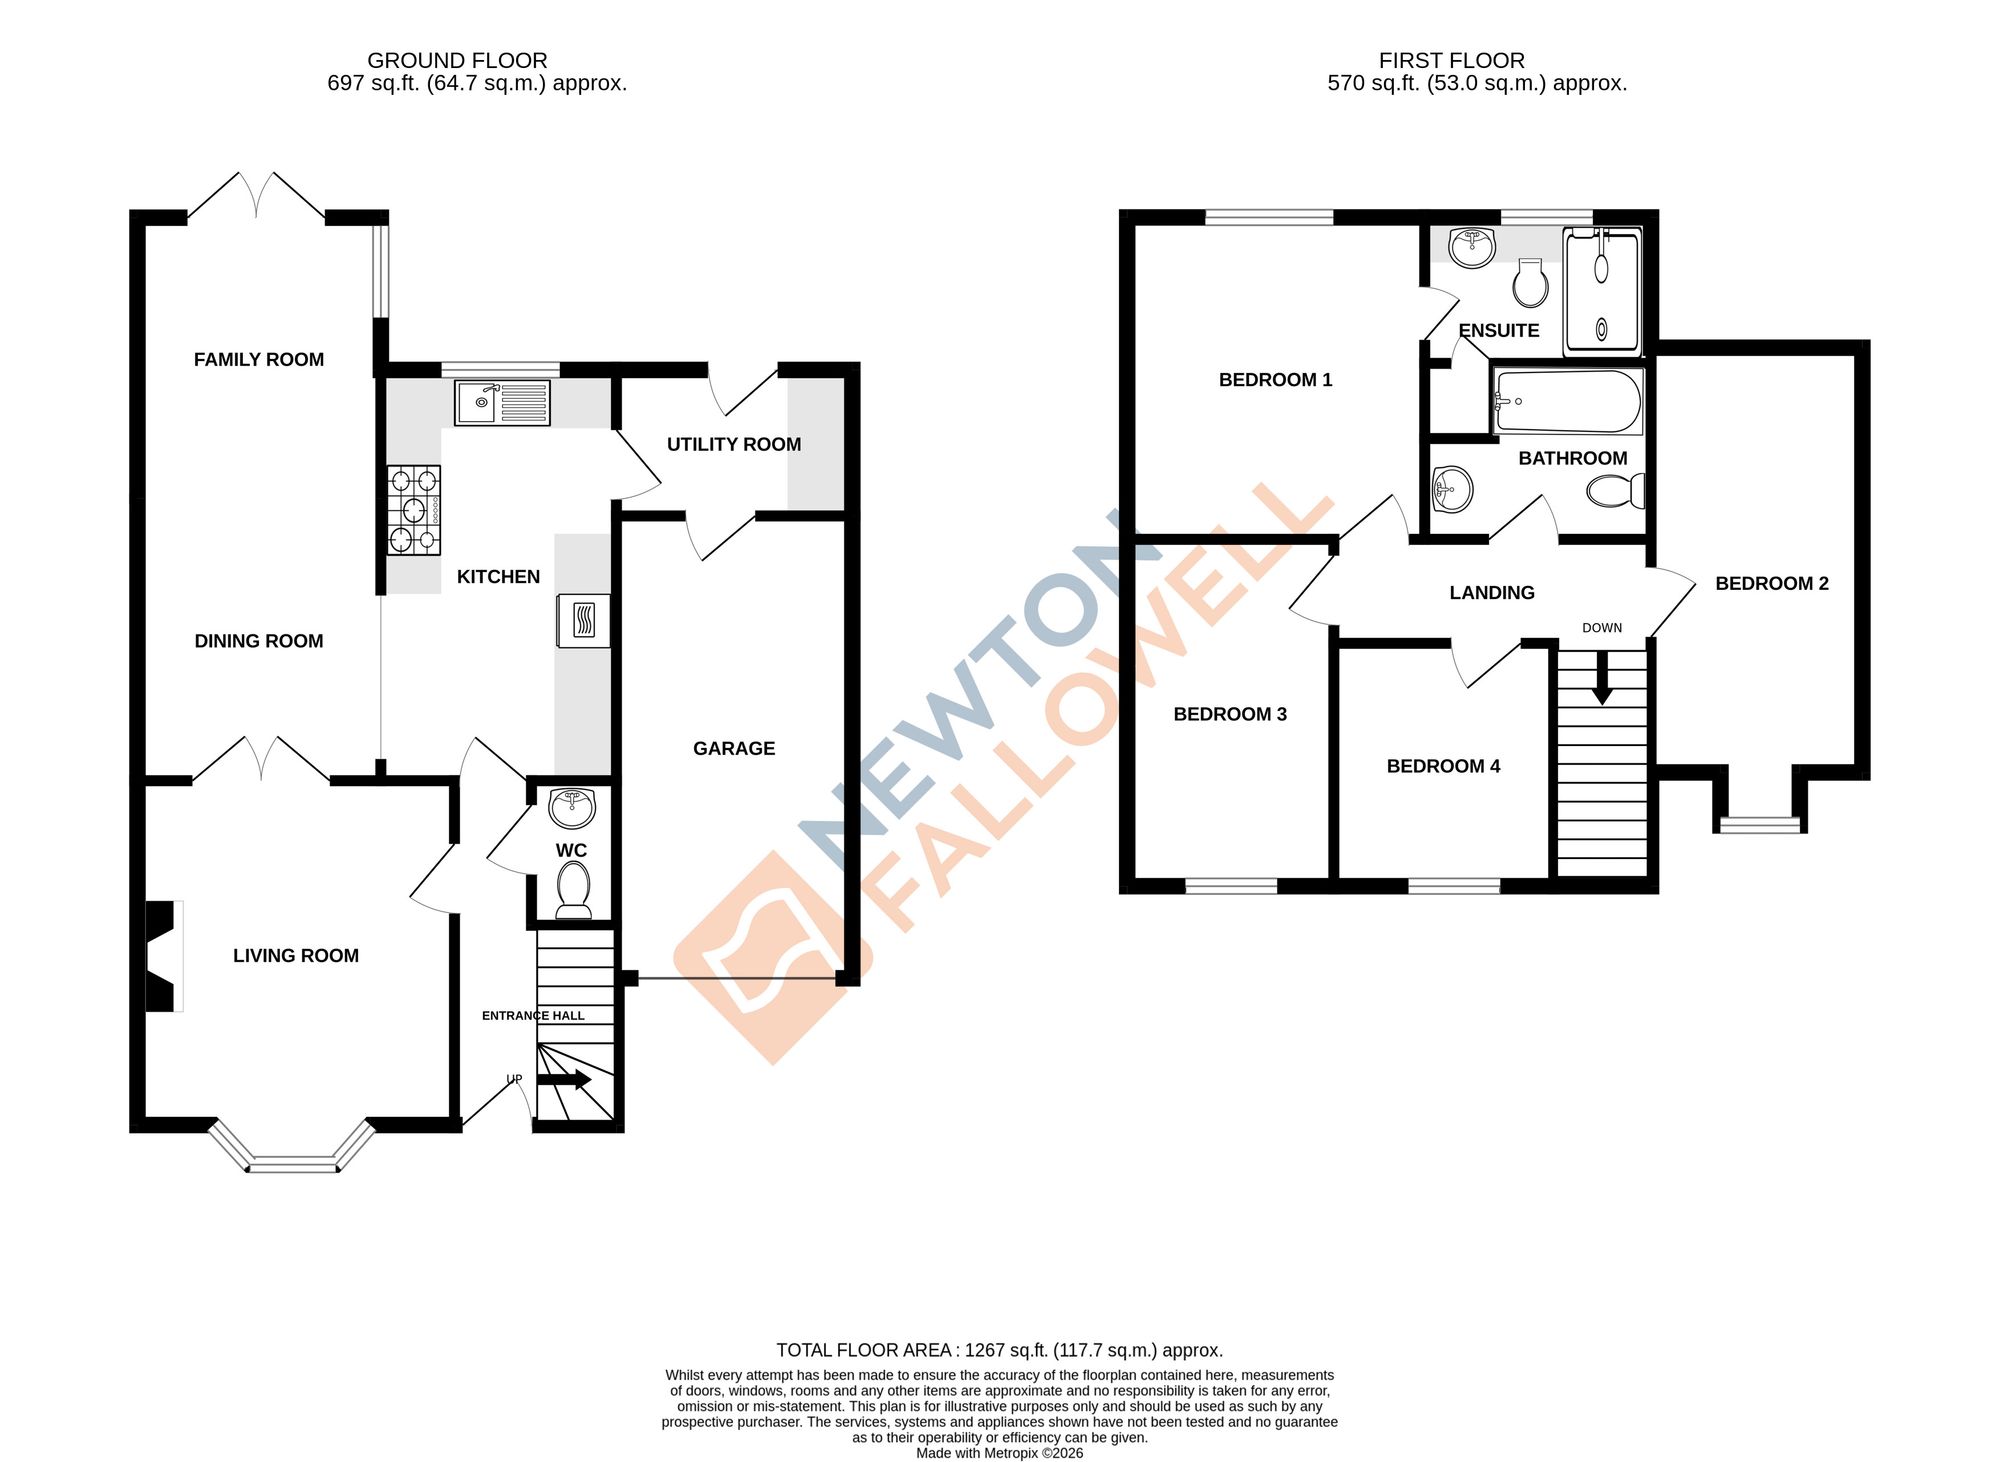
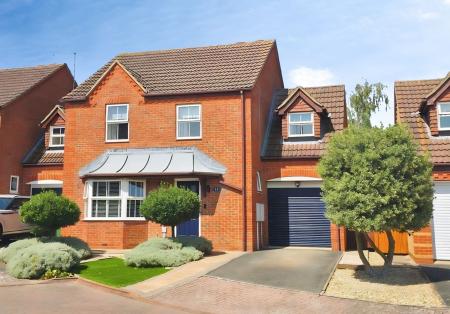
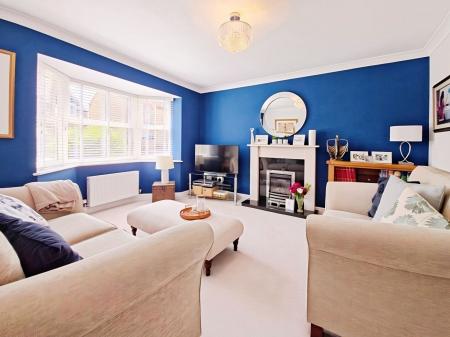
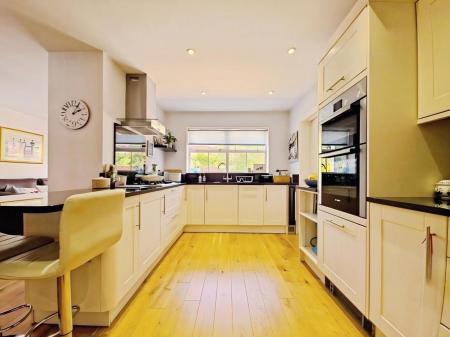
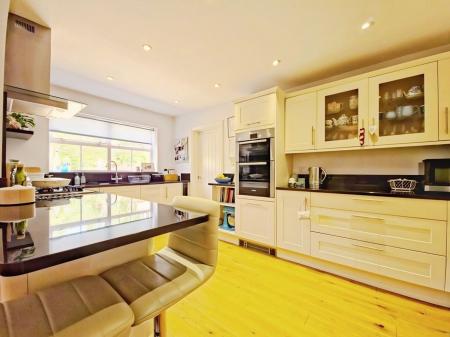
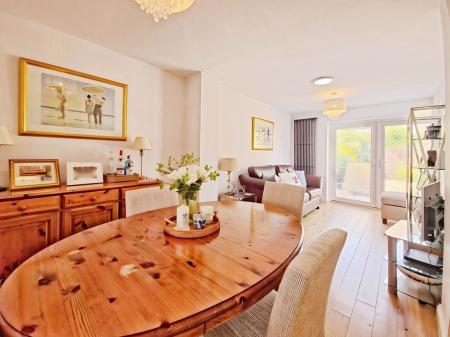
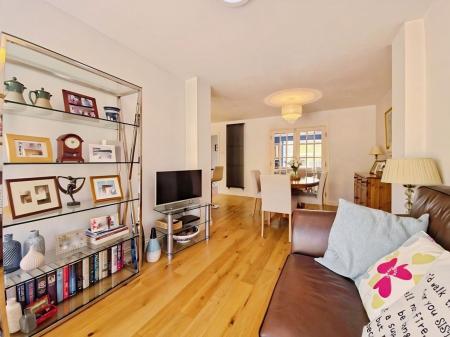
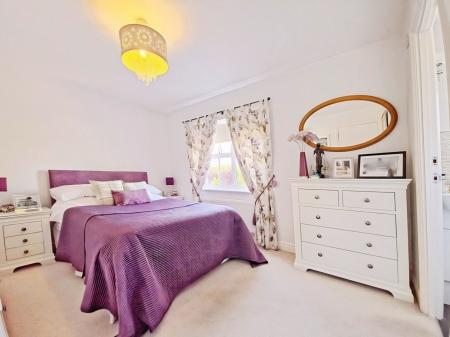
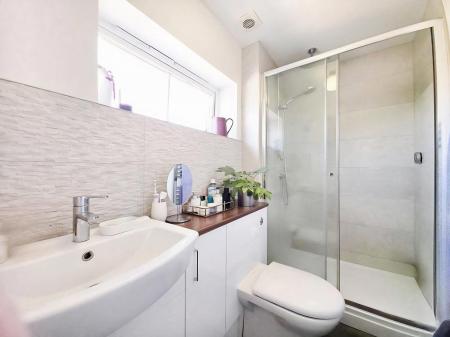
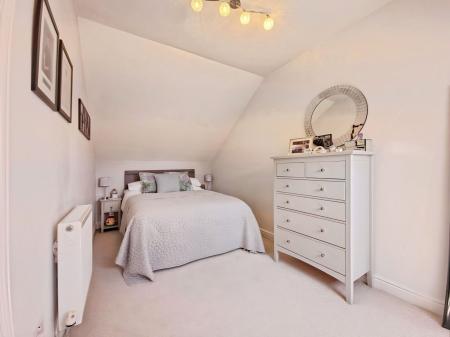
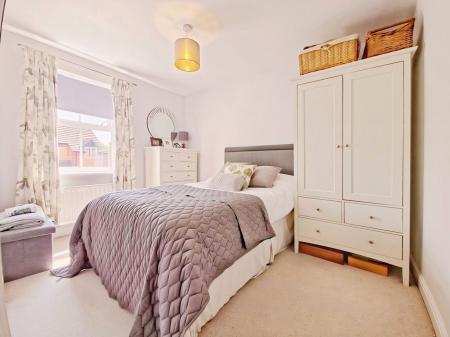
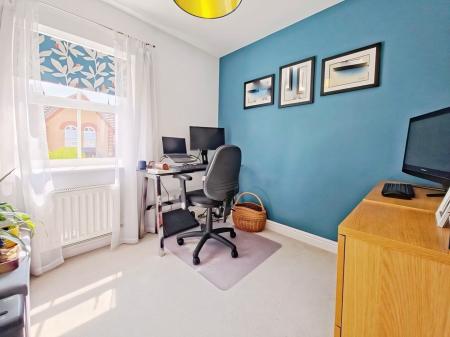
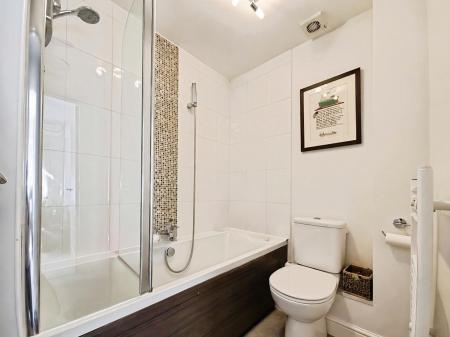
This impressive four bedroom detached home is situated in the sought-after village of Thurlby, offering a blend of contemporary living and versatile spaces ideal for families. The property boasts a substantial extension to the rear, creating a stunning open plan kitchen, dining, and family room that forms the heart of the home. Three reception rooms provide flexibility for entertaining, relaxing, or working from home, while a separate utility room and convenient downstairs W.C. add practicality to the layout. Upstairs, four well-proportioned bedrooms include a principal suite with an en-suite shower room, complemented by a stylish family bathroom. The property also benefits from a garage with an electric door, providing secure parking and additional storage.
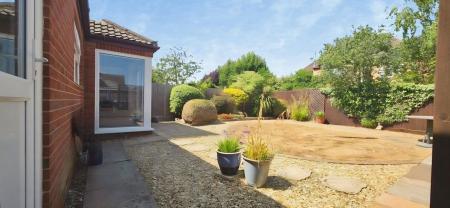
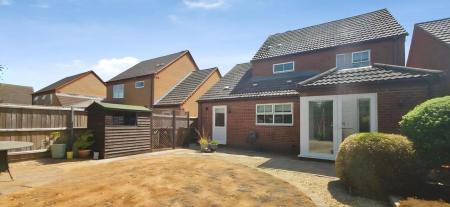
The private rear garden is thoughtfully designed for both relaxation and recreation, featuring a well-maintained lawn and a spacious patio area perfect for outdoor dining or entertaining guests. Mature borders offer privacy and a pleasant outlook, while the garden’s orientation ensures plenty of natural light throughout the day. The property is set back from the road in a desirable Thurlby location, with a driveway providing ample off-road parking in addition to the garage. This attractive home combines generous indoor accommodation with appealing outside space, making it a superb opportunity for those seeking a modern family lifestyle in a peaceful village setting. Early viewing is highly recommended to appreciate all this property has to offer.
Electric door
| Tax Band | % | Taxable Sum | Tax |
|---|
Struggling to find a property? Get in touch and we'll help you find your ideal property.