4 bedroom Detached house For Sale
The Grange, Burton-on-Trent, DE14
£285,000 | Available

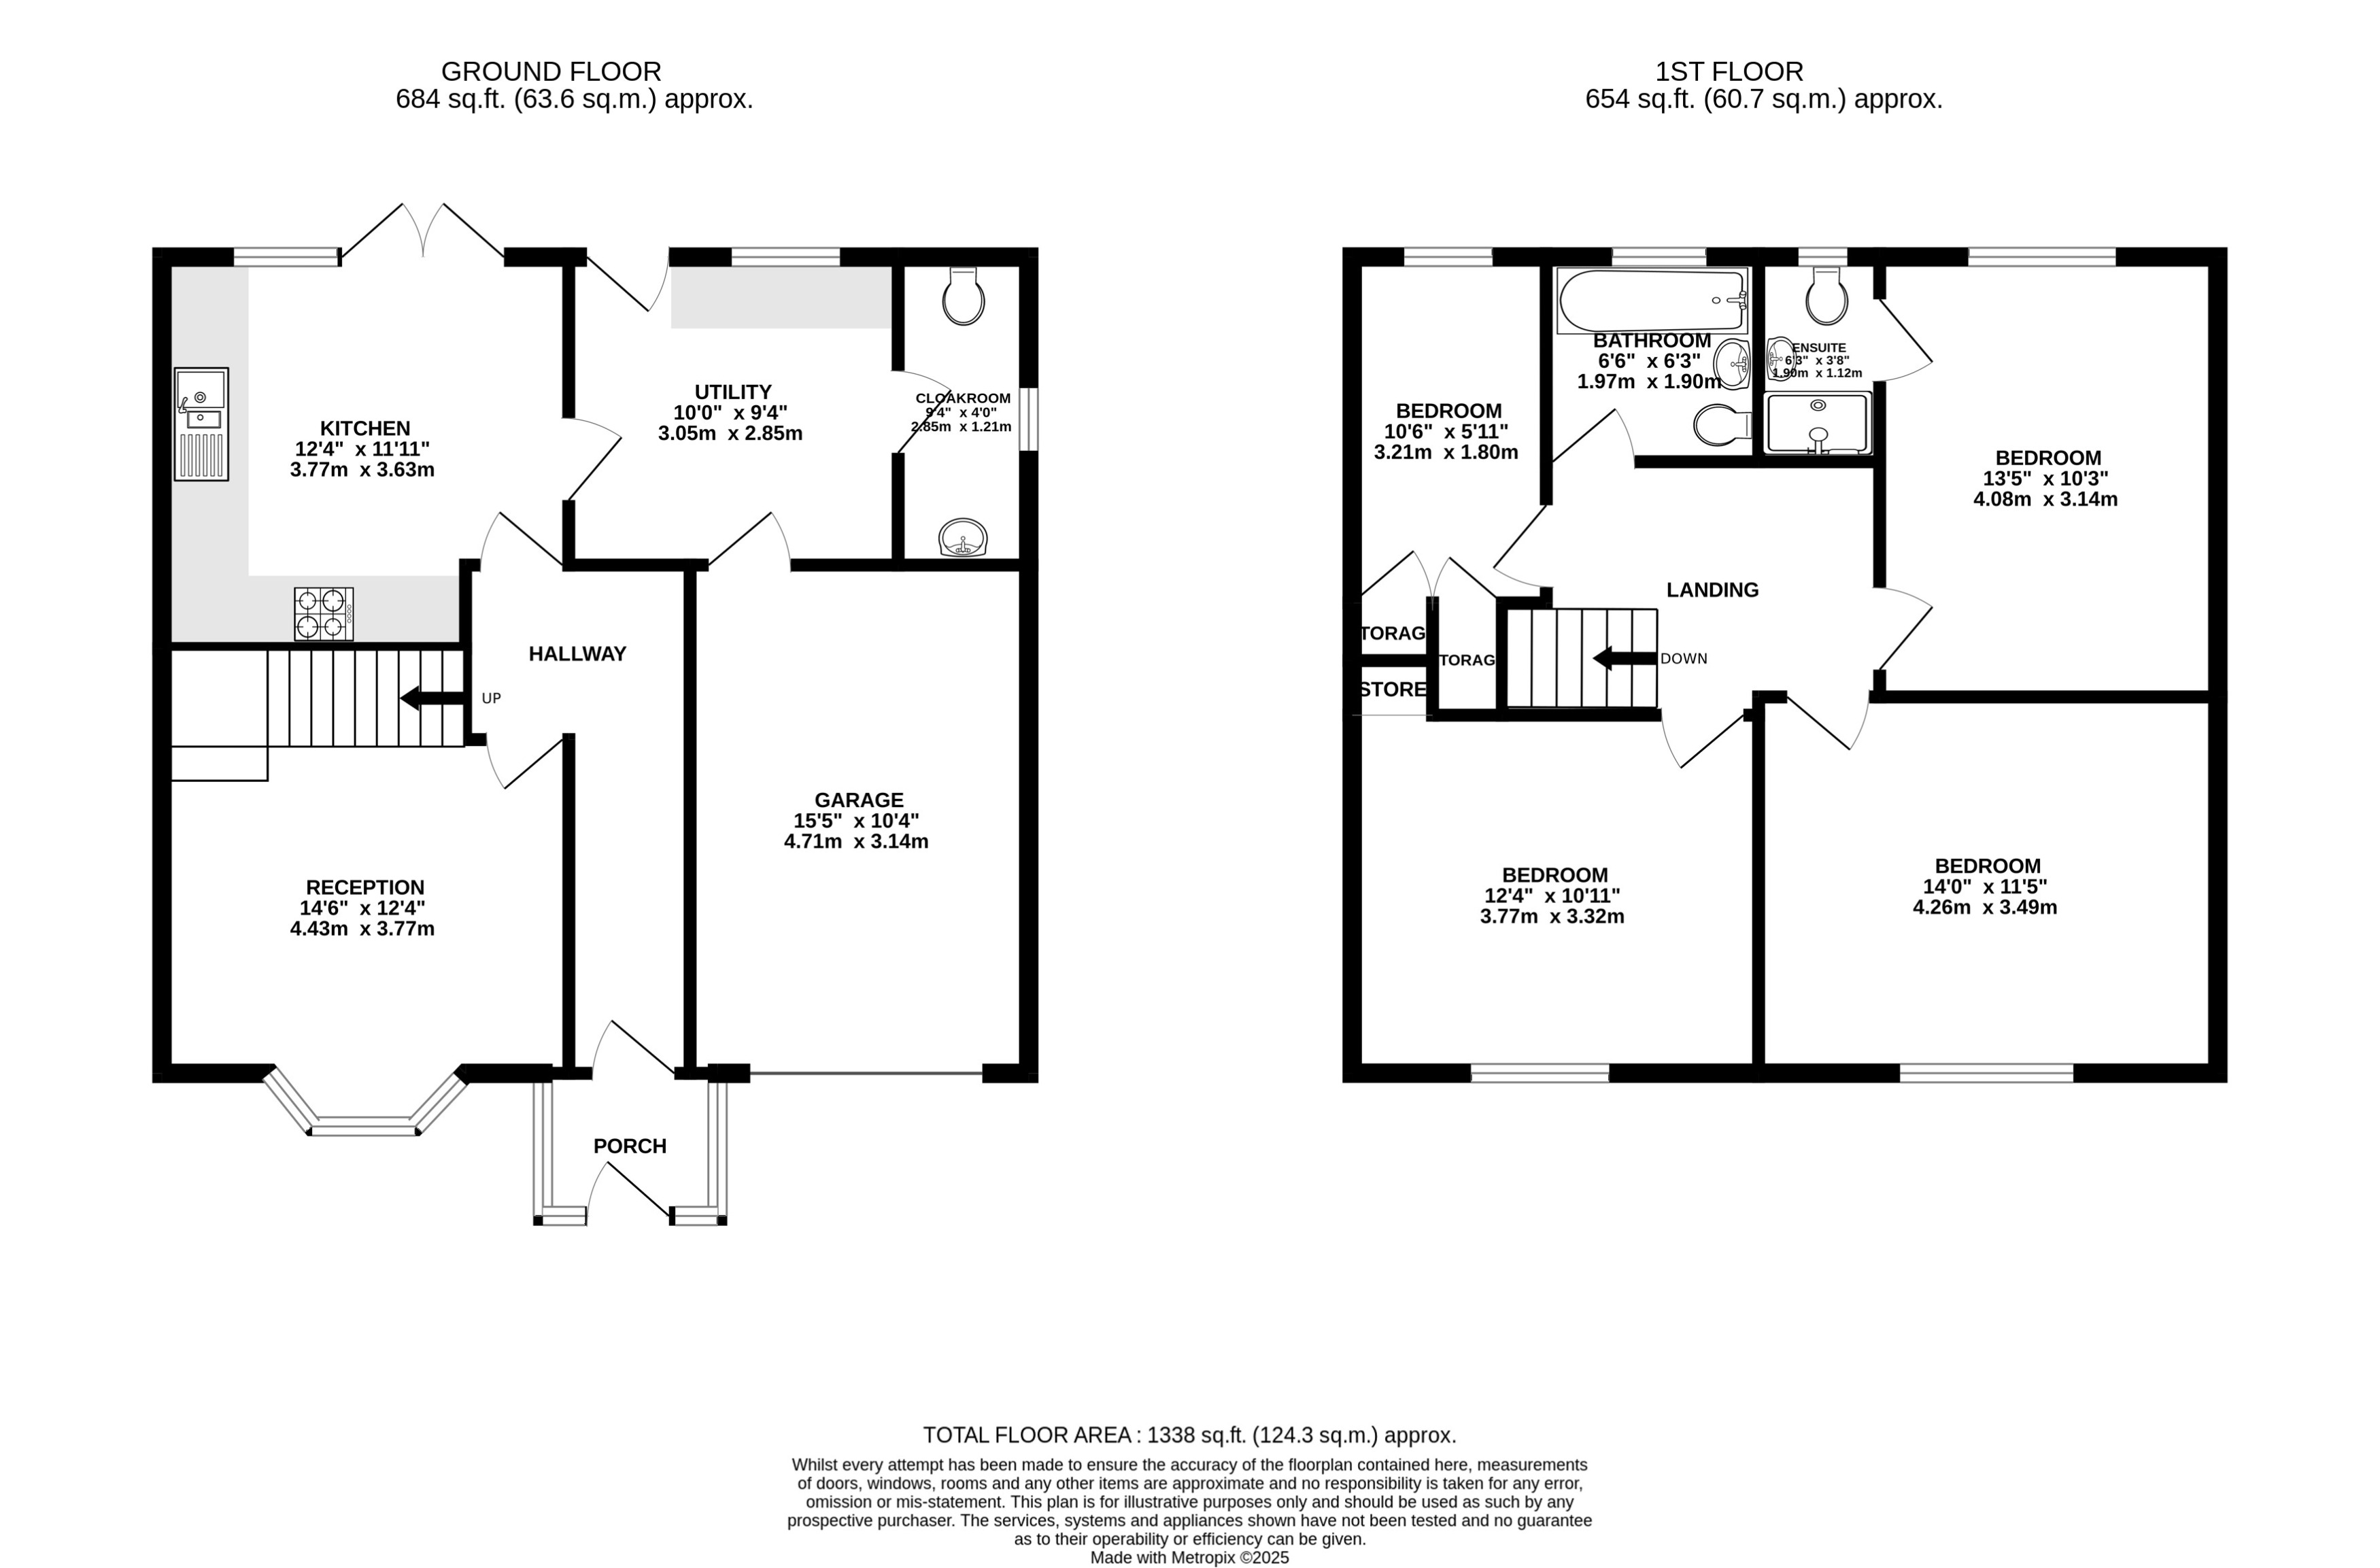
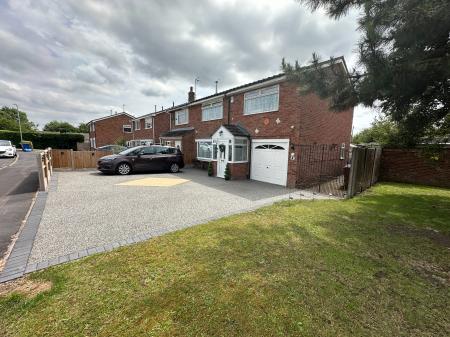
Newton Fallowell are pleased to be able to offer for sale this substantial heavily extended four bedroomed semi detached home located in a popular and convenient position. The home enjoys an extensive frontage and it is thought that parking for lots of further vehicles could be created su8bject to consent. Internally the property comprises; - entrance porch, entrance hall, front sitting room, fitted breakfast kitchen, utility room, guest cloak room and on the first floor a landing leads to four well proportioned bedrooms, en-suite to master bedroom and a family bathroom. Outside to the front is an extensive mainly lawned frontage with a driveway providing access to an attached garage. To the rear is a pleasant enclosed garden which is mainly laid to patio. EPC rating: C. Council tax band: B, Domestic rates: £1733.87, Tenure: Freehold,
having Upvc double glazed entrance door with stained and leaded glazed panels and Upvc double glazed openings to sides leading to:
having fitted laminate flooring, one central heating radiator and fitted smoke alarm.
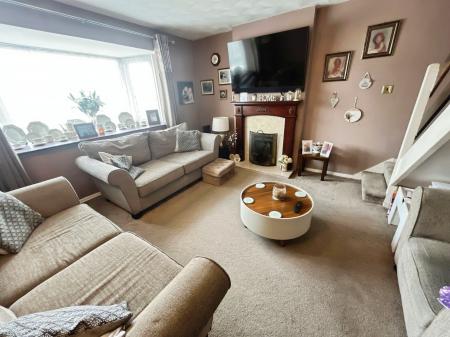
having Upvc double glazed bow window to front elevation, feature mahogany fireplace with marble backplate and hearth together with living flame gas fire, staircase rising to first floor, fitted smoke alarm.
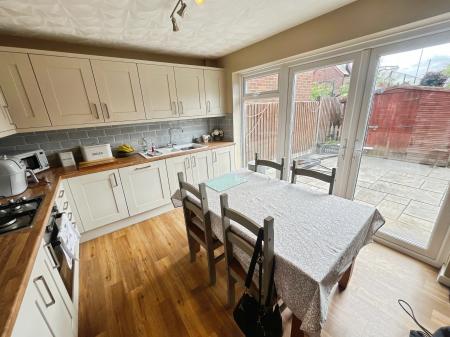
having a good array of cream fronted woodgrain effect base and eye level units with complementary oak effect working surfaces, stainless steel four ring gas hob with oven under and extractor over, integrated dishwasher and fridge, polycarbonate sink and draining unit and Upvc double glazed French doors with double glazed lights overlooking the rear garden.
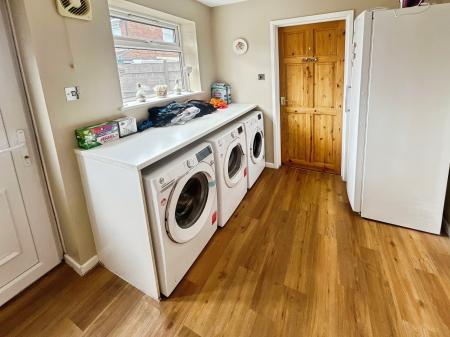
having Upvc double glazed window to rear elevation, half obscure double glazed door to rear, plumbing for washing machine, plumbing for washing machine, one double central heating radiator, courtesy access door to garage and range of working surfaces.
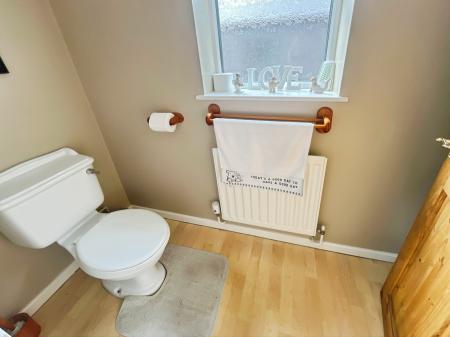
having low level wc, pedestal wash basin, one central heating radiator and obscure Upvc double glazed window to side elevation.
having twin access points to loft and fitted smoke alarm.
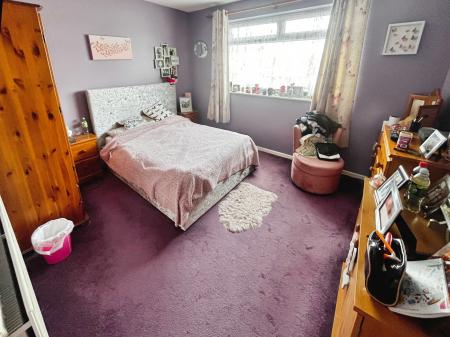
having Upvc double glazed window to rear elevation and one double central heating radiator.
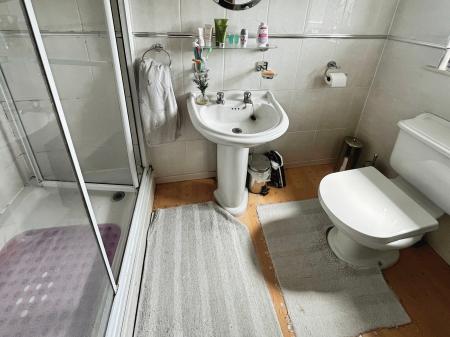
having over-sized shower enclosure, pedestal wash basin, low level wc, full tiling complement to walls, one central heating radiator and obscure Upvc double glazed window to rear elevation.
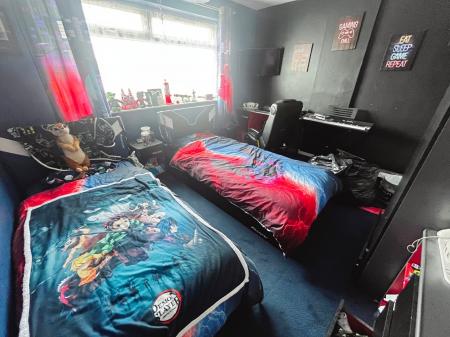
having Upvc double glazed window to front elevation and one double central heating radiator.
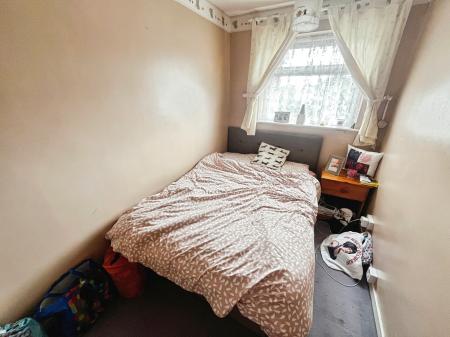
having Upvc double glazed window to front elevation, one double central heating radiator and useful overstairs storage recess.
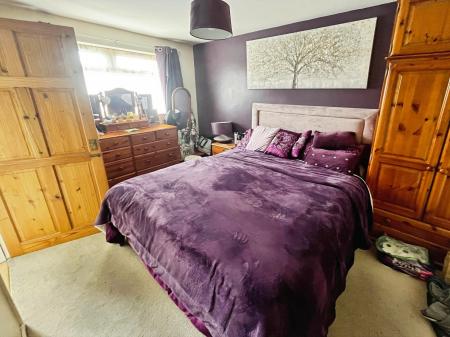
having Upvc double glazed window to rear elevation, one double central heating radiator and two useful overstairs storage cupboards/wardrobe.
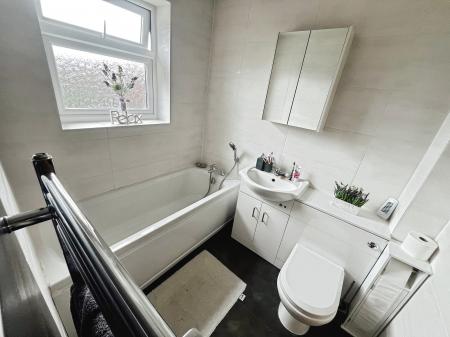
having modern white suite comprising low level wc with concealed cistern, vanity wash basin, panelled bath with shower attachment over, full tiling complement to walls, obscure Upvc double glazed window to rear elevation and fitted extractor vent.
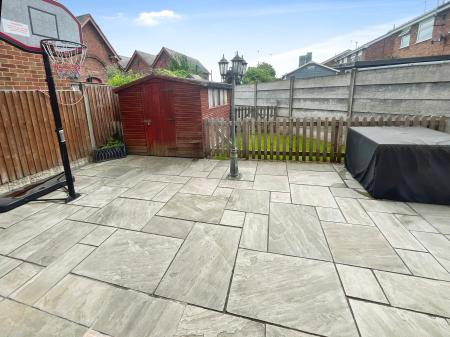
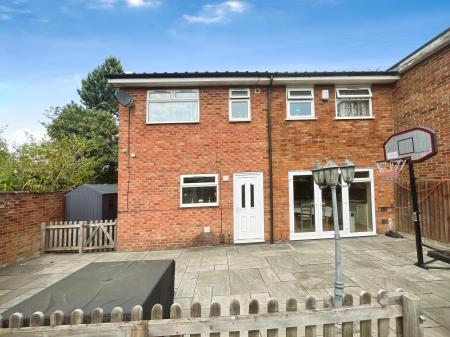
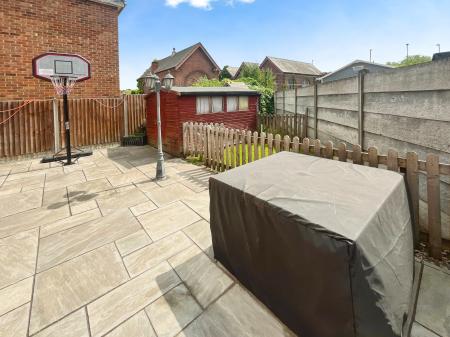
The property enjoys an extremely large frontage and corner plot and currently parks two vehicles but has the ability to accommodate multiple more vehicles. The driveway leads to a large attached garage with up and over door, electric power and light. The main fore garden is set to lawn. To the rear is a triangular garden plot which features a large flagged patio with a lawned area and a shed.
All mains services are believed to be connected to the property.
The approximate room sizes are quoted in metric. The imperial equivalent is included in brackets.
Freehold - with vacant possession upon completion. Newton Fallowell recommend that purchasers satisfy themselves as to the tenure of the property and we would recommend that they consult a legal representative such as a Solicitor appointed in their purchase.
Freehold - with vacant possession upon completion. Newton Fallowell recommend that purchasers satisfy themselves as to the tenure of the property and we would recommend that they consult a legal representative such as a Solicitor appointed in their purchase.
| Tax Band | % | Taxable Sum | Tax |
|---|
Struggling to find a property? Get in touch and we'll help you find your ideal property.