North End, Swineshead, PE20
4 bedroom Detached house For Sale
£575,000 | Available

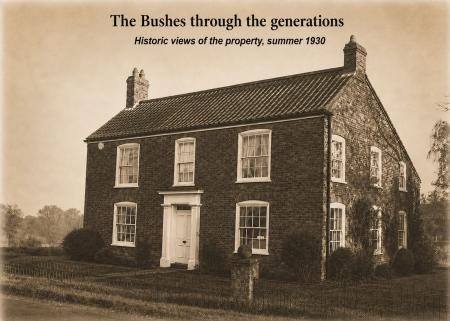
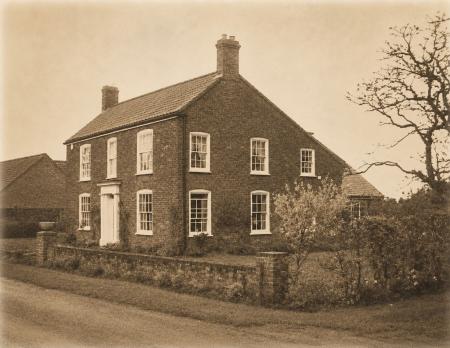
Offered to the open market for the very first time, The Bushes represents a genuinely rare opportunity to acquire a substantial period home with exceptional provenance. Family records date the Horner family's association with the property to 1855, marking approximately 171 years of continuous family custodianship through successive generations.
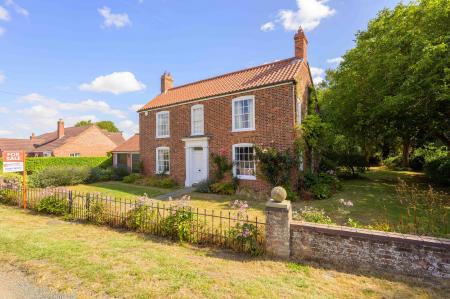
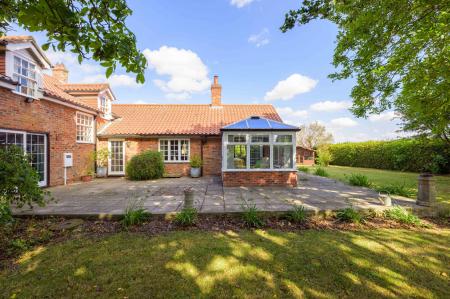
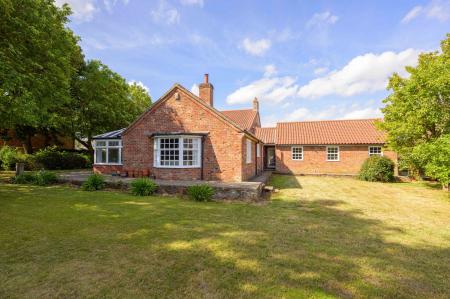
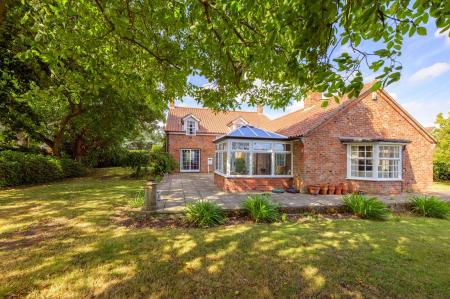
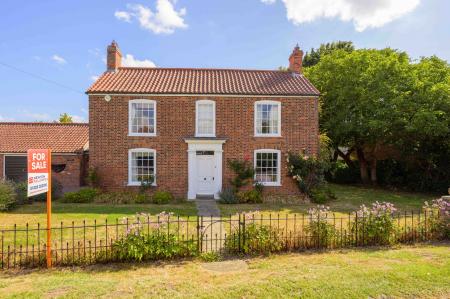
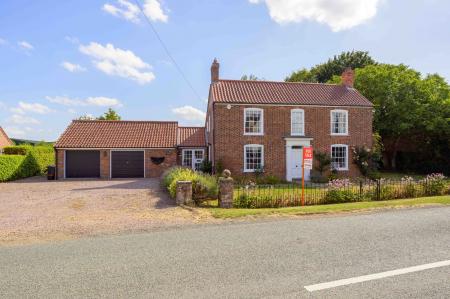
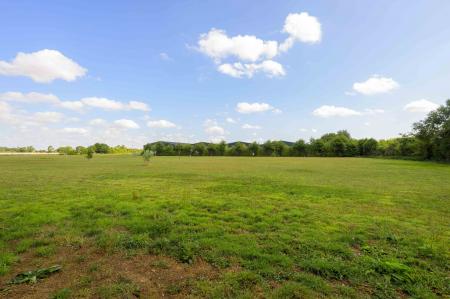
Occupying a mature plot of approximately 0.38 acre, subject to survey, backing onto open countryside, this handsome period home combines elegant Georgian proportions with the warmth and practicality of modern family living. Lovingly and sensitively restored by the Horner family around 1990, it was thoughtfully adapted for contemporary life while preserving the original character and period features that give The Bushes its distinctive identity. With its handsome frontage, traditional proportions and established setting, the property enjoys outstanding roadside presence and kerb appeal, while mature planting creates a wonderful sense of privacy from the moment you arrive.
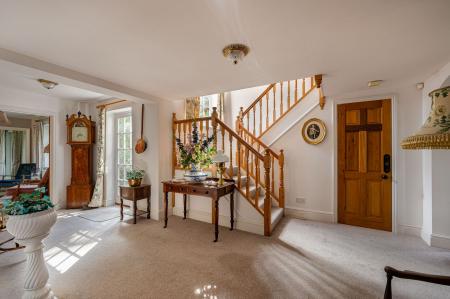
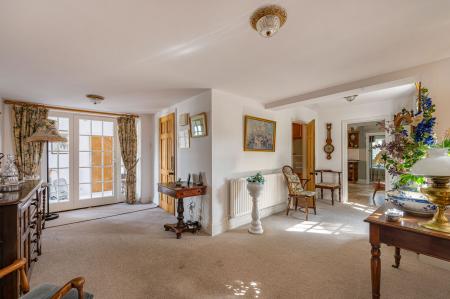
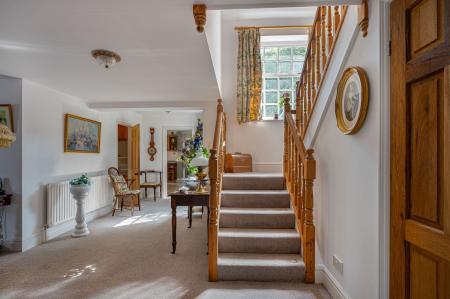
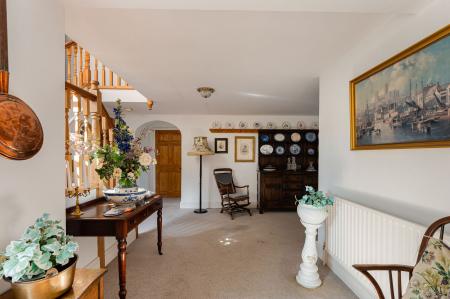
The accommodation is centred around an impressive entrance hall, where a graceful turning staircase immediately establishes the home's timeless proportions and welcoming atmosphere. The elegant dual-aspect lounge is filled with natural light and enjoys sliding doors opening onto the rear garden, creating a seamless connection between the house and its beautiful surroundings.
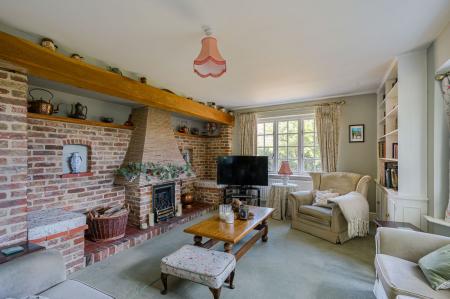
The delightful family room, created as part of the sympathetic restoration, is centred around a striking brick-built inglenook fireplace beneath a substantial timber beam, providing an exceptional space for cosy evenings and family gatherings. Beyond, a light-filled conservatory overlooks the gardens and offers the perfect place to enjoy the changing seasons.
The charming dual-aspect dining room beautifully showcases the home's original character, retaining exposed beams and an attractive period fireplace that provide a tangible connection to its 19th-century heritage. The spacious kitchen/breakfast room is equally well suited to family life, offering an extensive range of fitted units, integrated appliances and generous space for everyday dining and entertaining. Practical ground-floor accommodation is complemented by a separate cloakroom/WC, while the attached double garage incorporates a useful study/home office beyond.
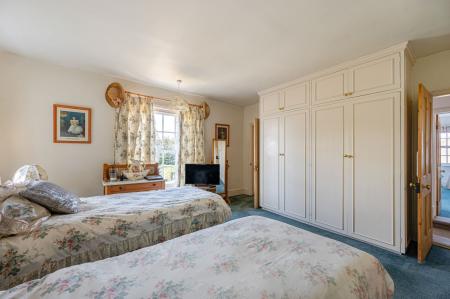
Upstairs, the sense of character continues throughout the original house. The principal bedroom features its original cast-iron fireplace, built-in wardrobes and an en-suite shower room, while three further bedrooms are served by a well-appointed family bathroom, creating flexible accommodation for families and visiting guests alike.
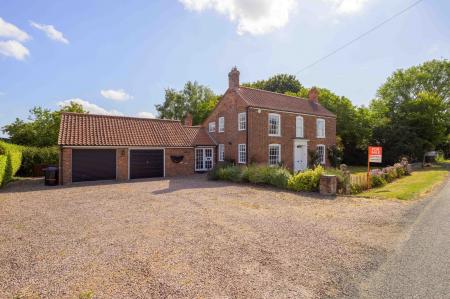
Outside, an extensive gravelled driveway provides ample off-road parking alongside a substantial attached double garage with a useful study beyond, ideal for home working or hobbies.
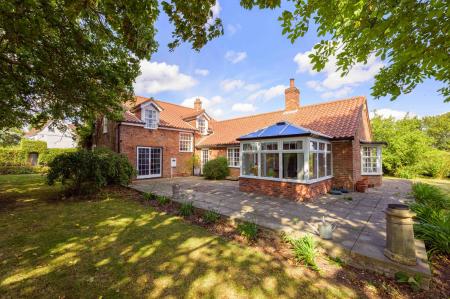
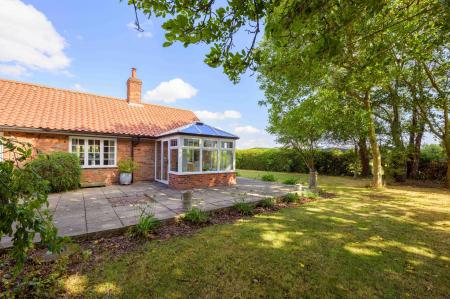
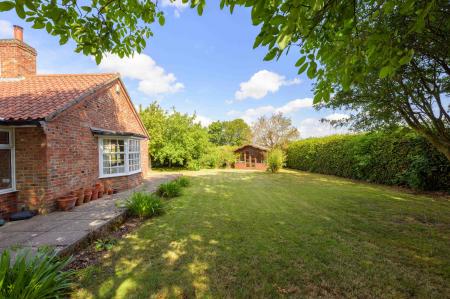
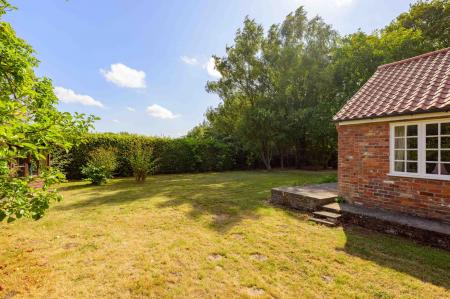
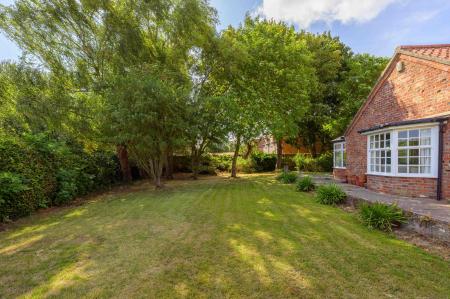
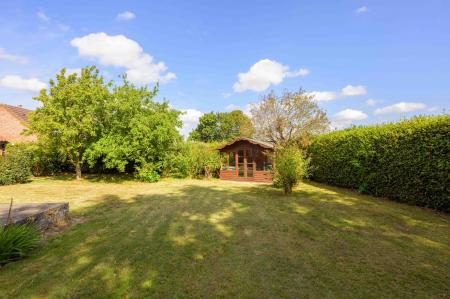
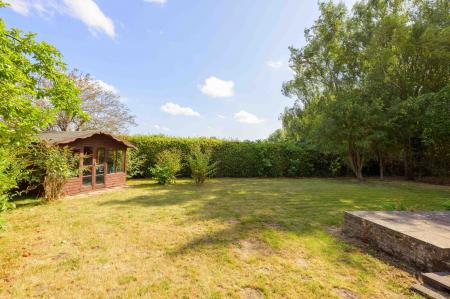
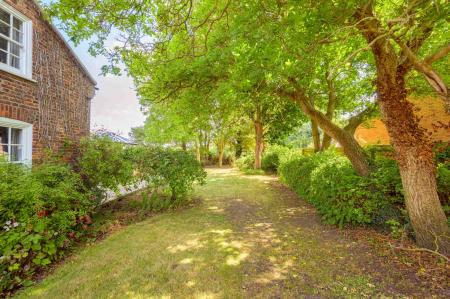
The gardens are a particular highlight and tell their own story of the property's remarkable history. A generous paved terrace creates an inviting setting for outdoor entertaining before giving way to mature lawns enclosed by established hedging and trees, offering an exceptional degree of privacy. Long-established apple trees recall the property's former orchard heritage, while mature horse chestnuts planted by successive generations of the Horner family provide a living connection to the home's past. Beyond, the gardens back directly onto open fields, enhancing the wonderful sense of space, with a charming summerhouse completing this peaceful setting.
The Bushes enjoys an appealing position at North End, offering a wonderful sense of countryside living without feeling isolated. The centre of Swineshead is approximately a mile away, where a primary school, church, village shop and everyday amenities serve this thriving village community, while larger shops, supermarkets including Tesco, the market town of Boston and excellent onward road links are all within easy reach. It is a setting that combines privacy and rural character with outstanding day-to-day convenience.
• Offered to the open market for the very first time
• Family association with The Bushes dating to 1855, approximately 171 years of continuous custodianship
• Handsome four-bedroom period home with elegant Georgian proportions
• Generous reception accommodation including a spacious dual-aspect lounge, character dining room and cosy family room/snug
• Light-filled conservatory overlooking beautifully mature rear gardens
• Spacious kitchen/breakfast room with ample space for family dining
• Principal bedroom with original cast-iron fireplace and en-suite, plus three further bedrooms and family bathroom
• Separate ground-floor cloakroom/shower room and practical utility room
• Attached double garage with separate home office/study, extensive driveway and generous off-road parking
• Highly private mature plot of approximately 0.38 acre, with paved entertaining terrace and charming summerhouse
• Established apple trees recalling the property’s orchard heritage and horse chestnuts planted by successive generations
• Sensitively restored while retaining original beams, fireplaces and period character
• Peaceful countryside setting approximately one mile from Swineshead village, with Boston within easy reach
• No onward chain
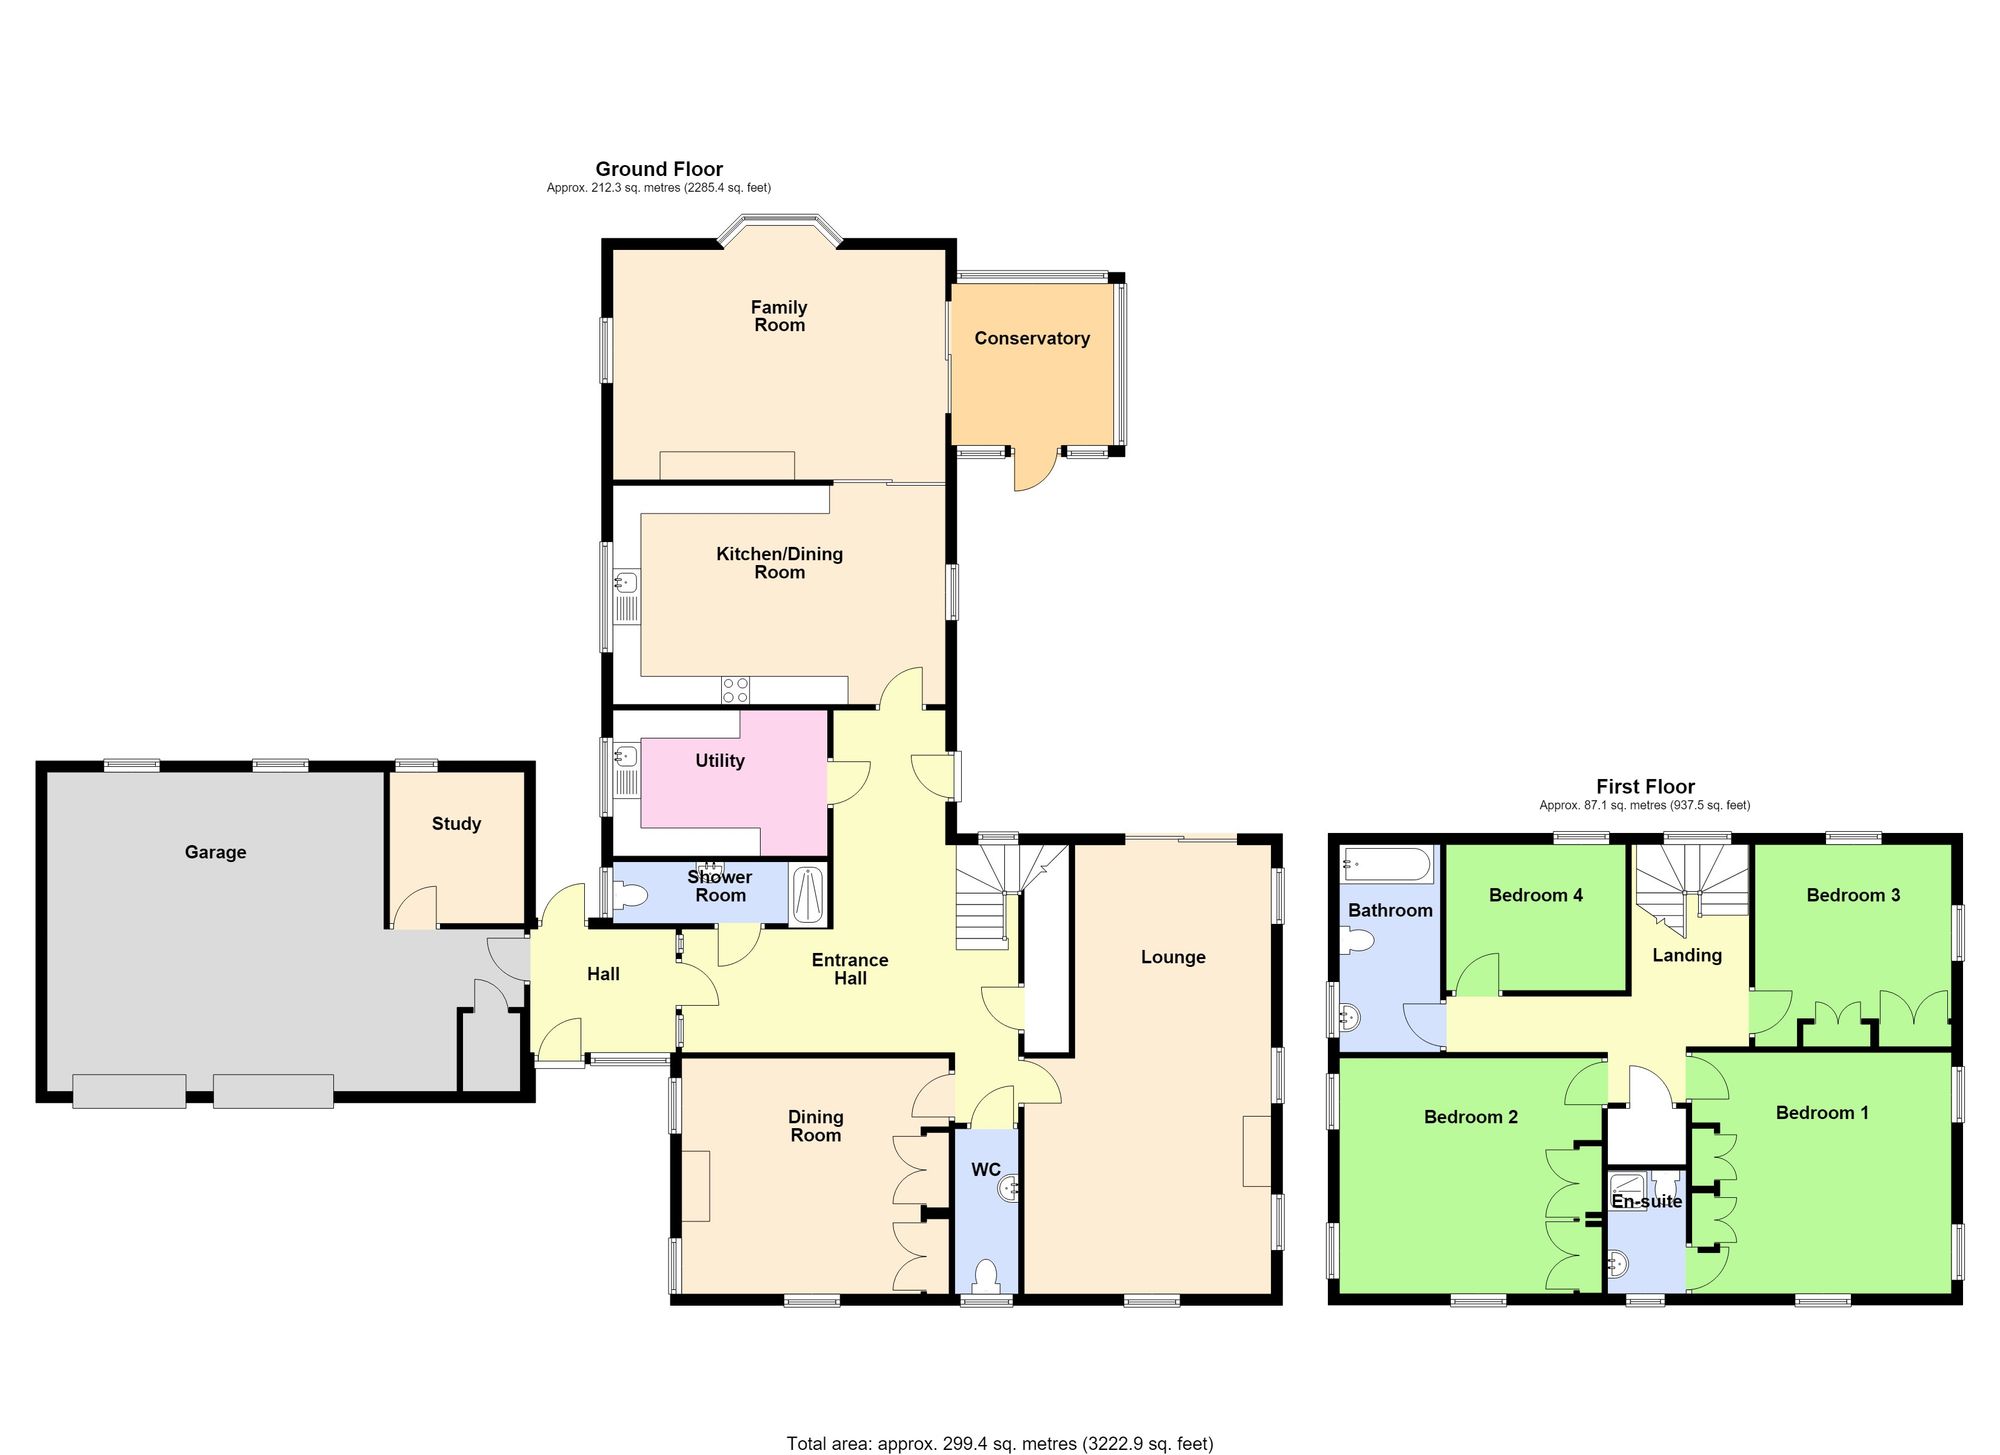
Small pane glazed entrance door with side screen through to the:
A practical entrance to the property you'll appreciate every day - whether you're carrying the shopping in, heading to the study, or arriving home on a wet Lincolnshire evening. The entrance lobby has a radiator, a door to the garage, a door to the rear elevation and small pane glazed door with side screens to the:
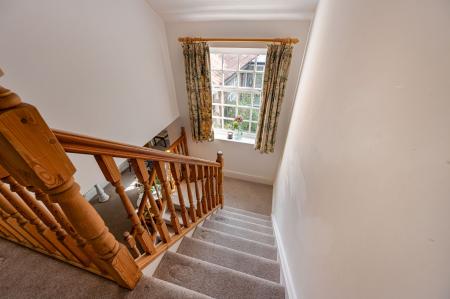
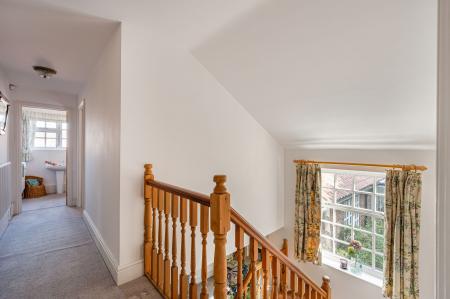
A welcoming and generously proportioned entrance hall setting the tone for the accommodation beyond, with a feature turning staircase rising to the first floor and a large window to the half landing flooding the space with natural light. Radiator and useful understairs storage cupboard.
Having a window to the front elevation, close coupled WC and hand basin.
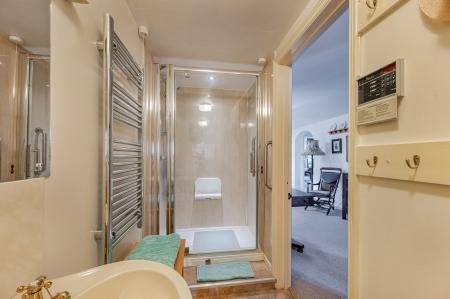
With a window to the side elevation, heated towel rail, shower enclosure, close coupled WC and hand basin.
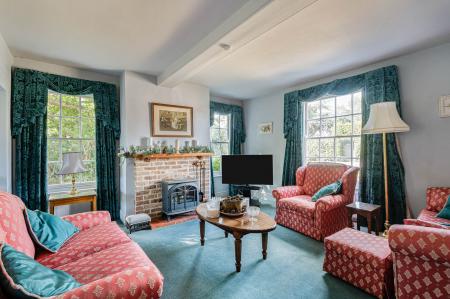
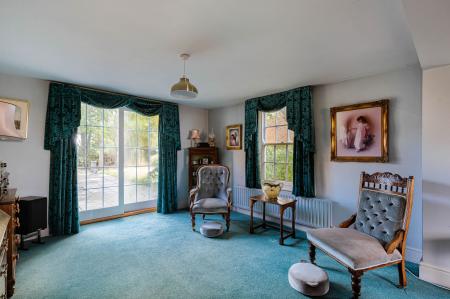
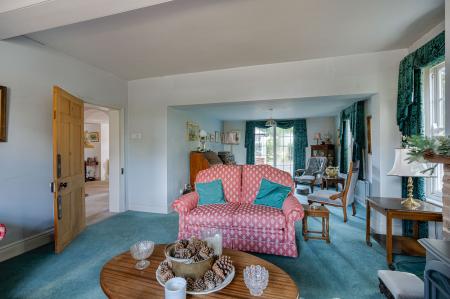
A beautifully proportioned dual-aspect lounge enjoying sash windows to the front and side elevations, with sliding doors opening onto the rear garden and allowing the outside in. A charming brick-built fireplace with a quarry tiled hearth provides an attractive focal point, while two radiators ensure year-round comfort.
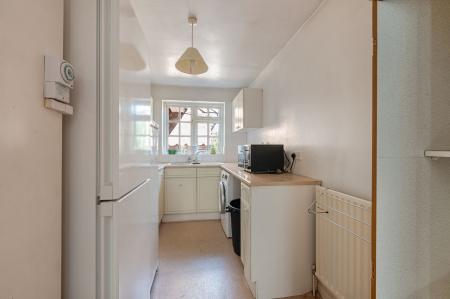
The practical utility room has a window to the side elevation, a radiator and vinyl flooring. The fitted work surfaces have an inset 1 1/4 bowl composite sink & drainer and there are cupboards, drawers, space & plumbing for automatic washing machine under and cupboards over. There is also plenty of space for an upright fridge and freezer.
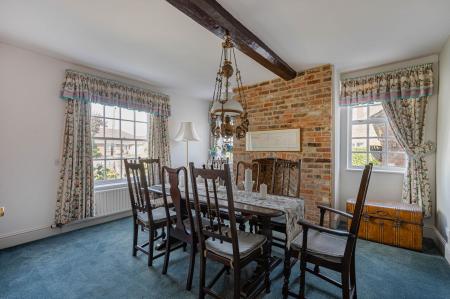
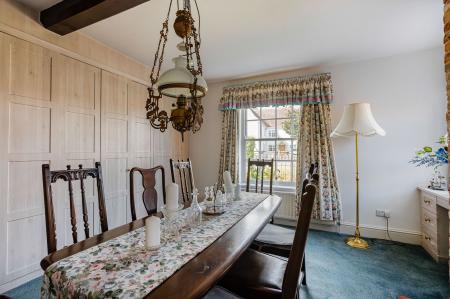
A delightful dual-aspect dining room enjoying a sash window to the front elevation and additional windows to the side, filling the room with natural light. Full of character, the room features a radiator, an exposed brick-built fireplace, a striking exposed ceiling beam and two useful built-in cupboards, creating a warm and inviting setting for family meals and entertaining.
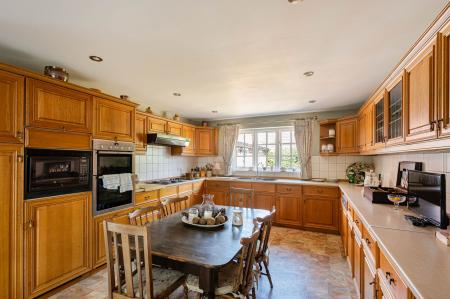
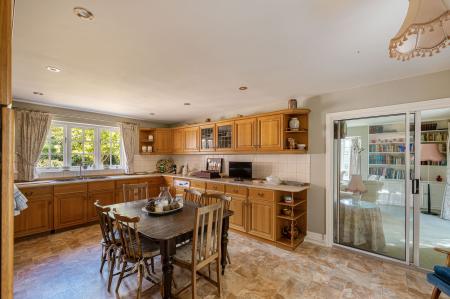
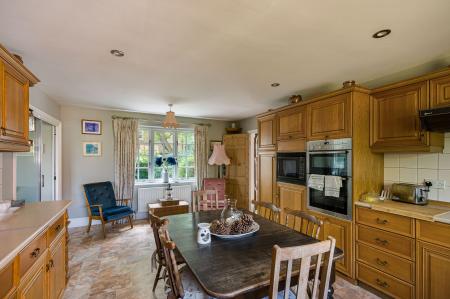
A spacious and well-appointed kitchen/breakfast room enjoying windows to both side elevations, inset ceiling spotlights, tiled flooring and a radiator. Fitted with an extensive range of solid wood-effect base and wall units complemented by generous work surfaces and tiled splashbacks. The kitchen incorporates a 1¼ bowl composite sink with mixer tap, integrated dishwasher, electric hob with extractor over, integrated electric double oven, integrated microwave, glazed display cabinets, open-ended shelving and ample cupboards & drawers. The kitchen has ample space for a table & chairs creating a welcoming space for everyday family life.
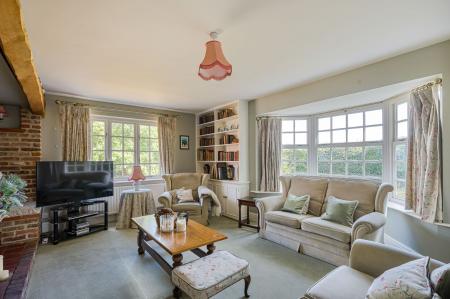
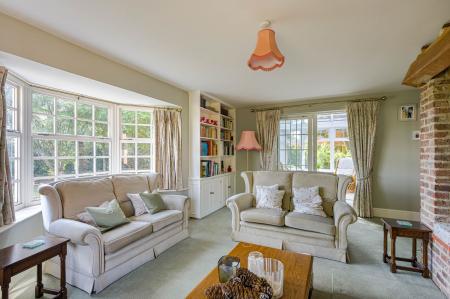
A beautifully proportioned family room enjoying a bay window overlooking the rear garden, with an additional side window providing plenty of natural light. The room features a radiator and bespoke built-in cupboards with shelving above. The room is centred around a stunning brick-built inglenook fireplace with a living flame-style fire, exposed brickwork and a substantial timber mantel, creating a wonderfully warm and characterful focal point. Sliding doors open to the:
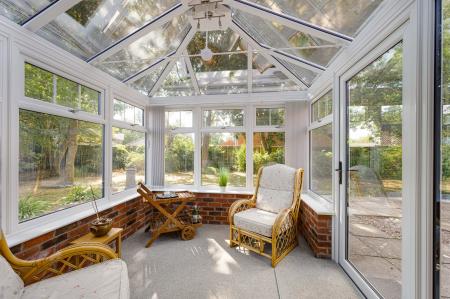
A delightful conservatory of sealed unit double glazed uPVC construction with a safety glass roof, creating a wonderfully light and airy space to enjoy throughout the year. Glazed door opening onto the patio, with panoramic views over the mature rear garden making it an ideal spot for morning coffee or a quiet afternoon with a book.
With a large built-in airing cupboard.
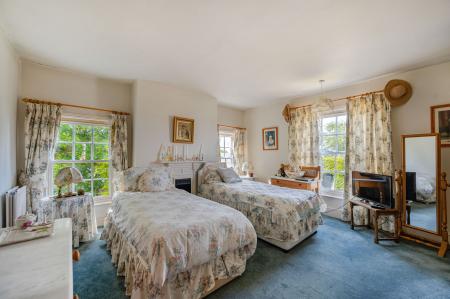
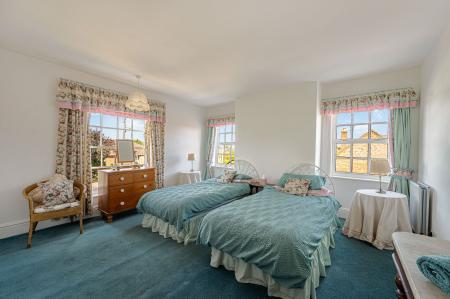
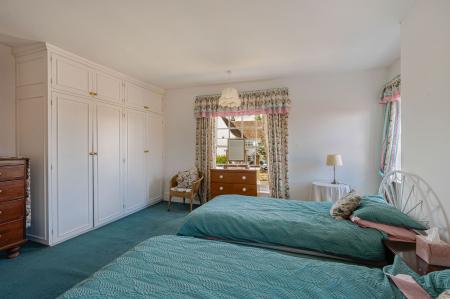
A superbly proportioned principal bedroom enjoying sash windows to the front and side elevations, creating a wonderfully light and airy feel. The room retains its character with an original cast iron fireplace and benefits from a radiator and built-in wardrobes with matching overhead cupboards, providing excellent storage.
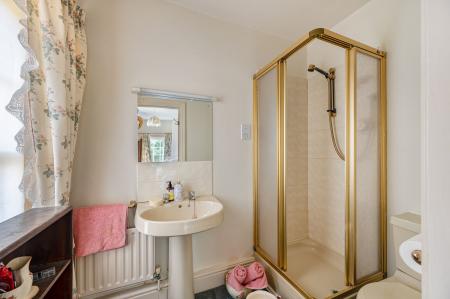
Having a window to the front elevation providing natural light and ventilation, radiator and shaver point. Fitted with a fully tiled shower enclosure with mixer shower, pedestal wash hand basin and close coupled WC.
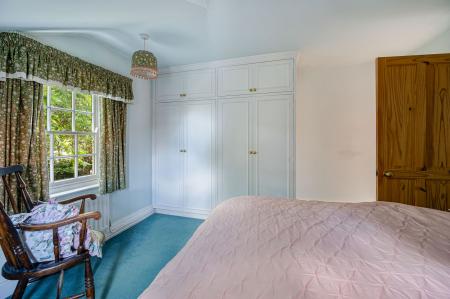
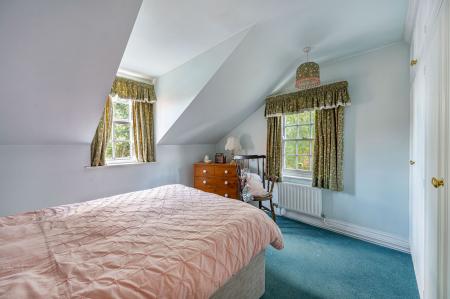
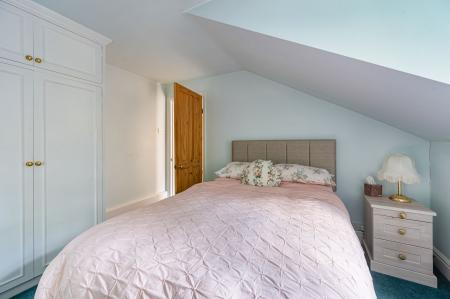
Having sash window to front elevation, two windows to side elevation, radiator and built-in wardrobes with overhead cupboards.
Having dormer style window to rear elevation, sash window to side elevation, radiator and built-in wardrobes with overhead cupboards.
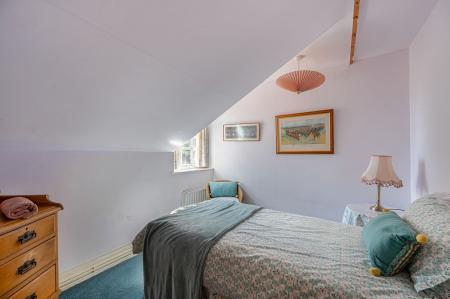
Having dormer style window to rear elevation and radiator.
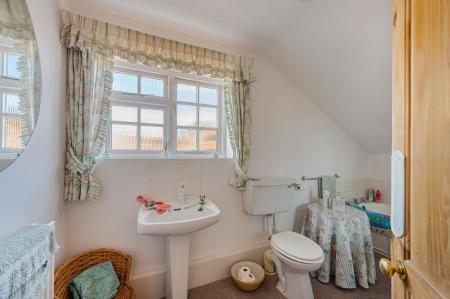
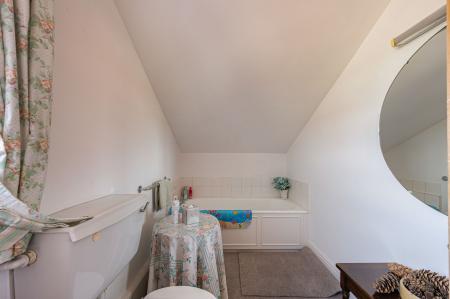
With a window to the side elevation, radiator, panelled bath with tiled splashback, low level WC and pedestal hand basin with tiled splashback.
To the front of the property there is a lawned garden. An extensive driveway provides off-road parking and leads to the:
(max) Of brick & tile construction with roller & up-and-over door, two windows to rear, built-in cupboard and door to the:
With a window to rear elevation.
The delightful rear garden enjoys a high degree of privacy, enclosed by mature hedging and established trees that create a wonderfully peaceful setting. A generous paved patio provides the perfect space for outdoor dining and entertaining, with an extensive lawn beyond leading to a charming summerhouse, offering an ideal retreat to relax and enjoy the garden throughout the seasons.
The property occupies a plot of approximately 0.38 acre, subject to survey. Whilst we believe the area of the property has been accurately calculated, any prospective buyer who considers this feature to be particularly important is strongly recommended to have the site measurements checked by their own surveyor before submitting an offer to purchase.
The property has mains gas, electricity, water and drainage connected. Heating is via a gas fired boiler serving radiators and the property is double glazed. The current council tax is band D.
We are required by law to conduct anti-money laundering checks on all those selling or buying a property. Whilst we retain responsibility for ensuring checks and any ongoing monitoring are carried out correctly, the initial checks are carried out on our behalf by Lifetime Legal who will contact you once you have agreed to instruct us in your sale or had an offer accepted on a property you wish to buy. The cost of these checks is £72 (incl. VAT), which covers the cost of obtaining relevant data and any manual checks and monitoring which might be required. This fee will need to be paid by you in advance of us publishing your property (in the case of a vendor) or issuing a memorandum of sale (in the case of a buyer), directly to Lifetime Legal, and is non-refundable. We will receive some of the fee taken by Lifetime Legal to compensate for its role in the provision of these checks.
These particulars are issued in good faith but do not constitute representations of fact or form part of any offer or contract. The matters referred to in these particulars should be independently verified by prospective buyers or tenants. Neither Newton Fallowell nor any of its employees or agents has any authority to make or give any representation or warranty whatever in relation to this property.
| Tax Band | % | Taxable Sum | Tax |
|---|
Struggling to find a property? Get in touch and we'll help you find your ideal property.