4 bedroom Detached house For Sale
Frank Bodicote Way, Swadlincote, DE11
Guide Price £275,000 | Available

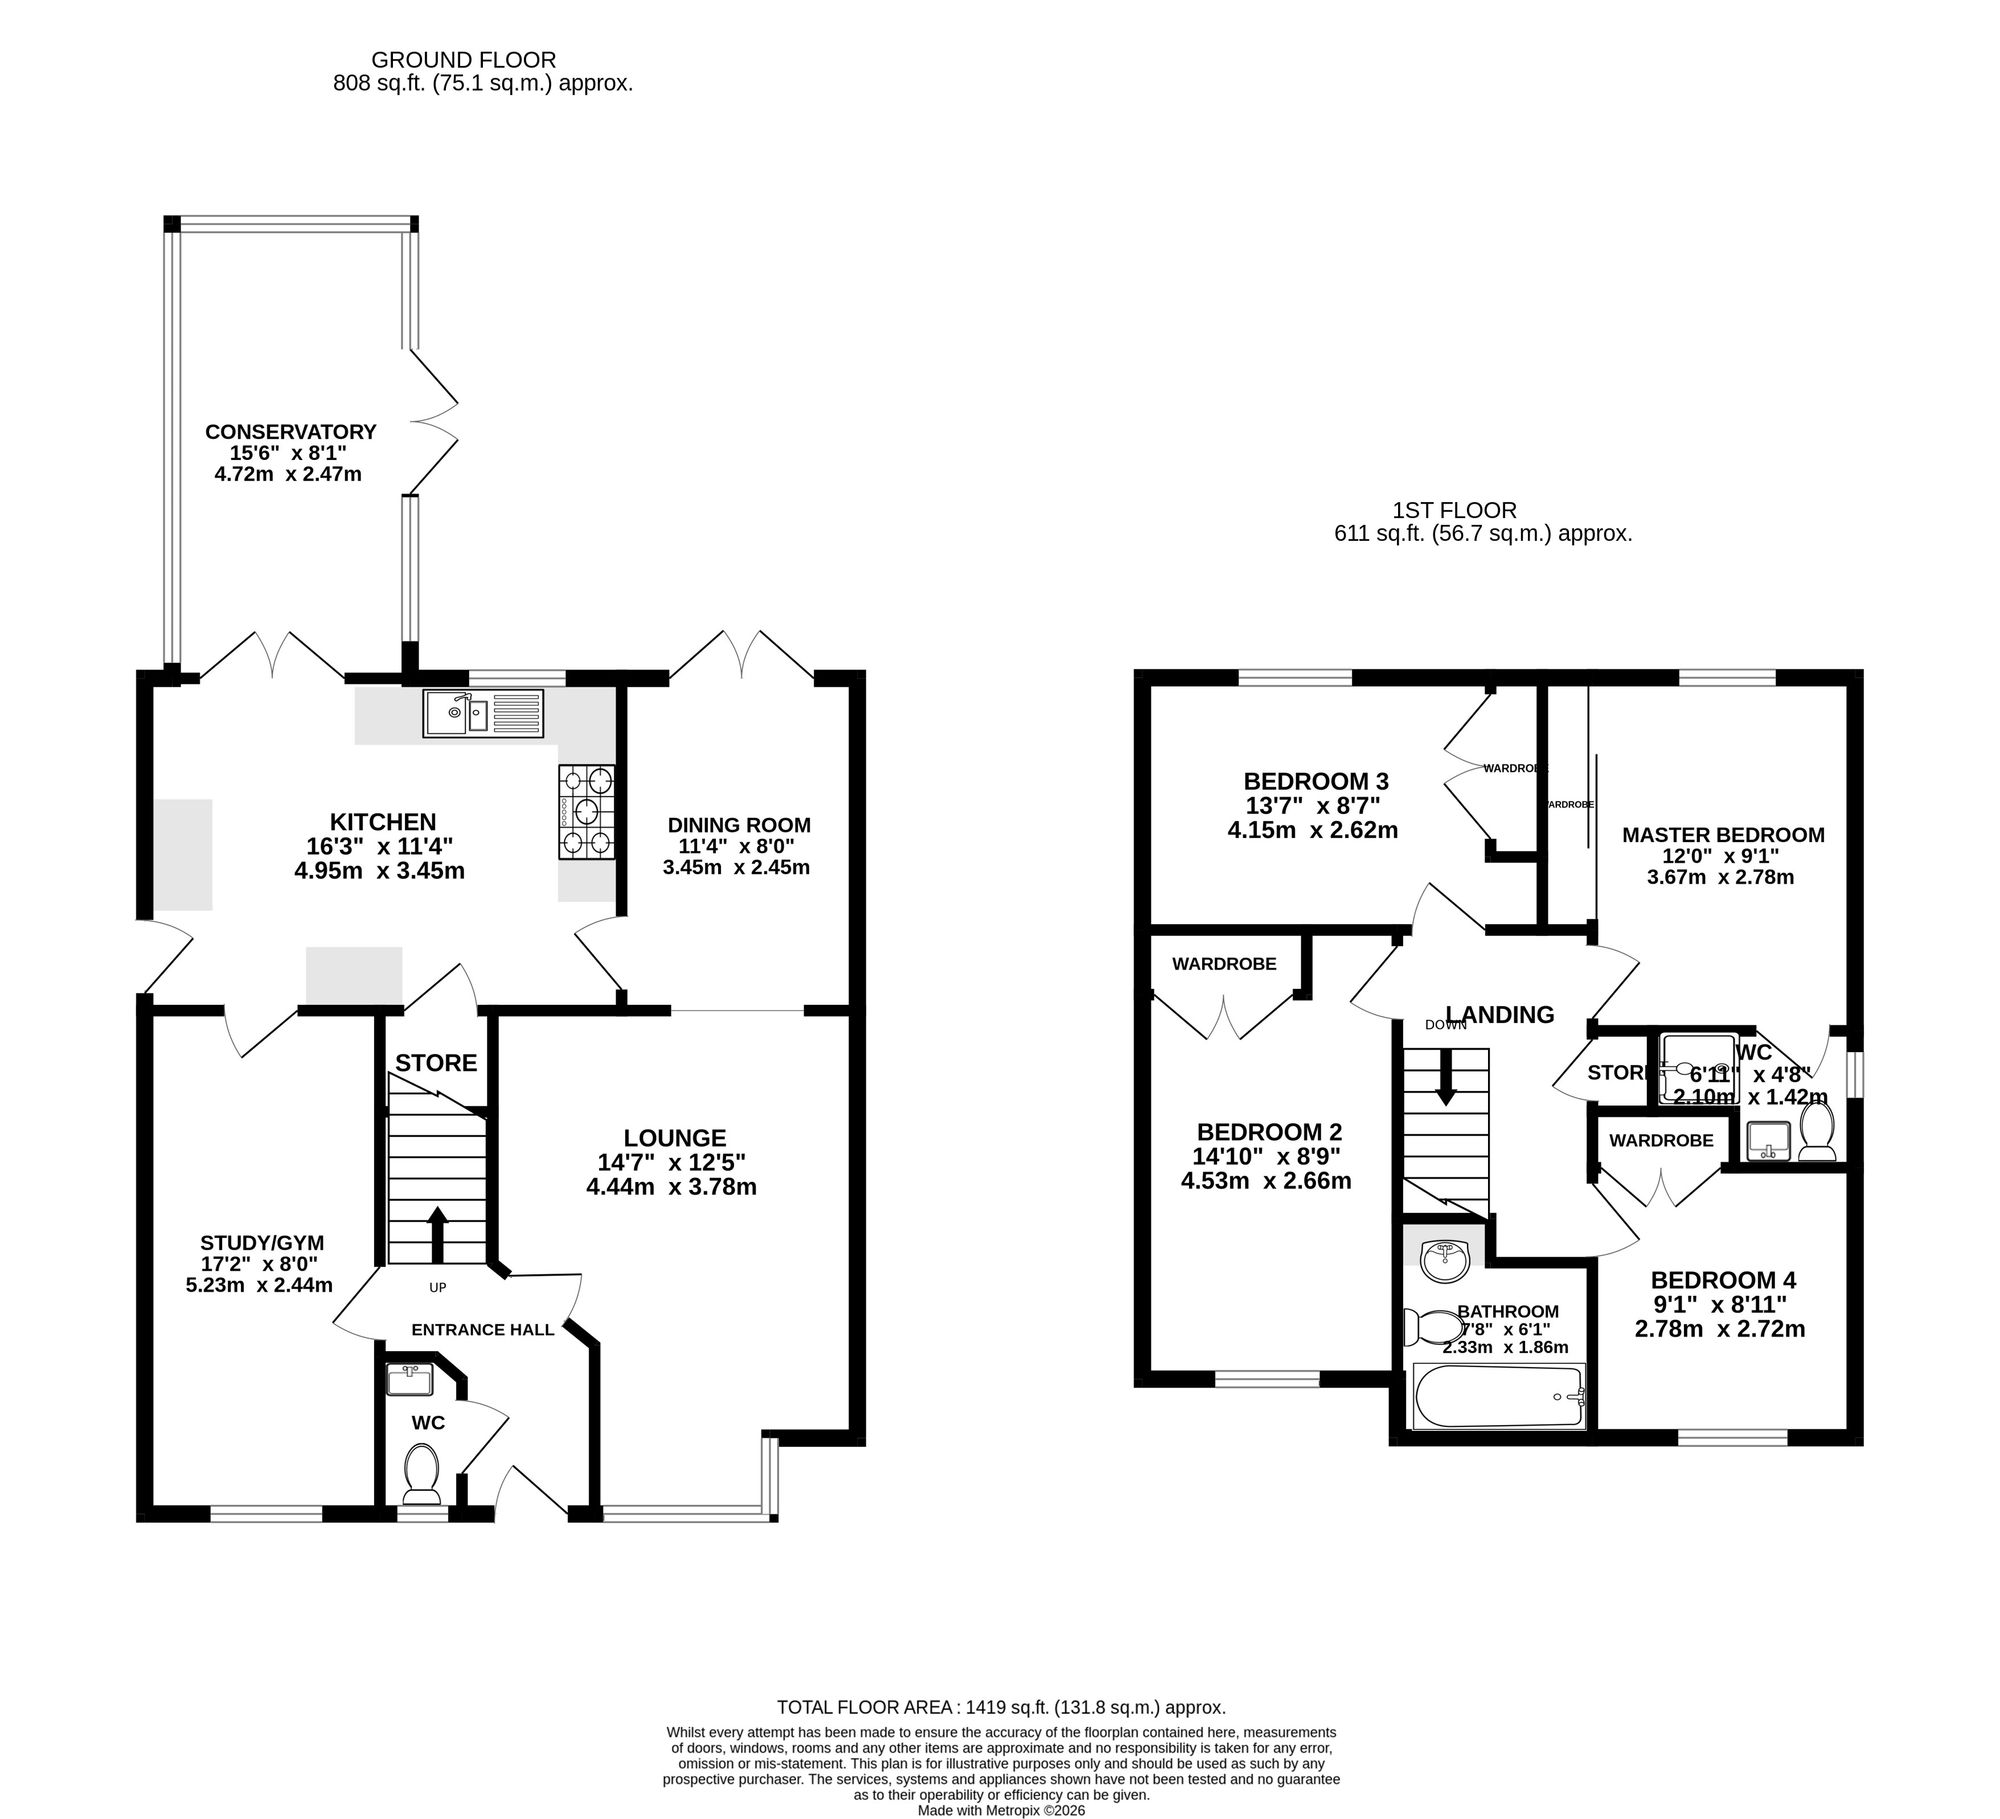
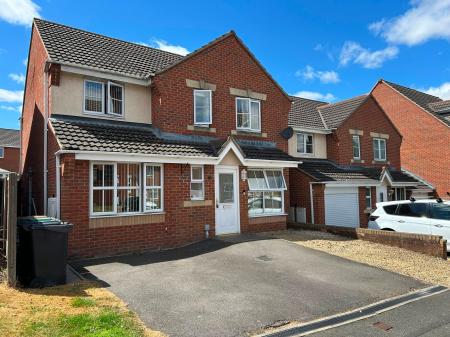
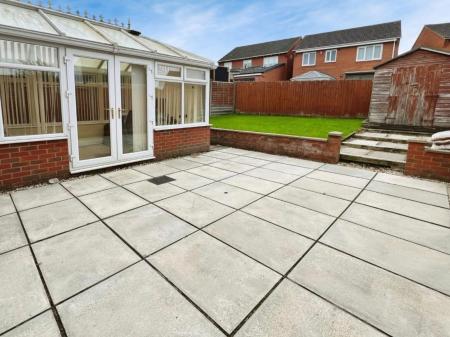
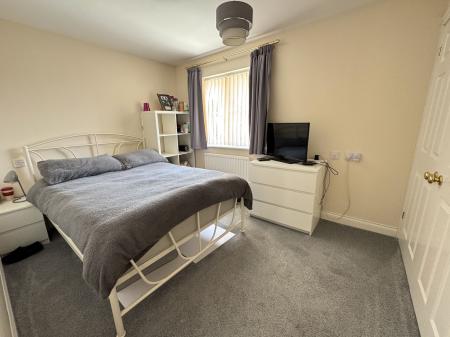
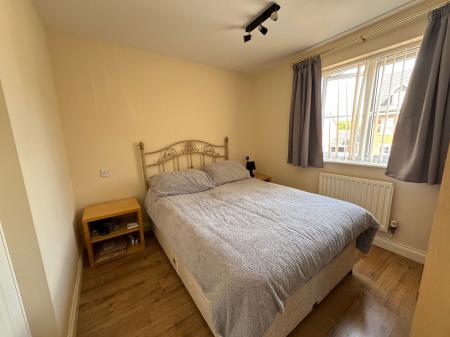
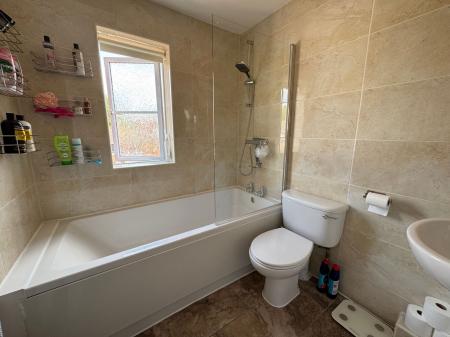
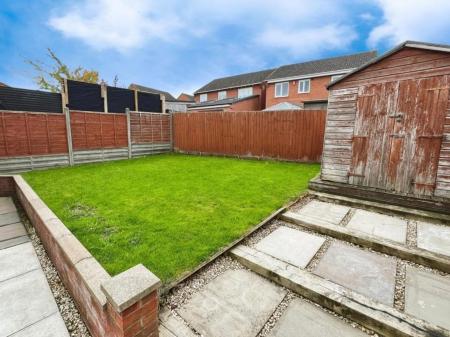
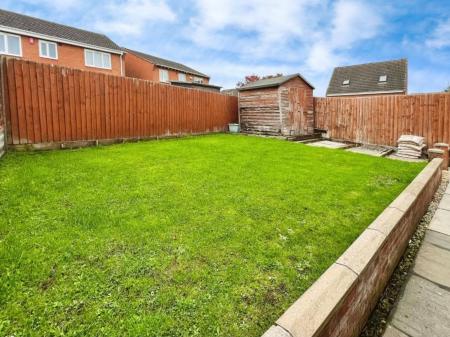
Newton Fallowell are pleased to be able to offer for sale this large four double bedroomed family home on a quiet residential estate in Swadlincote. Benefiting from a recently fitted modern kitchen, two large reception rooms and a good sized plot the property is ideal for any large family looking to purchase in this area. In brief the accommodation comprises: - entrance hall, guest cloak room, lounge, dining room, kitchen, study/gym, conservatory and on the first floor a landing leads to the master bedroom with en-suite, three further double bedrooms all with built-in wardrobes and a family bathroom. Outside is a good sized rear garden with a large paved patio area ideal for entertaining, raised lawn and space for garden shed and to the front is parking for two vehicles.
Composite double glazed door leading to:
having staircase to first floor, thermostat for central heating, wood effect laminate flooring and one central heating radiator.
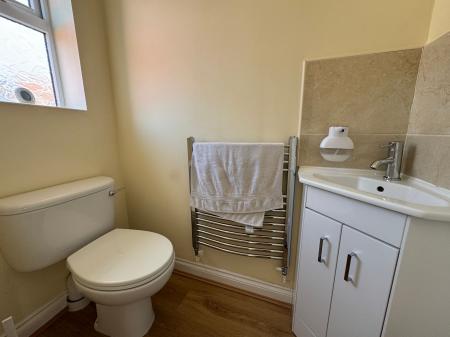
having low level wc, space saving vanity wash basin with chrome mixer tap, tiled splashback, wood effect laminate flooring, chrome heated towel radiator and frosted Upvc double glazed window to front elevation.
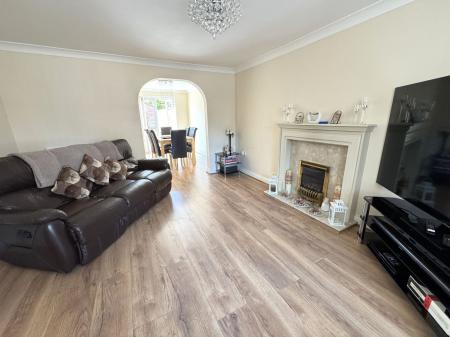
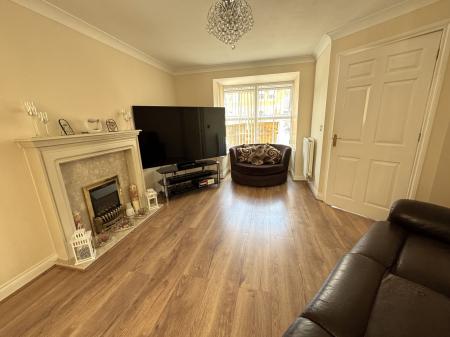
having gas fire with marble hearth and wooden surround, media points, wood effect laminate flooring, two central heating radiators and Upvc double glazed bay window to front elevation,
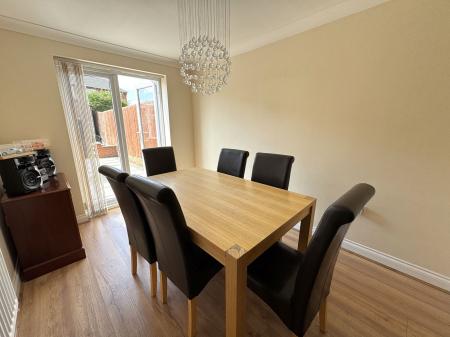
having wood effect laminate flooring, one central heating radiator and Upvc double glazed patio doors leading out to rear garden.
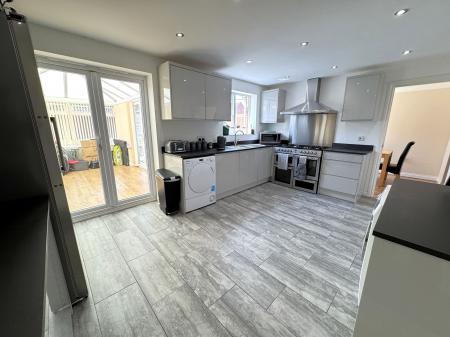
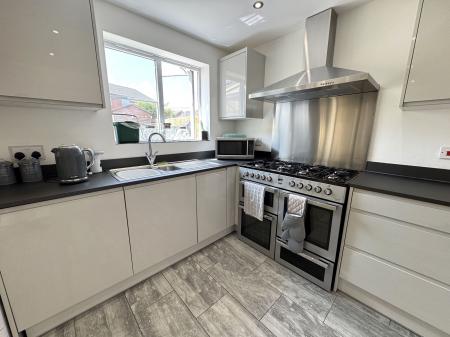
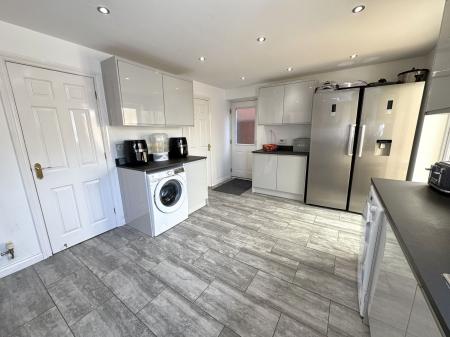
having modern fitted high gloss kitchen with range of base and eye level units, large gas fired oven with extractor over, square edged low profile granite effect laminate working surface, stainless steel sink and drainer with chrome mixer tap, space for washing machine and tumble dryer, integrated dishwasher, space for American style fridge/freezer, understairs storage, down lighters, marble effect tiled flooring, one central heating radiator, Upvc double glazed patio doors leading to the conservatory, Upvc double glazed window to rear elevation and composite frosted double glazed door to side.
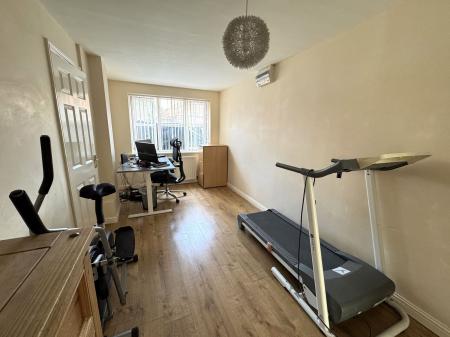
having media points, consumer unit for electrics, cupboard housing gas fired combination boiler, wood effect laminate flooring, one central heating radiator and Upvc double glazed window to front elevation.
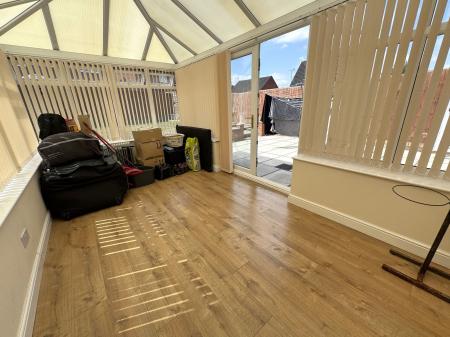
having Upvc double glazing, wood effect vinyl flooring and Upvc double glazed patio doors to side elevation.
having access to loft space and built-in storage cupboard housing hot water cylinder.
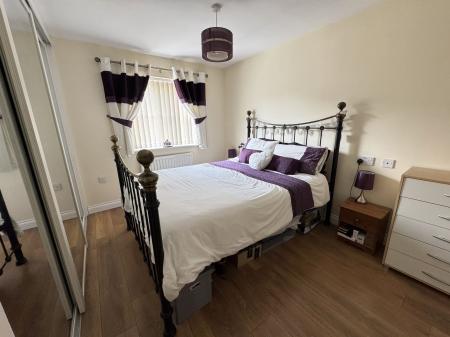
having built-in triple wardrobes with mirrored sliding doors, wood effect laminate flooring, one central heating radiator and Upvc double glazed window to rear elevation.
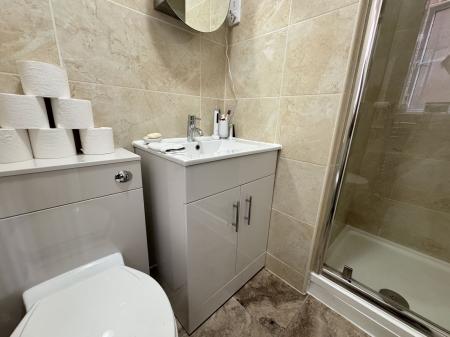
having low level wc with hidden cistern, vanity wash basin with chrome mixer tap, walk-in shower cubicle with thermostatic chrome shower over, extractor fan, shaver point, full tiling to walls, tiling to floor, chrome heated towel radiator and frosted Upvc double glazed window to side elevation.
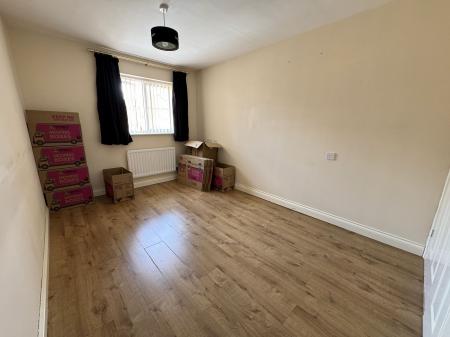
having large built-in double wardrobes, wood effect laminate flooring, one central heating radiator and Upvc double glazed window to front elevation.
having large built-in double wardrobes, carpet to floor, one central heating radiator and Upvc double glazed window to rear elevation.
having built-in double wardrobes, wood effect laminate flooring, one central heating radiator and Upvc double glazed window to front elevation.
having low level wc, vanity wash basin with chrome mixer tap, bath with thermostatic chrome shower over, glass shower screen, extractor fan, shaver point, full tiling complement, chrome heated towel radiator and frosted Upvc double glazed window to front elevation.
| Tax Band | % | Taxable Sum | Tax |
|---|
Struggling to find a property? Get in touch and we'll help you find your ideal property.