4 bedroom Detached house Sold STC
Bitham Lane, Stretton, DE13
£500,000 | SSTC

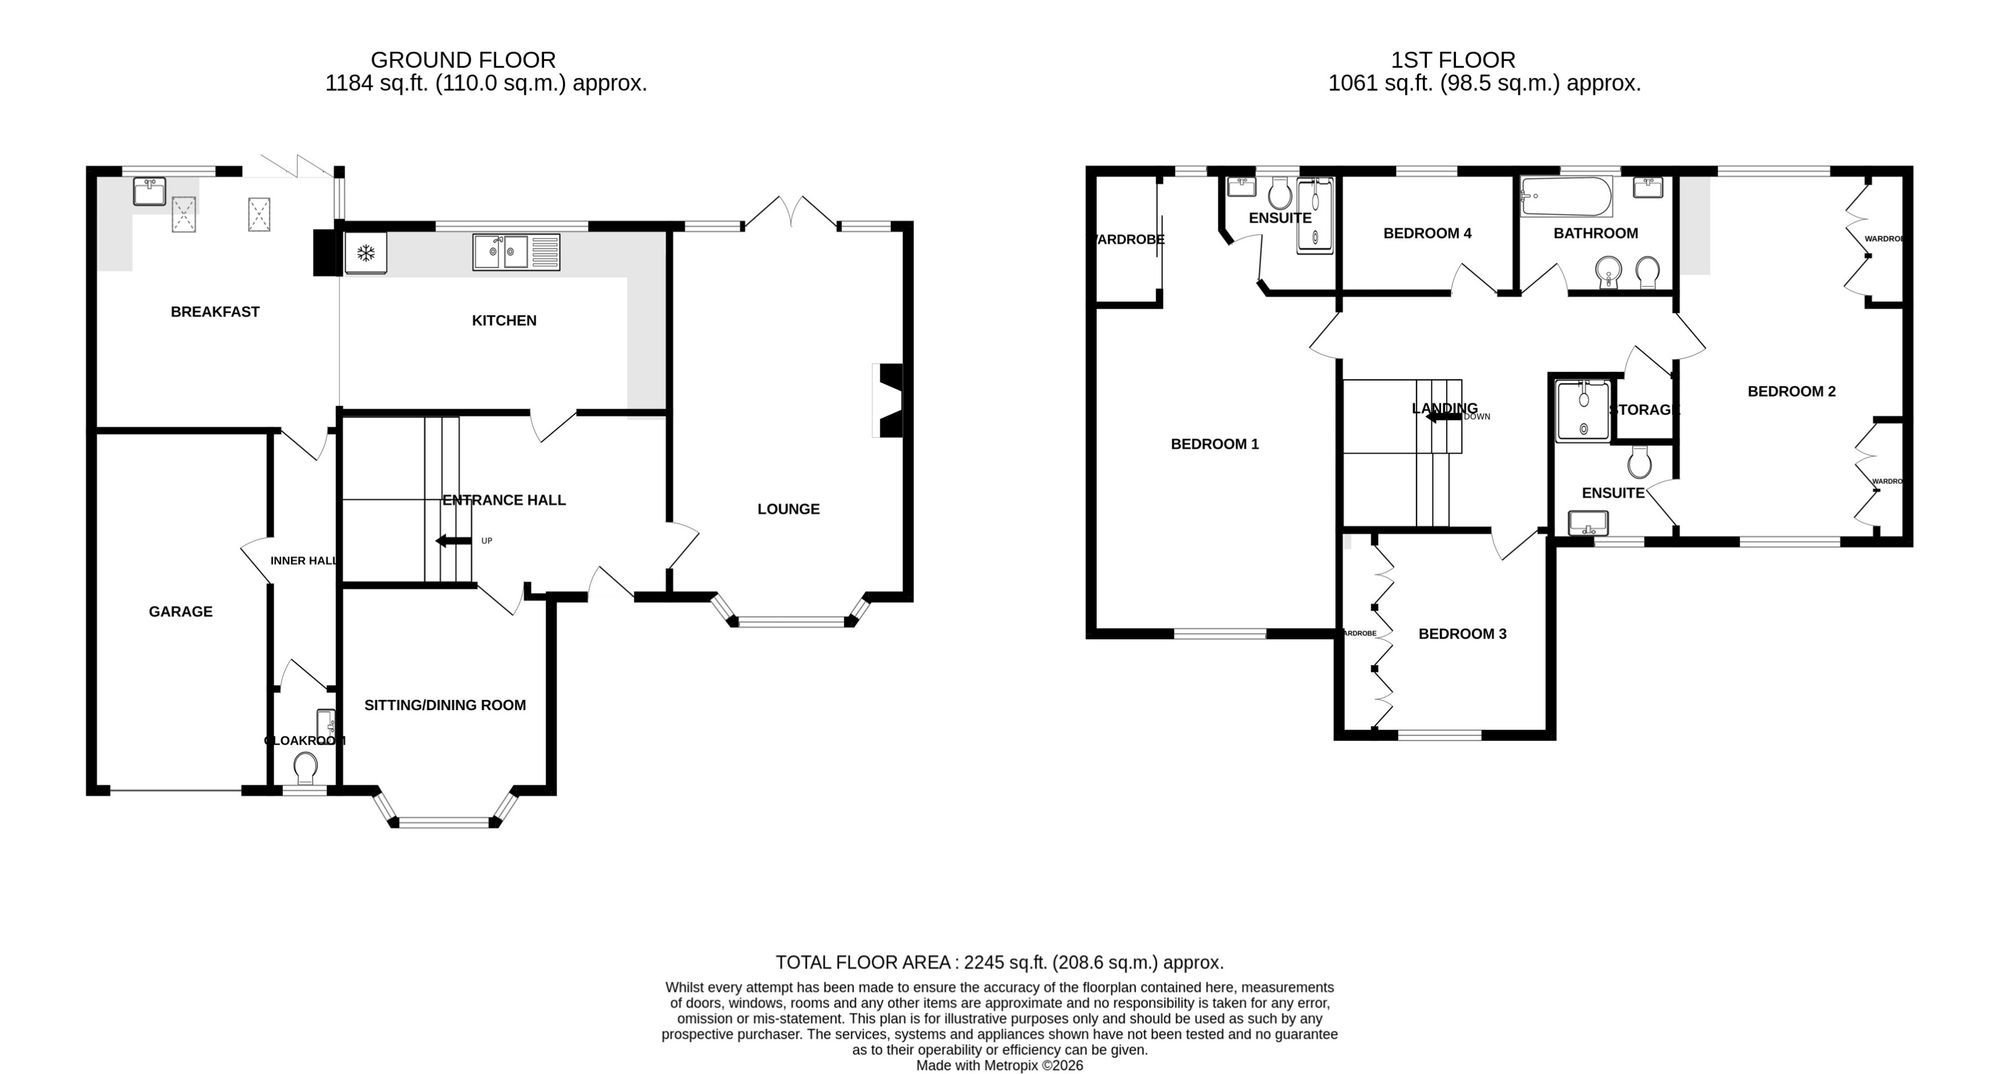
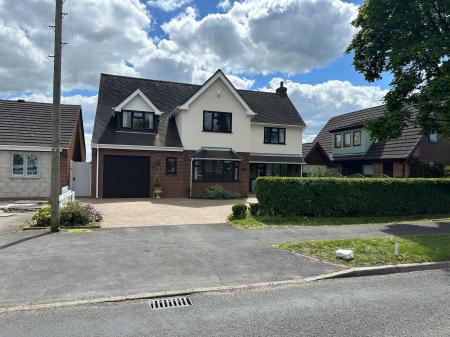
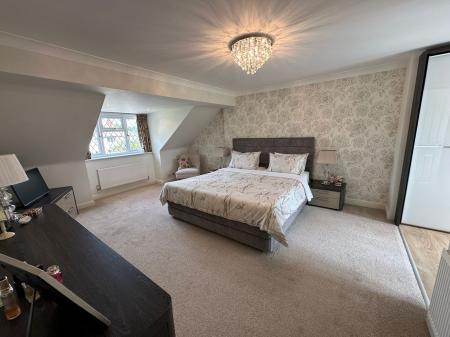
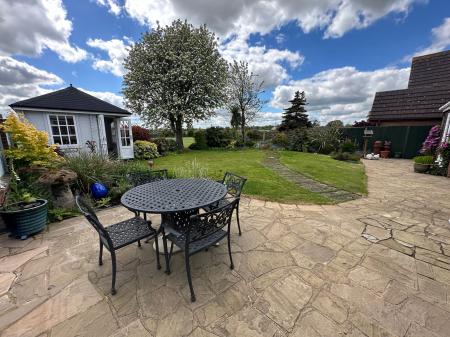
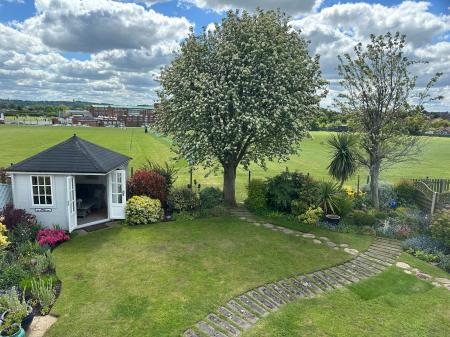
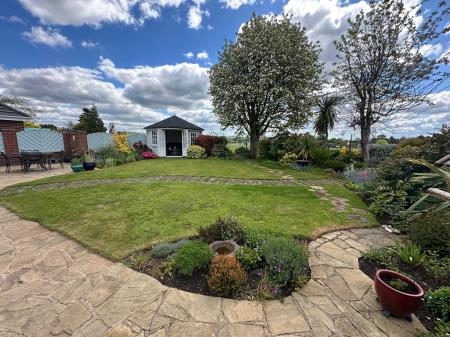
An immaculate family home presented to an exceptional standard throughout and occupied since new by the current owners. The property has been meticulously maintained and occupies an enviable location backing onto the grounds of De Ferrers Academy. Complemented by very well tended mature gardens together with a summerhouse the accommodation is very generous compared to the majority of family homes. In brief the accommodation comprises: - reception hall, large lounge, separate dining room, impressive dining kitchen with utility area, inner hallway and cloak room. On the first floor a landing leads to the master bedroom suite with dressing area and en-suite shower, second bedroom with en-suite shower, two further bedrooms and bathroom. Externally there is a driveway providing ample parking and gives access to the integral garage, whilst to the rear there are very well tended and well stocked gardens together with a substantial summerhouse. The property is offered for sale with no upward chain.
Entrance door leading to:
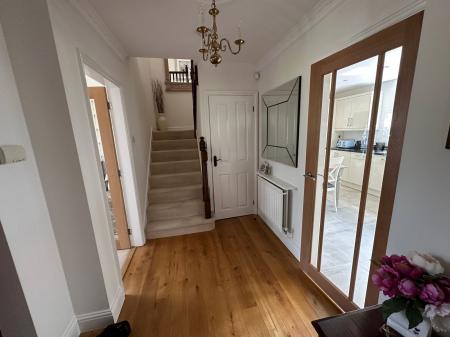
having oak wood floor, one central heating radiator, coving to ceiling, winding staircase to first floor with deep understairs store cupboard and glazed doors leading through to the reception rooms and kitchen.
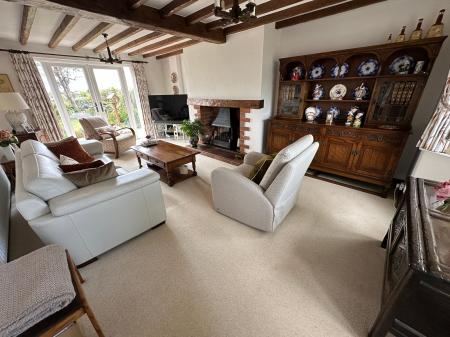
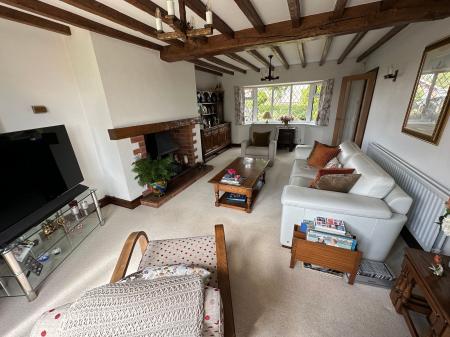
having leaded bow window to front elevation, French doors to rear, two central heating radiators and oak beamed ceiling, miniature inglenook style fireplace with a quarry hearth and beamed mantle housing multi fuel fire.
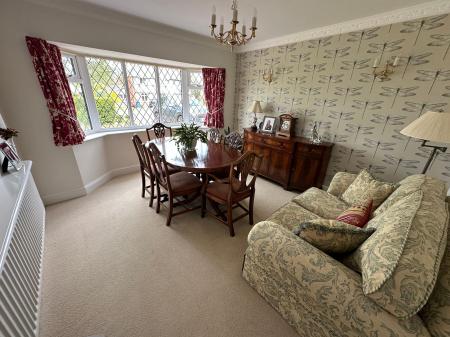
having leaded bay window to front elevation, coving to ceiling, two wall light points and one central heating radiator.
overall measurement 9.44m x 4.03m (31’.0”x 14’.0”max)
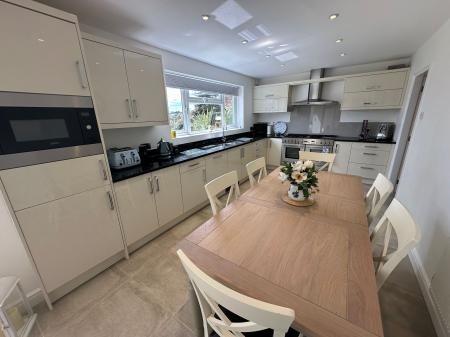
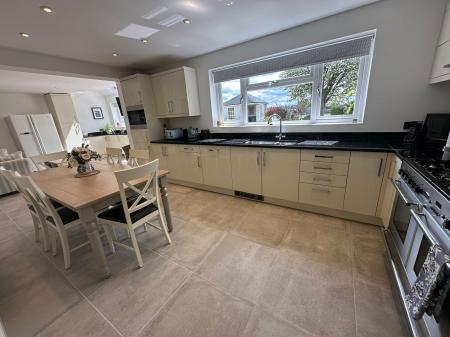
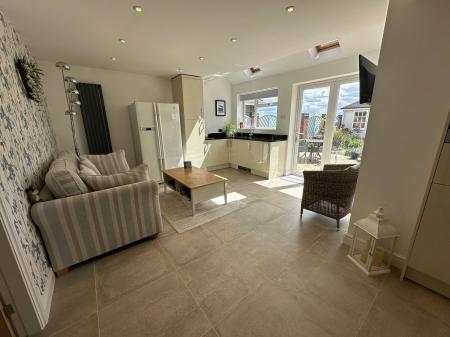
having a stainless steel sink with mixer tap set into a marble work top with complementary splashbacks, high gloss fronted base cupboards and drawers, integrated fridge and dishwasher, built-in microwave, matching wall mounted cupboards, appliance space for range style cooker with smoked glass splashback, double width extractor canopy, tiling to floor, one central heating radiator and recessed ceiling lights.
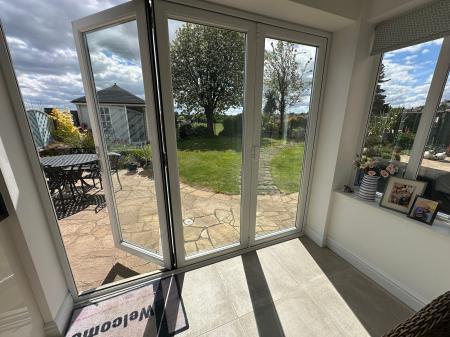
having glazed folding doors opening out to the rear garden, window to rear, tiled floor, recessed ceiling lights, upright tubular radiator, two Velux rooflights door to inner hall, utility area having high gloss units with marble effect work top over, stainless steel sink with mixer tap,
having tiling to floor, one central heating radiator and door to garage.
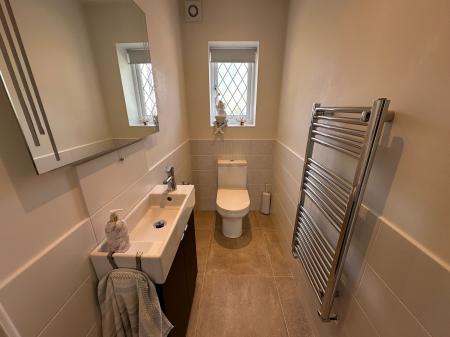
having wc, wash basin with cupboard under, tiling to walls and floor and window to front elevation.
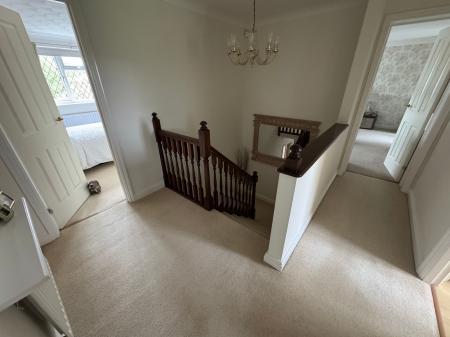
having one central heating radiator and airing cupboard housing hot water tank.
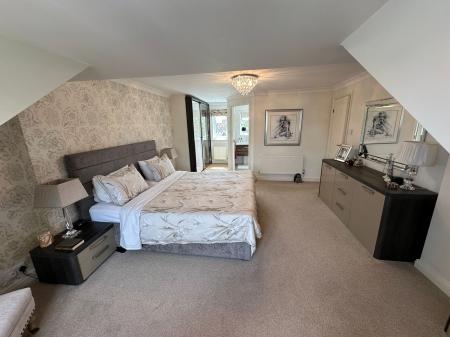
having three central heating radiators, recessed ceiling lights and windows to front and rear elevations.
having wood effect floor and large built-in wardrobe with sliding doors.
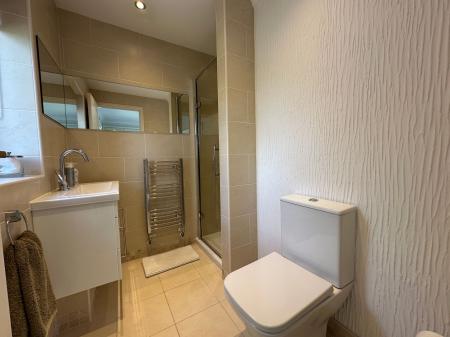
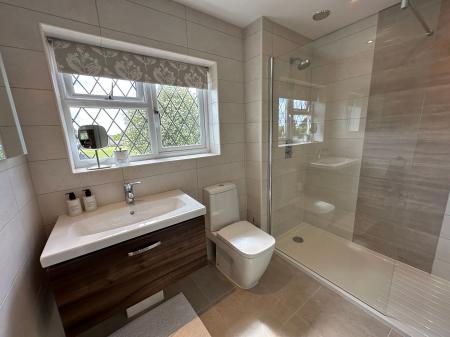
having a twin sized walk-in shower cubicle with glazed screen, wc, wash basin set on a floating vanity unit with drawer under, tiling to walls, recessed ceiling lights and ladder style radiator.
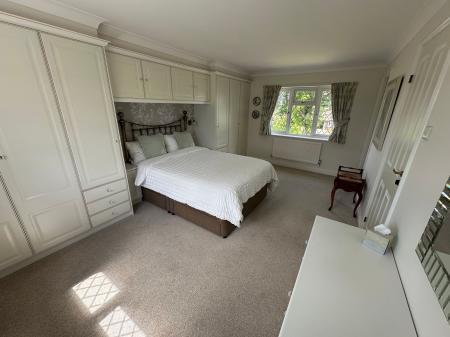
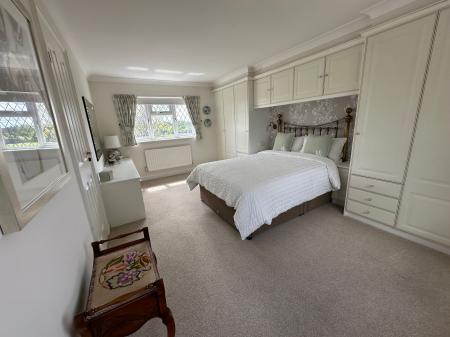
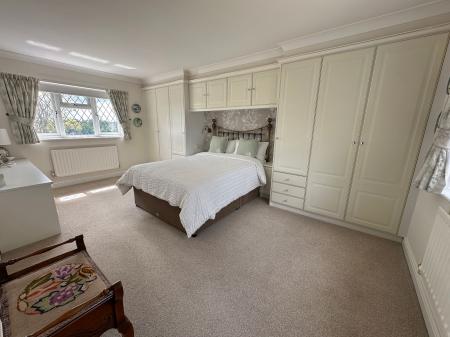
having two central heating radiators, coving to ceiling, windows to front and rear elevations and a substantial range of built-in furniture comprising two double and two single wardrobes with high level storage cupboards over and drawers under, matching dresser and drawers.
having shower cubicle, wc, wash basin set on a floating vanity unit with drawers under, ladder style radiator, tiling to walls and floor, recessed ceiling lights and window to front elevation.
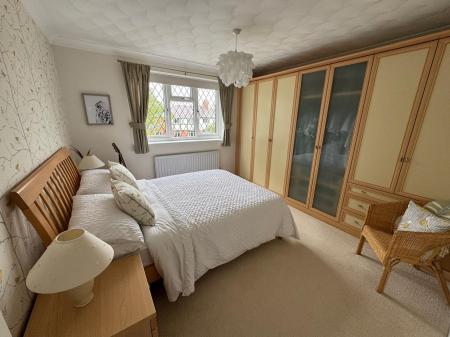
having one central heating radiator, coving to ceiling, window to front elevation and built-in wardrobes to one wall with two glass fronted wardrobes.
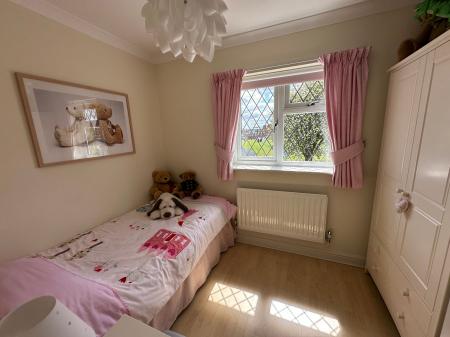
having one central heating radiator, window to rear elevation and coving to ceiling.
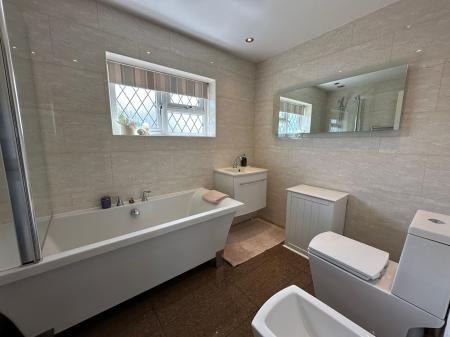
having free-standing modern bath with shower attachment over and glazed shower screen, wc, wash basin set on a floating vanity unit, bidet, full tiling to walls, ladder style radiator, recessed ceiling lights and window to rear elevation.
To the front of the home is a block paved driveway providing ample car-standing and gives access to the integral garage. There is pedestrian access to the side and rear of the property. To the rear is an enclosed garden which are a particular feature of the property with crazy paved and shaped patio areas, lawned area, well established borders with a variety of plants and shrubs. There is also a substantial summerhouse.
| Tax Band | % | Taxable Sum | Tax |
|---|
Struggling to find a property? Get in touch and we'll help you find your ideal property.