Seacroft Esplanade, Skegness, PE25
4 bedroom Detached house For Sale
£850,000 | Available

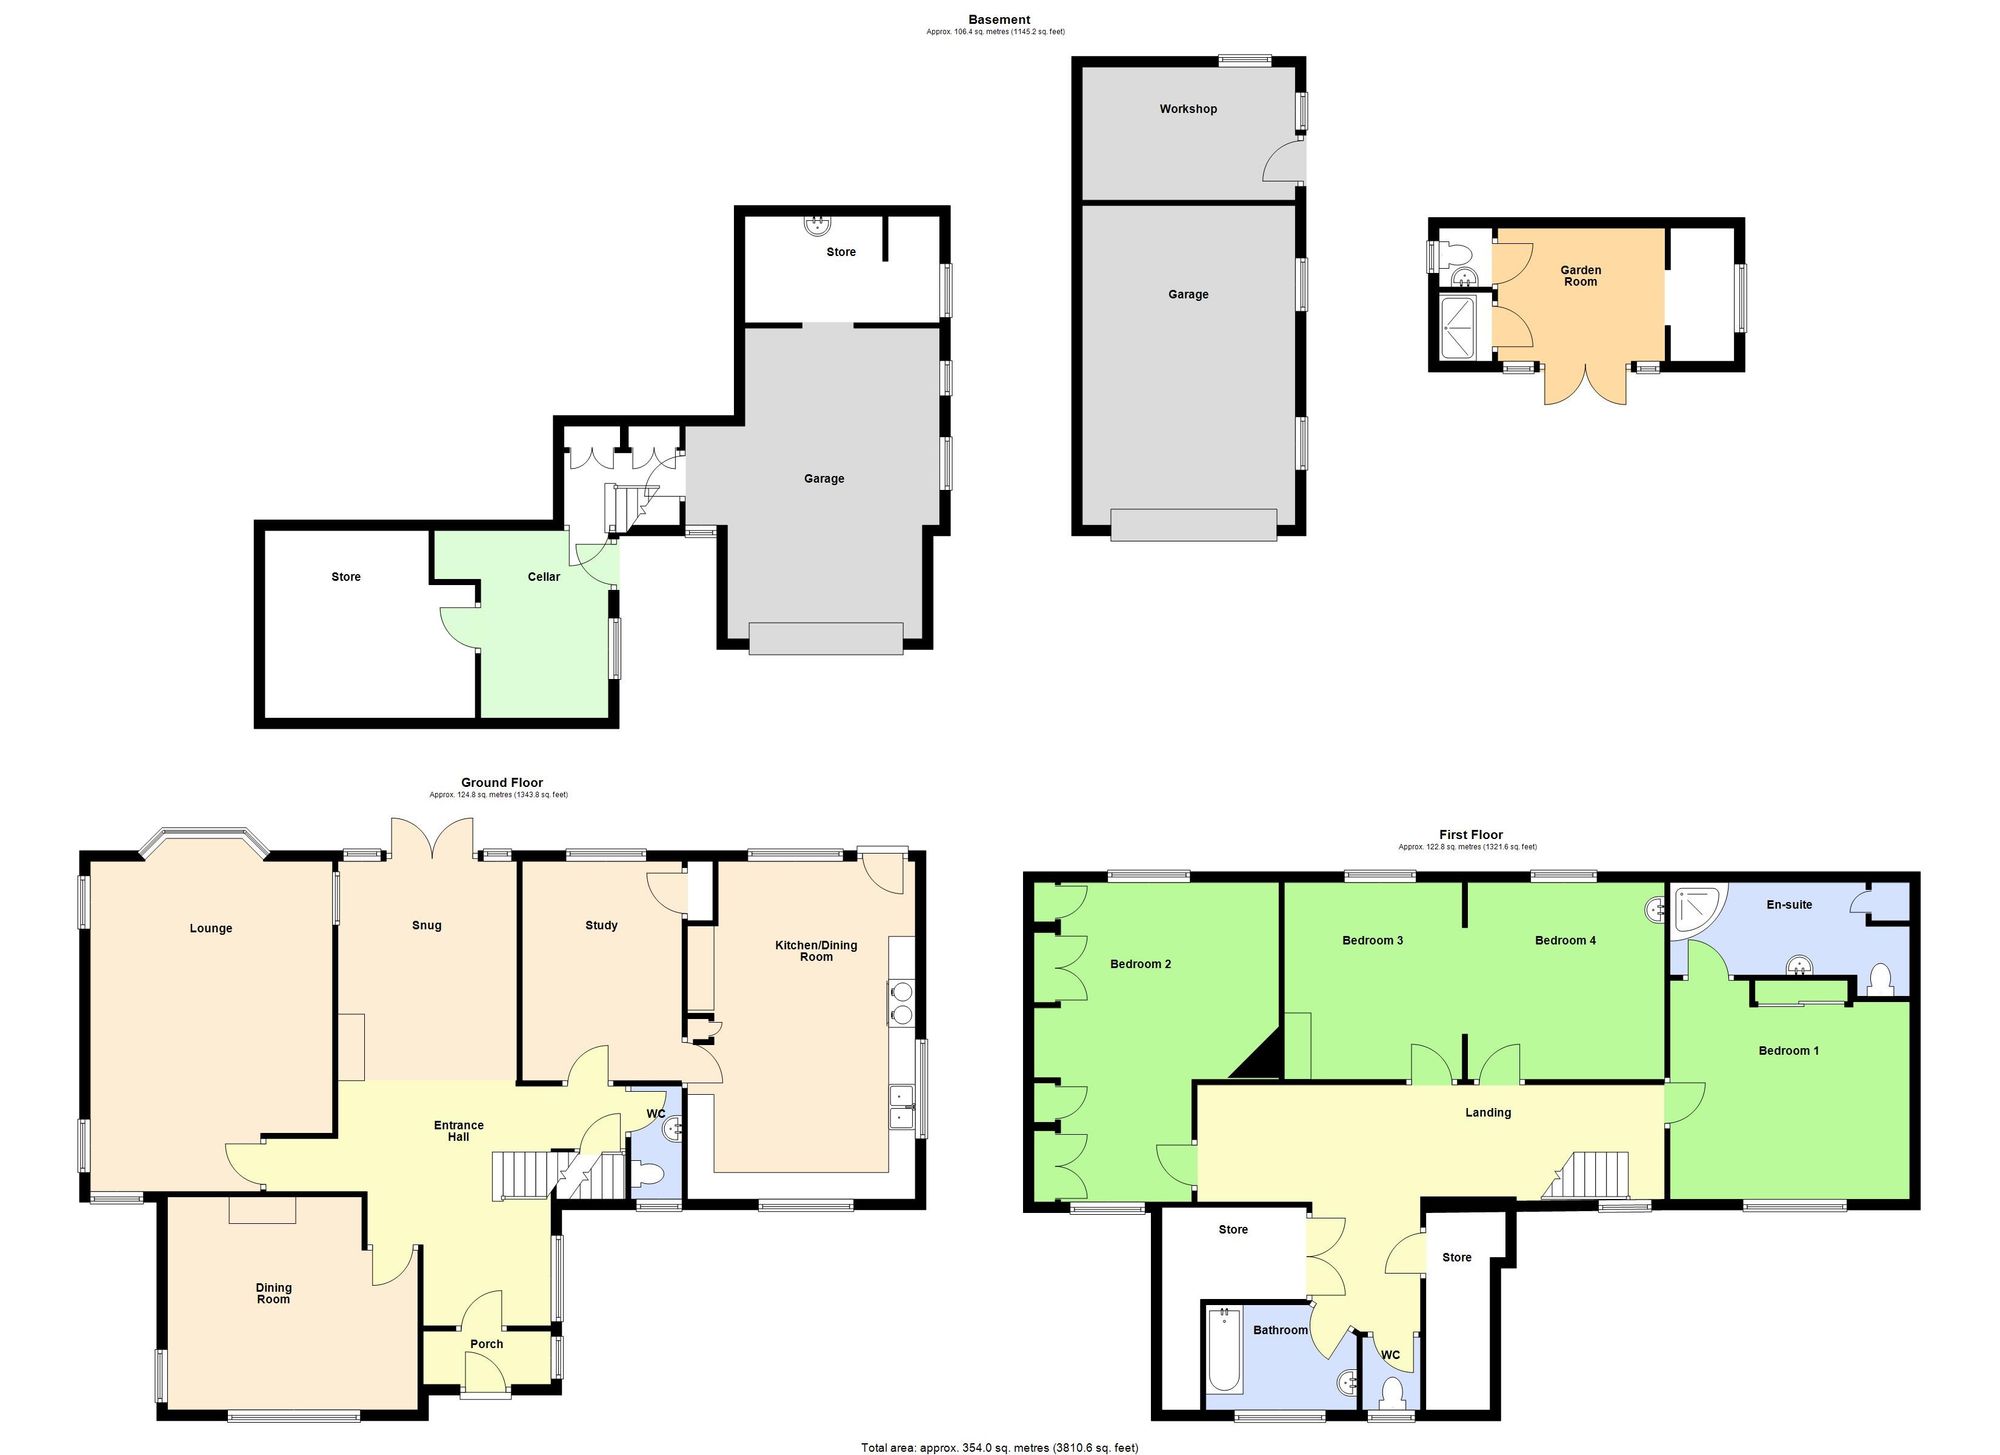
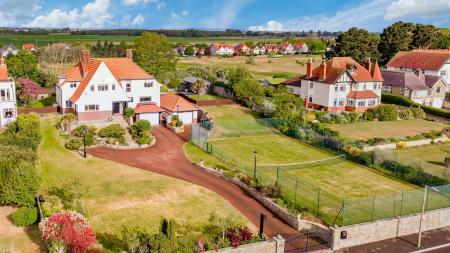
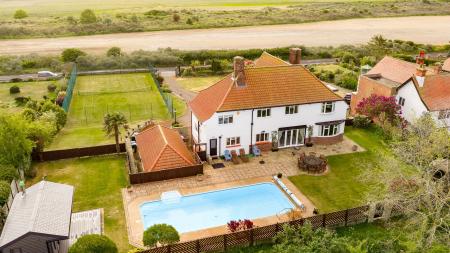
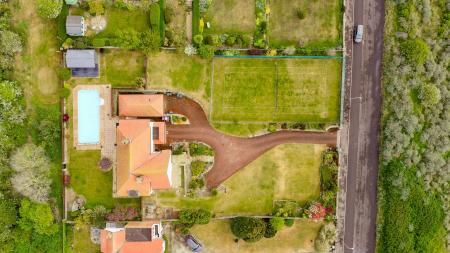
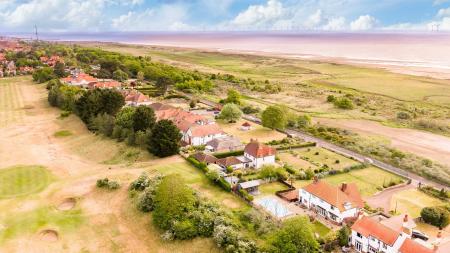
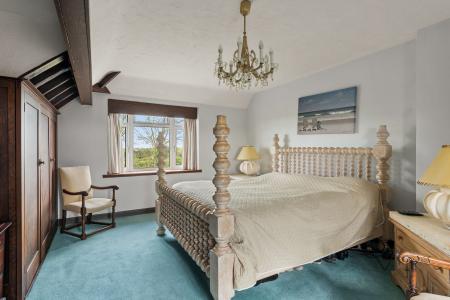
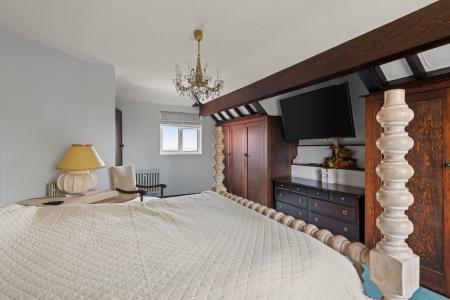
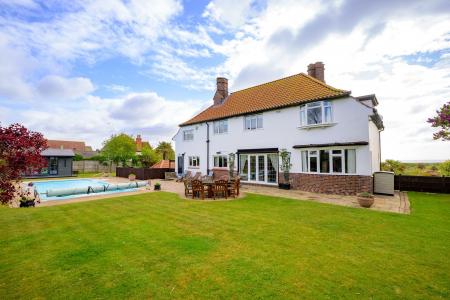
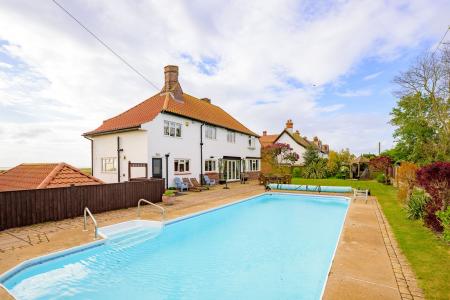
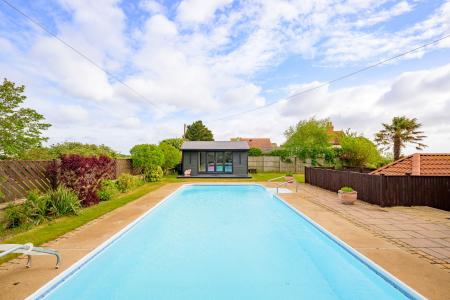
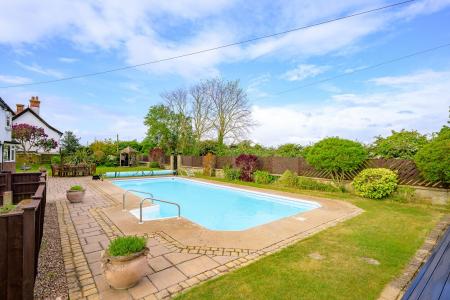
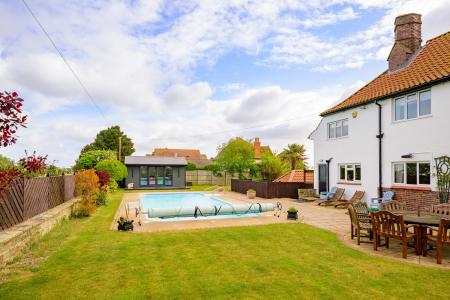
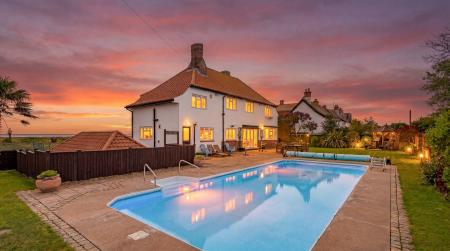
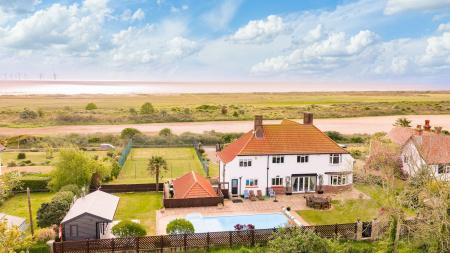
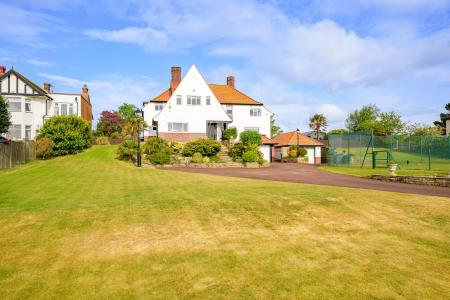
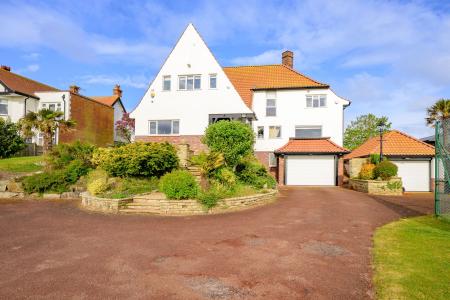
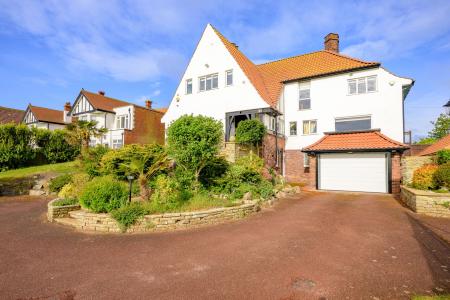
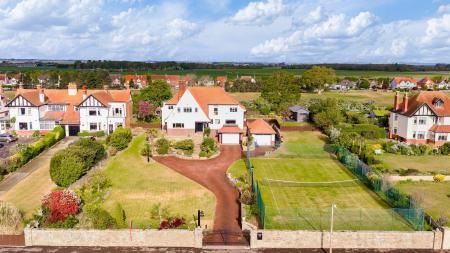
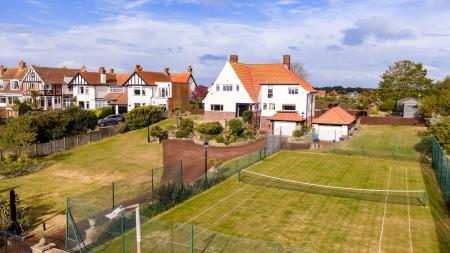
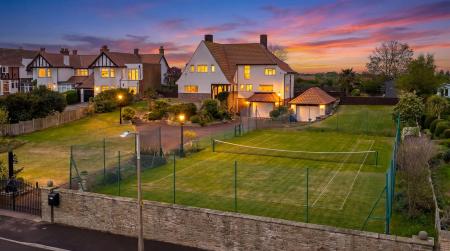
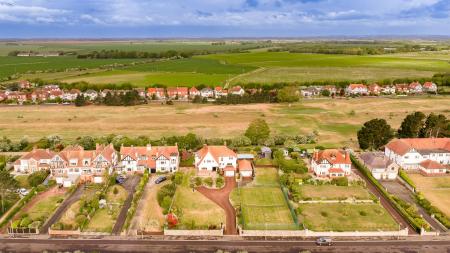
This exceptional four bedroom detached house presents a rare opportunity to acquire a substantial family home on a superb elevated plot with panoramic sea views over a tidal lagoon and out towards the north Norfolk Coast. The property is thoughtfully arranged to maximise its stunning outlook, with generously proportioned accommodation that seamlessly blends period features with contemporary comfort. The welcoming entrance hall leads to four spacious reception rooms, each with its own character and charm, ideal for both formal entertaining and relaxed family living and a well-appointed kitchen with Aga. Upstairs there are three/four bedrooms providing flexible accommodation, including a master bedroom with an en-suite bathroom, and a family bathroom. Many original period details have been retained throughout, adding warmth and character to the home. Residents will enjoy exclusive access to a private swimming pool and a summer house (perfect for leisure or as a home office), as well as a tennis court and putting green. The property benefits from a utility and 2 stores to the lower ground floor, two garages, a workshop and ample parking. With a highly desirable position backing onto Seacroft Golf Course, the house offers a tranquil setting and a sense of privacy. This is a unique opportunity to secure a prestigious home in a sought-after location. EPC Rating E.
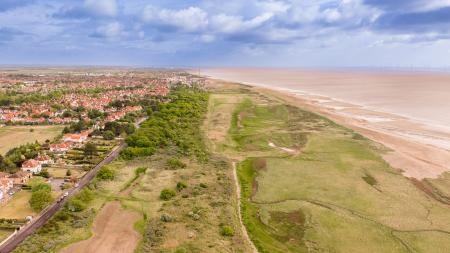
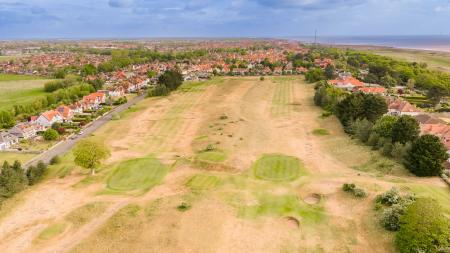
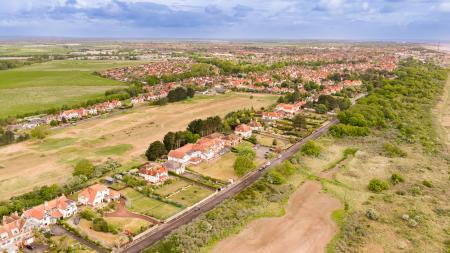
The property enjoys a peaceful location on a most sought after residential street, with stunning views over a tidal lagoon to the sea and North Norfolk Coast. Behind lies the Championship Seacroft Golf Links and the Gibraltar Point Nature Reserve can be accessed from the end of The Esplanade which now incorporates the King Charles III coastal path which opened in March 2026.
From Newton Fallowell's office in Skegness follow Roman Bank southwards and turn left into Lumley Road, the main shopping street, then approximately 50 yards before the Clock Tower turn right into Drummond Road and continue on, past the shops in Seacroft Village, then turn left into Drake Road, alongside the Golf course and follow the road round to the right into Seacroft Esplanade.
Entrance is on the front elevation via a flight of steps leading to the:-
With feature beams and a tiled floor, an oak door leading to the:-
With glazed panel, tiled floor and a further glazed oak door leading to the:-
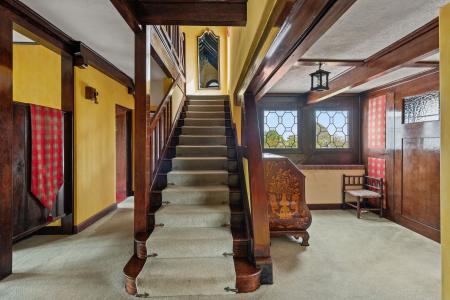
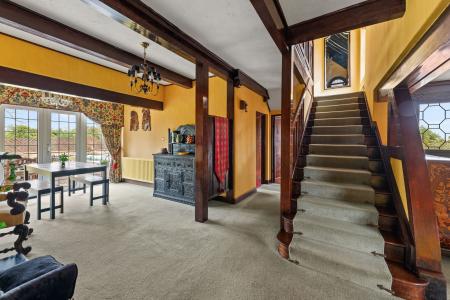
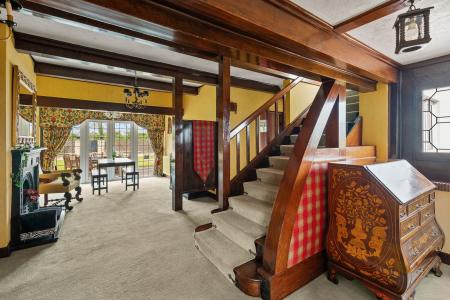
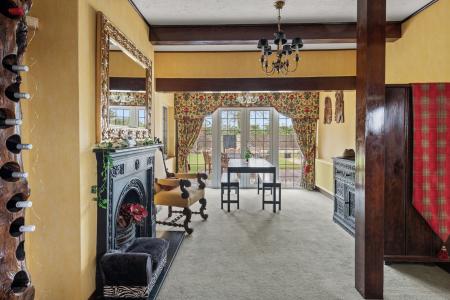
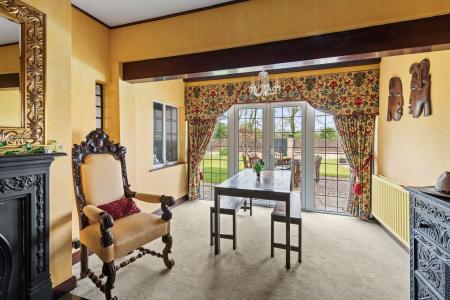
inside the front door is an intercom and a study area with two leaded glazed screens facing north with sea view, radiator and stunning oak staircase leading off to the Galleried Landing. Stairs down to the Garage and lower ground floor with a range of built in cupboards. The sitting area includes a cast iron grate with marble hearth, 2 light fittings and chandelier, radiator and pvc double doors and full height side windows leading to the west facing sun terrace. The beam features are repeated throughout the ground floor.
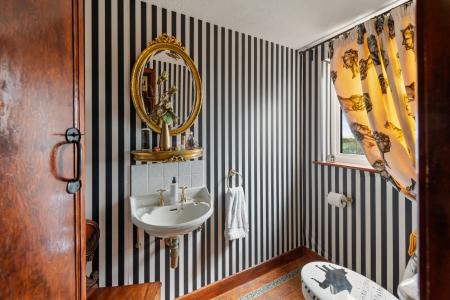
With pvc window with sea view, wall hung hand basin, W.C, Amtico flooring.
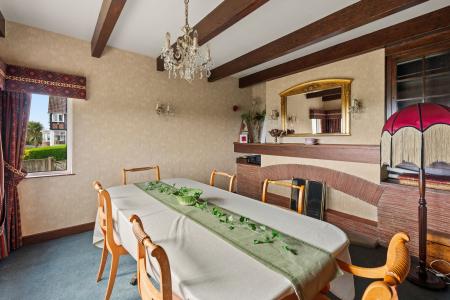
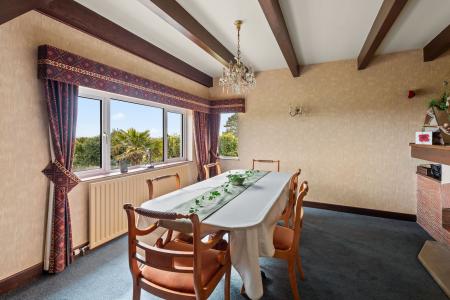
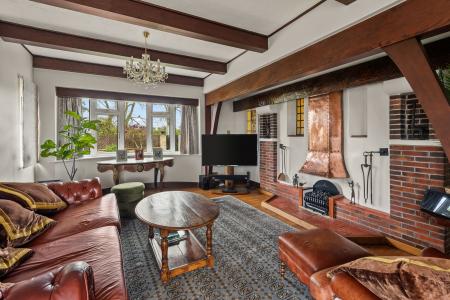
With pvc windows facing east with stunning sea views beyond the tidal lagoon. The feature fireplace has the original tiled hearth and a beamed mantle and side display cabinets, wall and pendant chandeliers.
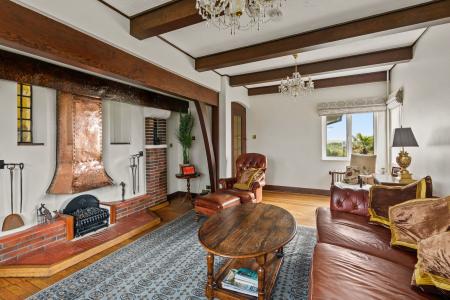
With dual aspect pvc windows offer glimpses of the sea, lagoon and a bay window and side window overlooking the rear garden. The feature beamed inglenook fireplace has a copper cowl and leaded glazed niche above the tiled hearth. Polished oak floor and beamed ceiling, 2 chandeliers, leaded glazed latch doors.
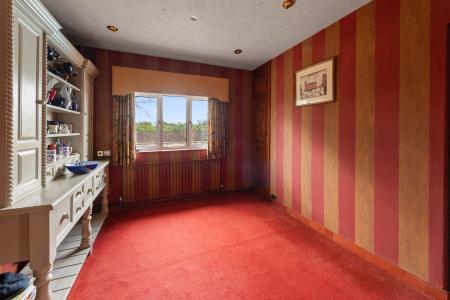
With pvc window overlooking the garden and pool, radiator, corner cupboard.
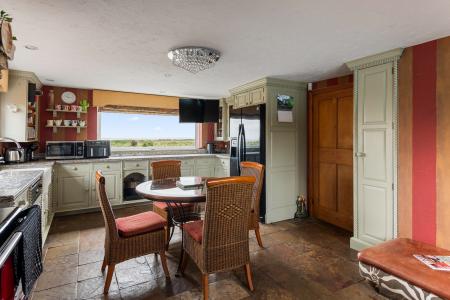
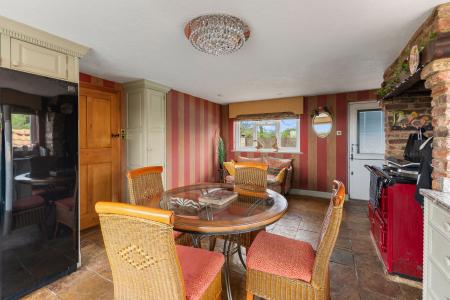
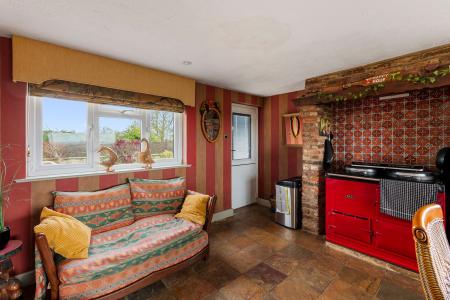
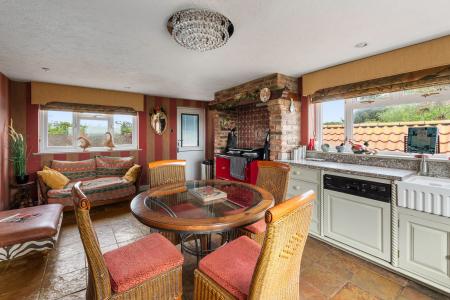
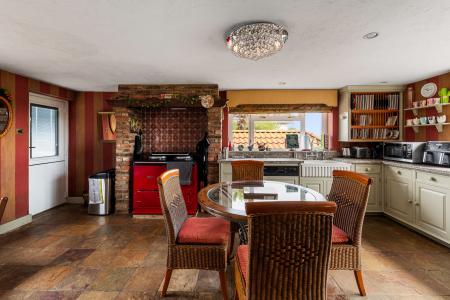
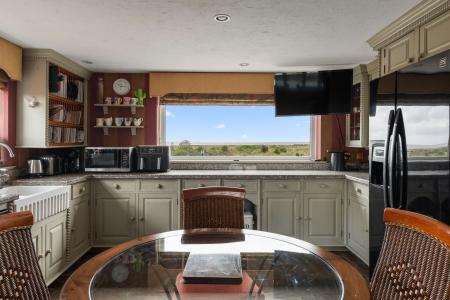
With a painted pine kitchen with granite worksurfaces and upstands, deep white sink unit, integrated Miele dishwasher, housing for an american style refrigerator, plate racks, matching dresser and built in broom cupboard, slate floor and a brick and tiled recess housing a gas Aga with 2 ovens, beamed mantle and extractor above. Windows face north and east with fabulous sea views, the window to the rear overlooks the garden, all have pelmets and roman blinds. A stable style door with glazed panel leads to the rear garden.
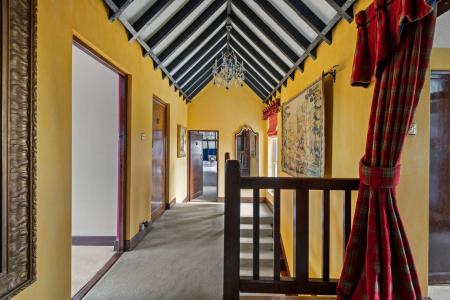
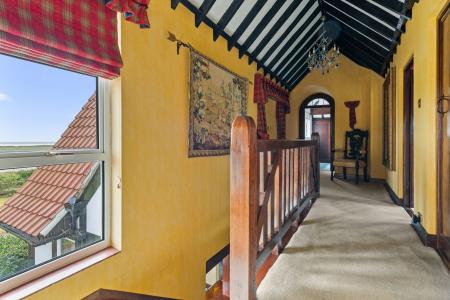
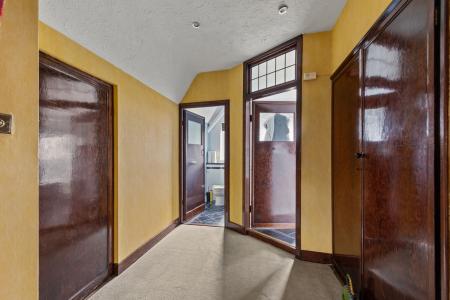
With beamed vaulted ceiling, radiator, 2 pendant chandeliers, oak bannister, tall window at the half landing with roman blind and extensive sea view, storage cupboard.
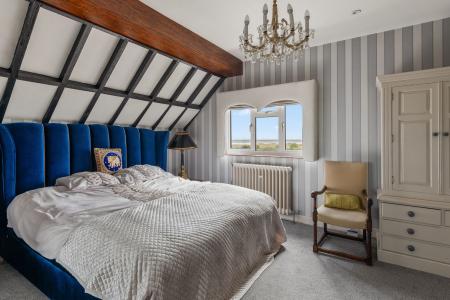
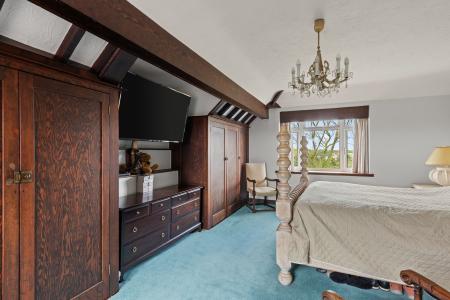
With pvc window with sea view, traditional style radiator, chandelier, range of mirror fronted wardrobes, sockets for wall T.V.
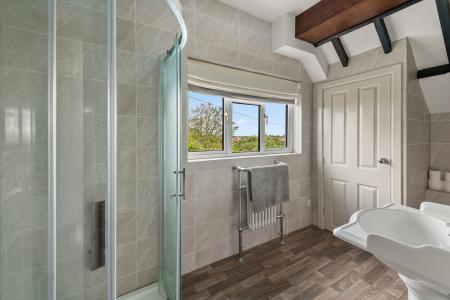
With a clear pvc window to enjoy the extensive view to the west beyond the golf course and over farmland beyond. With a large tiled corner shower enclosure with 2 shower heads, hand basin, W.C with concealed cistern, traditional style towel radiator, downlights, shaver point, tiled walls, built in airing cupboard housing the insulated hot water cylinder fitted with immersion heater.
With double doors, hanging rails, space for washing machine and dryer, access to roof space.
With dual aspect windows with sea and garden views, radiator, chandelier, a range of built in wardrobes to one wall, T.V point.
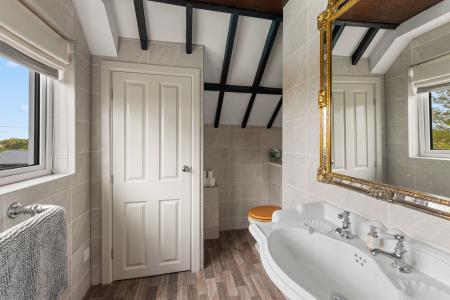
With toilet with concealed cistern, Amtico flooring, east facing window.
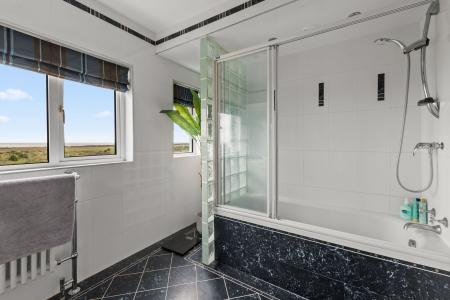
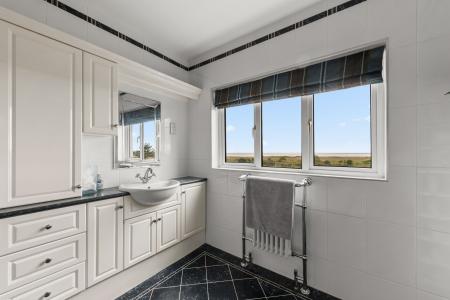
With bath with shower and screen over, downlights and extractor, hand basin set into a suite of furniture with shaver point, mirror, tiled walls, traditional style heated towel radiator plus a further chrome heated towel radiator by the bath, Amtico flooring, 2 pvc windows with sea view to the Norfolk coast.
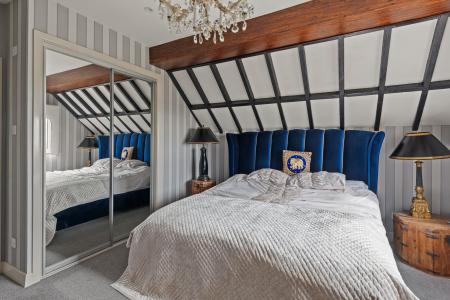
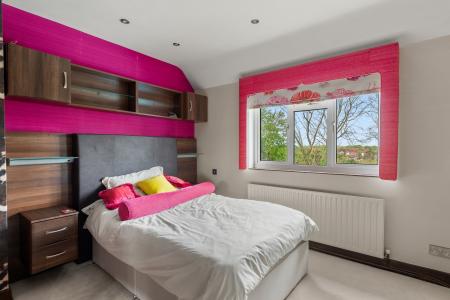
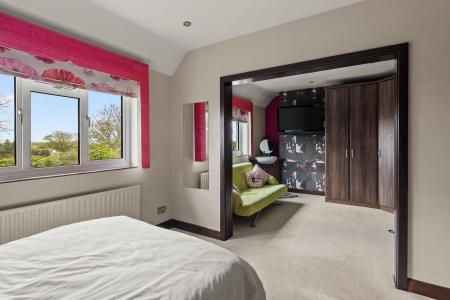
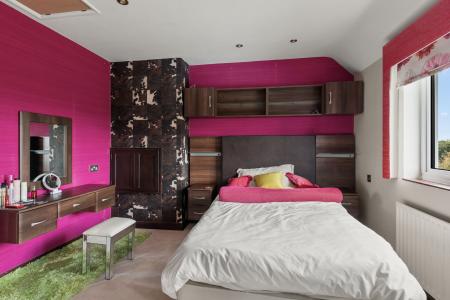
With window to the rear elevation with extensive view, radiator, bedside cabinets and headboard with lights, matching dressing table, mirror and top cupboards, access to roof space. This has now been opened up to make it an open plan suite with:-
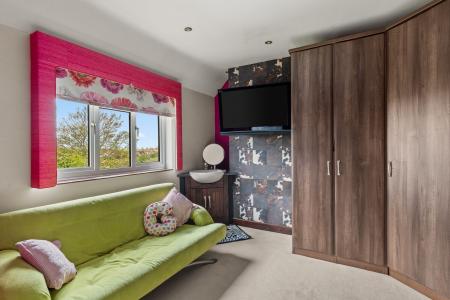
With space for a double bed and a full suite of wardrobes to match Bedroom 3, radiator, corner set hand basin, wall T.V points, window facing west and retaining its own door to the Landing.
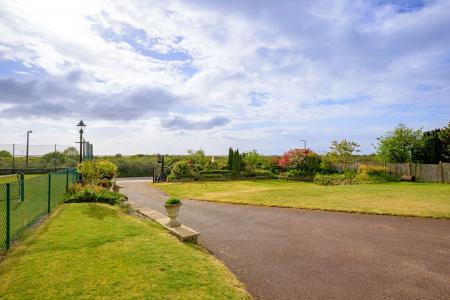
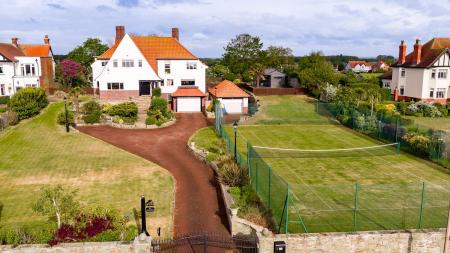
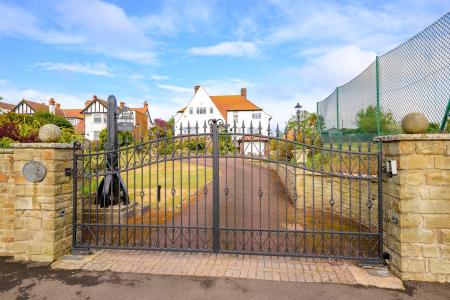
The property stands proudly on an elevated plot with a york stone wall with wide remote controlled vehicle gates and intercom entry phone. A red tarmac drive leads to the property and around to the Garages with several sensor lamp posts and flood lighting.
With motorised Hormann remote controlled electric door, 3 pvc windows, cold water tap, light and power, water softener, water filter, storage space, gas meter, internal door and stairs to the house.
With deep white sink with hot and cold water, electric fuses, electric meter.
With tall pvc window, timber door to a path to the front drive, gas central heating boiler, coal bunker, door to a further large STORAGE AREA with reduced headroom (located under the Dining Room).
With a pitched pantile roof, motorised Hormann remote controlled electric door, single glazed window, light and power. Attached to the rear is a:-
With single glazed windows, light and power, bench and shelving.
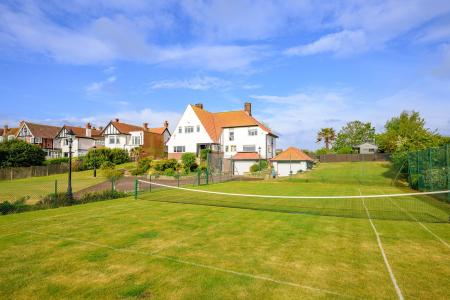
A lawned tennis court with perimeter fencing and net, electric points for ball server which is included.
The front garden also includes a PUTTING GREEN and gently sloping lawns and an impressive slight of steps lead up to the house and there is a sea facing terrace by the front door.
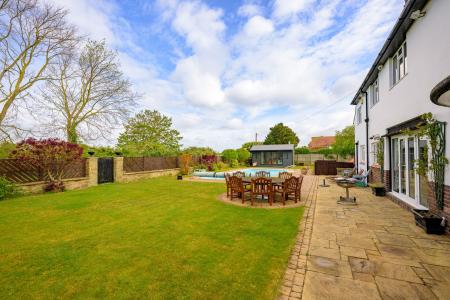
The delightful west facing garden includes extensive paved sitting areas and a york stone terrace, cold water tap, corner gazebo, lawned areas, shrub and gravelled borders.
With pool cover, walk in steps with hand rail, underwater light.
Incorporating the pool pump room. Facing south with a sun deck, lighting and double doors leading out to the sitting area with light and power, tiled SHOWER ENCLOSURE with drying area and electric shower, SEPARATE W.C. with toilet, hand basin and double glazed window. PUMP ROOM with 64000BTU gas pool heater, pool filter, electric fuses, double glazed window, light.
Behind the rear stone wall lies the Golf Course. Foul drainage and the electric supply comes across the golf course.
Freehold.
The property has mains gas, electricity, water and drainage connected. Heating is via a gas central heating boiler served by radiators.
The agents have not inspected or tested any of the services or service installations and purchasers should rely on their own survey.
By prior appointment with Newton Fallowell office in Skegness and accompanied by their personnel.
Charging Authority – East Lindsey District Council
Band G - 2026/27 - £3866.12
We are required by law to conduct anti-money laundering checks on all those selling or buying a property. Whilst we retain responsibility for ensuring checks and any ongoing monitoring are carried out correctly, the initial checks are carried out on our behalf by Lifetime Legal who will contact you once you have agreed to instruct us in your sale or had an offer accepted on a property you wish to buy. There is a charge for these checks is £72 (incl. VAT), which covers the cost of obtaining relevant data and any manual checks and monitoring which might be required. This fee will need to be paid by you in advance of us publishing your property (in the case of a vendor) or issuing a memorandum of sale (in the case of a buyer), directly to Lifetime Legal, and is non-refundable. We will receive some of the fee taken by Lifetime Legal to compensate for its role in the provision of these checks.
These particulars are issued in good faith but do not constitute representations of fact or form part of any offer or contract. The matters referred to in these particulars should be independently verified by prospective buyers or tenants. Neither Newton Fallowell nor any of its employees or agents has any authority to make or give any representation or warranty whatever in relation to this property.
| Tax Band | % | Taxable Sum | Tax |
|---|
Struggling to find a property? Get in touch and we'll help you find your ideal property.