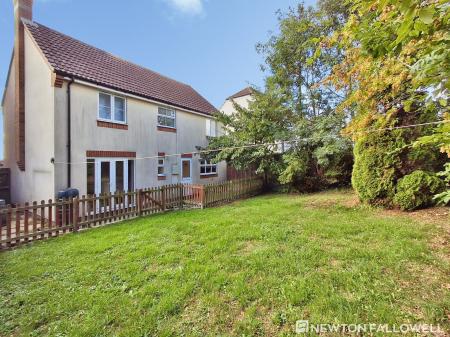
Millers Close, Rippingale, PE10
4 bedroom Detached house For Sale
£280,000 | Available

Four-Bedroom Detached Family Home with Field Views.
Tucked away at the end of a quiet cul-de-sac in the popular village of Rippingale, this attractive four-bedroom detached family home offers well-proportioned and versatile accommodation, complemented by a private rear garden with far-reaching field views.
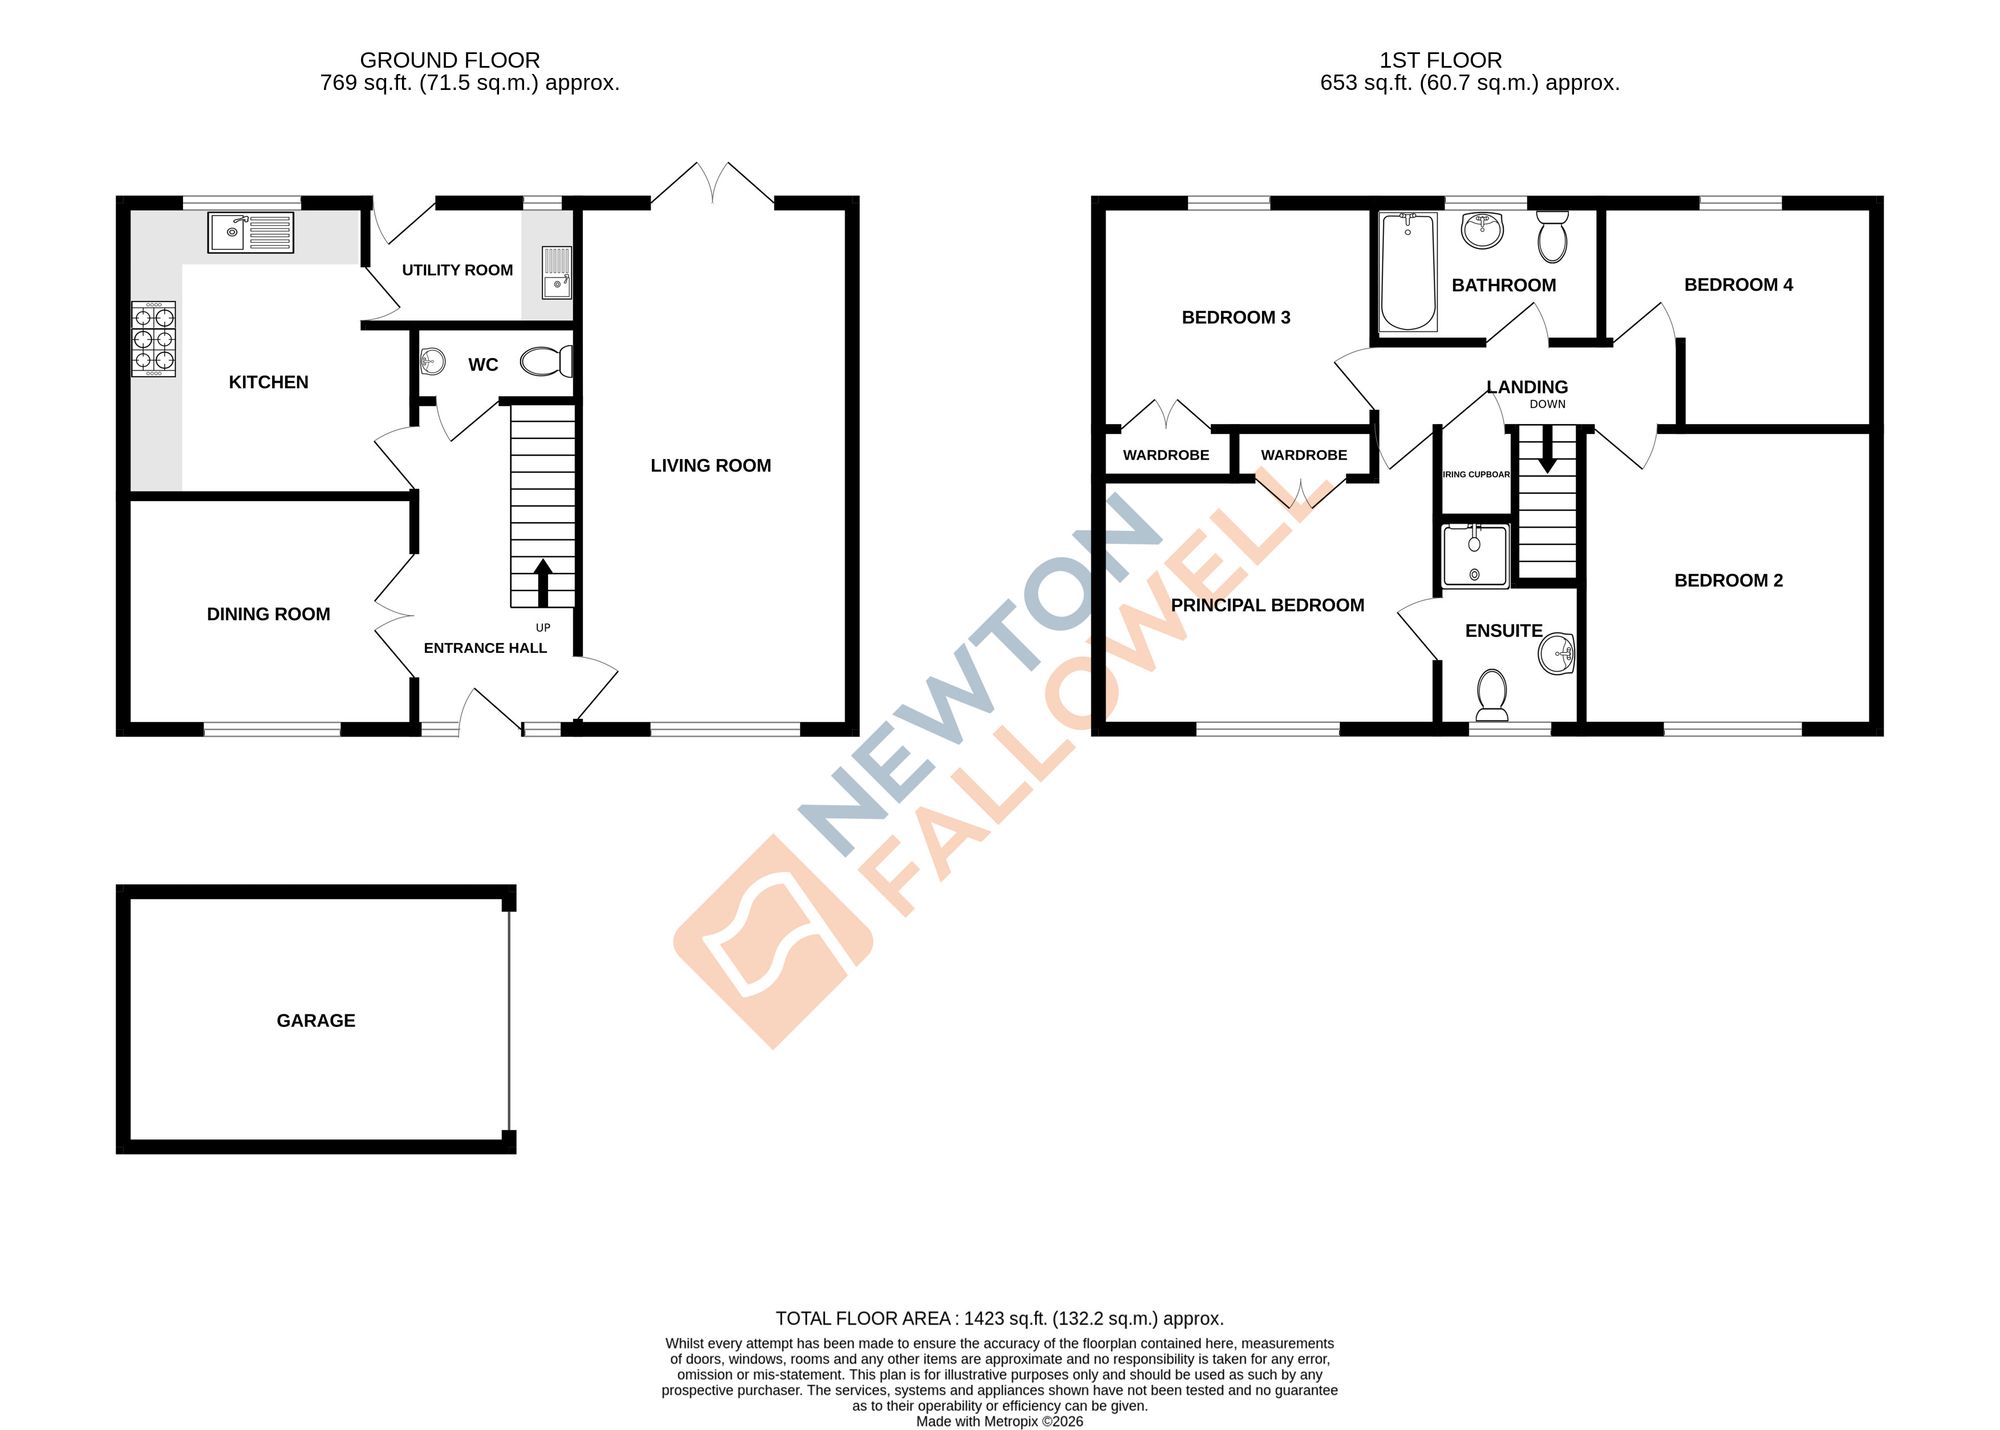
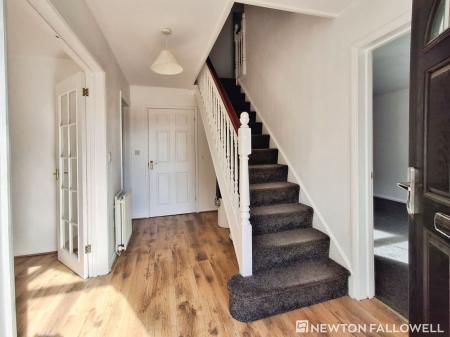
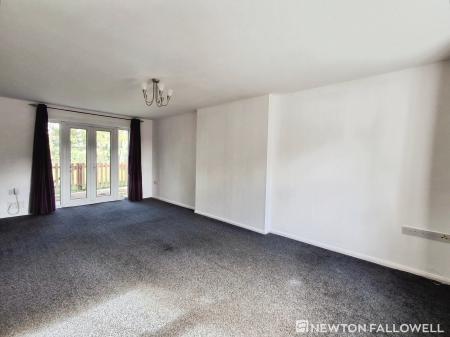
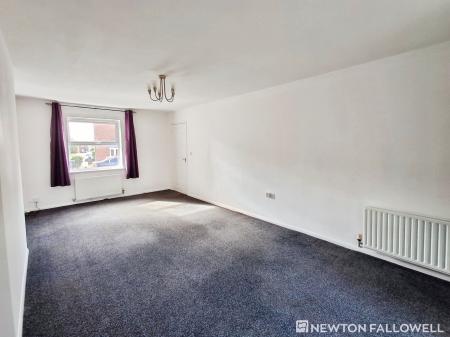
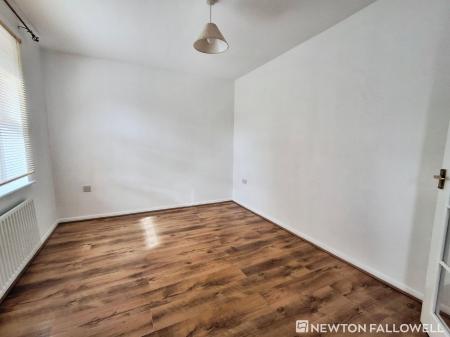
The property is arranged over two floors and is approached via an entrance hall, providing access to the principal ground floor accommodation. The spacious living room is a particularly bright and welcoming space, enjoying an abundance of natural light and featuring French doors opening directly onto the rear garden. A separate second reception room, currently used as a snug, provides excellent flexibility and could equally lend itself to a playroom, home office or additional sitting room.
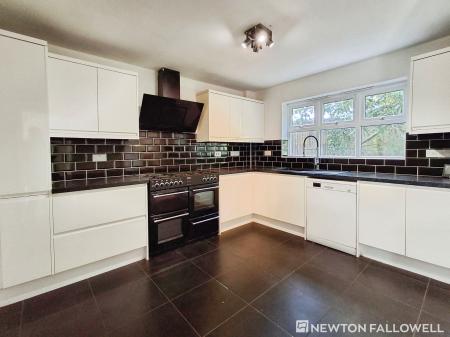
The modern kitchen is fitted with a good range of wall and base units, with a useful separate utility room providing additional practical space. A downstairs cloakroom completes the ground floor.
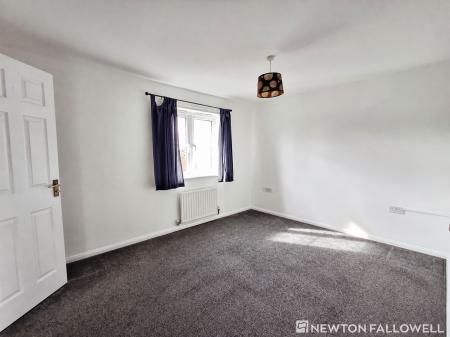
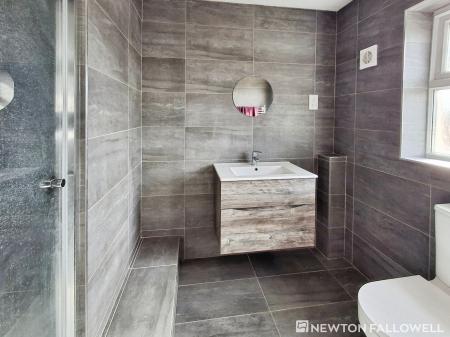
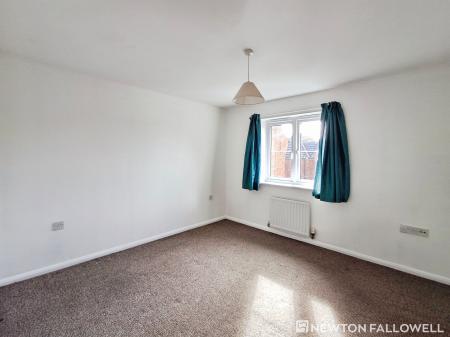
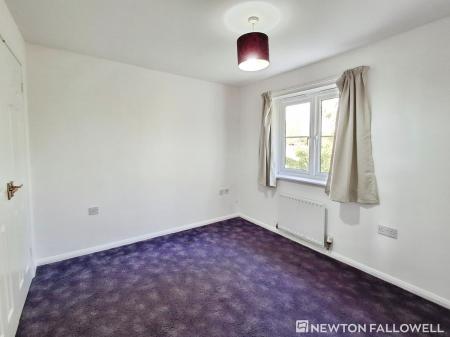
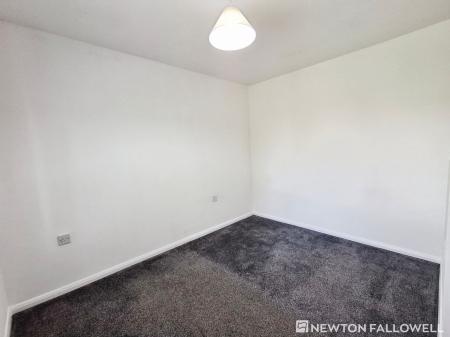
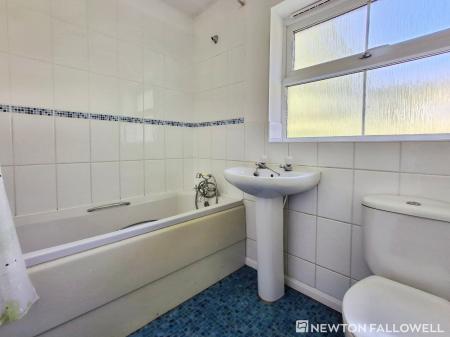
To the first floor, the landing provides access to four well-proportioned bedrooms and the family bathroom. Two of the bedrooms benefit from built-in double wardrobes, while the principal bedroom enjoys the added luxury of a modern three-piece en-suite shower room with underfloor heating.
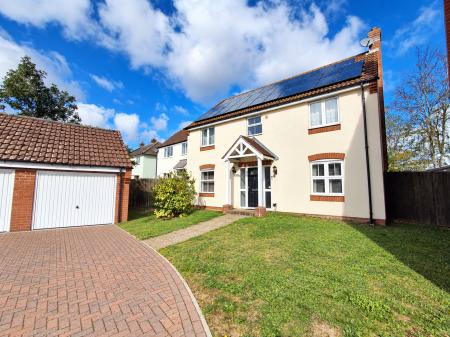
Outside, the property is approached via an inset footpath leading to the front door, with well-maintained lawned gardens positioned to either side. A driveway and single garage are located to the front, providing off-road parking and useful storage.
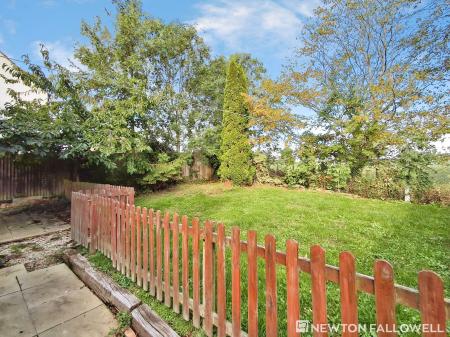
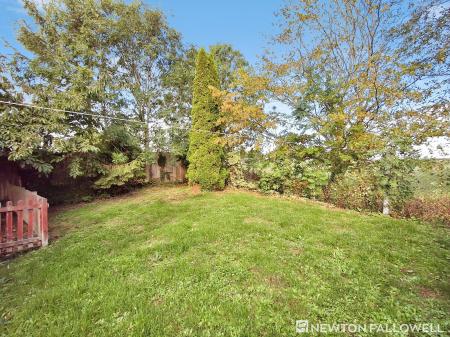
The fully enclosed rear garden offers a good degree of privacy and features a patio seating area, established and mature planting, and lawned garden beyond. A particular highlight is the stunning open field outlook to the rear, creating a pleasant and peaceful setting.
This is a well-appointed family home offering generous accommodation, excellent flexibility and an enviable position within the village, with the added benefit of beautiful countryside views to the rear.
| Tax Band | % | Taxable Sum | Tax |
|---|
Struggling to find a property? Get in touch and we'll help you find your ideal property.