Eden Court, Retford, DN22
4 bedroom Detached house For Sale
£270,000 | Available

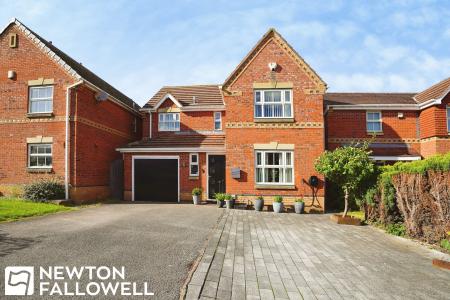
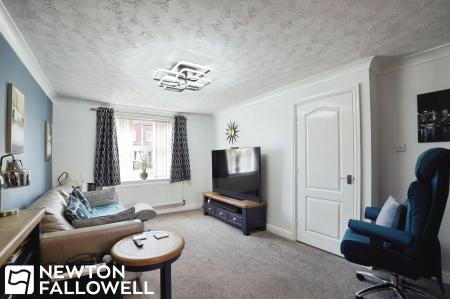
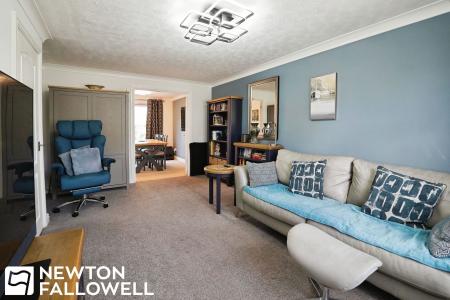
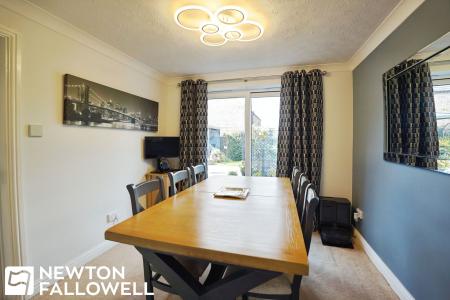
This beautifully presented four-bedroom, two-bathroom detached house offers an exceptional blend of modern style, spacious living, and practical family-friendly features. The property welcomes you with a classic brick facade, a well-maintained front garden adorned with potted plants and greenery, and a spacious driveway providing ample off-road parking and access to an integrated garage. Inside, you will find two generously sized reception rooms, both benefiting from contemporary decor, open plan layouts, and an abundance of natural light streaming through large windows. The living spaces are thoughtfully designed, featuring comfortable seating areas, stylish lighting fixtures, and built-in shelving, providing the perfect setting for both relaxation and entertaining. The seamless flow between the living and dining areas, enhanced by modern finishes and a calming colour palette, creates a bright and inviting atmosphere throughout the ground floor.
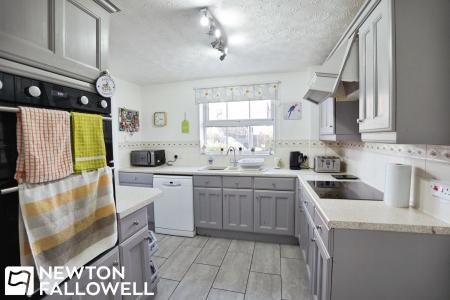
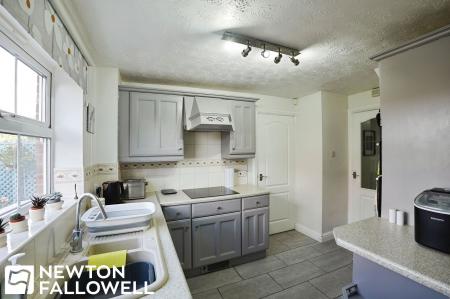
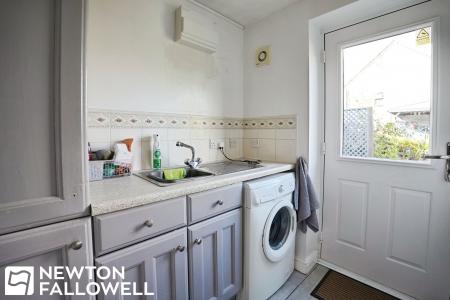
The heart of the home is a nicely presented kitchen equipped with grey cabinetry, integrated appliances, an electric cooktop, and ample countertop space for meal preparation. Tiled flooring ensures easy maintenance, while large windows flood the space with natural light. Adjacent to the kitchen is a highly practical utility room, complete with a washing machine, sink, and ample cabinetry, along with direct access to the garden for added convenience. Upstairs, each bedroom is generously proportioned and benefits from modern decor, large windows, and ample storage solutions, ensuring comfort and functionality for every family member. The two bathrooms are finished to a good standard, boasting modern fixtures, elegant tiled walls, and a choice between a bathtub with shower screen and a separate shower enclosure, all brightened by natural light.
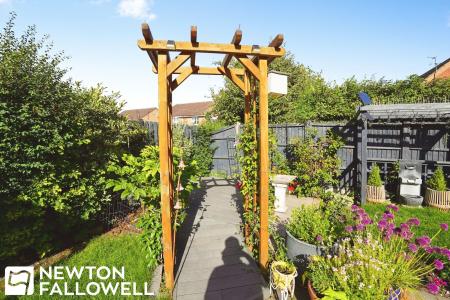
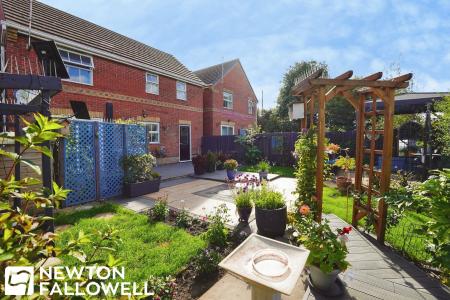
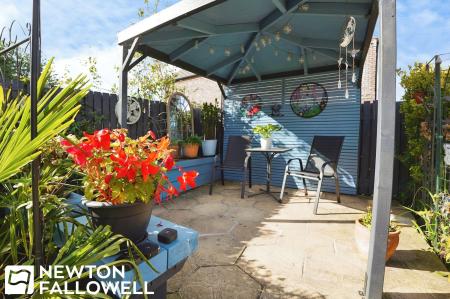
Stepping outside, this property truly excels with an expansive, beautifully landscaped rear garden designed for both relaxation and entertaining. A spacious patio, decorative pergola, and covered seating areas are surrounded by lush greenery, vibrant flower beds, and decorative elements, creating an idyllic outdoor retreat. Whether you’re hosting gatherings on the patio, enjoying quiet moments under the pergola, or making the most of the garden’s tranquil atmosphere, this outdoor space is perfect for families and gardening enthusiasts alike. With excellent kerb appeal, abundant parking, and an array of modern features throughout, this detached family home ticks every box for comfortable contemporary living.
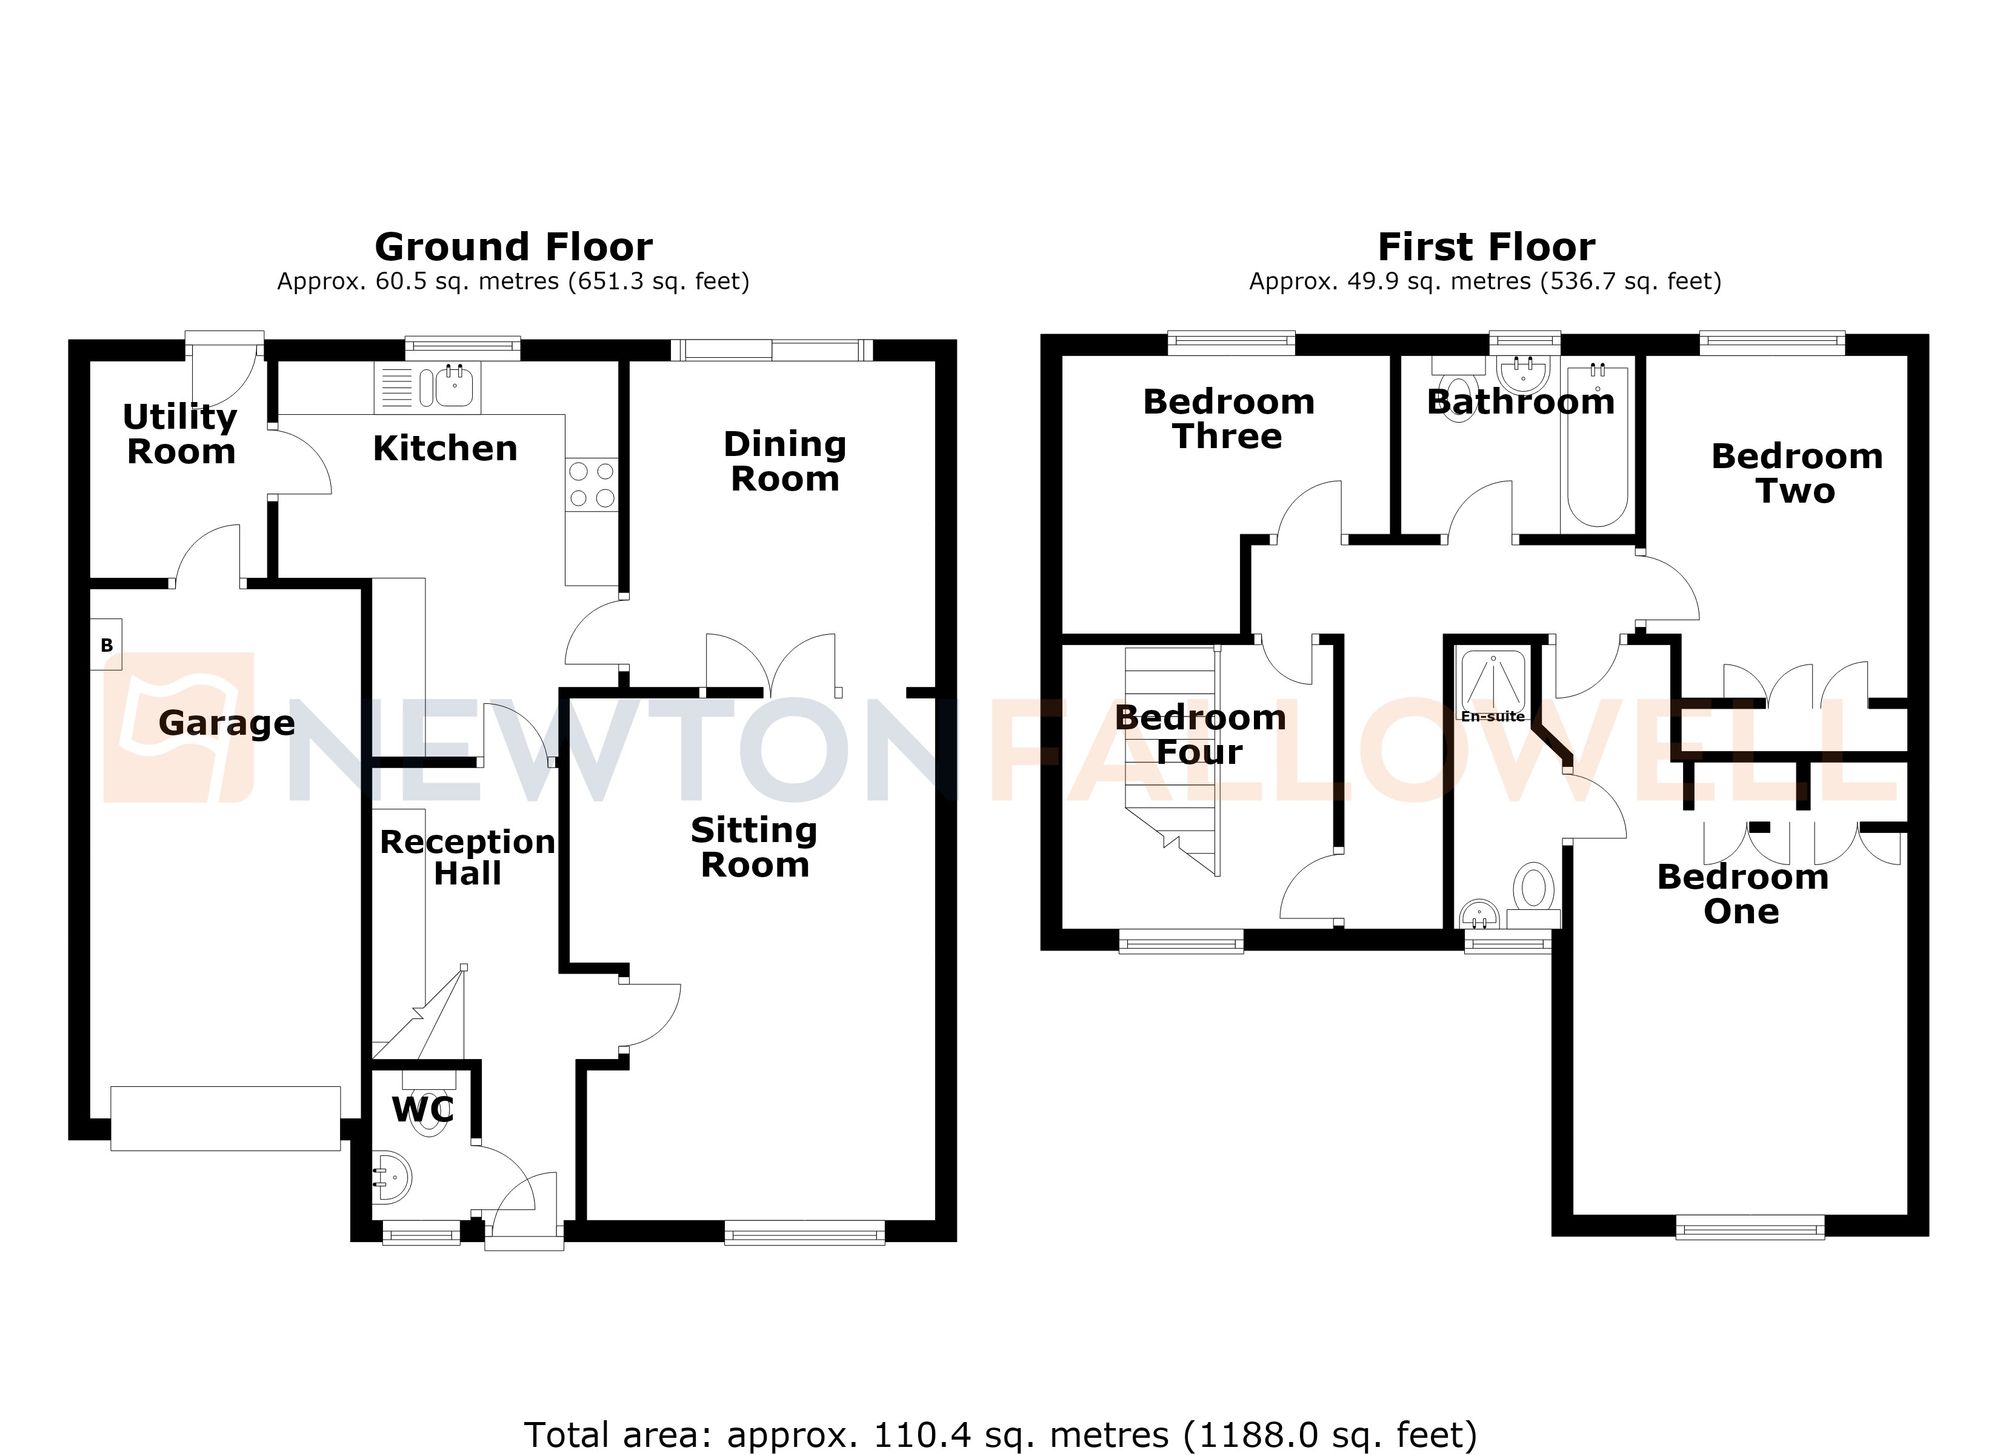
Carpeted throughout, large double-glazed window to the front aspect, panel radiator, TV point, and double doors leading into the dining room.
Carpeted throughout, double panel radiator, and sliding double-glazed doors to the rear aspect.
Double-glazed window to the rear aspect, a range of wall-mounted and floor-standing base cupboards, integrated double electric fan-assisted oven, and an induction hob with an extractor hood. Features a sink with a drainer and mixer tap, plus spaces for a large fridge-freezer and a freestanding dishwasher with plumbing.
Floor-mounted cupboards, sink with a drainer and mixer tap, space for a freestanding washing machine with plumbing, large wall-mounted radiator, double-glazed window and UPVC door to the rear aspect, and interior access to the integral garage.
Flush WC, panel radiator, wall-mounted wash hand basin, and double-glazed obscure glass window to the front aspect.
Carpeted throughout, with an airing cupboard housing the hot water storage tank.
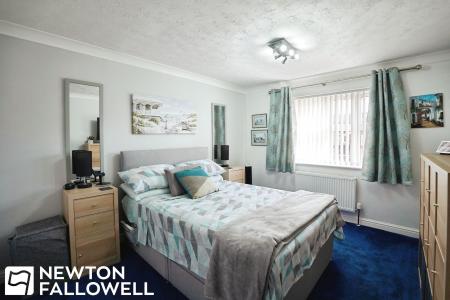
Fitted wardrobes, carpeted throughout, TV point, double panel radiator, and a double-glazed window to the front aspect.
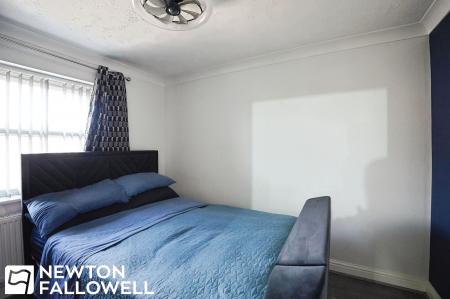
Double-glazed window to the rear aspect, panel radiator, fitted wardrobes, and hardwood-style flooring throughout.
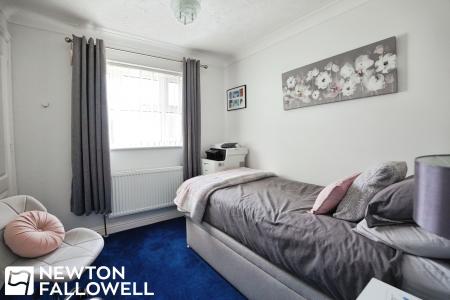
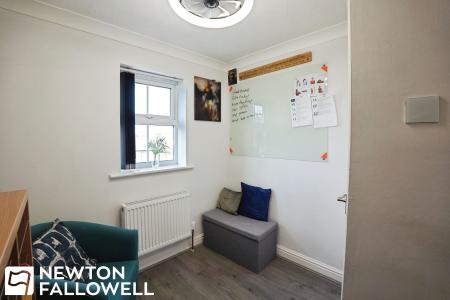
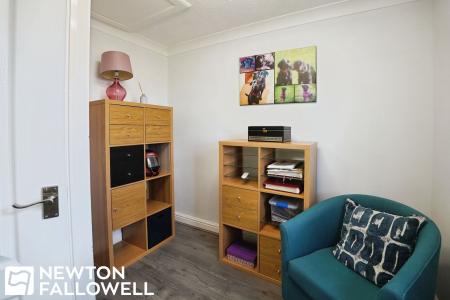
Double-glazed window to the front aspect, panel radiator, and hardwood-style flooring throughout.
Panel radiator, double-glazed window to the front aspect, carpeted throughout, and fitted storage.
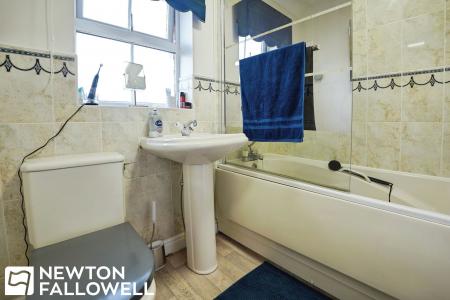
Panel bath with a shower screen and showerhead mixer attachment, wash hand basin on a pedestal, single-flush WC, panel radiator, and a double-glazed obscure glass window to the side aspect.
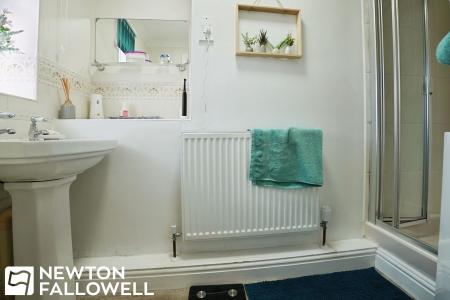
Quadrant-style walk-in shower cubicle with a wall-mounted shower attachment and showerhead, wash hand basin on a pedestal, single-flush WC, panel radiator, and a double-glazed obscure glass window to the front aspect.
Every care has been taken with the preparation of these Particulars but complete accuracy cannot be guaranteed, If there is any point, which is of particular importance to you, please obtain professional confirmation. Alternatively, we will be pleased to check the information for you. These Particulars do not constitute a contract or part of a contract. The floor plan shown in these particulars is for illustrative purposes only and should not be interpreted as a scaled drawing. Any site measurements given are subject to site survey.
We wish to advise prospective purchasers that we have not tested the services or any of the equipment or appliances in this property, accordingly we strongly advise prospective purchasers to commission their own survey or service reports before finalising their offer to purchase.
| Tax Band | % | Taxable Sum | Tax |
|---|
Struggling to find a property? Get in touch and we'll help you find your ideal property.