Blue Albion Street, Retford, DN22
4 bedroom Detached house For Sale
£375,000 | Available

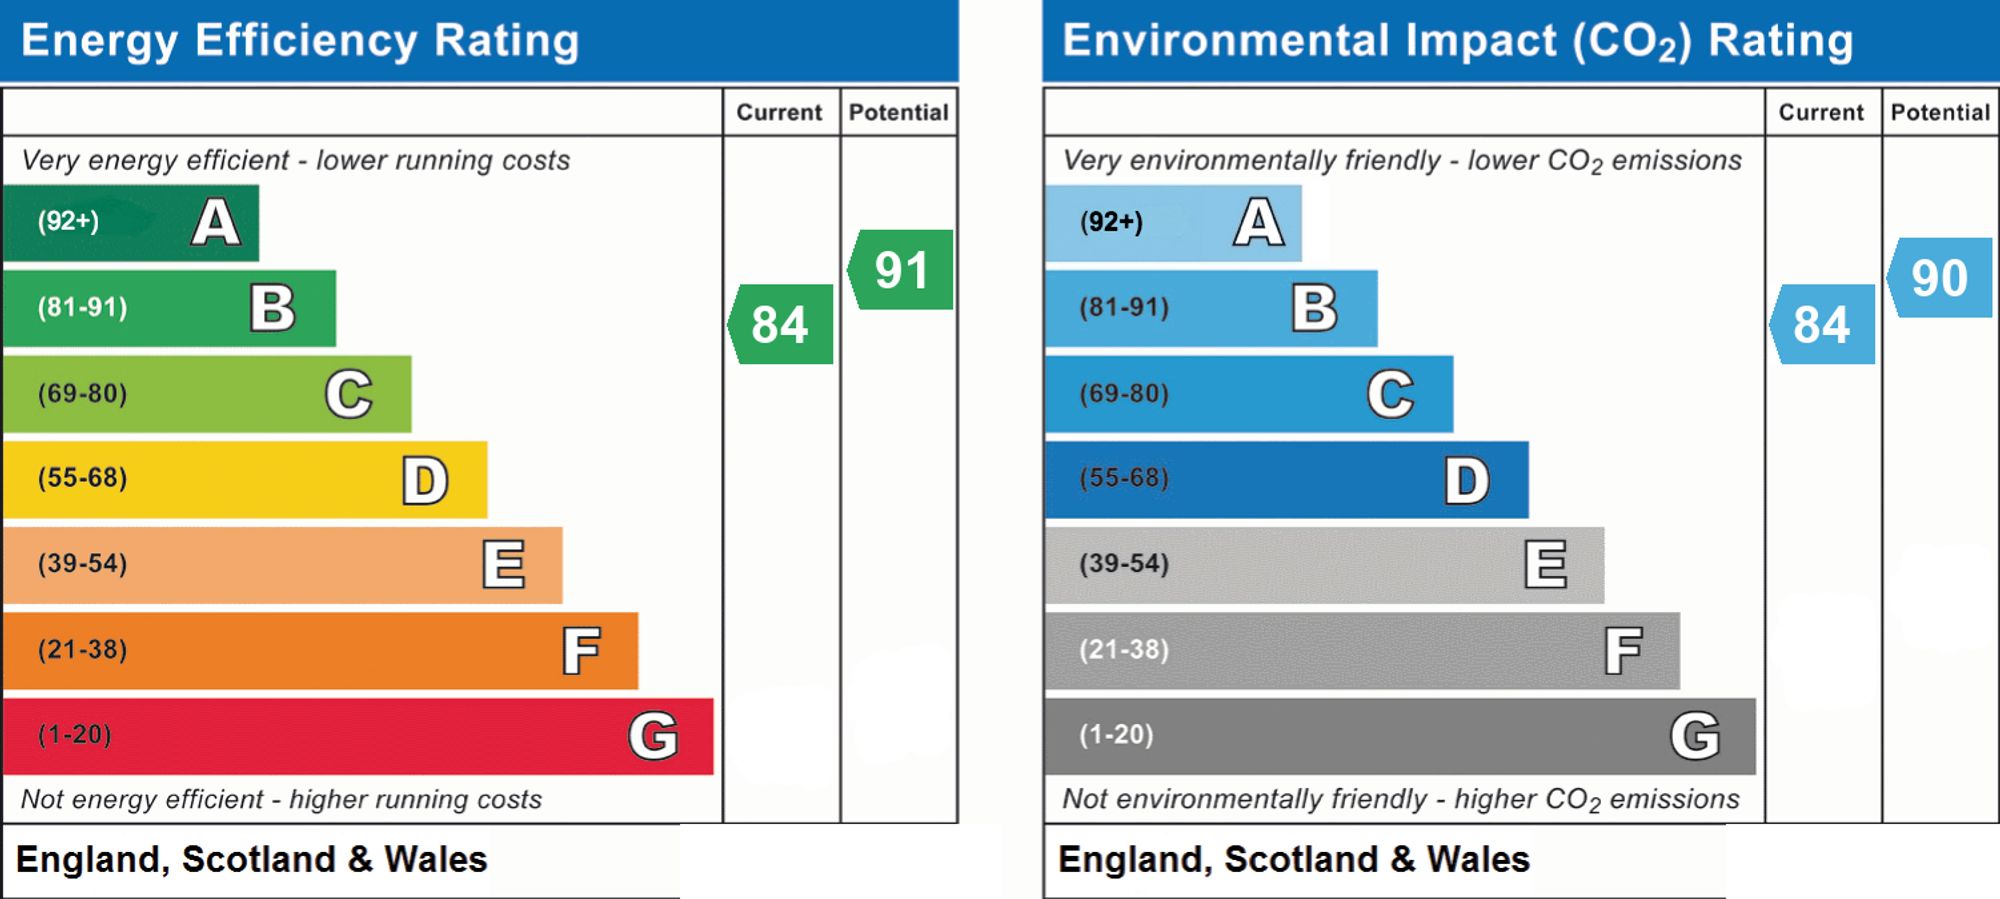
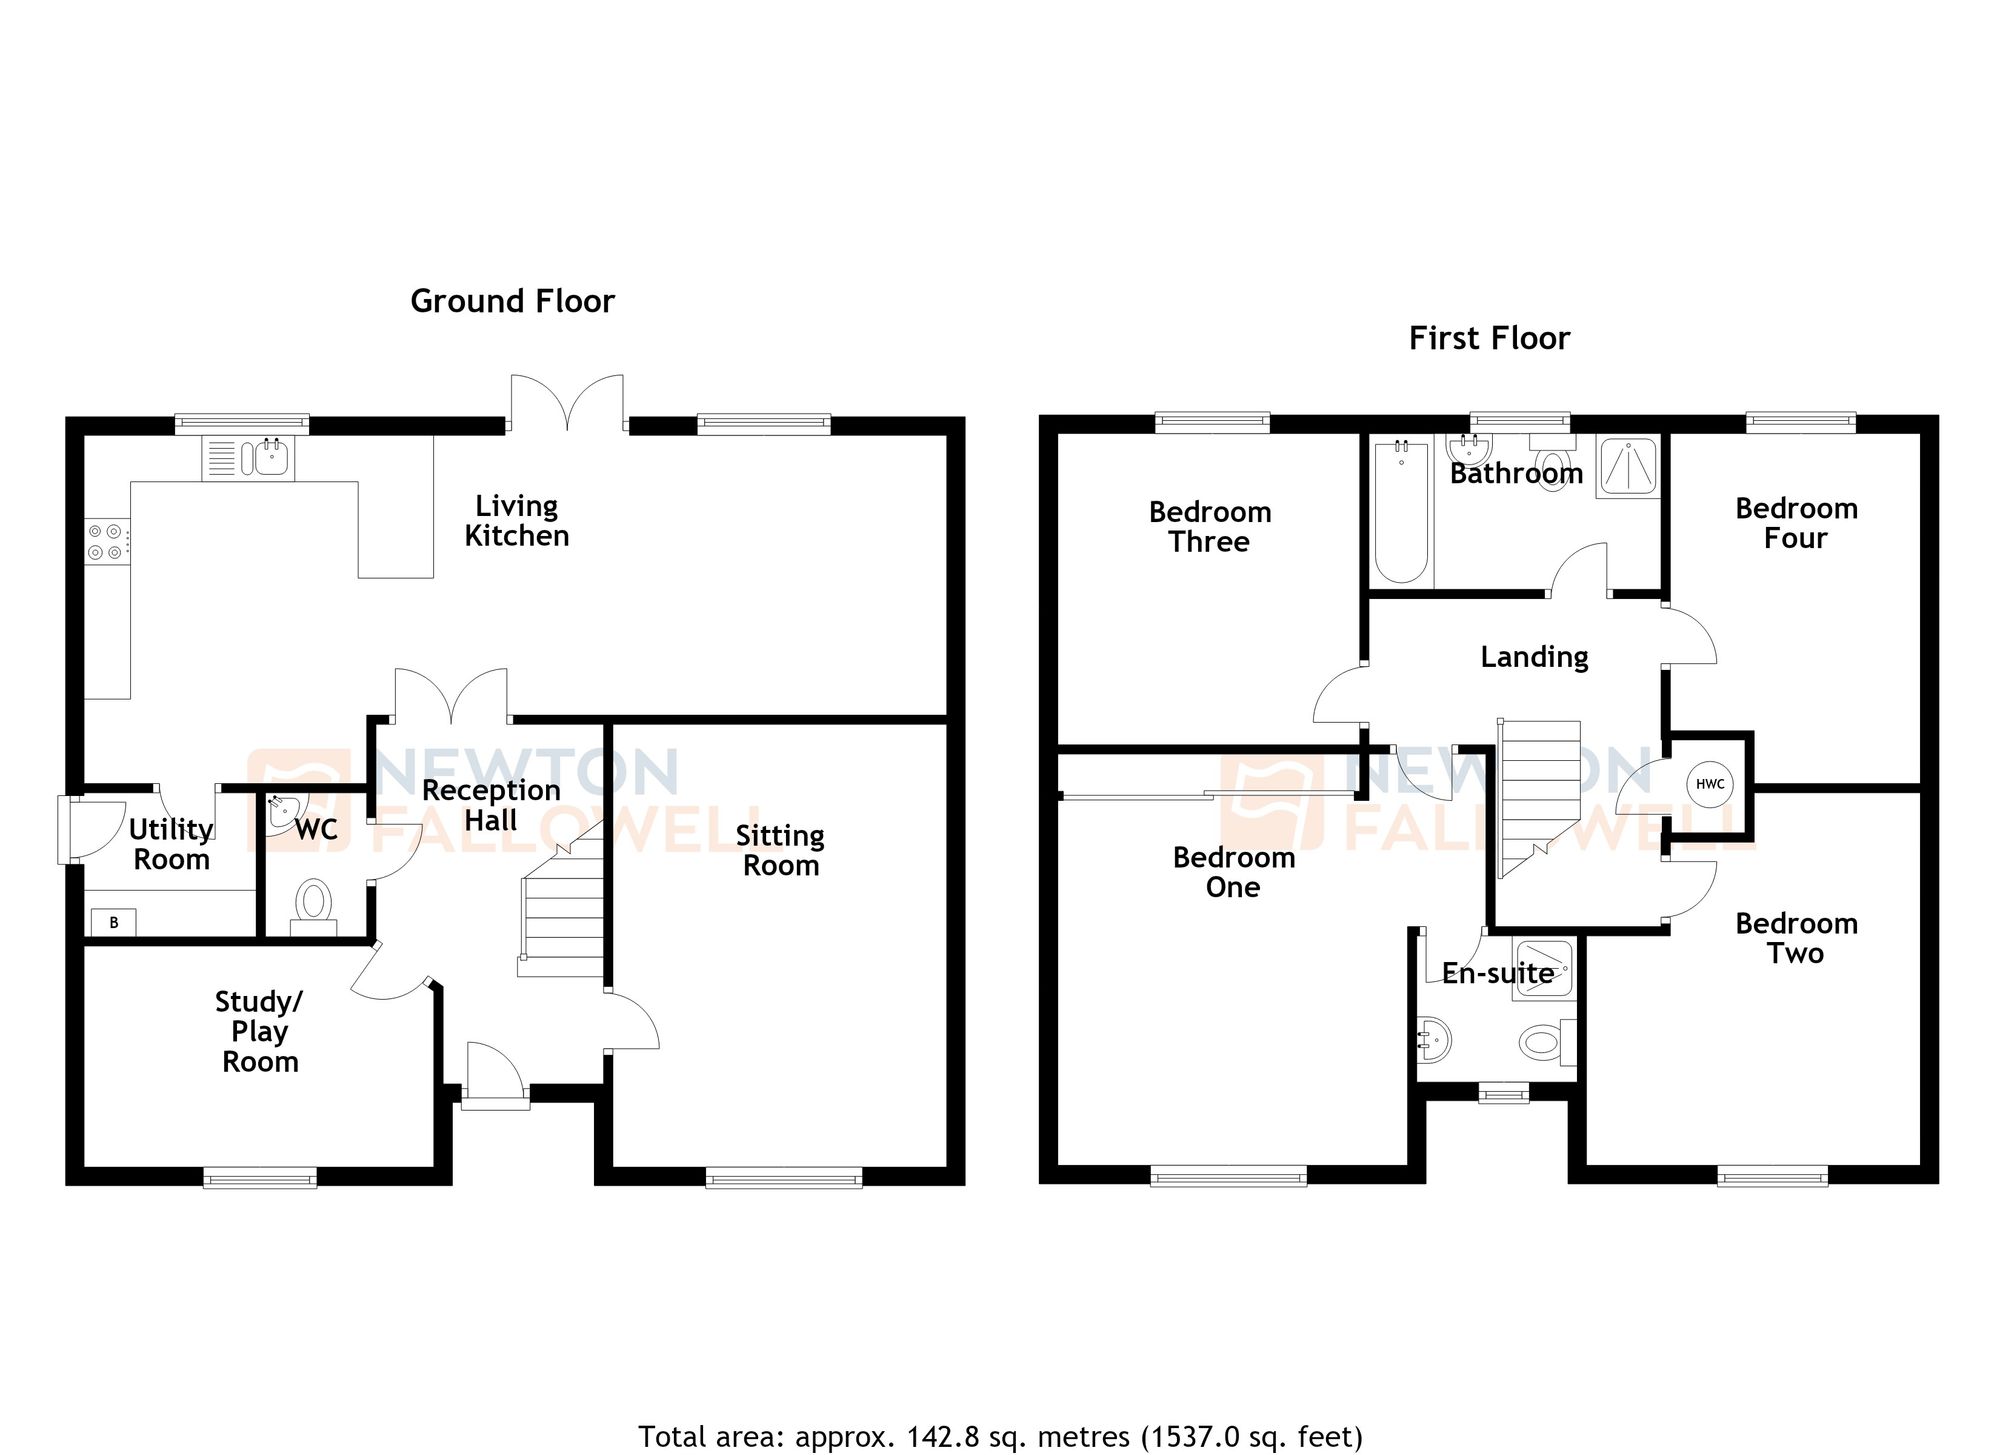
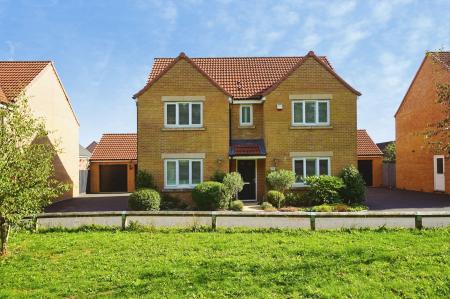
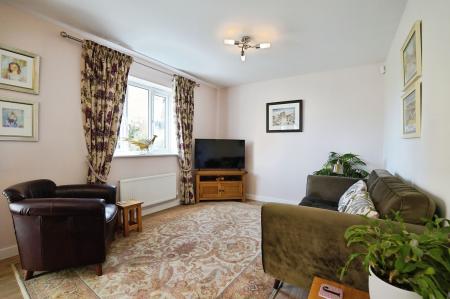
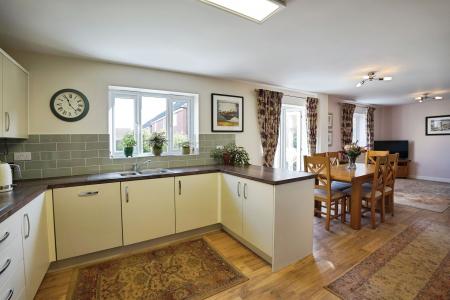
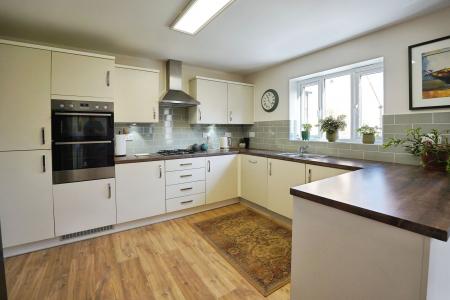
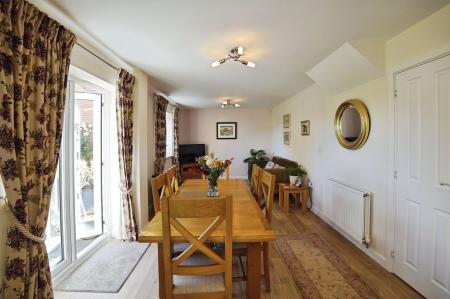
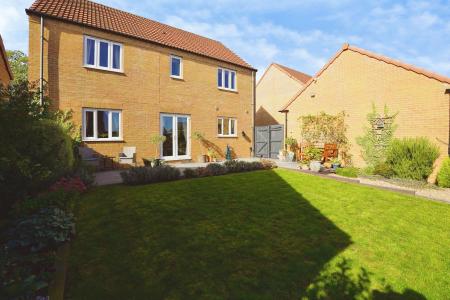
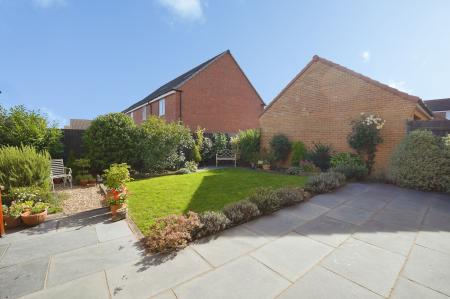
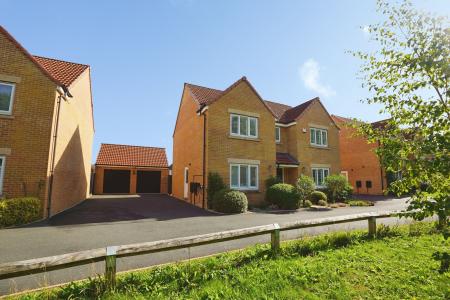
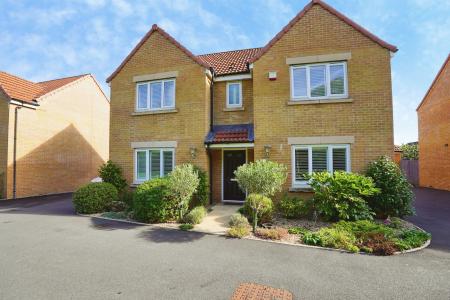
Situated in a highly sought-after position directly opposite Retford Golf Club, this substantial four-bedroom detached family home offers approximately 1,500 sq. ft. of thoughtfully designed living space, ideal for modern family life. The property welcomes you with a spacious entrance hall that leads to versatile reception rooms, including a bright and airy sitting room perfect for relaxing or entertaining, as well as a separate study or playroom to suit your family’s needs. The front of property benefits from fitted wooded shutters. The contemporary kitchen is well-appointed with quality fittings and ample storage, seamlessly connecting to a dining area that is ideal for family meals and gatherings. Upstairs, four generous double bedrooms provide comfortable accommodation for all, with the principal bedroom benefiting from a stylish modern en-suite shower room, while the remaining bedrooms are served by a sleek four-piece family bathroom. Further features include a detached double garage and a large driveway with parking for up to four cars, ensuring practicality for busy households and visiting guests. The property is offered freehold, falls within Council Tax Band D, and has an impressive EPC rating of B, reflecting its energy efficiency and low running costs. This home presents an exceptional opportunity for those seeking a spacious, well-presented residence in a desirable location with convenient access to local amenities, reputable schools, and excellent transport links. Early viewing is highly recommended to appreciate the quality and flexibility of accommodation on offer.
An inviting entrance featuring a composite front door, a double panel radiator, a wall-mounted smart central heating thermostat, and stairs leading to the first floor complete with a handy under-stair storage cupboard.
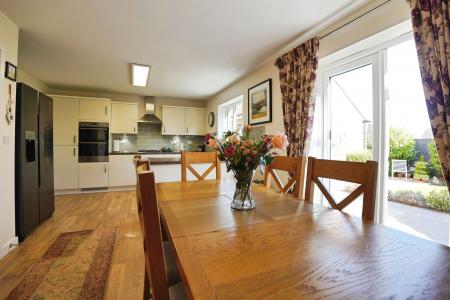
The true heart of the home, this impressive, expansive space spans over 30 feet. The kitchen area is well-equipped with a comprehensive range of gloss base and wall units, timber-effect work surfaces, tiled splashbacks, a 1.5-bowl stainless steel sink and drainer, and integrated appliances including a four-ring gas hob with an extractor hood, an Electrolux double oven with grill, a Beko dishwasher, and space for an American-style fridge-freezer. Finished with wooden flooring, the bright dining/living area features a panel radiator, a TV point, two rear-aspect windows, and French doors opening directly onto the rear garden.
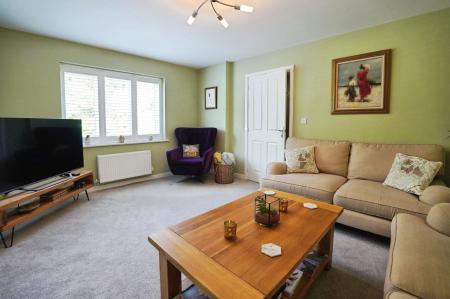
A comfortable principal reception room offering a front-aspect uPVC double-glazed window with fitted shutters, a double panel radiator, and television/telephone connection points.
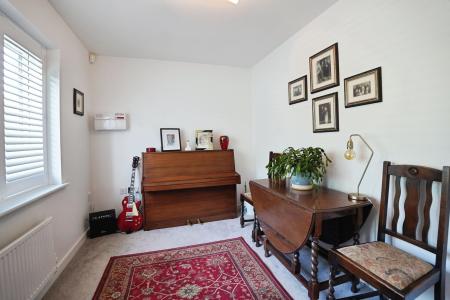
A flexible ground floor room with a front-aspect uPVC double-glazed window with fitted shutters, a panel radiator, a BT point, and the wall-mounted electric consumer unit—ideal as a home office or children's playroom.
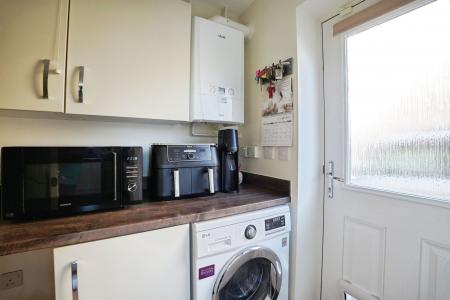
Conveniently fitted to match the kitchen, offering base and wall units, plumbing and space for a washing machine, an additional under-counter appliance space, an Ideal gas-fired central heating boiler, a panel radiator, and a composite obscure double-glazed door leading out to the driveway.
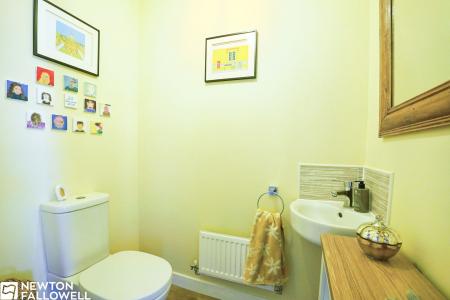
A practical ground floor suite comprising a low-level dual-flush WC, a corner wash hand basin with a tiled splashback, a panel radiator, vinyl flooring, and an extractor fan.
Providing access to all bedrooms and the family bathroom, featuring a loft access hatch, a mains-wired smoke detector, and a built-in airing cupboard housing the Homeflow unvented hot water cylinder tank.
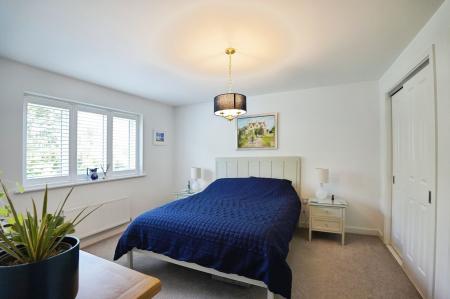
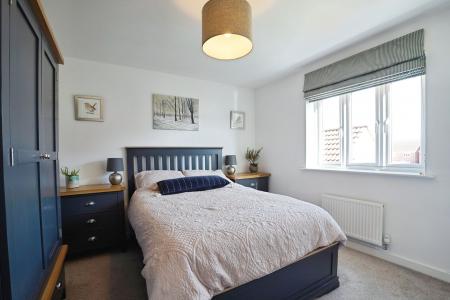
A peaceful front-facing double bedroom complete with a uPVC double-glazed window with fitted shutters, a panel radiator, a comprehensive range of built-in wardrobe units with hanging rails and shelving, and a wall-mounted smart thermostat.
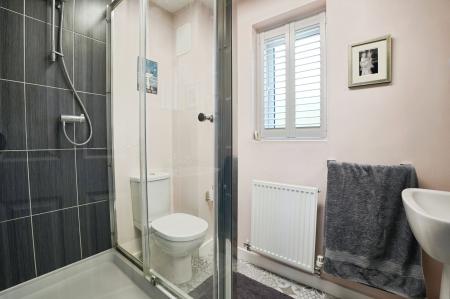
A modern three-piece suite featuring a fully tiled shower enclosure with a mains-fed shower, a pedestal wash hand basin, a low-level WC, a panel radiator, vinyl flooring, and an obscure front-aspect window.
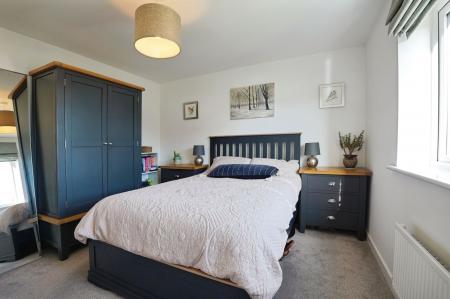
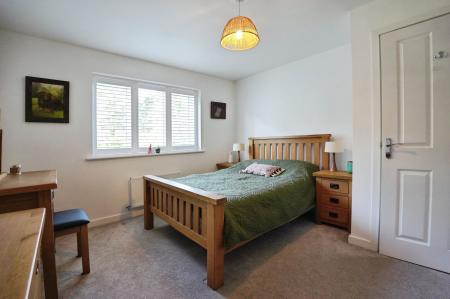
A spacious second double bedroom featuring a uPVC double-glazed window to the front aspect with fitted shutters and a panel radiator.
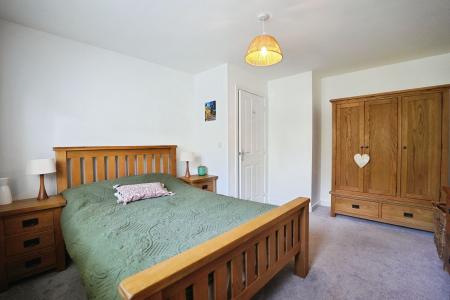
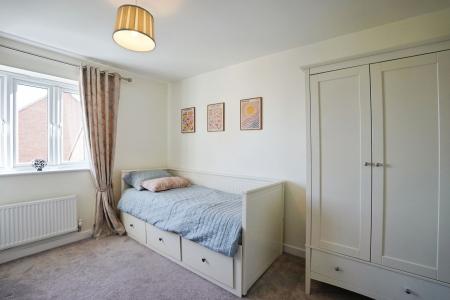
A well-proportioned double bedroom overlooking the rear garden, complete with a uPVC double-glazed window and a panel radiator.
A further comfortable double bedroom with a rear-aspect uPVC double-glazed window and a panel radiator.
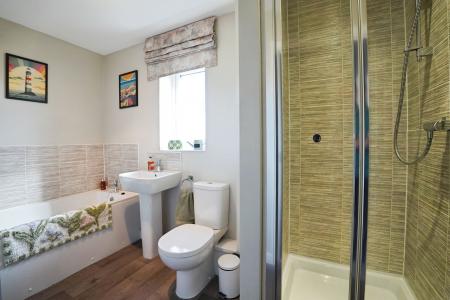
A contemporary four-piece suite comprising a panel bath, a separate fully tiled shower enclosure with a mains-fed shower, a low-level flush WC, and a pedestal wash hand basin. Finished with timber-effect vinyl flooring, a panel radiator, an extractor fan, and an obscure rear-aspect window.
Every care has been taken with the preparation of these Particulars but complete accuracy cannot be guaranteed, If there is any point, which is of particular importance to you, please obtain professional confirmation. Alternatively, we will be pleased to check the information for you. These Particulars do not constitute a contract or part of a contract. The floor plan shown in these particulars is for illustrative purposes only and should not be interpreted as a scaled drawing. Any site measurements given are subject to site survey.
We wish to advise prospective purchasers that we have not tested the services or any of the equipment or appliances in this property, accordingly we strongly advise prospective purchasers to commission their own survey or service reports before finalising their offer to purchase.
| Tax Band | % | Taxable Sum | Tax |
|---|
Struggling to find a property? Get in touch and we'll help you find your ideal property.