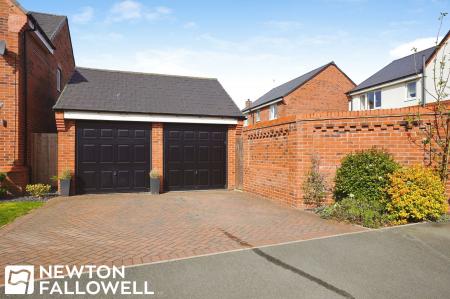
Bacopa Drive, Retford, DN22
4 bedroom Detached house For Sale
£390,000 | Available

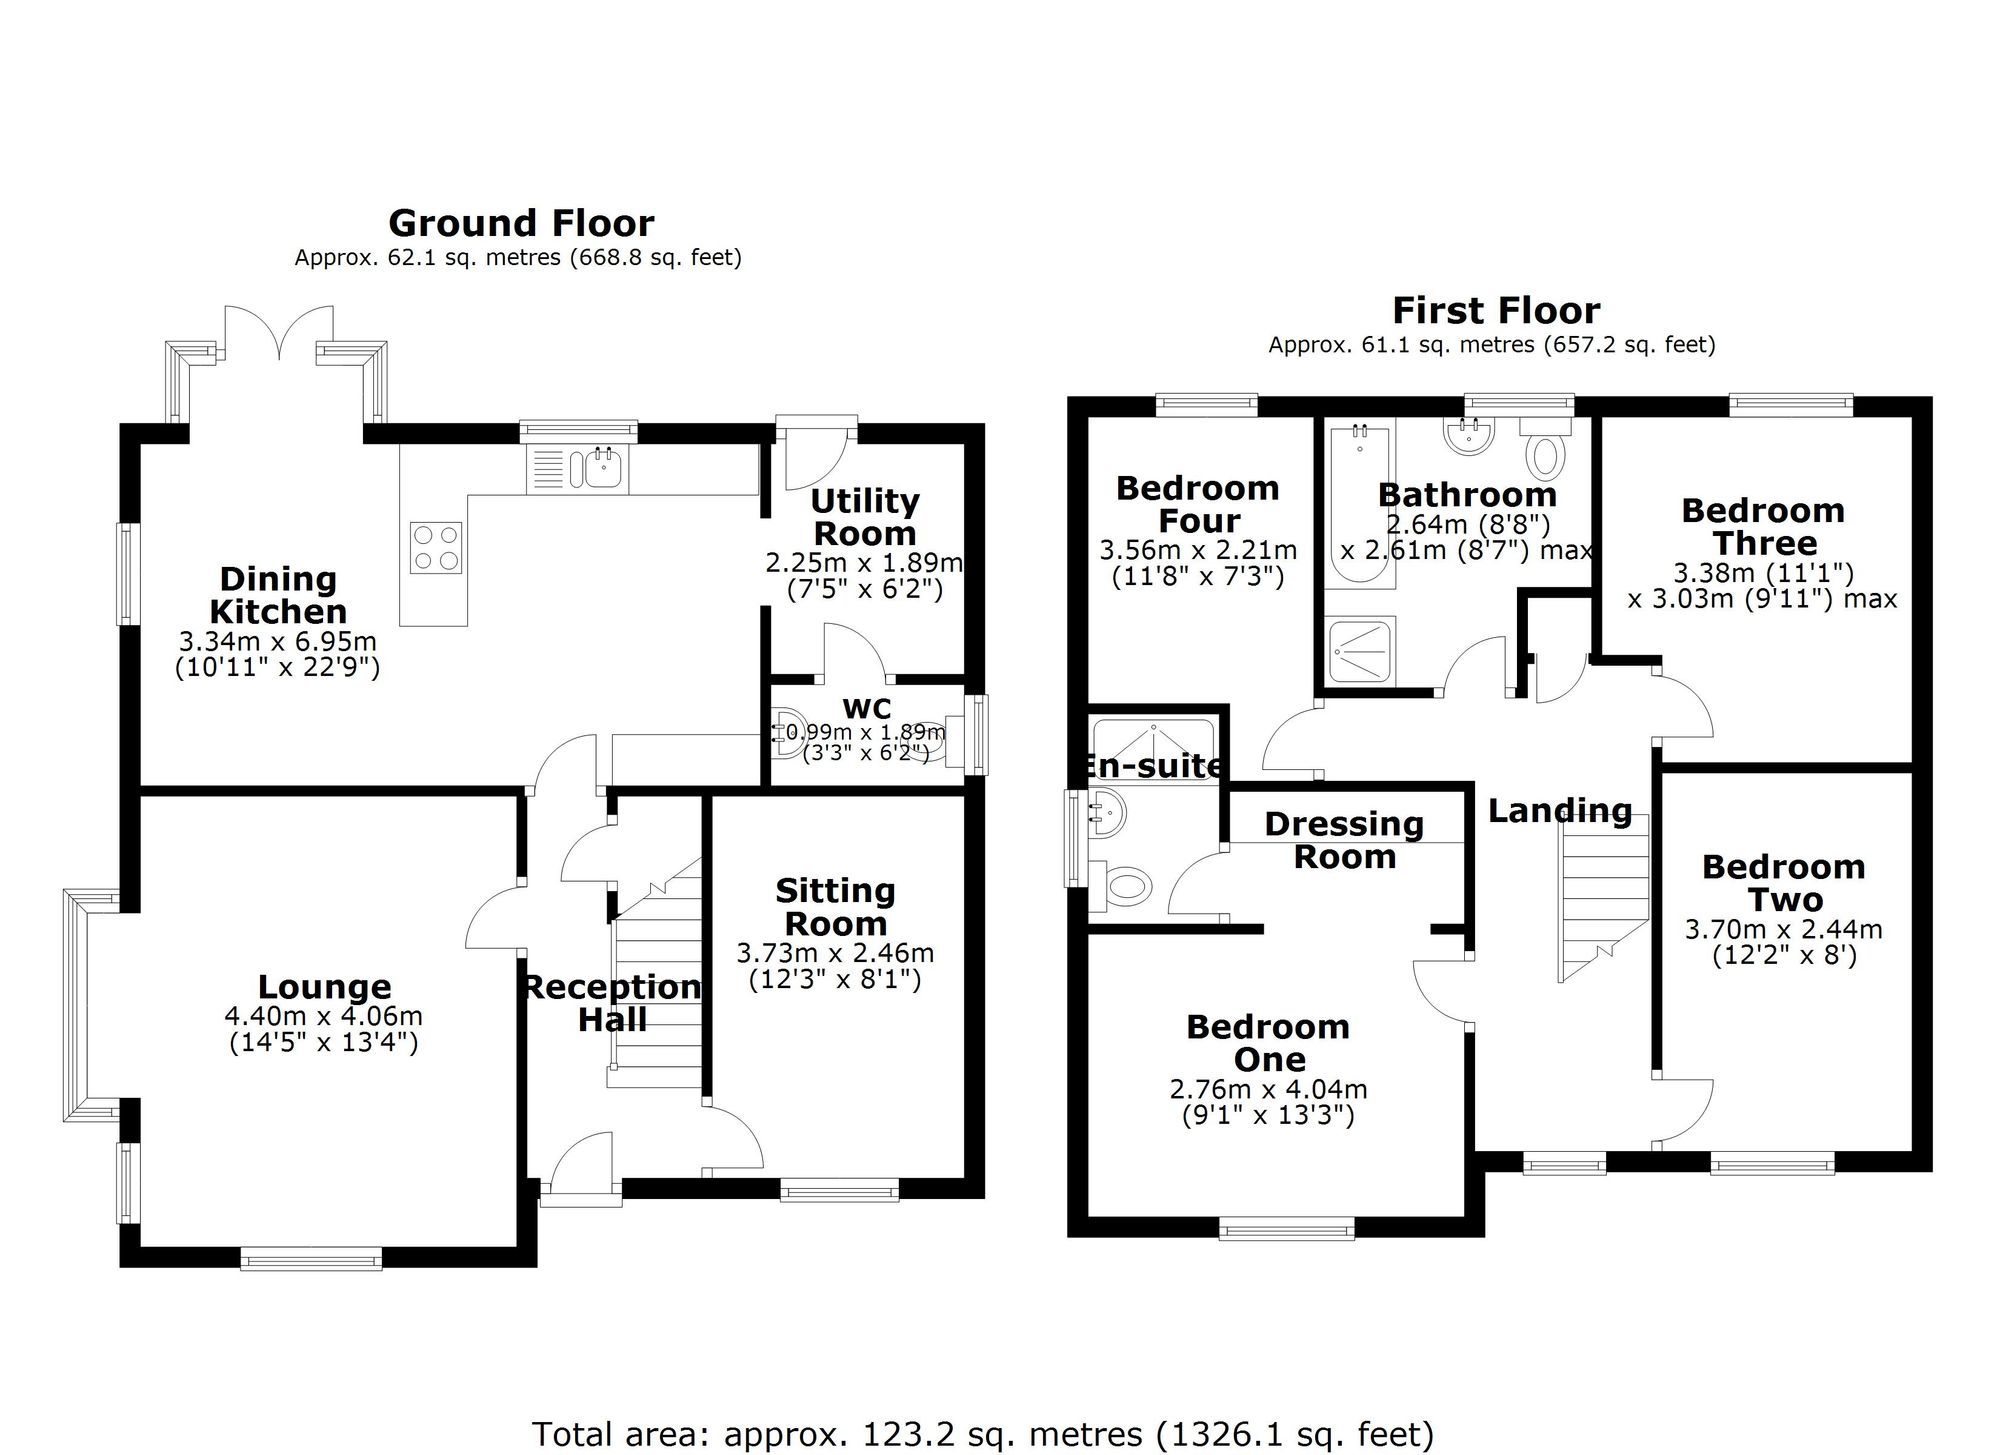
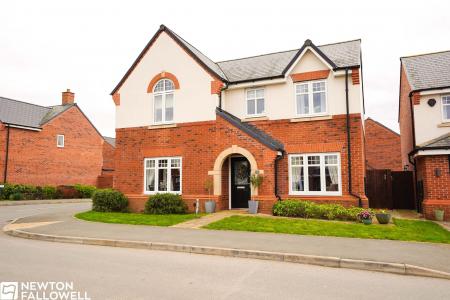
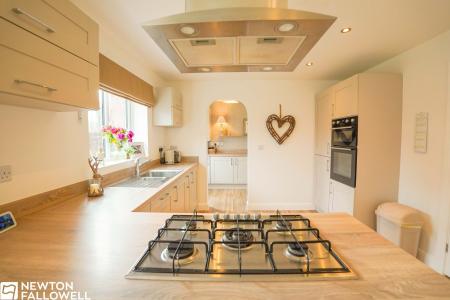
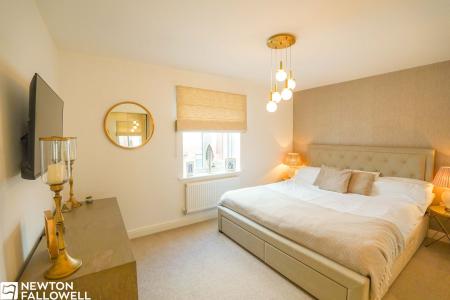
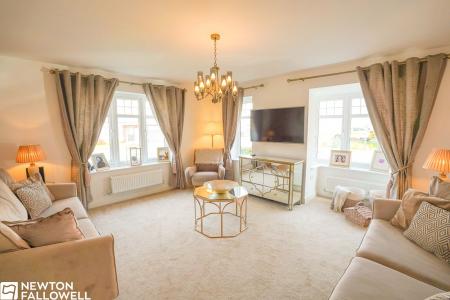
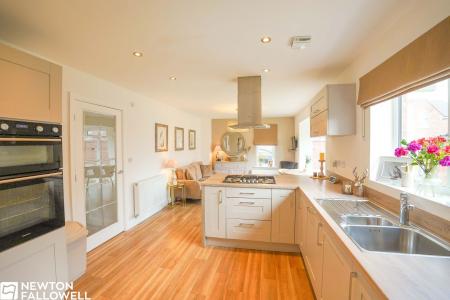
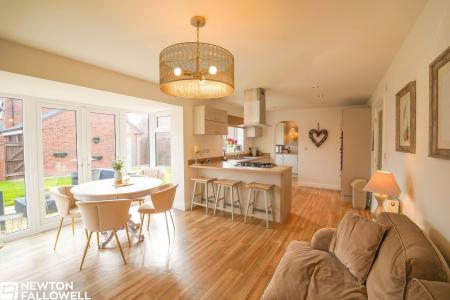
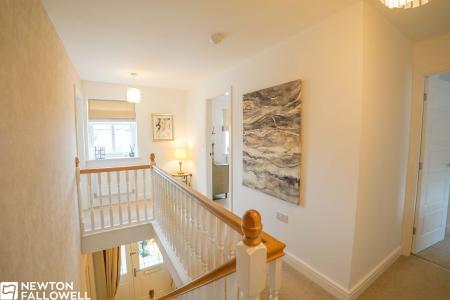
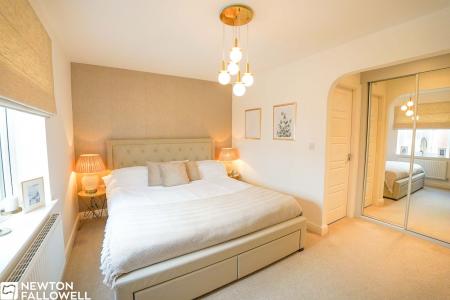
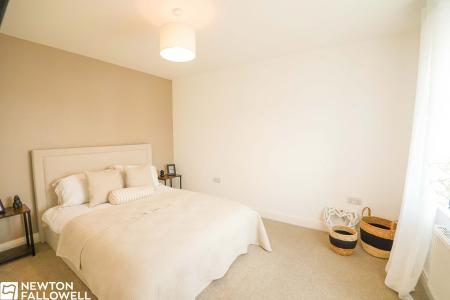
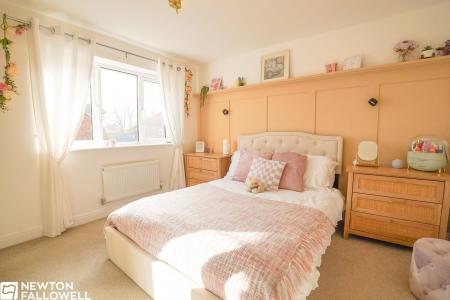
This impressive four-bedroom, two-bathroom detached house delivers contemporary family living across a thoughtfully designed layout. The property features two spacious reception rooms, perfectly suited for both relaxation and entertaining. A welcoming entrance, highlighted by a manicured front garden and an elegant arched doorway, sets the tone for the style and comfort found throughout. Inside, the home boasts an expansive open plan kitchen and living area, complete with sleek modern kitchen units, a central island with a gas hob, and a full suite of integrated appliances. Large French doors from the dining area lead directly to the generous rear garden, seamlessly blending indoor and outdoor living. The bright and inviting landing connects to four beautifully appointed bedrooms, each flooded with natural light and finished with neutral decor, plush carpeting, and ample storage solutions including built-in and walk-in wardrobes.
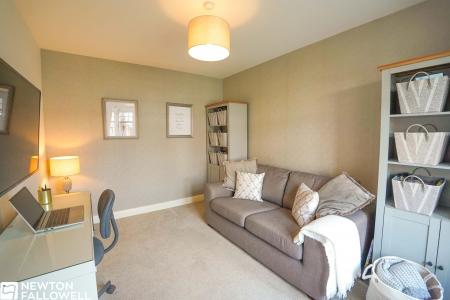
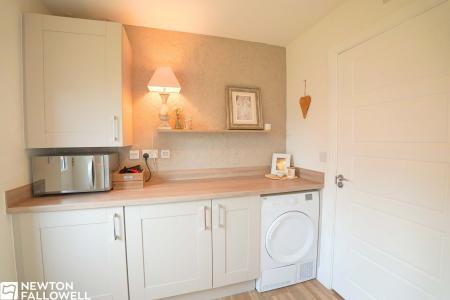
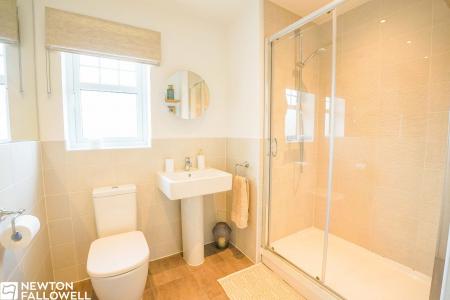
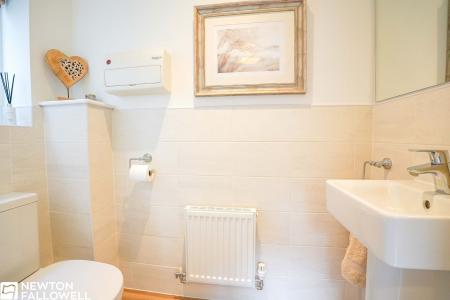
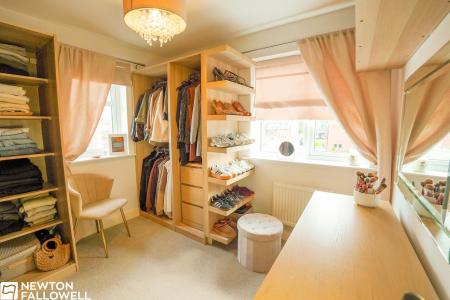
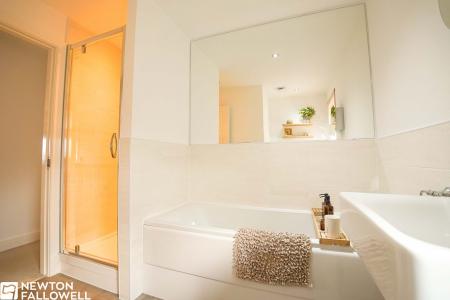
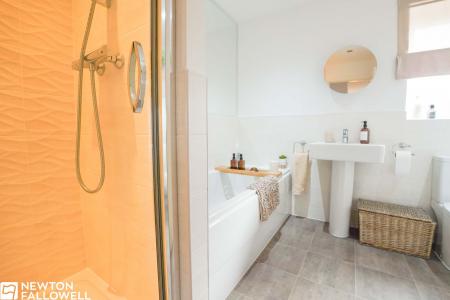
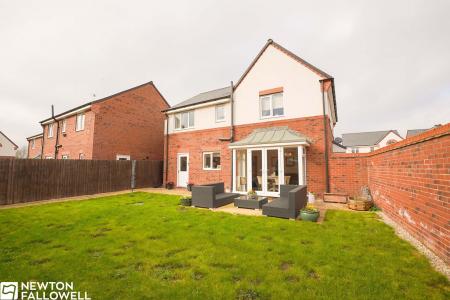
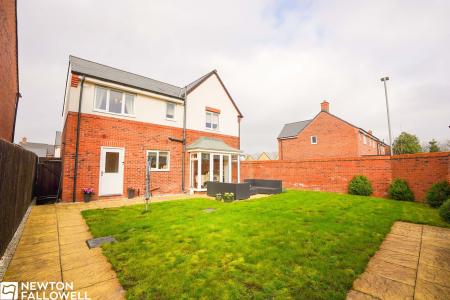
Outdoor living is a standout feature, with a spacious, well-maintained garden that includes a manicured lawn and a paved patio area - ideal for alfresco dining or entertaining guests. Additional convenience is provided by a double garage and a brick driveway offering ample off-road parking. The bathrooms are finished to a high standard, featuring modern suites, walk-in showers, large mirrors, and stylish tiling that create serene, spa-like retreats. Practicality meets luxury with extra amenities such as a dedicated home office with built-in storage, a walk-in wardrobe with a vanity area, and a utility room equipped with integrated appliances and contemporary cabinetry. Decorative touches like modern lighting fixtures, feature walls with wood panelling, and tasteful artwork enhance the home’s sophisticated atmosphere.
This property is designed to meet the needs of modern families, offering versatile spaces for work, leisure, and every-day living. The combination of large windows, French doors, and open railings ensures the home feels bright, airy, and welcoming throughout. With its blend of stylish finishes, functional spaces, and impressive kerb appeal, this detached house stands out as an exceptional opportunity for buyers seeking comfort, convenience, and contemporary design in their next home.
Double panel radiator, double glazed front entrance door with matching sidelight, carpeted throughout, staircase leading to 1st floor with under-stair storage cupboard.
The kitchen area is fitted with a range of neutral coloured base and wall units that consist of cupboards and drawers underneath wood effect work surfaces. Appliances include a five ring gas hob with extractor hood above, a double oven situated with a full unit, integrated upright fridge freezer, integrated dishwasher. The kitchen also has a one-and-a-half bowl sink and drainer with mixer tap, double glazed window to rear aspect, matching window to left aspect and a pair of matching doors leading to the rear garden. There are two double panel radiators and wood effect flooring throughout as well as downlights and an extractor fan.
Double glazed window to front aspect, double panel radiator, television point.
Double glazed windows to front and left aspects including a rectangular bay window to left aspect television point, double panel radiator, broadband p
Fitted with a further range of base and wall units to match the kitchen with matching work surface above. Space for freestanding tumble dryer and integrated washing machine.
Double glazed obscure window to right aspect, low-level dual flush WC, wash hand basin, tiled walls to half height, wood effect flooring continuing from the utility room, wall mounted electric consumer unit.
Double panel radiator, double glazed window to front aspect, fitted wardrobe units with hanging rail and shelf within.
Double glazed window to front aspect and double panel radiator.
Double glazed window to rear aspect and double panel radiator. Also there are fitted wardrobes for plentiful storage and hanging.
Double glazed windows to rear and left aspects, double panel radiator.
Low level dual flush WC, pedestal wash hand basin, panel bath, fully tiled shower enclosure with mains fed shower within, tile effect flooring, double panel radiator, double glazed obscure window to rear aspect.
| Tax Band | % | Taxable Sum | Tax |
|---|
Struggling to find a property? Get in touch and we'll help you find your ideal property.