Black Hereford Way, Retford, DN22
4 bedroom Detached house Sold STC
£300,000 | SSTC

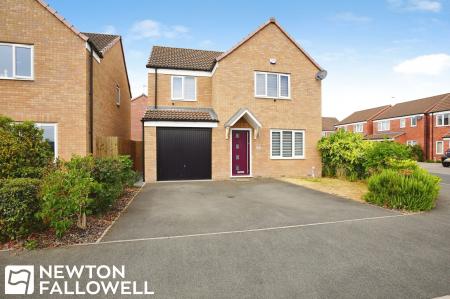
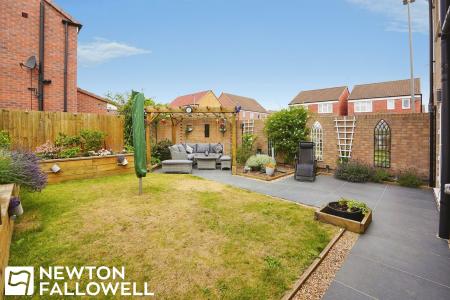
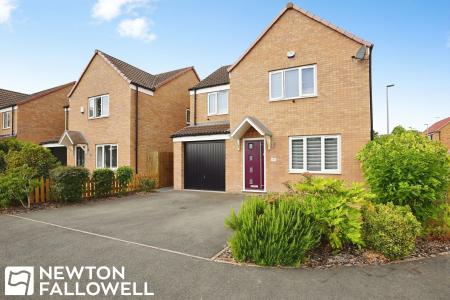
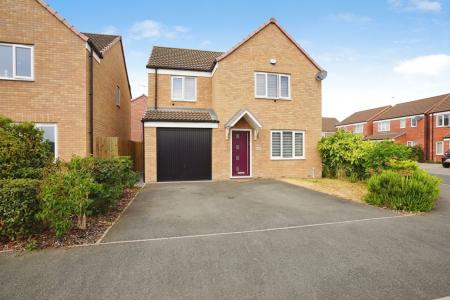
This impressive four-bedroom detached home, built in 2018, is situated in a highly sought-after cul-de-sac and enjoys open views over a nearby recreation ground, offering a peaceful and desirable setting. The property is presented in excellent condition throughout, with a thoughtfully designed layout that caters to modern family living. The heart of the home is the high-specification dining kitchen, which features solid quartz work surfaces, integrated appliances, and ample space for both dining and entertaining. A separate utility room provides additional convenience and storage, while a downstairs W.C. enhances practicality for busy households. The bright and spacious lounge offers a welcoming environment for relaxation and family gatherings, complemented by large windows that fill the space with natural light.
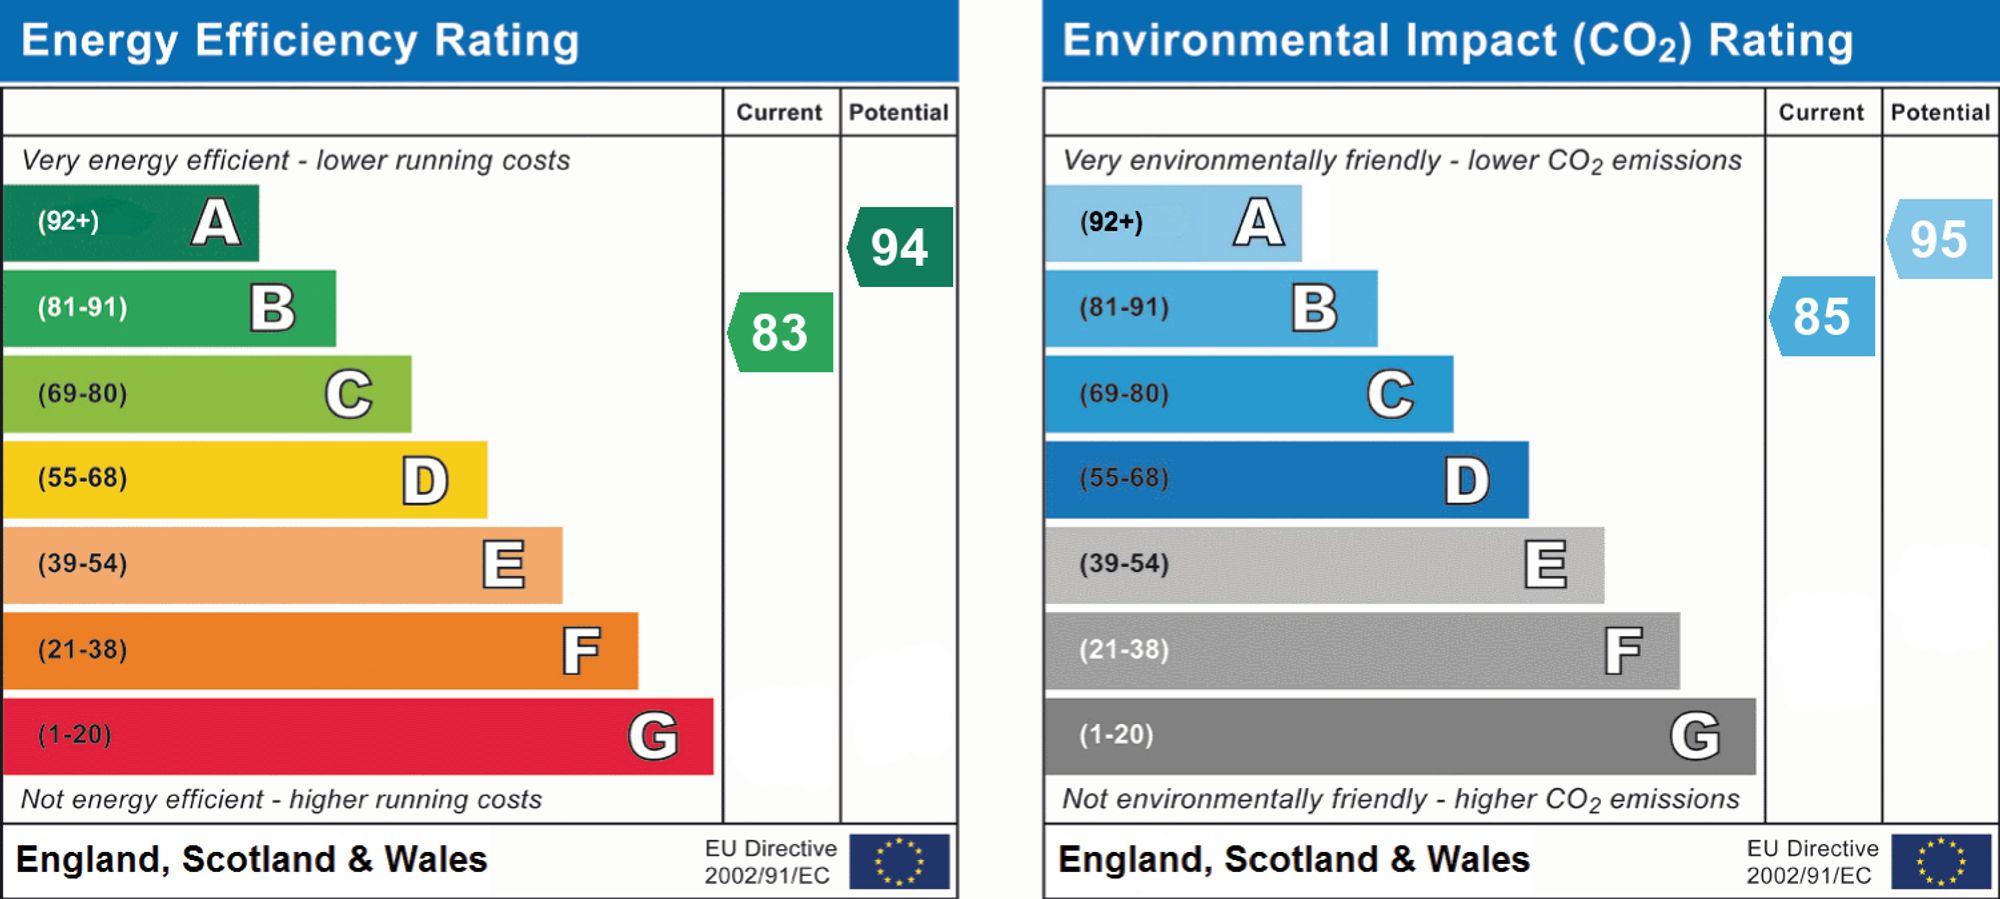
Upstairs, the property boasts four well-proportioned bedrooms, including a principal bedroom with a stylish en suite shower room, while the remaining bedrooms are served by a contemporary family bathroom. Each bedroom benefits from generous proportions and thoughtful design, ensuring comfort and flexibility for family members or guests. The property further benefits from a welcoming entrance hall, quality flooring throughout, and a high standard of finish, reflecting the care and attention invested in its presentation. Additional features include efficient central heating and double glazing, ensuring comfort and energy efficiency all year round.
The integral garage offers secure storage or parking, while the driveway provides off-road parking for multiple vehicles, catering to the needs of a busy family or those who entertain regularly.
Located within easy reach of local amenities, reputable schools, and transport links, this property combines a tranquil residential position with convenient access to everything a modern family might require. With its contemporary design, versatile living spaces, and excellent specification, this home represents an outstanding opportunity for buyers seeking a move-in ready residence in a prime location. Early viewing is highly recommended to fully appreciate the quality and lifestyle on offer in this exceptional detached home.
Welcoming entry via a contemporary composite door with timber-effect flooring and direct access to the main living areas.
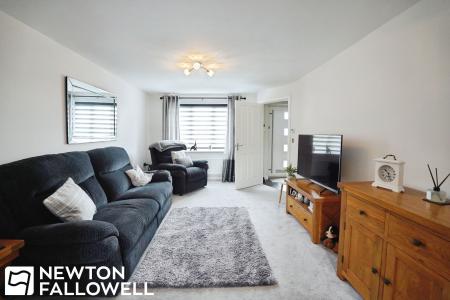
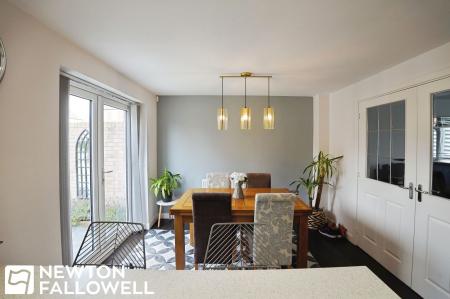
A bright, spacious main living space featuring smart heating controls, and half-glazed double doors opening directly into the dining kitchen to create an adaptable open feel.
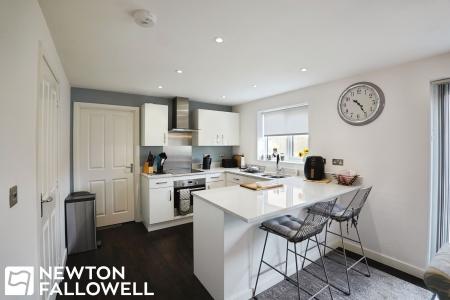
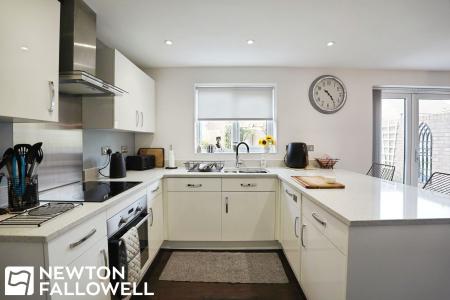
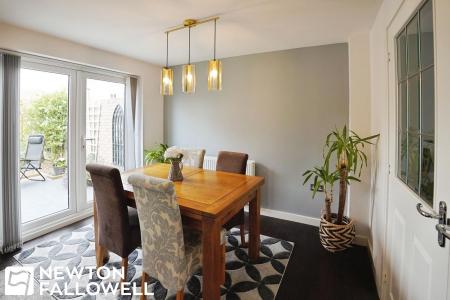
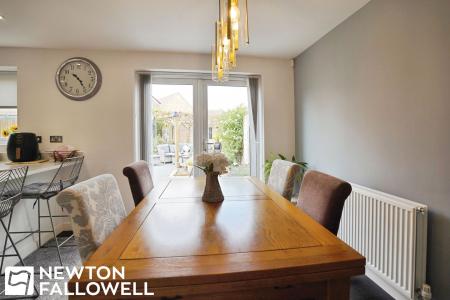
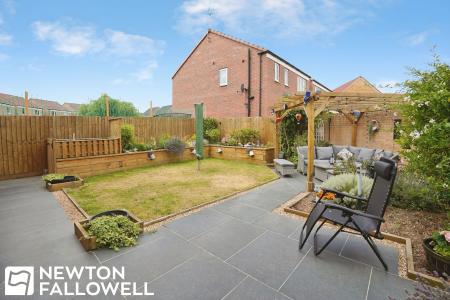
The centre piece of the home. Fitted with sleek gloss units paired with solid quartz worktops and matching upstands. Fully equipped with integrated appliances—including a Zanussi dishwasher, Electrolux fan oven, ceramic hob, and under-counter fridge and freezer. Features an under-stair pantry and direct garden access.
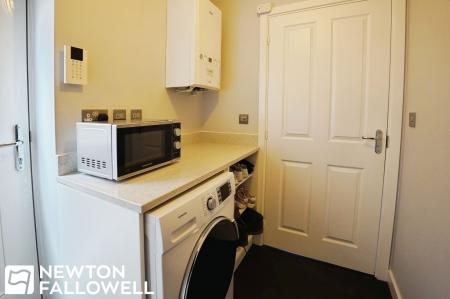
Practical dedicated laundry space with matching quartz countertops, housing the Ideal gas combination boiler, with exterior side access.
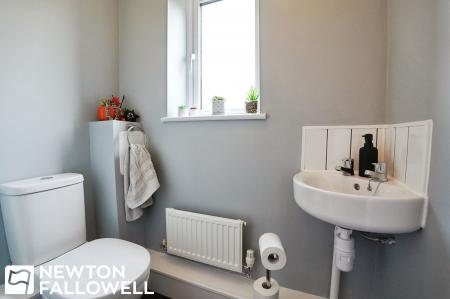
Fitted with a low-level dual flush WC and corner wash hand basin.
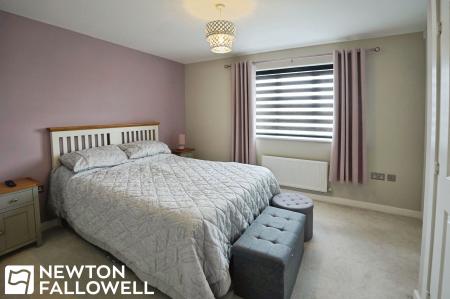
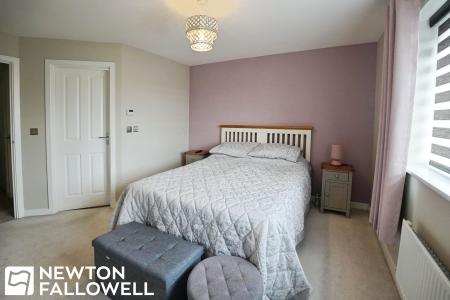
Generous main bedroom complete with custom fitted wardrobes, dedicated bulkhead storage, and a stylish three-piece en-suite shower room.
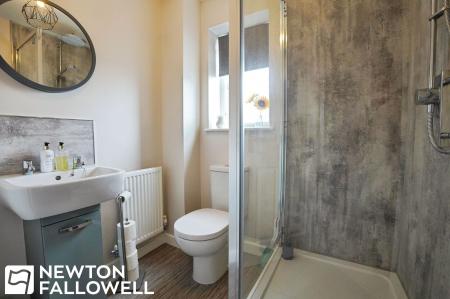
Three-piece suite featuring an Ideal Standard pedestal wash hand basin and fully tiled enclosure with a Mira mains-fed deluge shower.
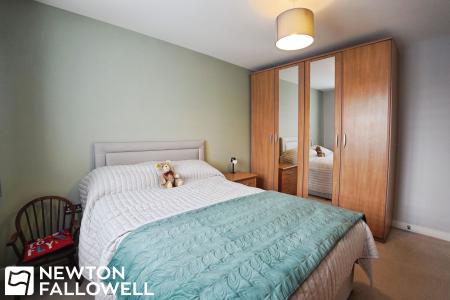
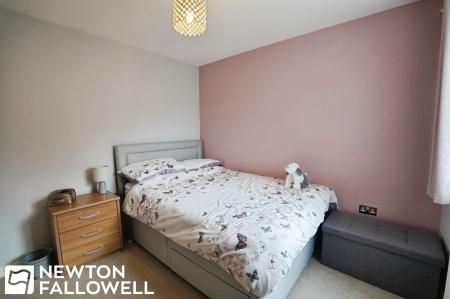
Spacious double bedroom positioned at the front, offering pleasant views across the neighbouring recreation ground.
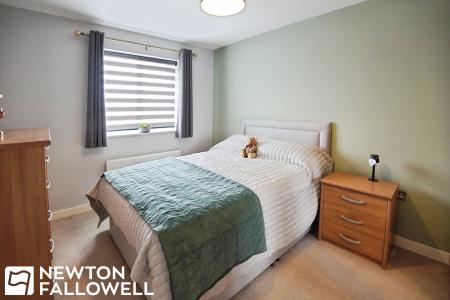
Well-proportioned bedroom overlooking the rear garden.
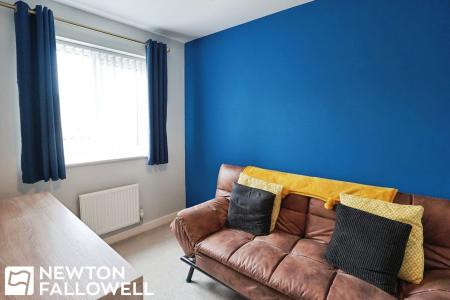
Versatile rear-facing room, ideal for a child’s room, nursery, or dedicated home office.
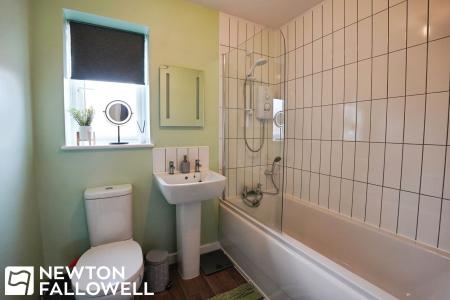
Fitted with a modern three-piece suite, including a panel bath with full height tiling and shower mixer tap ans electric Mira shower.
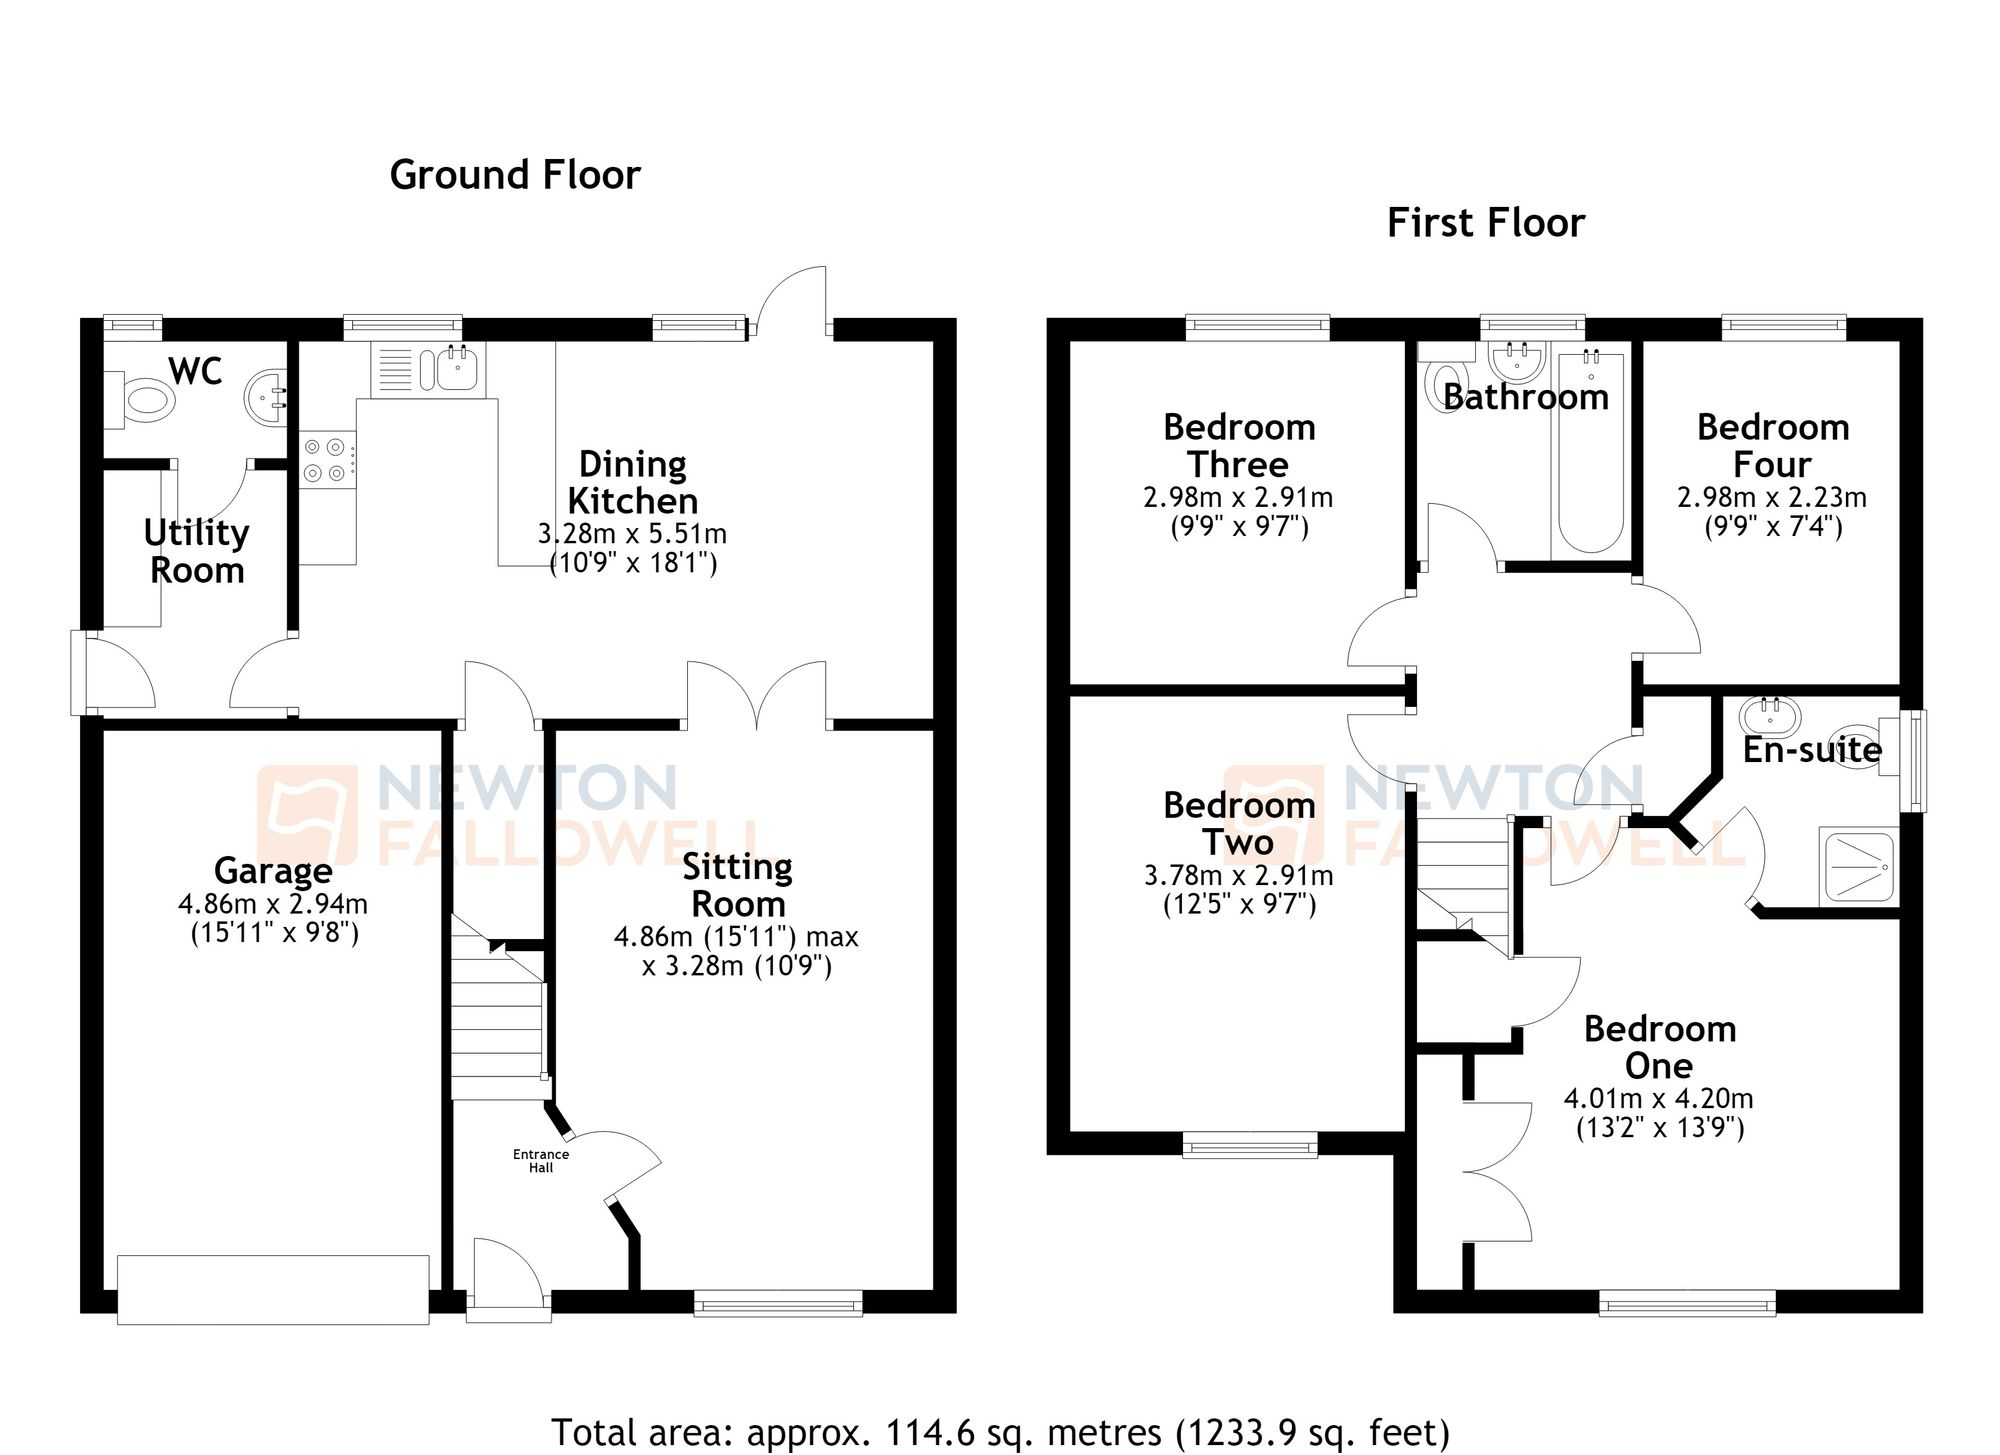
Every care has been taken with the preparation of these Particulars but complete accuracy cannot be guaranteed. If there is any point which is of particular importance to you, please obtain professional confirmation. Alternatively, we will be pleased to check the information for you. These Particulars do not constitute a contract or part of a contract. The floor plan shown in these particulars is for illustrative purposes only and should not be interpreted as a scaled drawing.
We wish to advise prospective purchasers that we have not tested the services or any of the equipment or appliances in this property. Accordingly, we strongly advise prospective purchasers to commission their own survey or service reports before finalising their offer to purchase.
| Tax Band | % | Taxable Sum | Tax |
|---|
Struggling to find a property? Get in touch and we'll help you find your ideal property.