Alfred Nock Drive, Priorslee, TF2
4 bedroom Detached house For Sale
£459,000 | Available

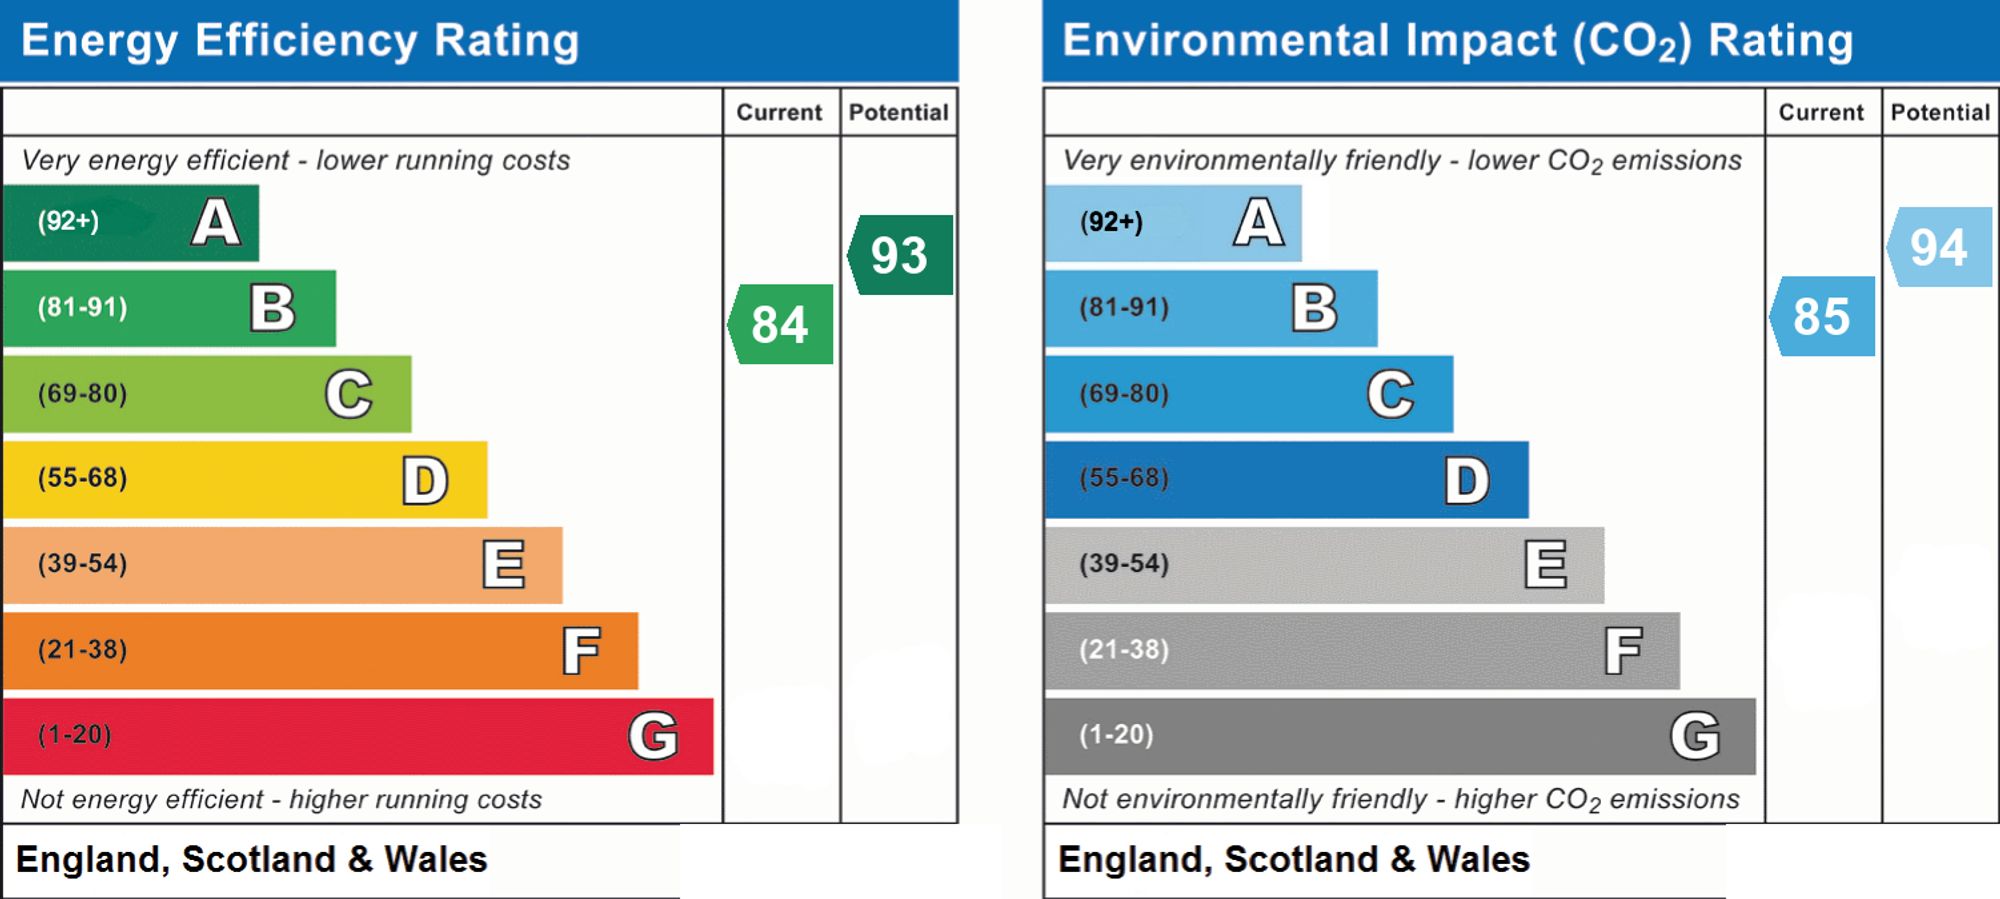
For sale is this well-presented four-bedroom detached house in the sought-after Priorslee area of Telford, offered in good condition throughout and enjoying an EPC rating of B and Council Tax band E. The property benefits from a single garage, driveway parking and a superb conservatory that significantly enhances the ground-floor living space.
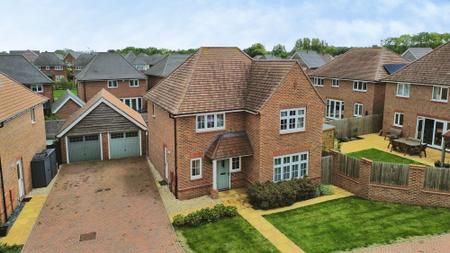
On arrival, the house has an attractive modern façade with a pitched tiled roof, gabled porch and block-paved driveway leading to the garage. A neat front lawn sets the property back from the road, giving a pleasant first impression within this established residential setting.
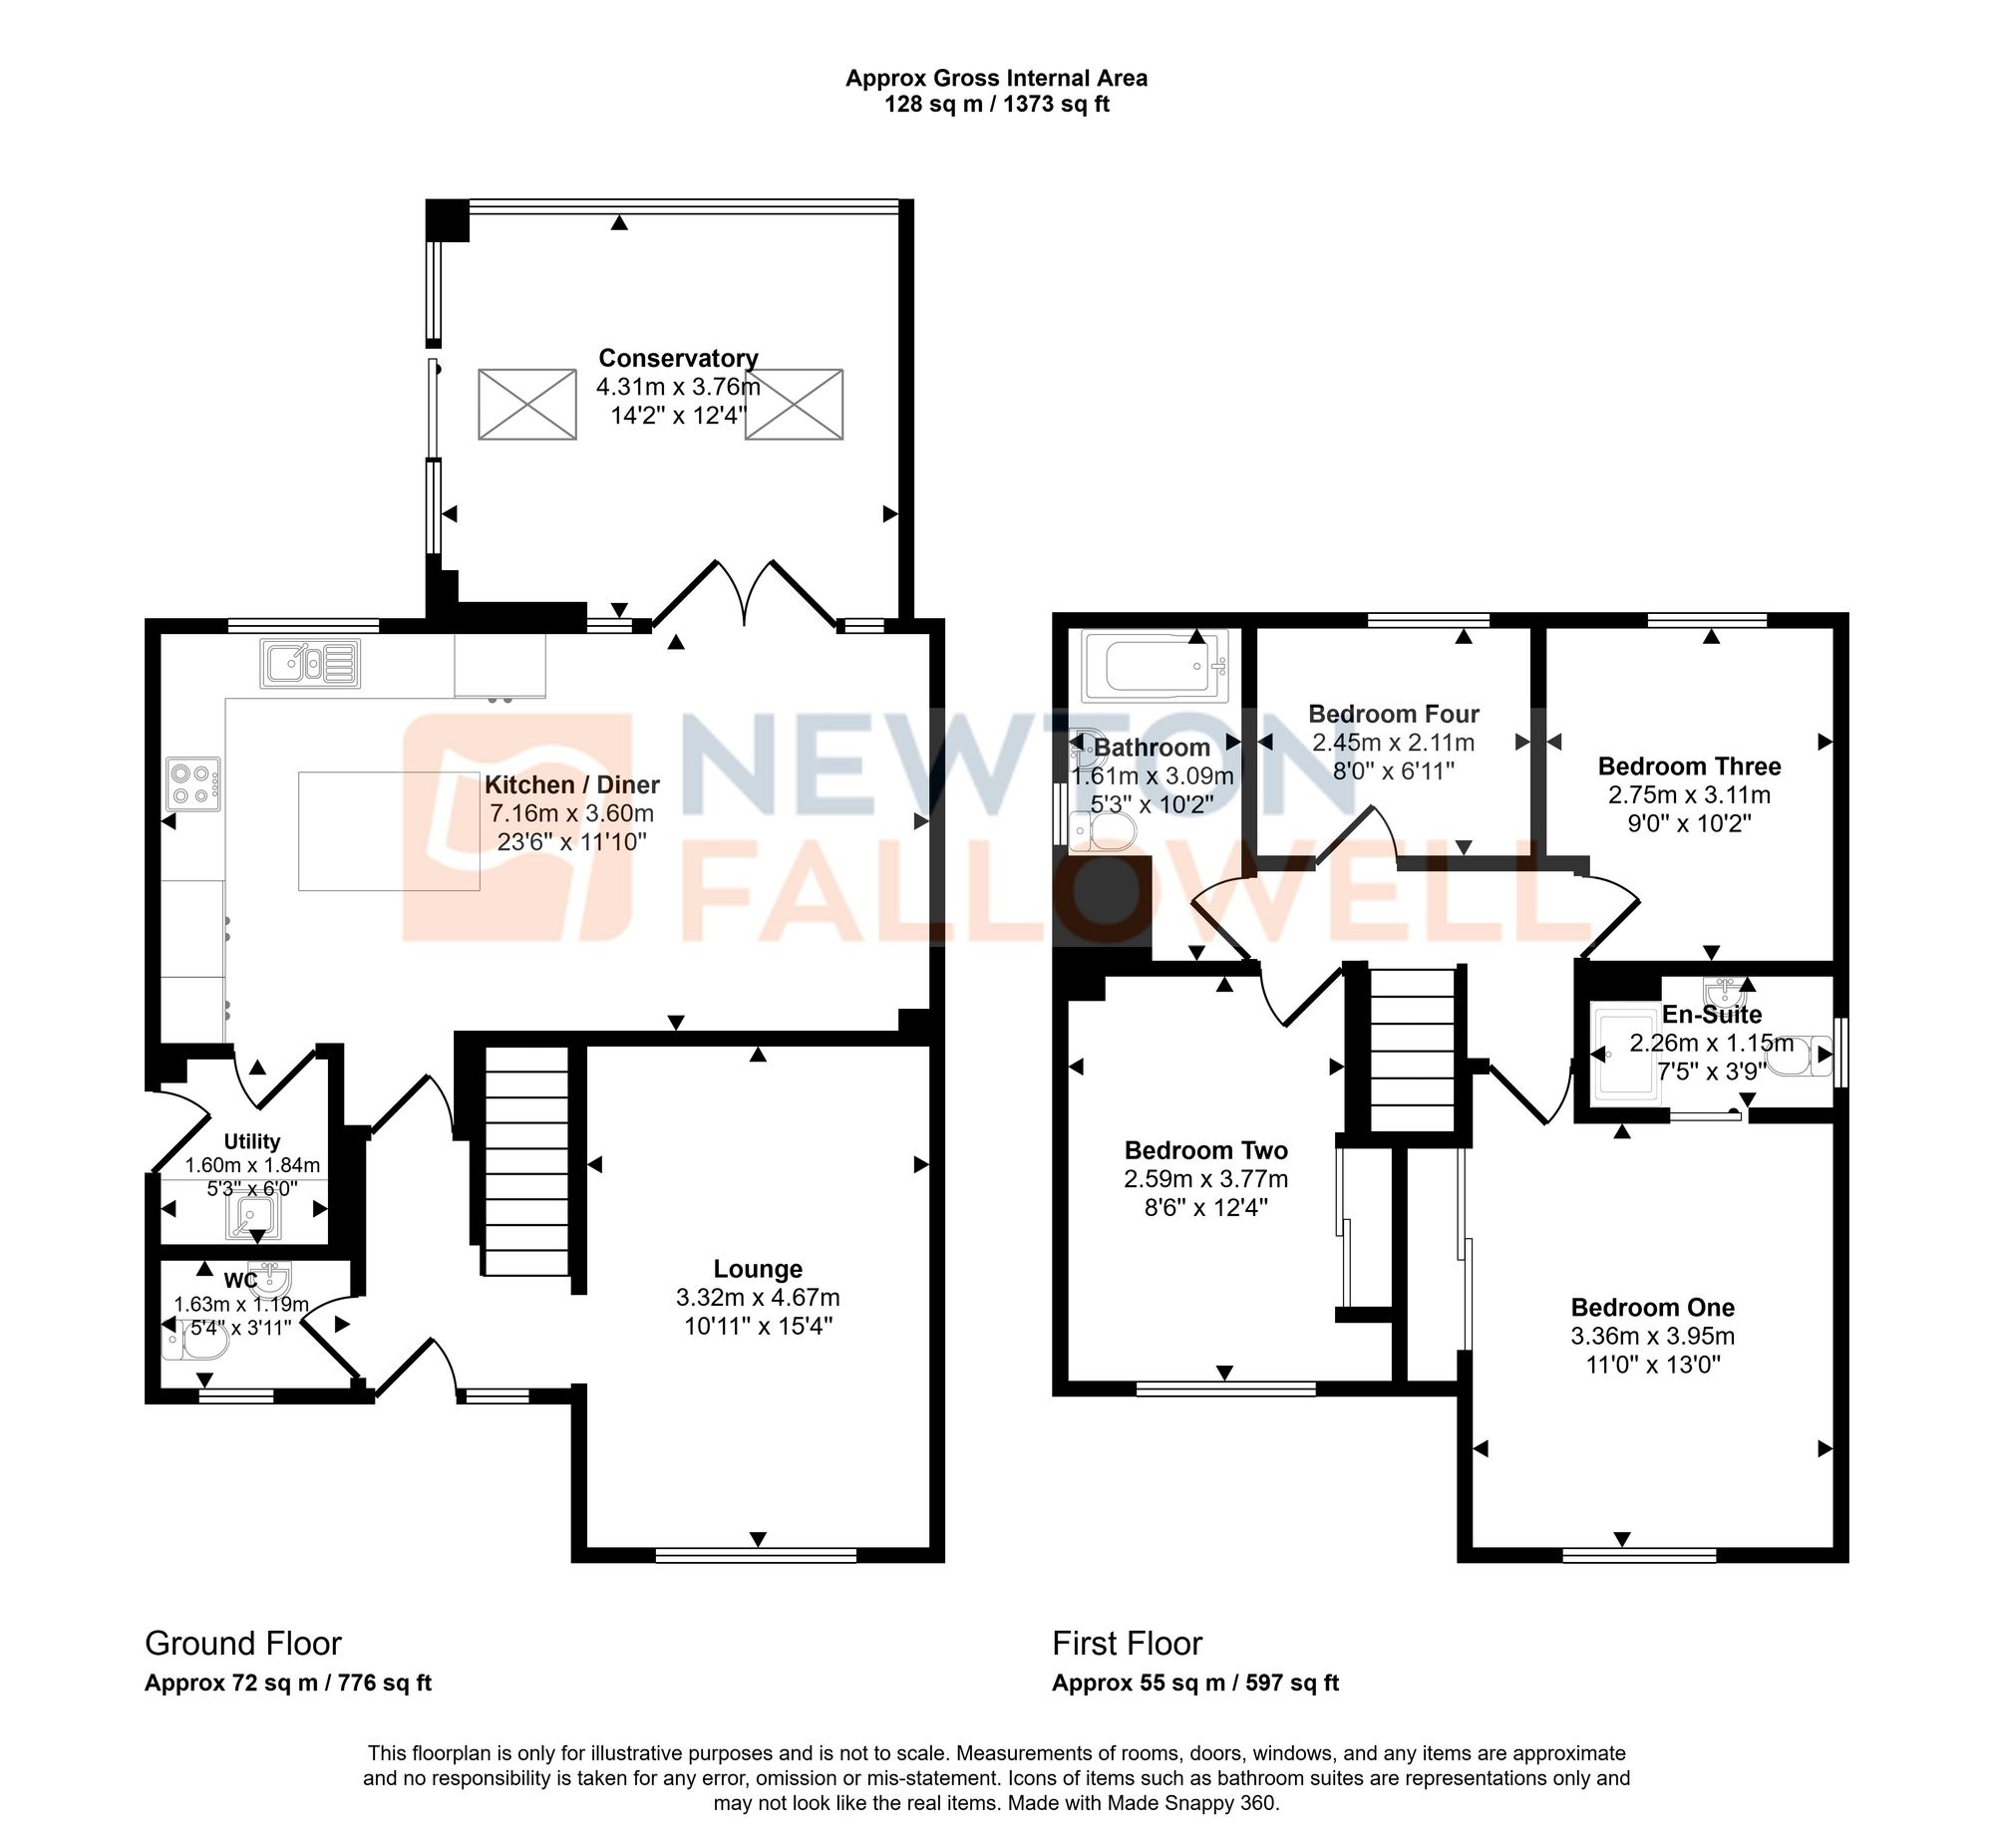
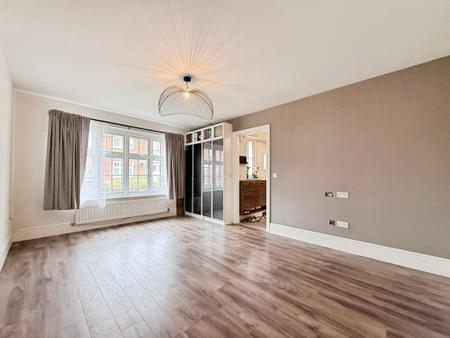
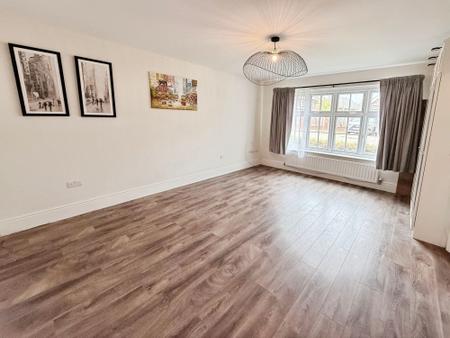
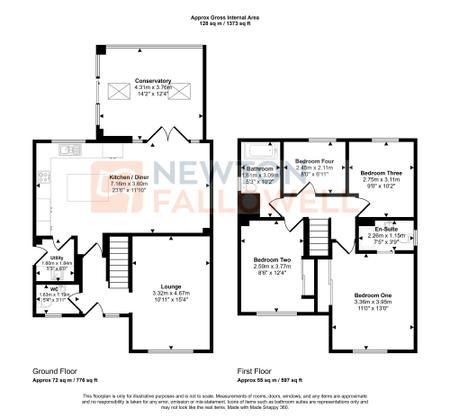
Internally, the layout has been thoughtfully arranged to suit family living. The main reception room is a generous, bright space with large window, neutral décor and wood-effect flooring, providing a comfortable area for everyday relaxation and entertaining. Recessed lighting and clean lines give the room a contemporary feel while remaining easy to furnish.
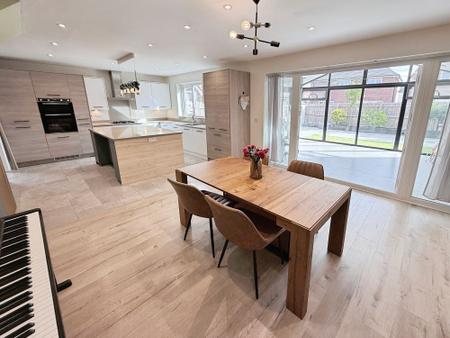
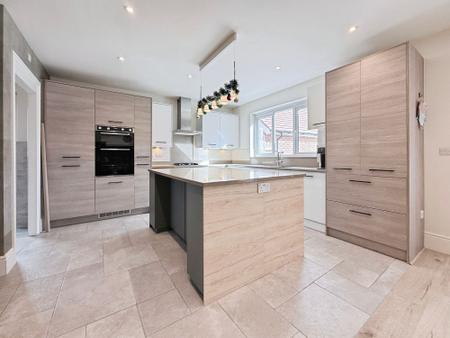
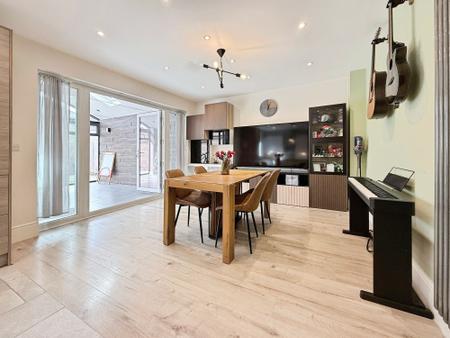
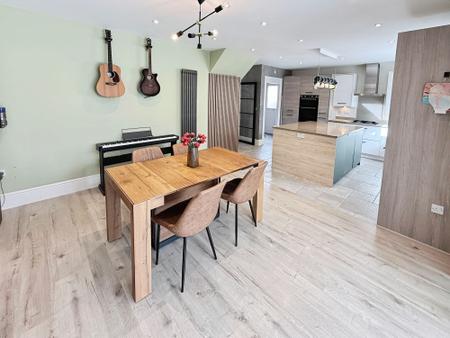
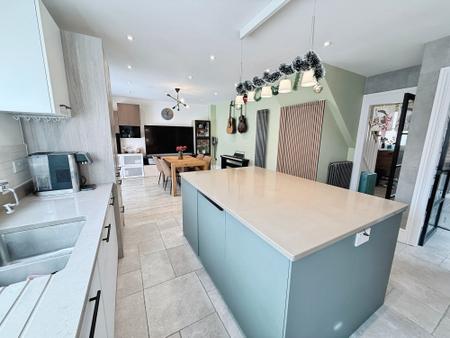
The heart of the home is the open-plan kitchen and dining area. The kitchen is fitted with sleek cabinetry and extensive worksurface space, including a substantial central island that doubles as a breakfast bar. Modern integrated lighting, pale tones and quality flooring create a smart, practical environment for cooking and socialising. The adjoining dining area accommodates a full-size dining table and enjoys excellent natural light from wide glazed doors that open directly onto the conservatory and rear garden, allowing an easy flow between indoor and outdoor living.
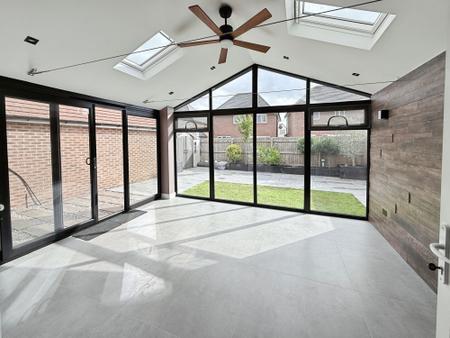
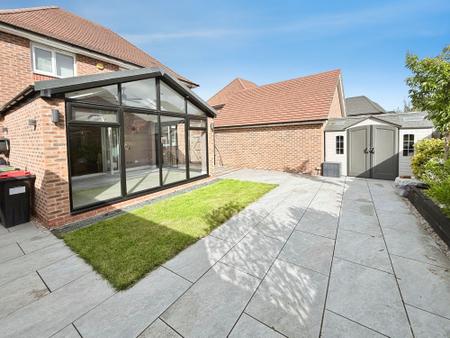
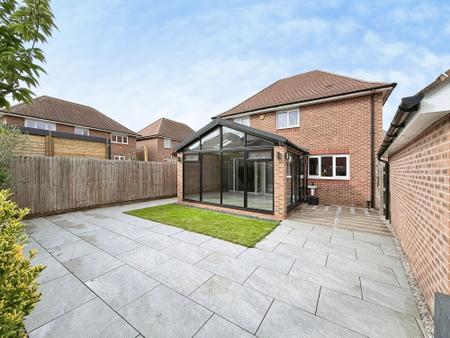
A particular feature of this property is the large conservatory, effectively acting as an additional reception room. With tiled flooring, high-level glazing and multiple rooflights, it offers a bright and versatile space suited to use as a family room, garden room or play area. Full-height glass and doors give open views over the rear garden and create a pleasant connection with the outside.
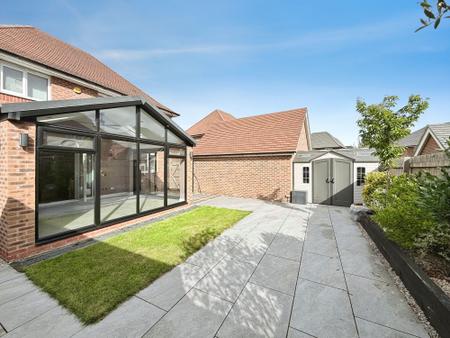
The rear garden itself is designed for ease of maintenance, combining a level lawn with a broad, paved patio that runs across the width of the house and alongside the conservatory. This layout provides ample space for outdoor dining, seating and children’s play, within enclosed boundaries that offer a sense of privacy. A path leads towards the side and garage, improving day-to-day practicality.
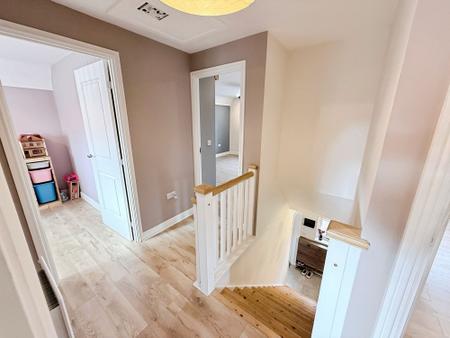
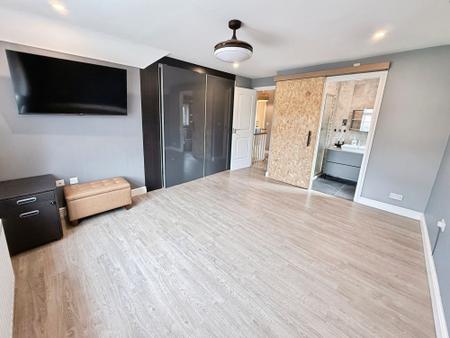
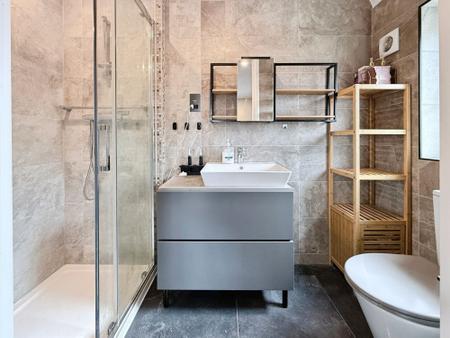
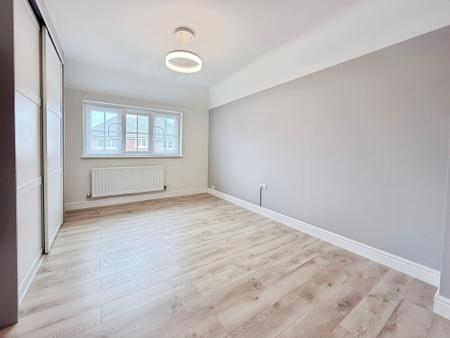
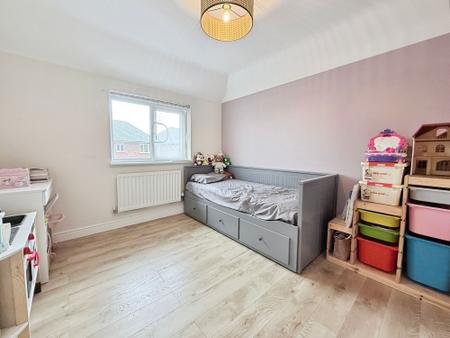
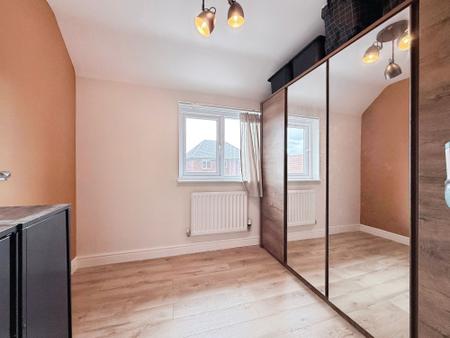
Upstairs, the property provides four bedrooms, all finished in a consistent neutral style with modern floor coverings and good natural light. The main bedroom offers space for a double bed, has fitted wardrobes and an en-suite, while the remaining bedrooms lend themselves to children’s rooms, guest rooms or a home office as required.
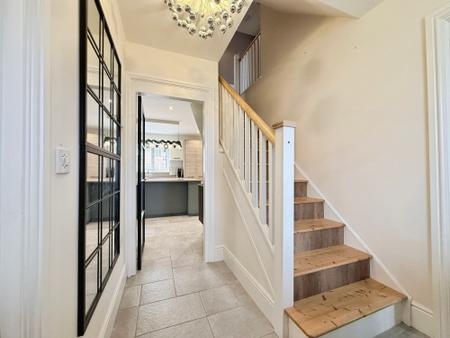
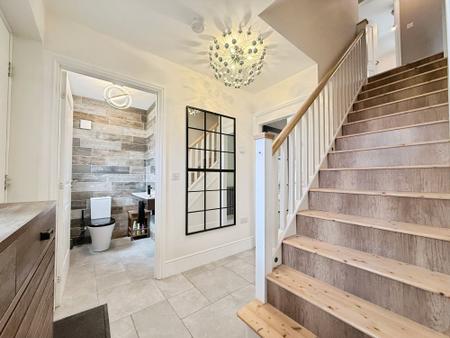
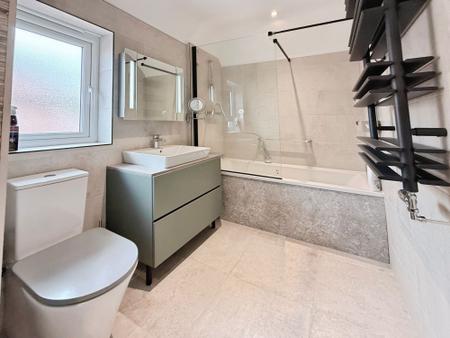
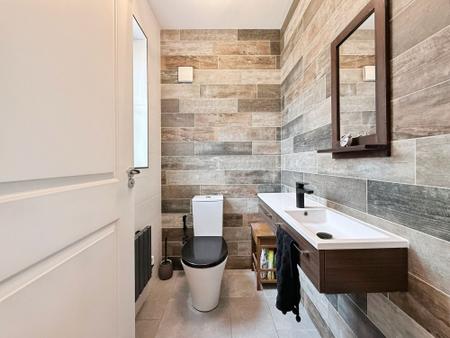
The family bathroom is fitted to a contemporary standard, featuring a bath with shower over, glazed screen, modern sanitaryware and wall tiling, creating a clean and functional space. On the ground floor there is also a separate WC with modern fittings, complementing family use and visiting guests.
The single garage and driveway provide valuable off-road parking and secure storage, enhancing the practicality of the home for busy households.
Overall, this four-bedroom detached house in Priorslee represents a well-finished, energy-efficient family home with strong transport links, practical outdoor space, a garage and the added benefit of a substantial conservatory providing flexible additional living accommodation.
| Tax Band | % | Taxable Sum | Tax |
|---|
Struggling to find a property? Get in touch and we'll help you find your ideal property.