Damson Drive, Peterborough, PE1
4 bedroom Detached house For Sale
£325,000 | Available

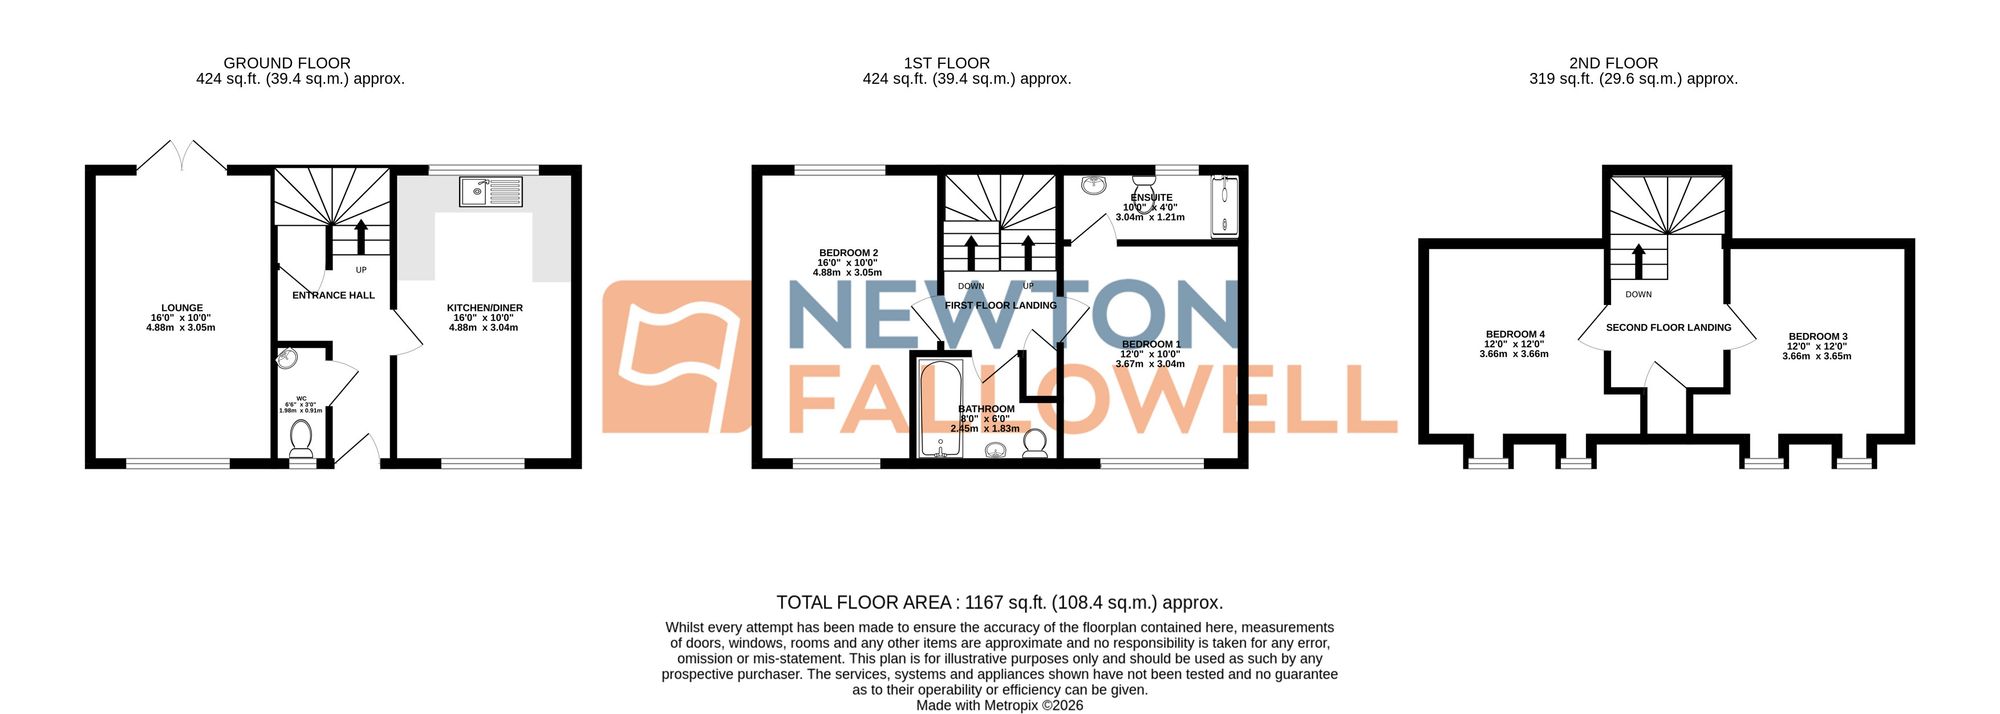
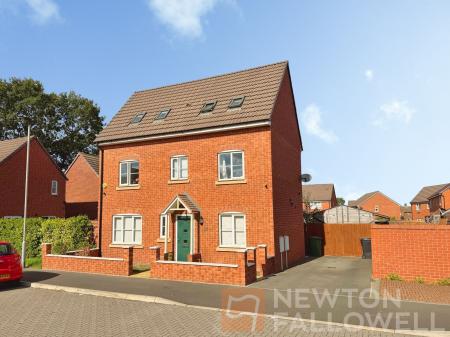
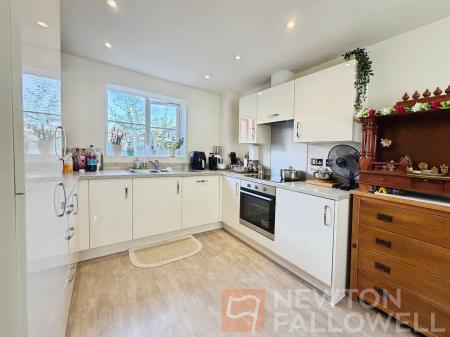
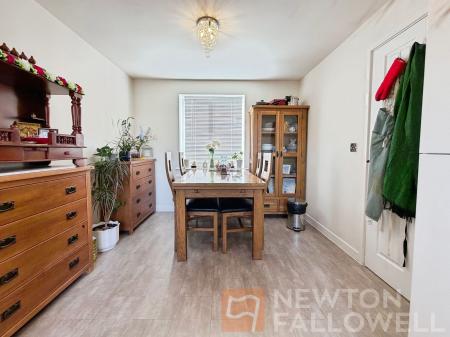
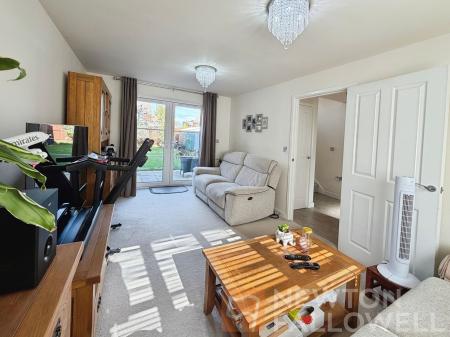
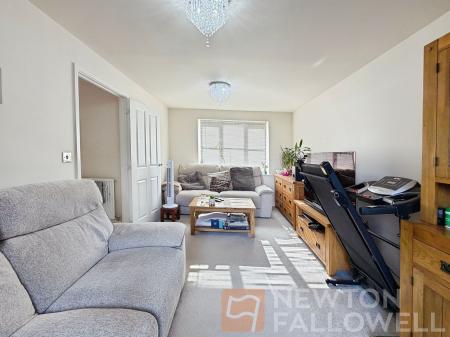
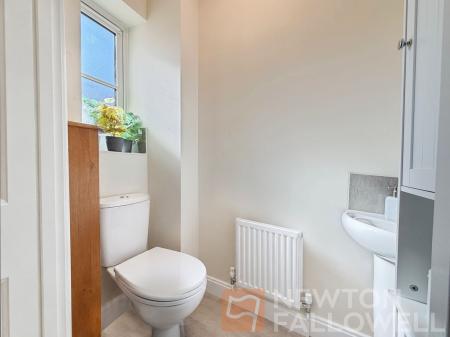
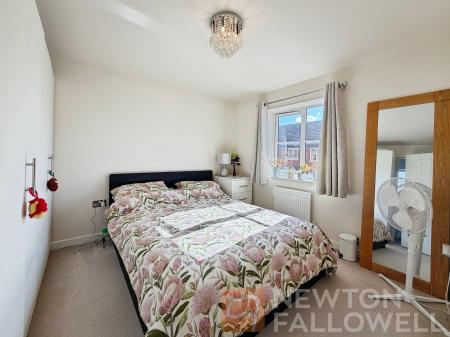
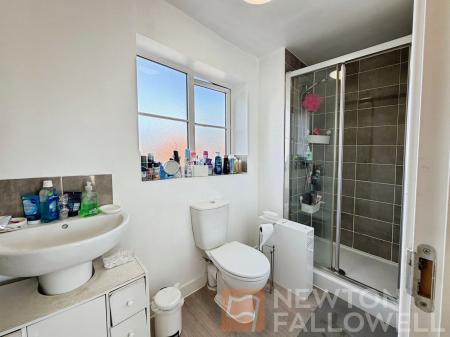
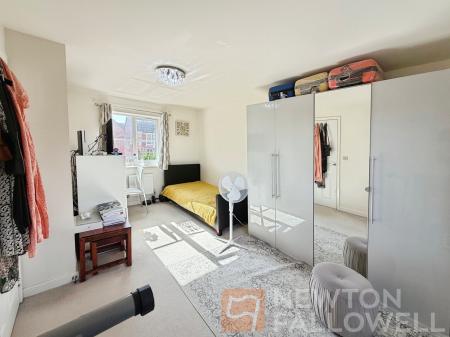
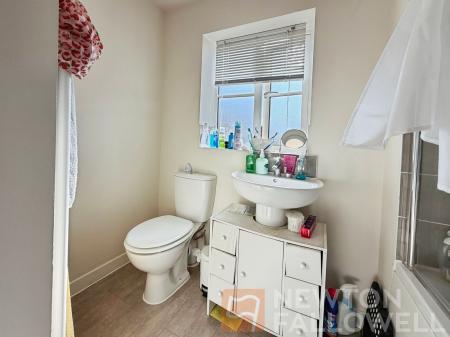
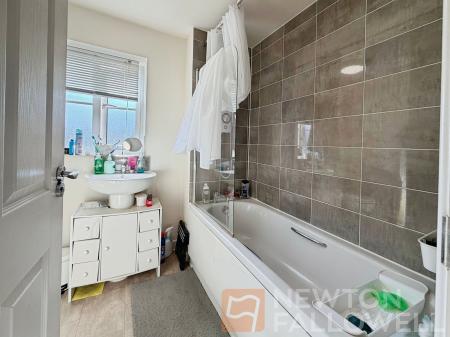
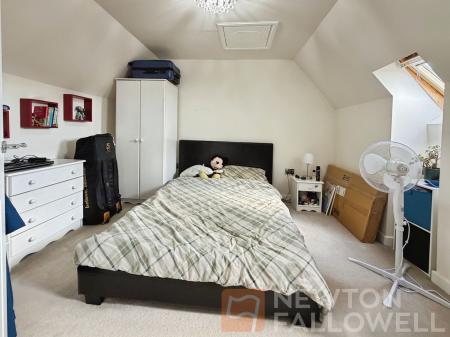
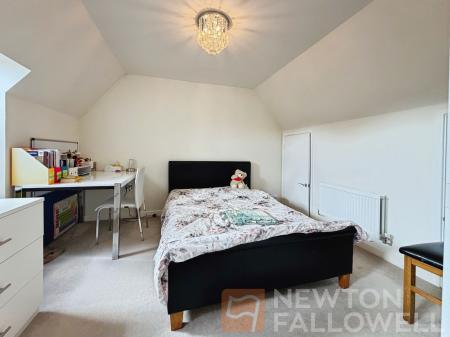
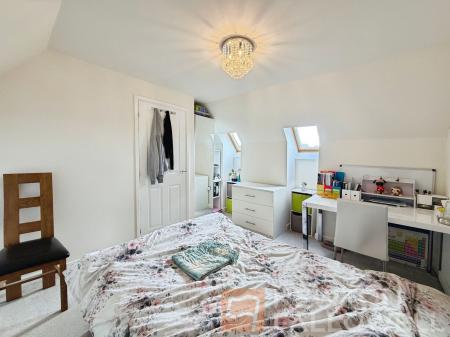
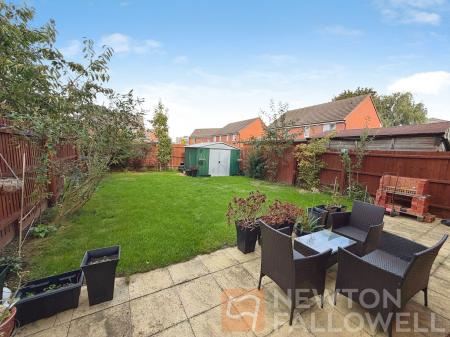
This impressive detached family home offers FOUR DOUBLE BEDROOMS, a bright lounge, a versatile KITCHEN DINER, and the convenience of an EN-SUITE, FAMILY BATHROOM, and DOWNSTAIRS WC, and has DRIVEWAY PARKING FOR MULTIPLE VEHICLES whilst being sold with NO ONWARD CHAIN. Upon entering, you are welcomed by a spacious hallway that provides access to the useful downstairs WC, a generously sized lounge and a contemporary kitchen diner featuring integrated appliances, ample worktop space, and room for a family dining table. Upstairs, the property boasts four well-proportioned double bedrooms across two floors, with the principal bedroom benefiting from an en-suite consisting of a shower, WC and wash basin, with all bedrooms being accompanied by contemporary family bathroom on the first floor which offers a further WC, wash basin and bath with a shower. Outside the property boasts a spacious garden to the rear hosting patio seating space, lawn and shed storage whilst to the front and side aspect you will find the driveway parking and low maintenance frontage.
| Tax Band | % | Taxable Sum | Tax |
|---|
Struggling to find a property? Get in touch and we'll help you find your ideal property.