Owmby Lane, North Kelsey Moor, LN7
4 bedroom Detached house For Sale
£500,000 | Available

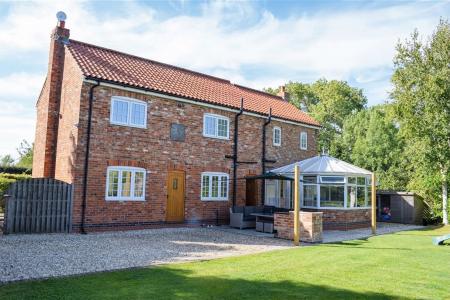
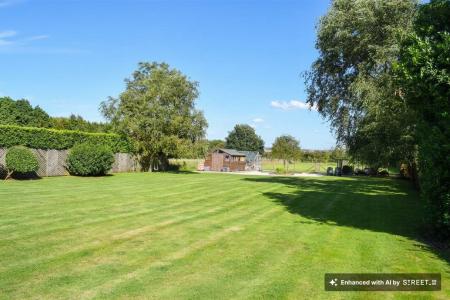
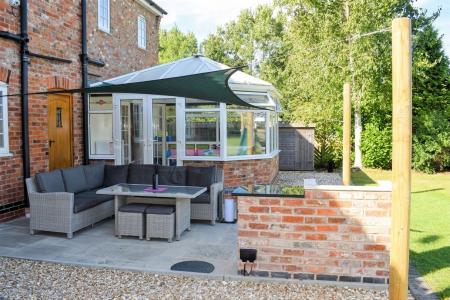
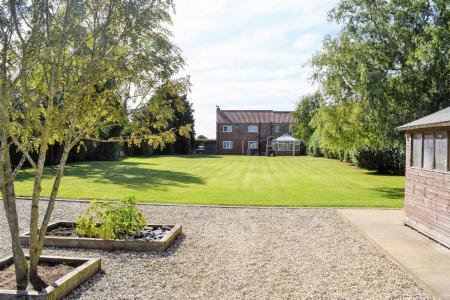
Marrying traditional charm with modern efficiency this superb detached Cottage set within approx an acre of lawned grounds and stunning views towards The Wolds, typifies the best of Lincolnshire living. There is an easy relaxed feel throughout this home of evident high quality: the dual aspect Lounge with its multi-fuel stove is a cosy retreat on those cold winter evenings, the outstanding Kitchen with its oak worktops is the social heart of the home and more formal family celebrations are catered for in the twin aspect Dining Room which could also serve as either a family room or work space if required. The outstanding views across the grounds to The Wolds are best enjoyed from the conservatory which links to the rear terrace to form an excellent informal entertaining space. The first floor includes a sophisticated Master suite with dressing area and shower room and the remaining 3 bedrooms are served by stunning family bathroom with mood lighting and both bath and wet room area. The extensive lawned grounds with orchard and small paddock area are linked to the home by a flagged terrace and barbeque area which ensures that outdoor living is equally catered for.
Landaum Cottage - Completely Home.
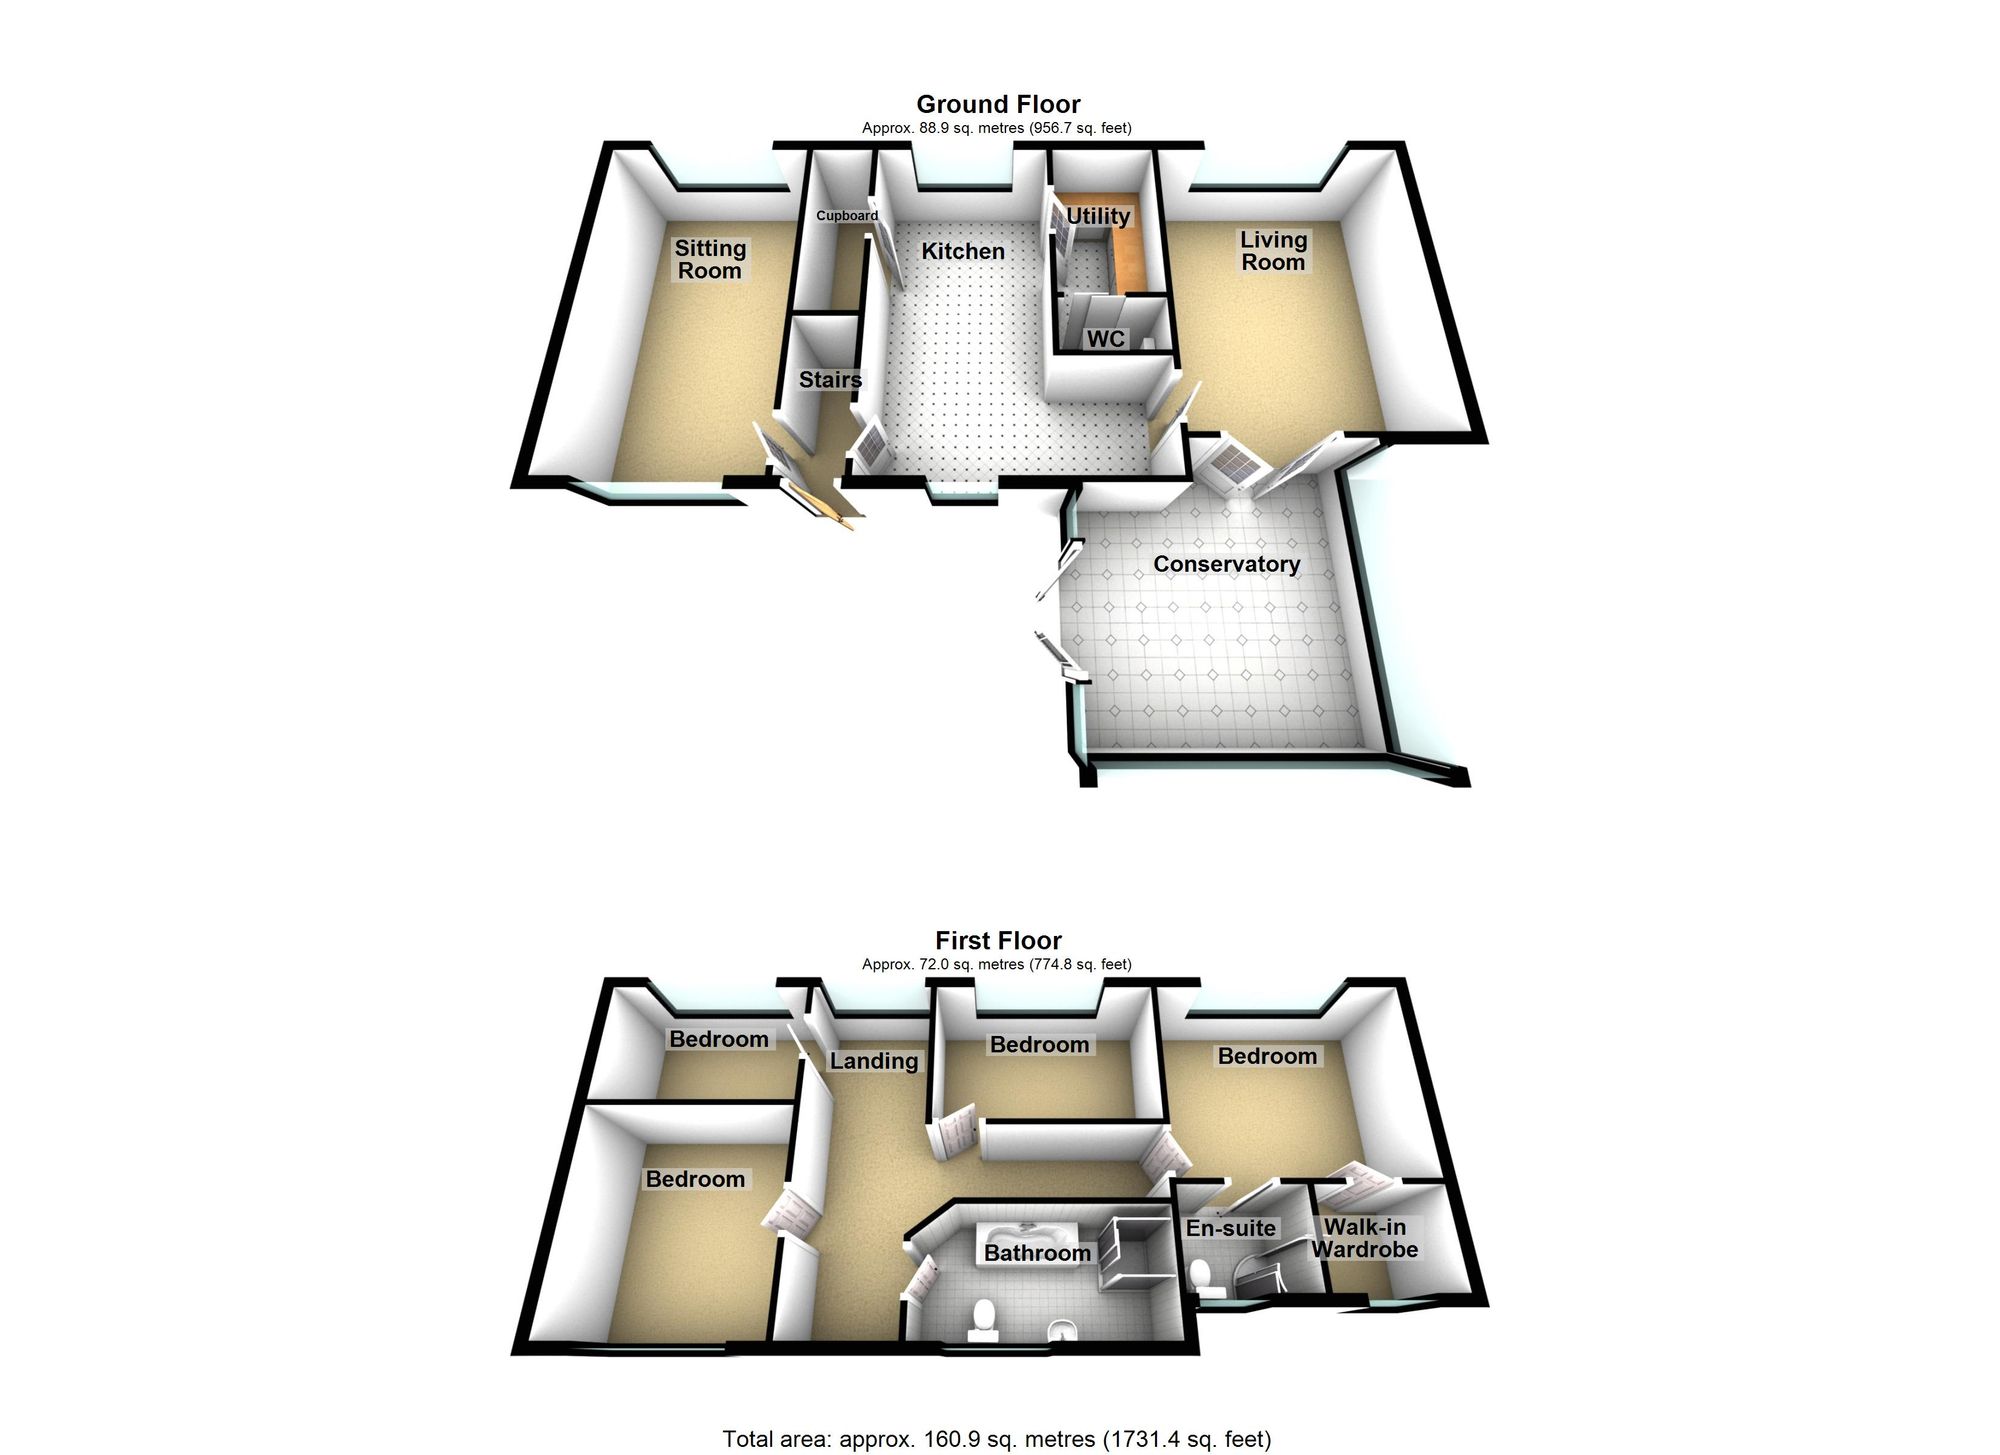
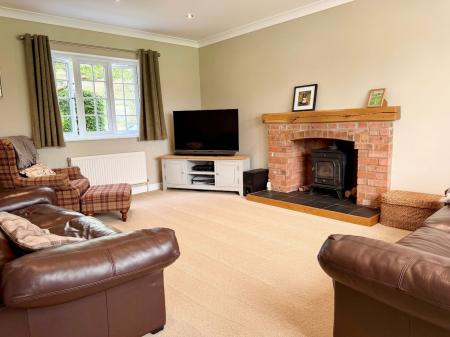
A dual aspect room of relaxed charm and intimacy focused on the brick built fireplace with decorative herringbone back, inset mantle beam and cast iron stove. The room also includes radiator, tv aerial point, spot lighting, twin arched glazed doors to the Kitchen and Pvcu french doors to
Enjoying superb views across the grounds towards the Lincolnshire Wolds and linking to the rear terrace via French doors the Conservatory is constructed in Pvcu double glazed panels over brick plinths with hip and pitched translucent roofs and oak effect laminate flooring. ( MAX MEASUREMENTS)
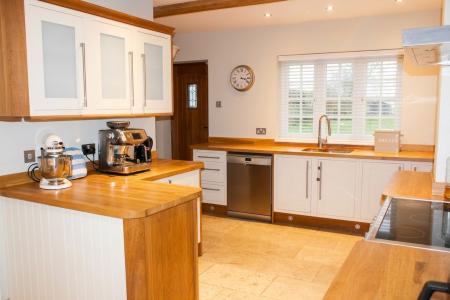
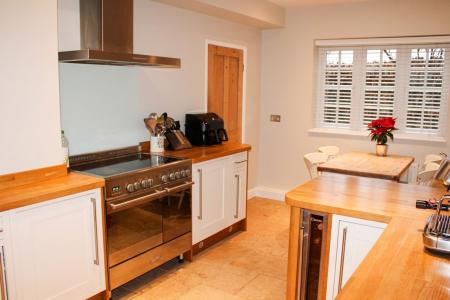
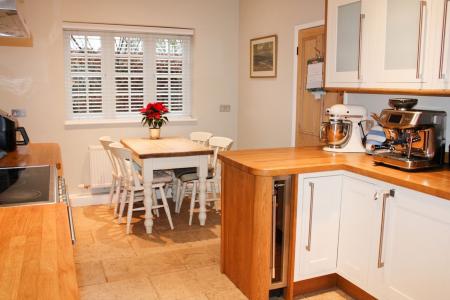
The undoubted informal social heart of the home being superbly appointed with a range of Shaker style units with oak work tops to include inset 1 1/2 bowl sink with flexible mixer tap , dishwasher space, integrated refrigerator, space for a wine cooler, an additional 8 base units, a further 3 obscure glazed units at eye level, inset Kenwood stainless range with glazed splashback and extractor canopy over, radiator, travertine flagged floor, windows to 2 aspects, walk in under stair Pantry store and rear entrance door. (MAXIMUM MEASUREMENTS.)
A practical area with additional high and low white fronted units with granite style tops and slate effect tiled floor to include floor standing oil fired central heating boiler, extractor fan, space and plumbing for an automatic washing machine, tumble drier space and refrigerator recess.
Appointed with a suite in white to include close coupled wc, corner wall mounted wash hand basin with tiled splash back and bifold door.
With oak door opening to the terrace, quarry tiled floor and stair to the first floor.
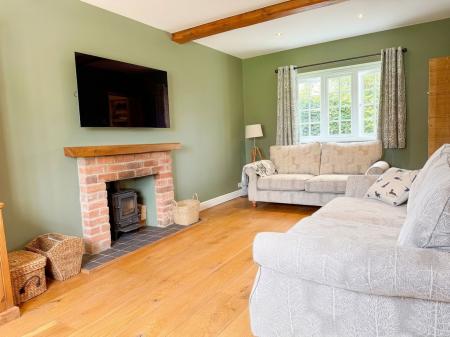
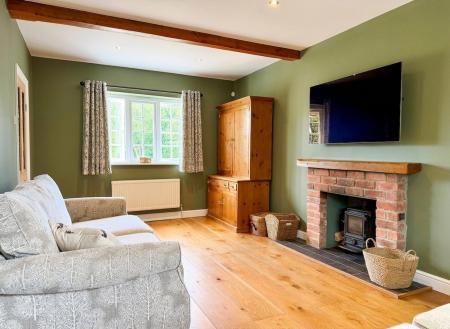
A multi use dual aspect room suited to more formal family celebrations or as a bespoke workspace with beamed ceiling, wide exposed, solid oak floor boards, spot lighting, 2 radiators, brick built fire place with slate tiled hearth, mantel beam and cast iron stove.
A light and airy space with window to the front aspect spot lighting, access to the roof space, radiator and turned spindle balustrade rail.
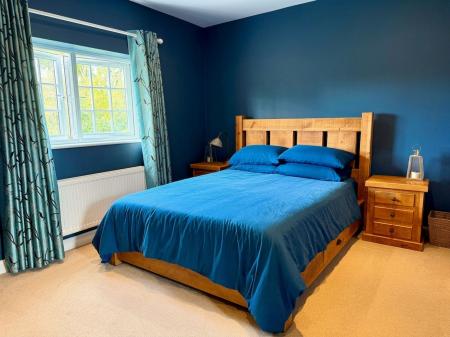
A gentle forward facing grown up retreat with radiator, spot lighting, painted brick work to one wall and tv aerial point.
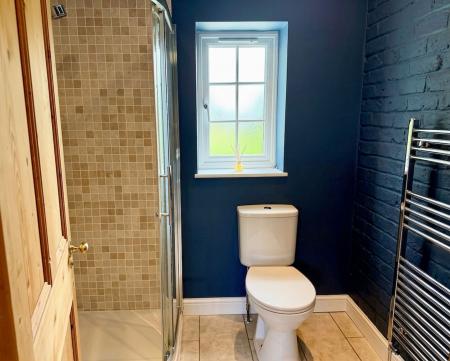
Appointed with a modern suite to include close couple wc, pedestal wash hand basin, chrome towel radiator, glazed and tiled quadrant shower enclosure with electric shower, spot lighting, extractor fan, window and tiled floor.
With built in hanging spaces, drawers and open fronted storage, oak effect flooring, window and spot lighting.
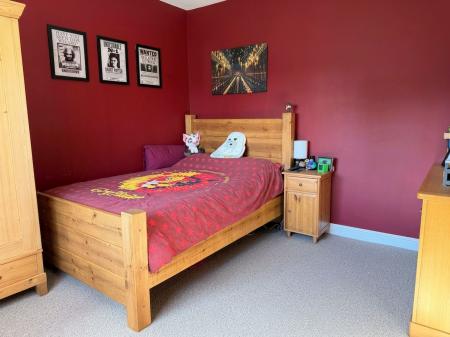
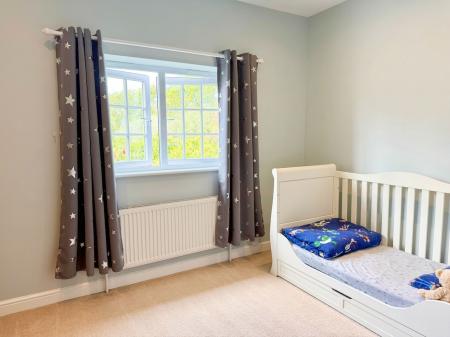
A further double bedroom with views across the rear grounds towards the Lincolnshire Wolds and radiator, spot lighting and tv aerial point.
A forward facing room with radiator, spot lighting and telephone point.
A further forward facing room, radiator and spot lighting.
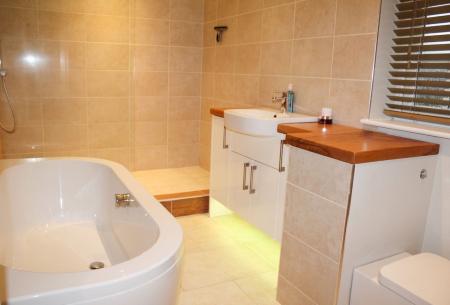
A self indulgent luxury appointed with a modern suite in white to include a double ended bath with side filler, vanity unit with oak tops and inset wash hand basin with pillar tap, cupboards under and changeable mood lighting panel under, wc with concealed cistern, raised walk-in tiled wet area with fixed glazed panel, drencher head and hand held attachment, marble effect tiling to the shower area, part walls and to the floor, window, chrome towel radiator, extractor fan, spot lighting and under floor heating.
| Tax Band | % | Taxable Sum | Tax |
|---|
Struggling to find a property? Get in touch and we'll help you find your ideal property.