Mulberry House Abbottsford Way, Lincoln, LN6
4 bedroom Detached house For Sale
£500,000 | Available

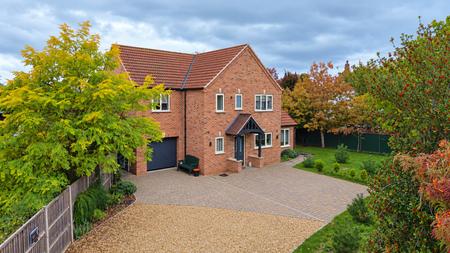
A beautifully presented and spacious four bedroom Detached family house, ideally situated on the highly sought after Abbottsford Way. This impressive property boasts two generous reception rooms, two en-suite bedrooms, a private gated driveway and well maintained enclosed gardens, offering versatile and spacious accommodation perfectly suited to modern family living.
Ideally positioned within walking distance of a range of local amenities, including shops, schools, parks and recreational facilities. The property enjoys a convenient yet desirable residential setting. Further enhancing its appeal is its location within the catchment area of the highly regarded LSST, subject to current admissions criteria.
Combining generous living space, an enviable location and excellent family friendly features, this wonderful home is a fantastic opportunity for those seeking both comfort and convenience.
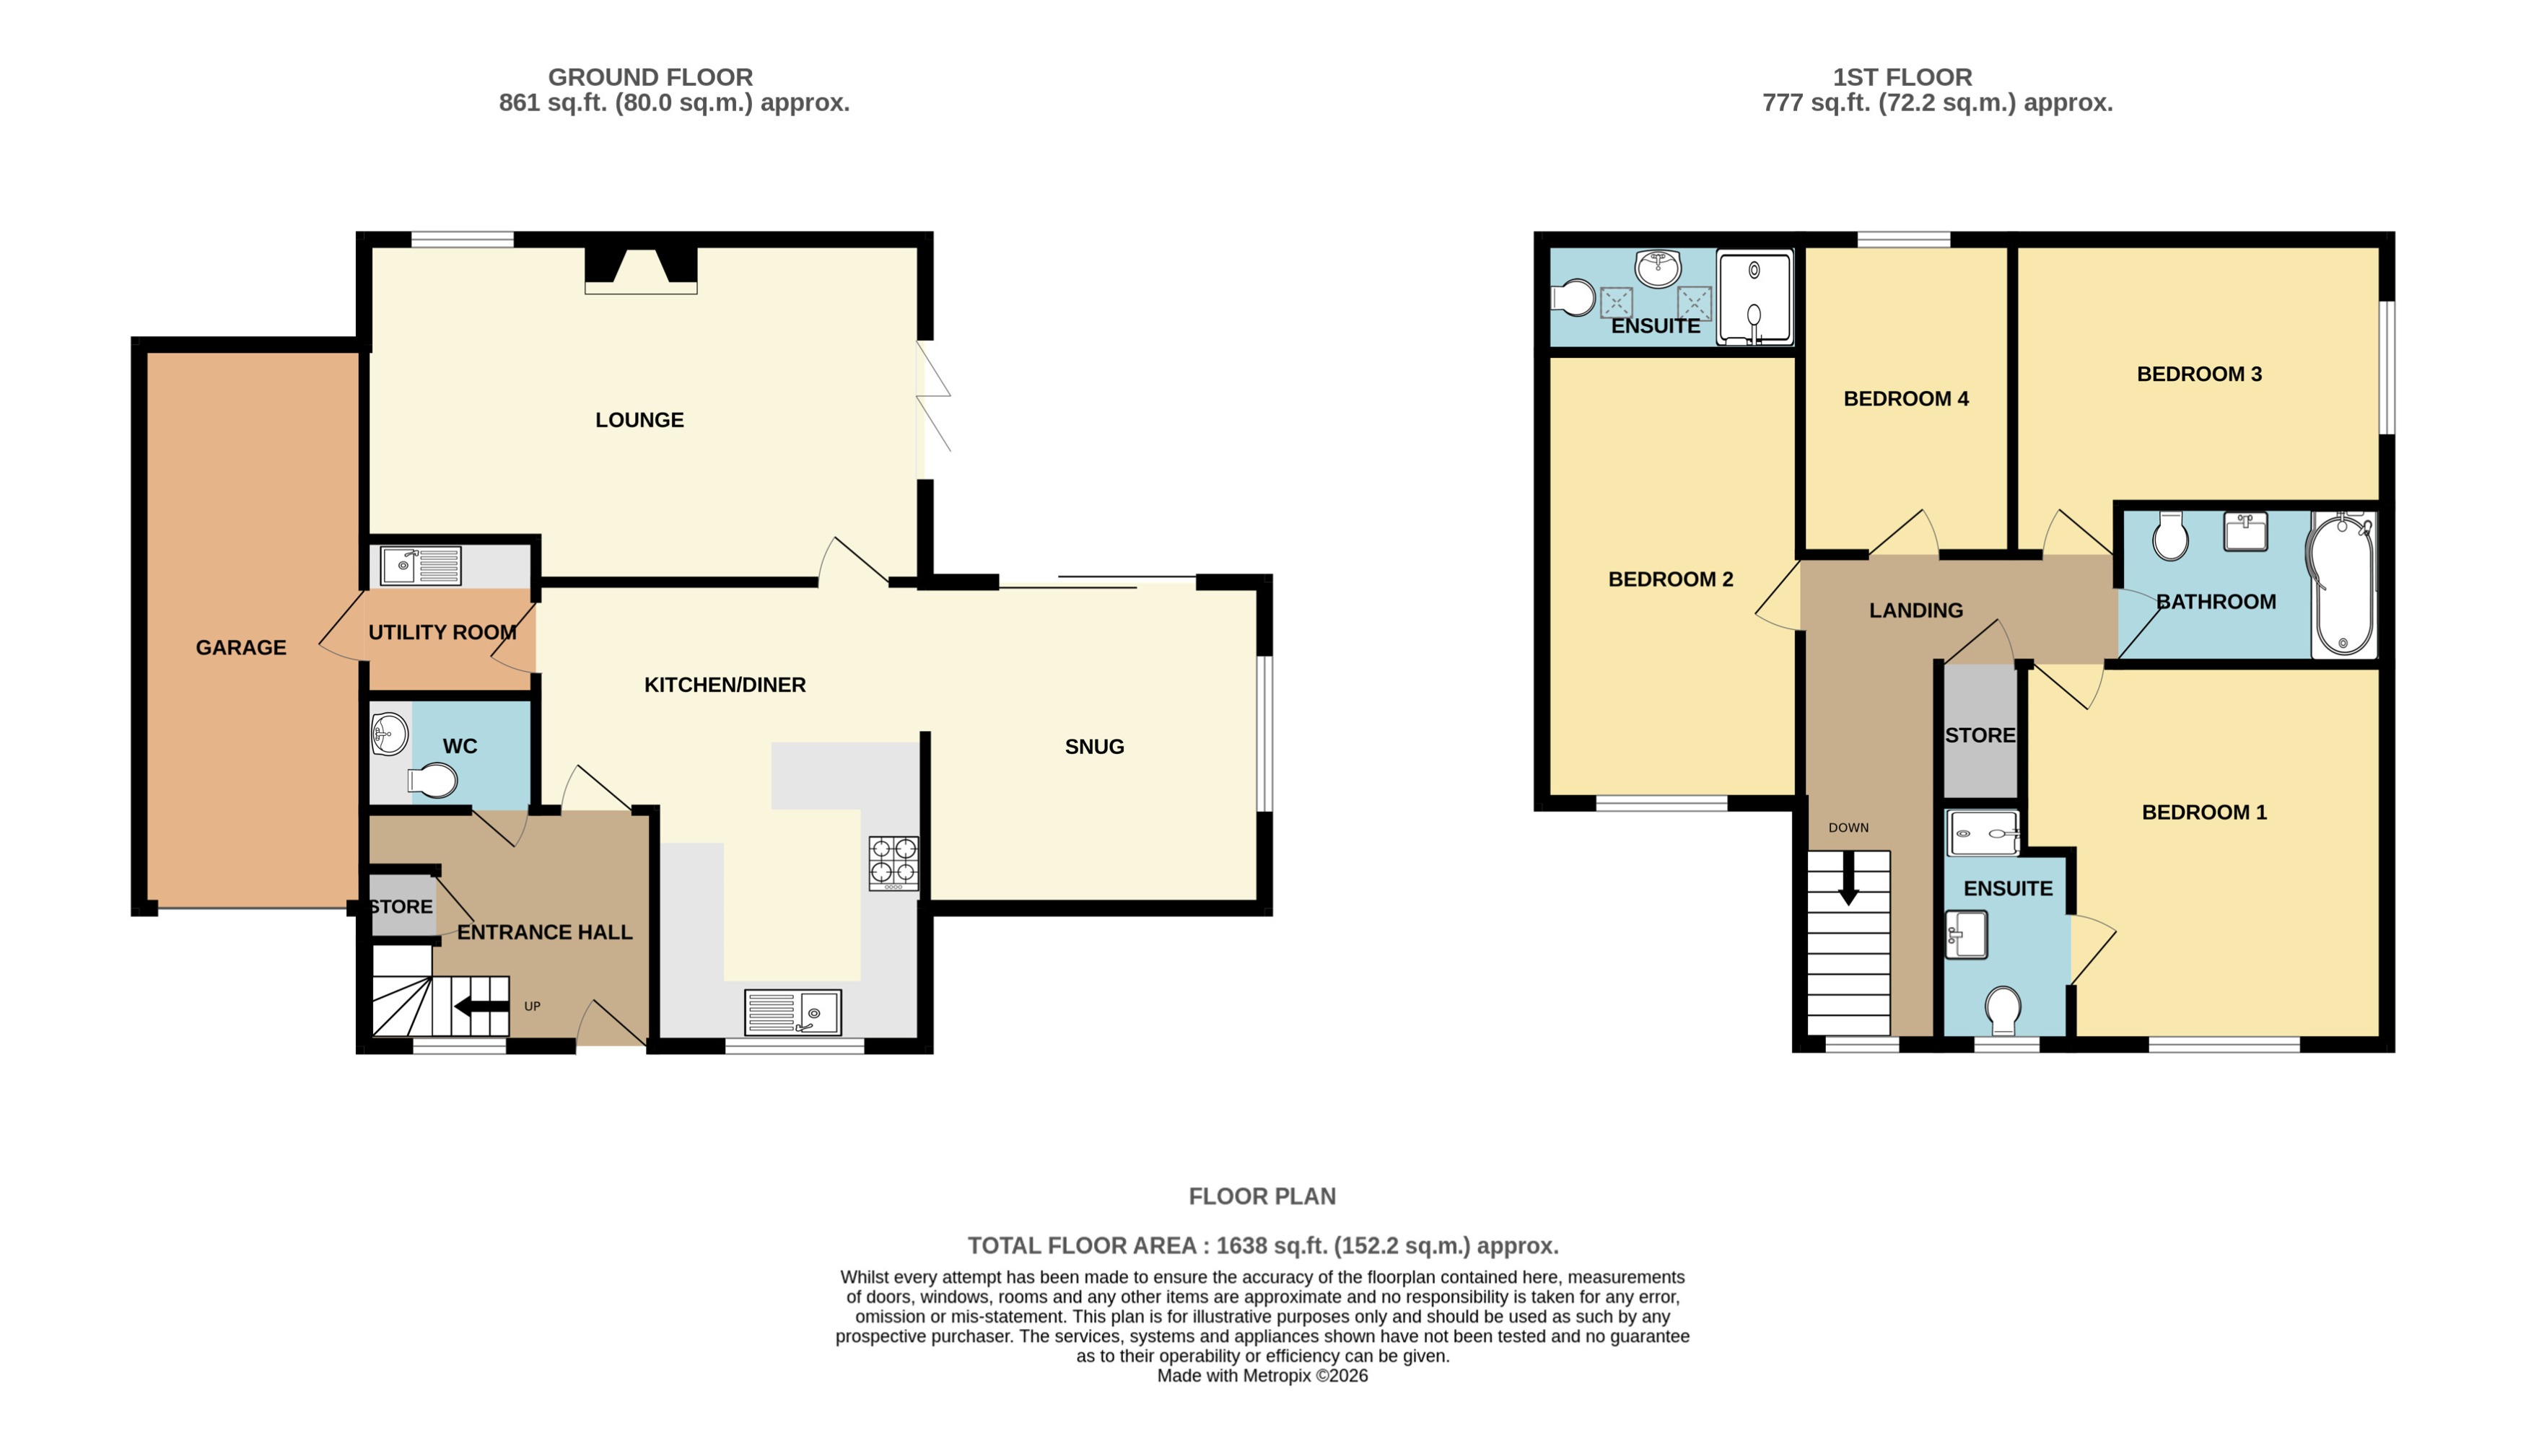
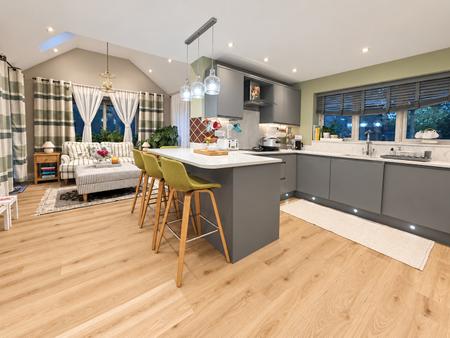
The accommodation on offer comprises Entrance Hall, Cloakroom WC, Open Plan Kitchen Dining Living Area, Utility and Lounge to the ground floor. To the first floor there are Four Bedroom with En-suite to Bedroom One and Two and Family Bathroom. Externally the property offers a gated driveway with room for up to six cars leading to a single integral garage. To the side and rear there is a lawned garden with patio. EPC rating: B. Council tax band: E, Tenure: Freehold,
With the entrance door and window to the front aspect, stairs rising to the first floor, access to storage and under floor heating.
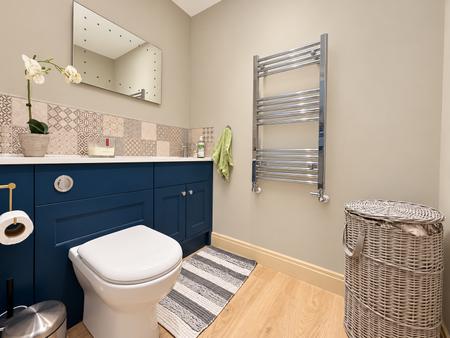
Fitted with a low level wc, wash hand basin, radiator and underfloor heating.
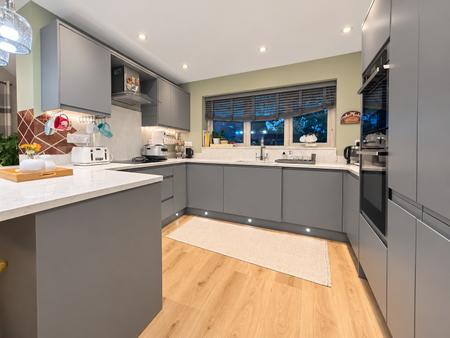
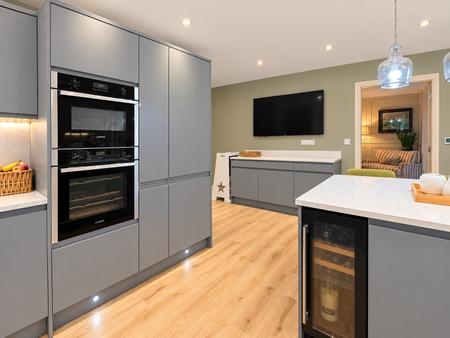
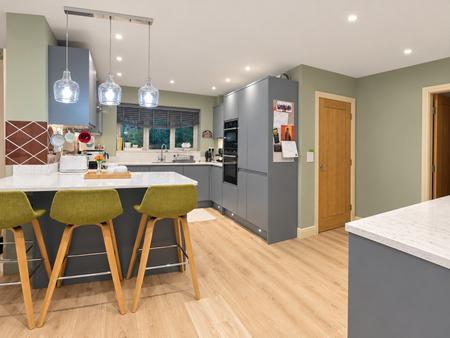
With a window to the front aspect. Fitted with a range of wall and base units with worktops over, sink with drainer unit, double oven, hob with extractor, dishwasher and underfloor heating.
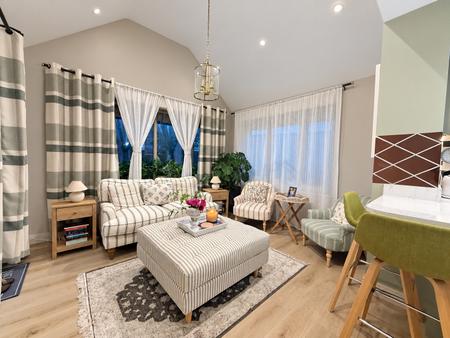
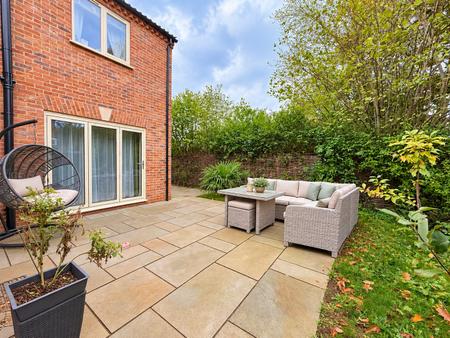
With a window to the side aspect. Bi-folding doors to the rear aspect leading to the rear garden and underfloor heating.
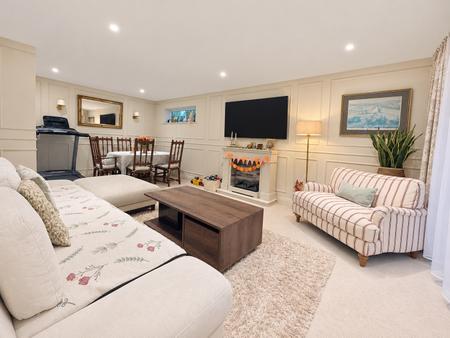
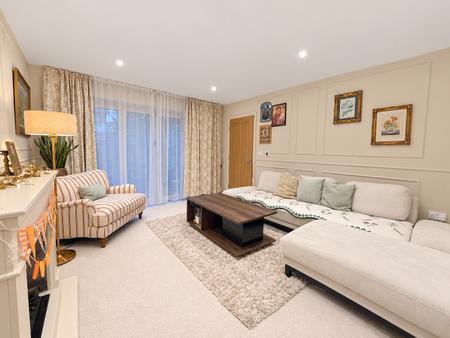
With bi-fold doors to the side aspect, a window to the rear aspect, fireplace and underfloor heating.
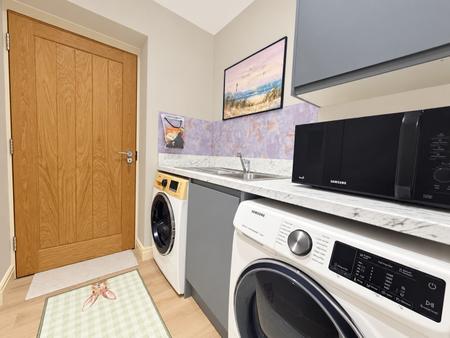
Fitted with base units with worktops over, sink with drainer unit, personal door leading to the garage, space, plumbing for a washing machine and underfloor heating.
With a window to the front aspect, stairs to the ground floor and access to storage.
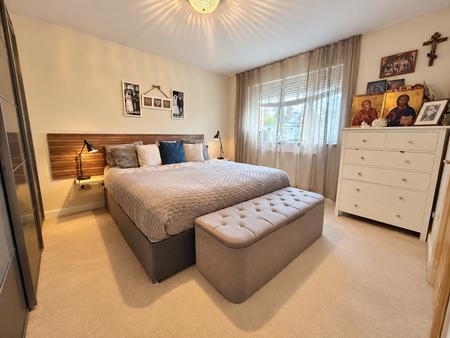
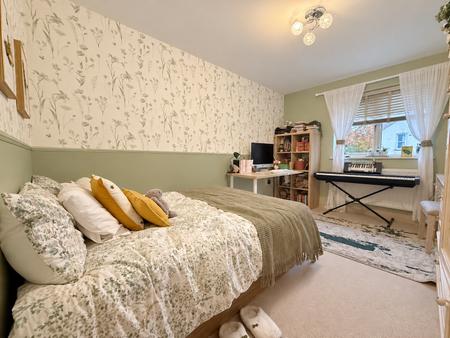
With a window to the front aspect, radiator and access to the en-suite and radiator.
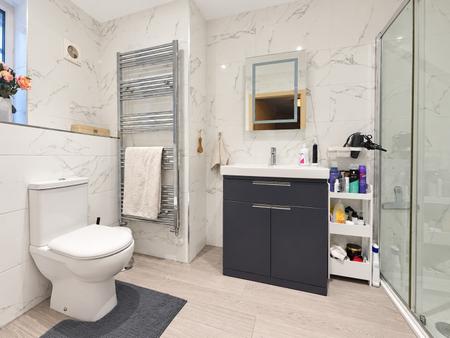
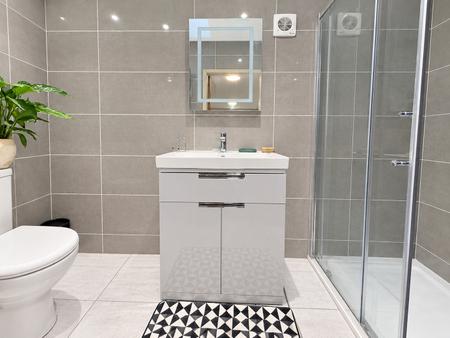
With a window to the front aspect, fitted with a low level wc, wash hand basin, shower and radiator.
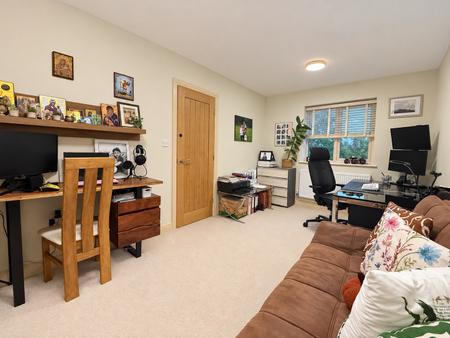
With a window to the front aspect and radiator.
With velux windows, fitted with a low level wc, wash hand basin, shower and radiator.
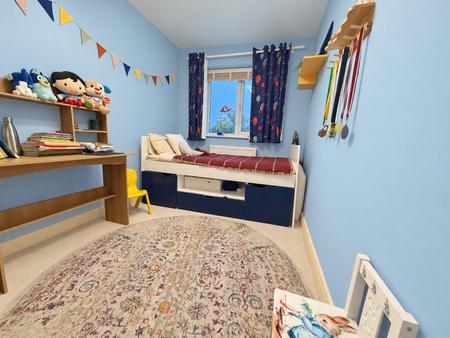
With a window to the side aspect and radiator.
With a window to the rear aspect and radiator.
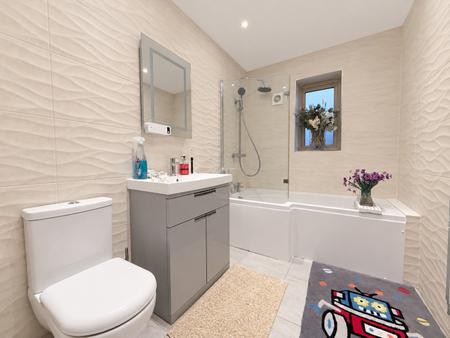
With a window to the side aspect, fitted with a low level wc, wash hand basin, panelled bath with shower over and radiator.
With an electric up and over door, power and lighting and a personal door to the side aspect leading to the utility room.
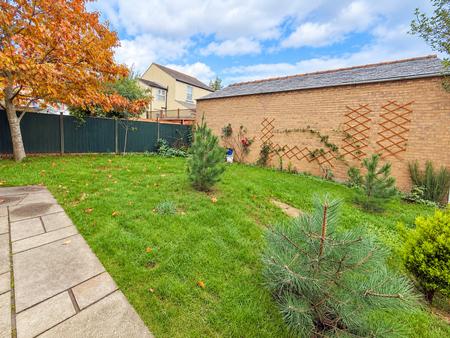
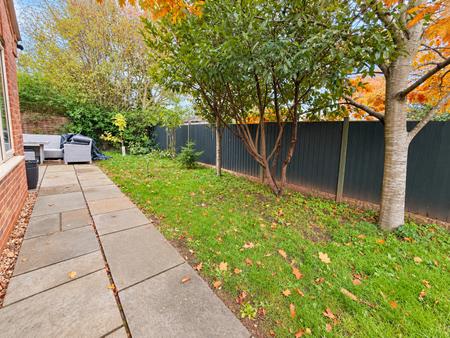
To the front of the property there is a gated driveway with room for up to six cars leading to the integral single garage. To the rear and side of the property here is a lawned garden and flagstone patio.
These particulars are issued in good faith but do not constitute representations of fact or form part of any offer or contract. The matters referred to in these particulars should be independently verified by prospective buyers or tenants. Neither Newton Fallowell nor any of its employees or agents has any authority to make or give any representation or warranty whatever in relation to this property.
| Tax Band | % | Taxable Sum | Tax |
|---|
Struggling to find a property? Get in touch and we'll help you find your ideal property.