Wicket Close, Loughborough, LE11
4 bedroom Detached house For Sale
£455,000 | Available

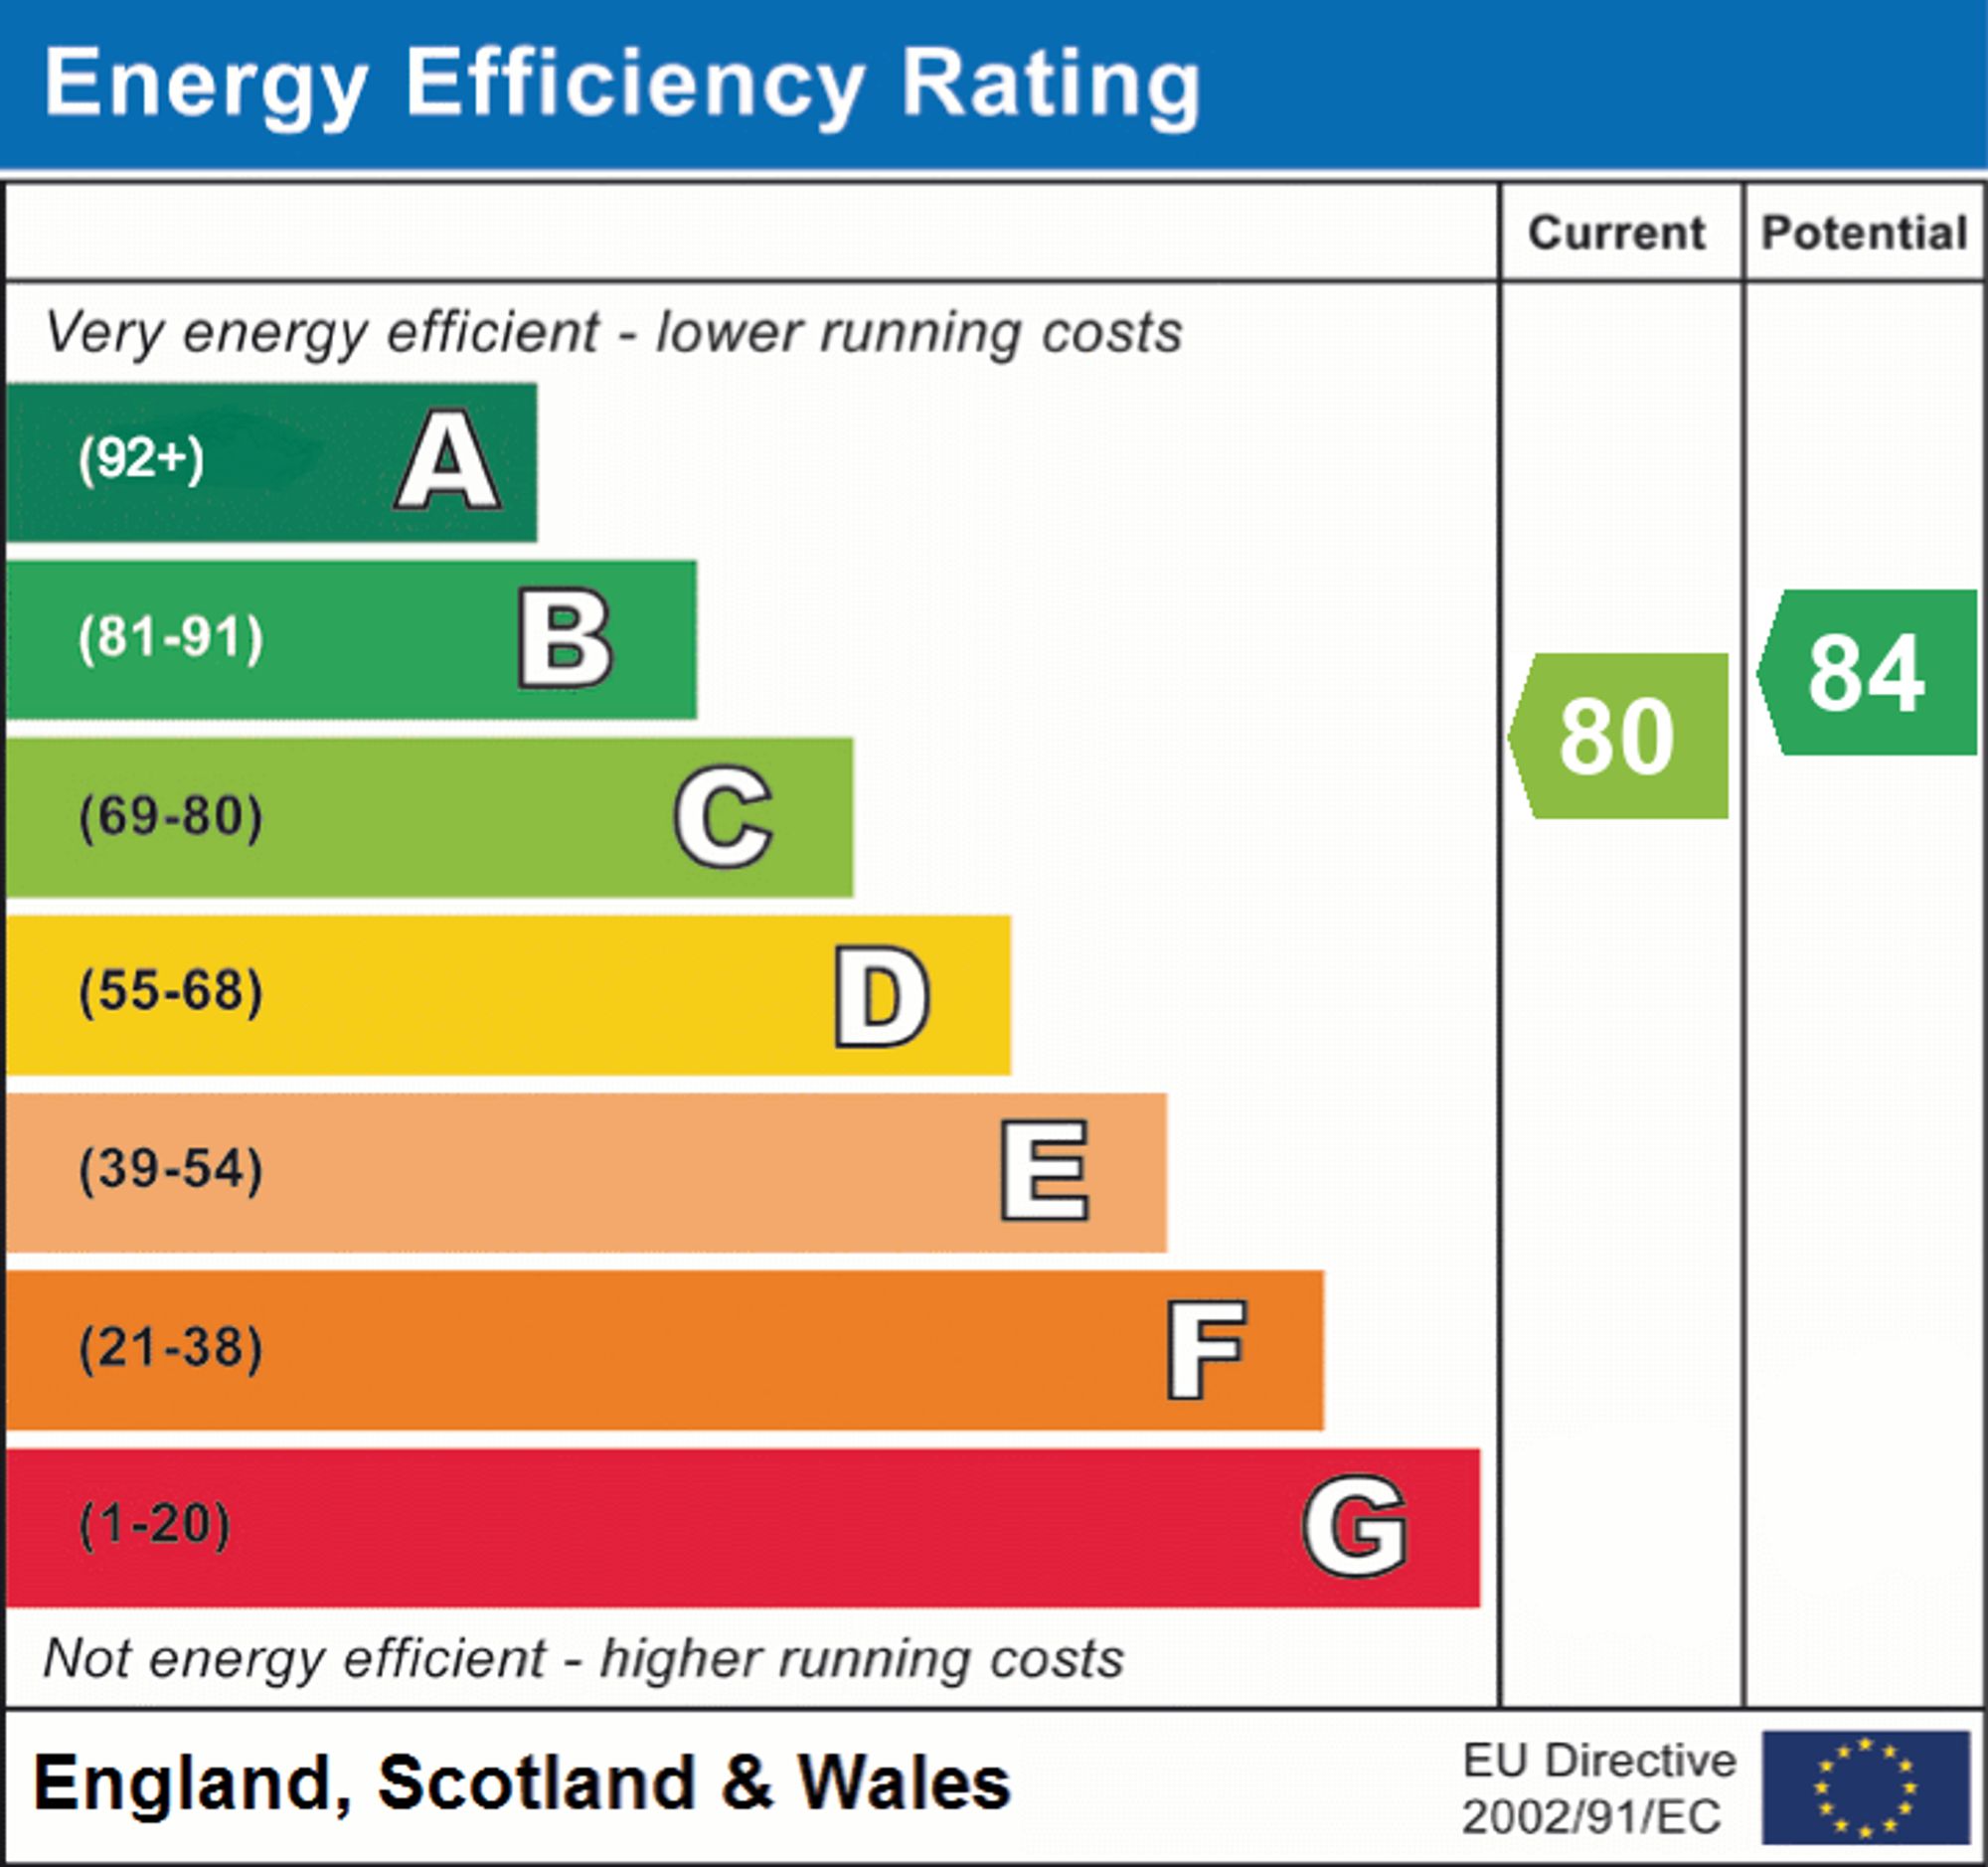
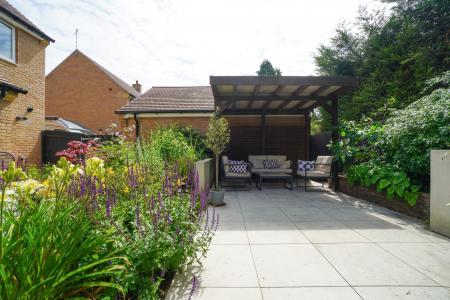
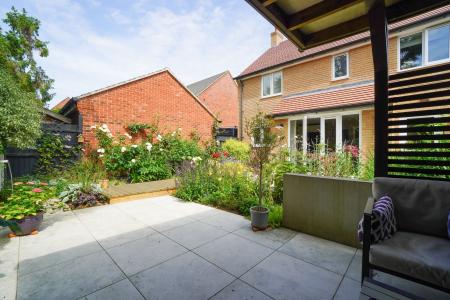
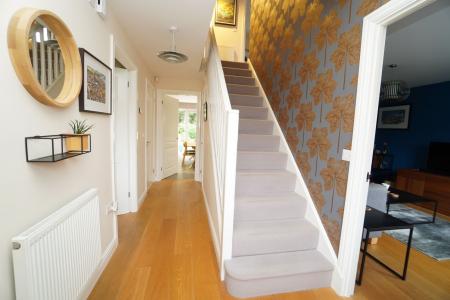
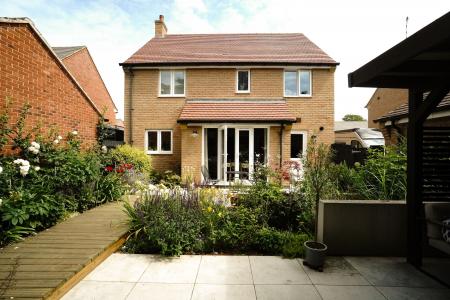
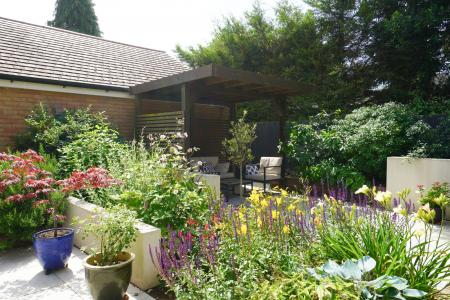
This stylishly finished and upgraded detached family home is situated within a super spot just off Beacon Road and centred around a pleasant front green. Impressive improvements by the current owners include a contemporary themed private landscaped garden, oak veneer flooring and an EV electric car charge point.
The property would make a great home for the young and growing family or professional couple seeking a town centre lifestyle within walking distance to shops, bars and restaurants as well as Amhurst schools nearby.
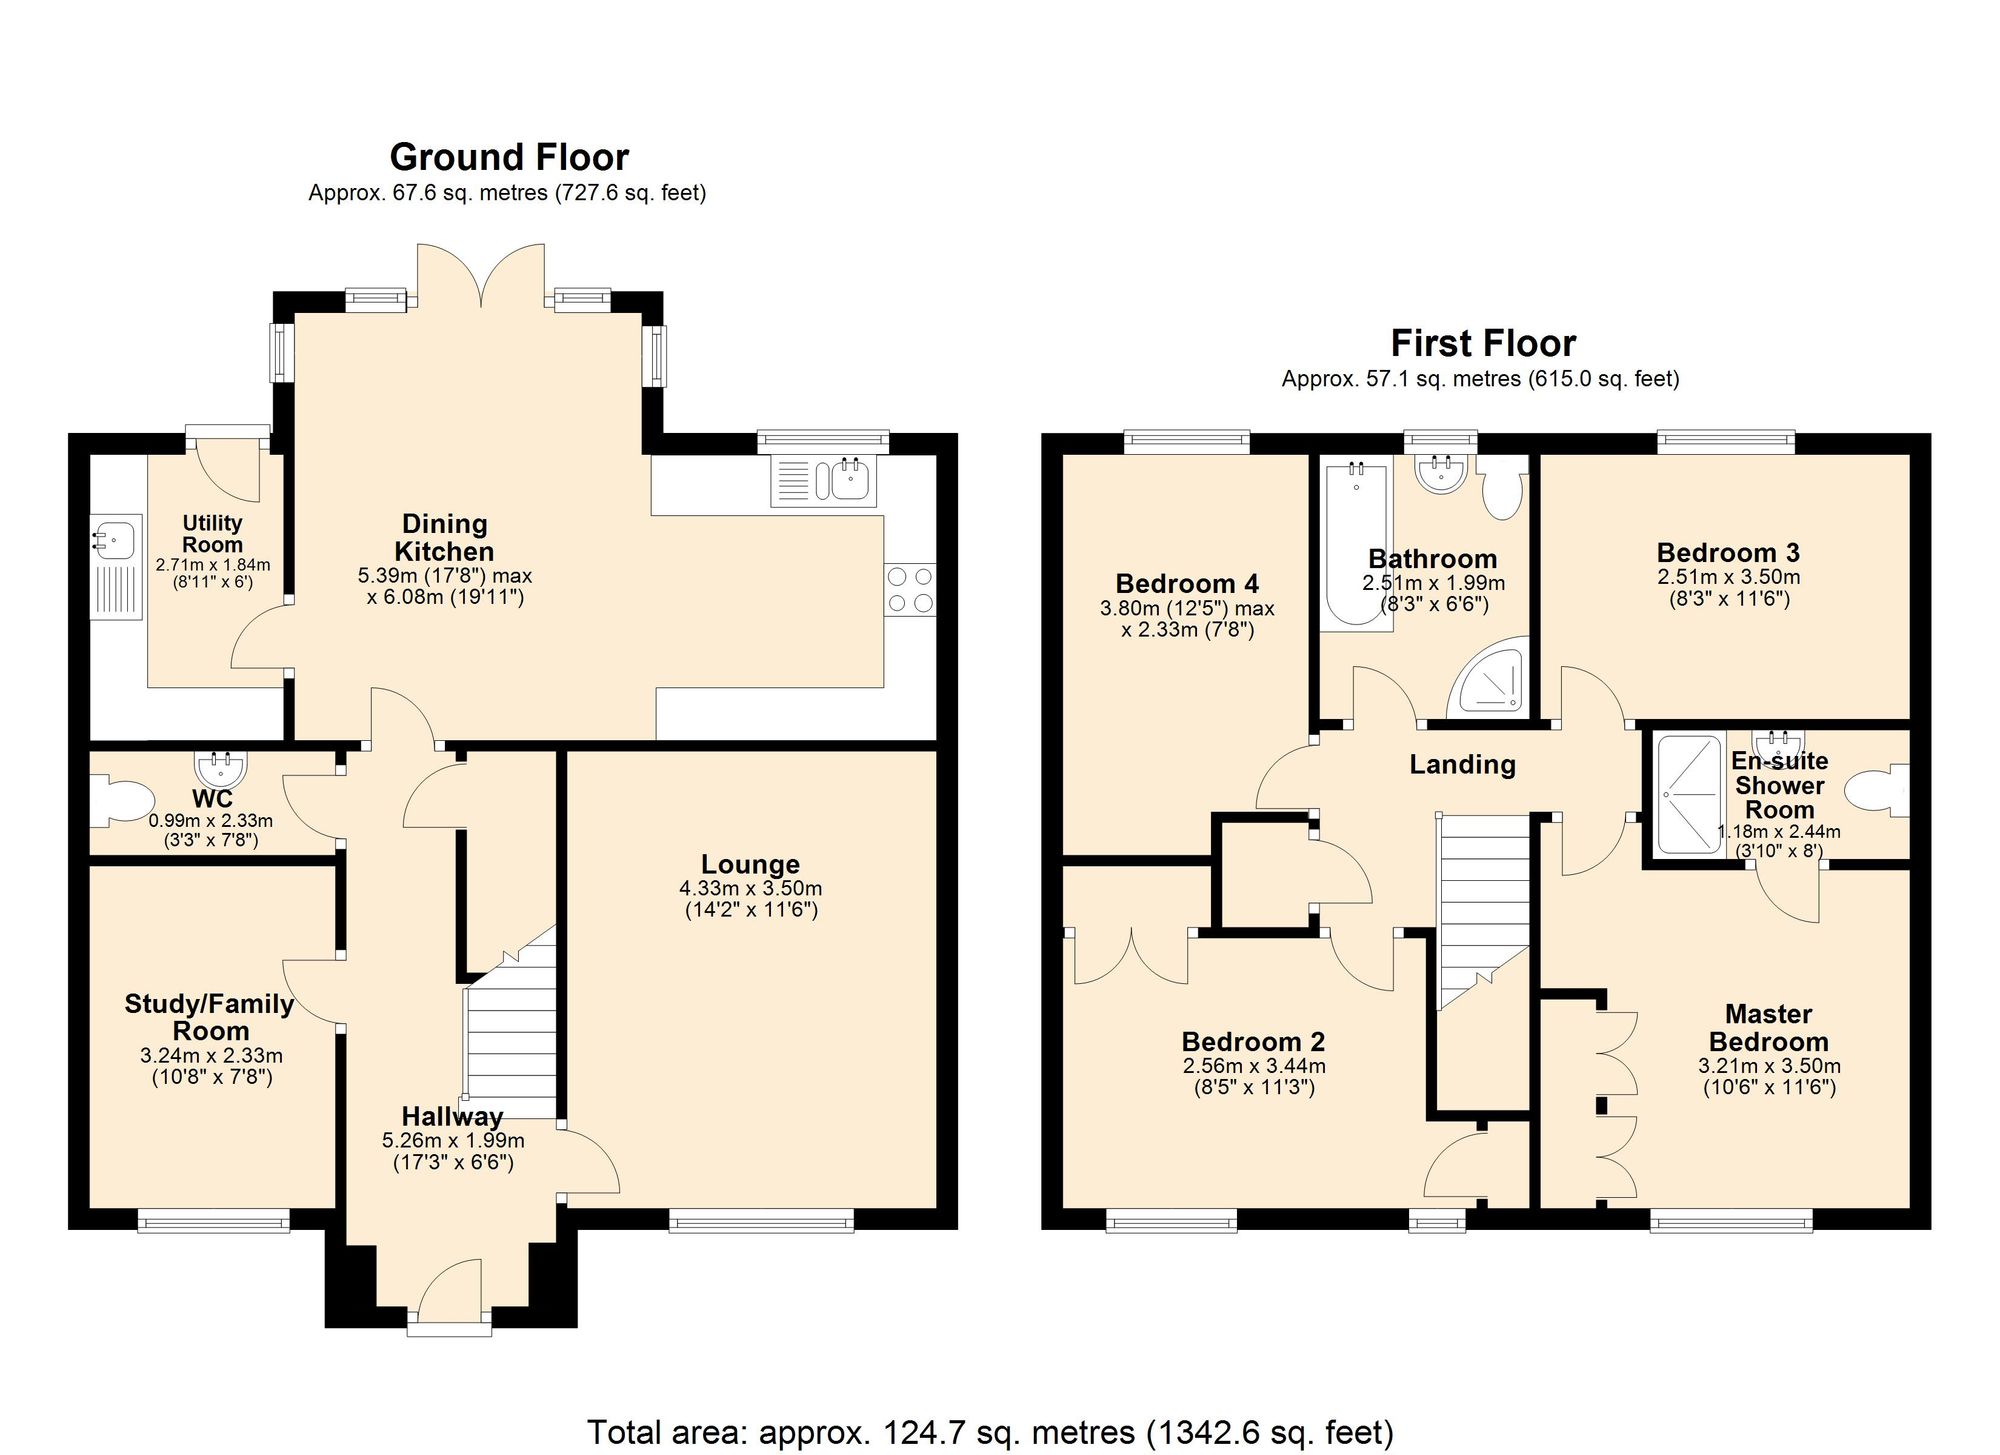
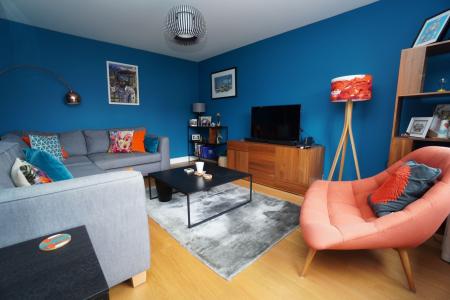
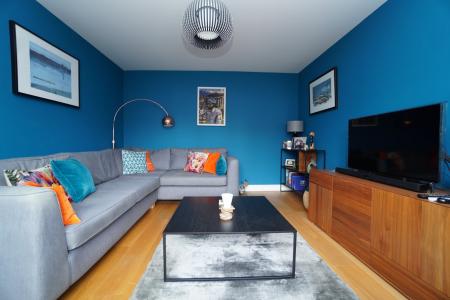
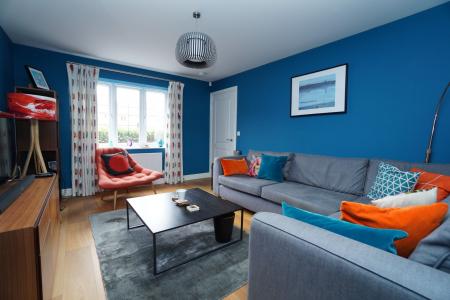
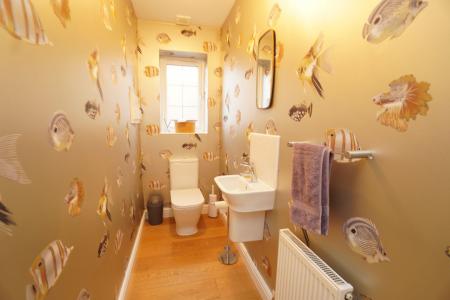
Enter through the hall with useful under stairs cupboard and ground floor WC and into a front facing contemporary themed lounge which overlooks the front green and makes for a great space for evening television.
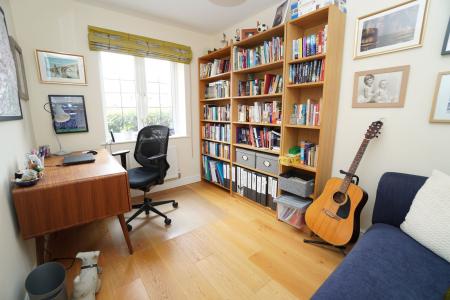
There is a versatile separate family room/study and this could lend itself to use as an occasional ground floor bedroom whilst we can imagine daytime living at the rear of the property within the dining kitchen.
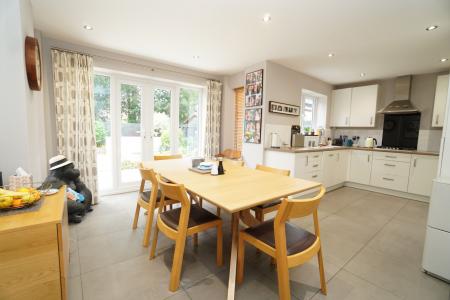
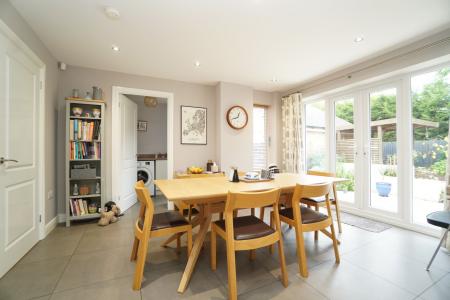
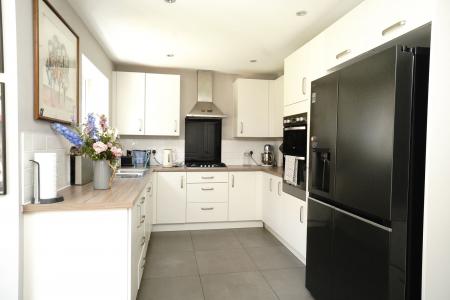
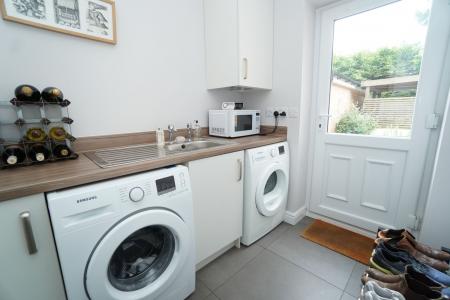
The quality integrated kitchen has space for a large dining table and/or small sofa arrangement with a number of windows and French doors leading out in to the garden ideal for entertaining etc. The kitchen sees a comprehensive range of base, drawers and eye level units with integrated appliances including stainless steel electric double oven, four ring gas hob, extractor and dishwasher and space for a large American style fridge freezer (not integrated). Porcelain tiled flooring throughout, ceiling spotlights and connecting door to a utility room. The utility room neatly hides away the plumbing for washing machine and space for a tumble dryer and with further cupboards and additional sink with rear entrance door leading to the garden.
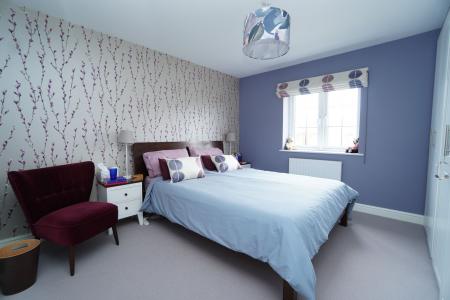
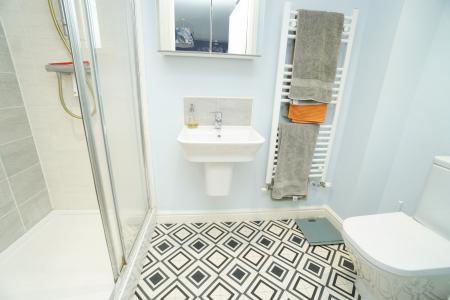
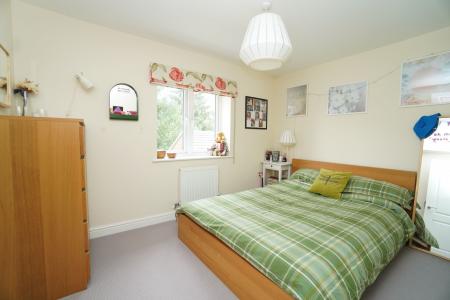
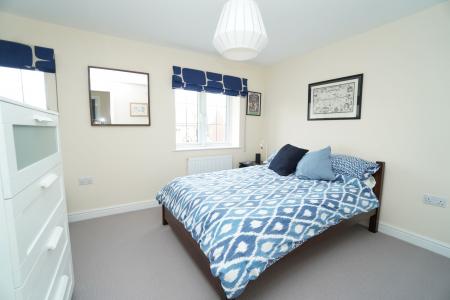
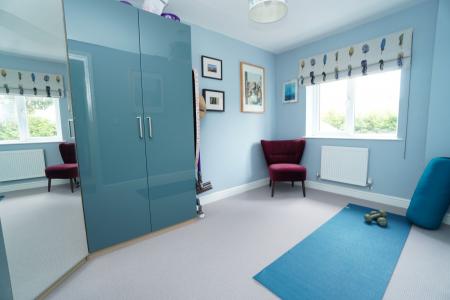
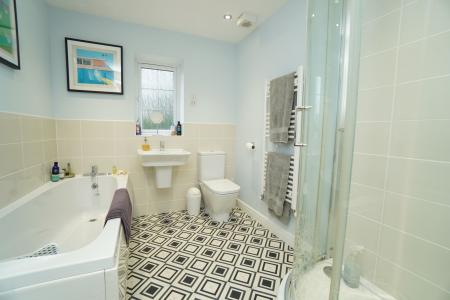
Upstairs there are four double bedrooms, with numbers one and two both having a range of fitted wardrobes and a master en-suite shower room with double shower enclosure having a mixer shower with heated towel radiator and extractor. Bedrooms three and four both overlook the impressive rear gardens whilst the generous family bathroom completes the accommodation and has a white four piece suite including a separate corner shower enclosure with mixer shower, heated towel radiator, extractor and window.
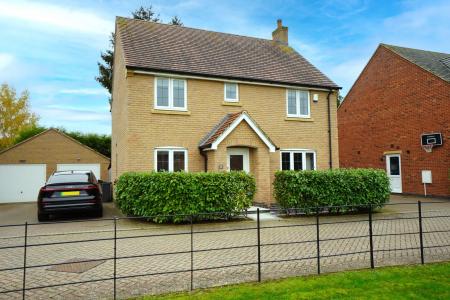
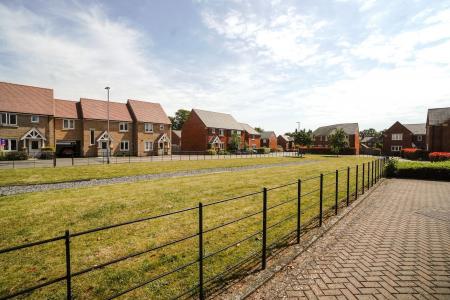
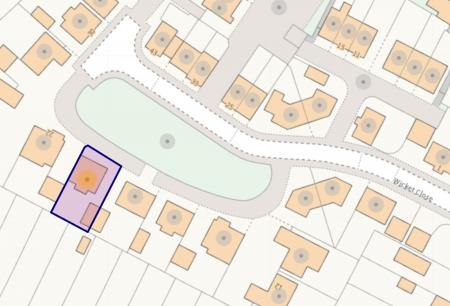
The superb location within Wicket Close overlooks the front green which replicates the former cricket ground with a central gravelled natural rainwater soak away and number 20 situated along its own private approach road shared with just two neighbouring properties.
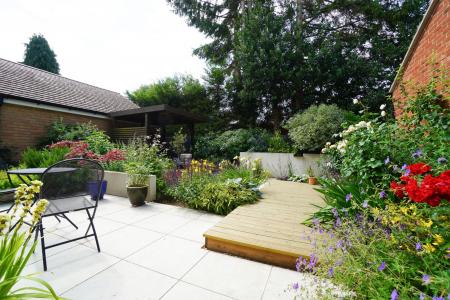
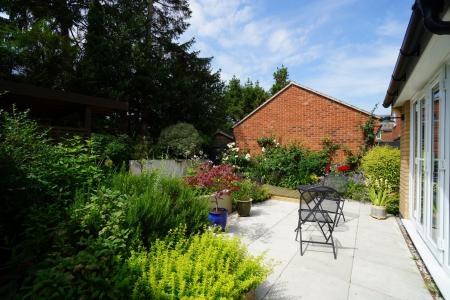
The property has its own dedicated block paved driveway with parking for two cars end on end and leading to a brick built single garage with up and over door, light and power and an EV electric car charging point on the side. Gated access from the driveway leads in to a private and fully enclosed landscaped rear garden, majority laid to low maintenance with porcelain tiled paving, decked walkway and covered wooden gazebo with surrounding borders, shrubs, flowers and maturing trees, lighting and waterfall and this is private and enclosed and not overlooked from beyond.
Good to know: The property has uPVC double glazing throughout, gas central heating powered by an Ideal Logic conventional gas central heating boiler located in the utility room with hot water cylinder in the landing airing cupboard. Loft access with insulation, boarding, light and ladder.
To find the property, proceed from the town centre on Southfields Road, passing the Charnwood Borough Council offices and leading on to Royland Road where you should fork left on to Park Road and immediately right at the mini island on to Beacon Road. Take the next turning right on to Wicket Close where the property is situated on the left hand side.
| Tax Band | % | Taxable Sum | Tax |
|---|
Struggling to find a property? Get in touch and we'll help you find your ideal property.