4 bedroom Detached house For Sale
Newgate Lane, Londonthorpe, NG31
£450,000 | Available

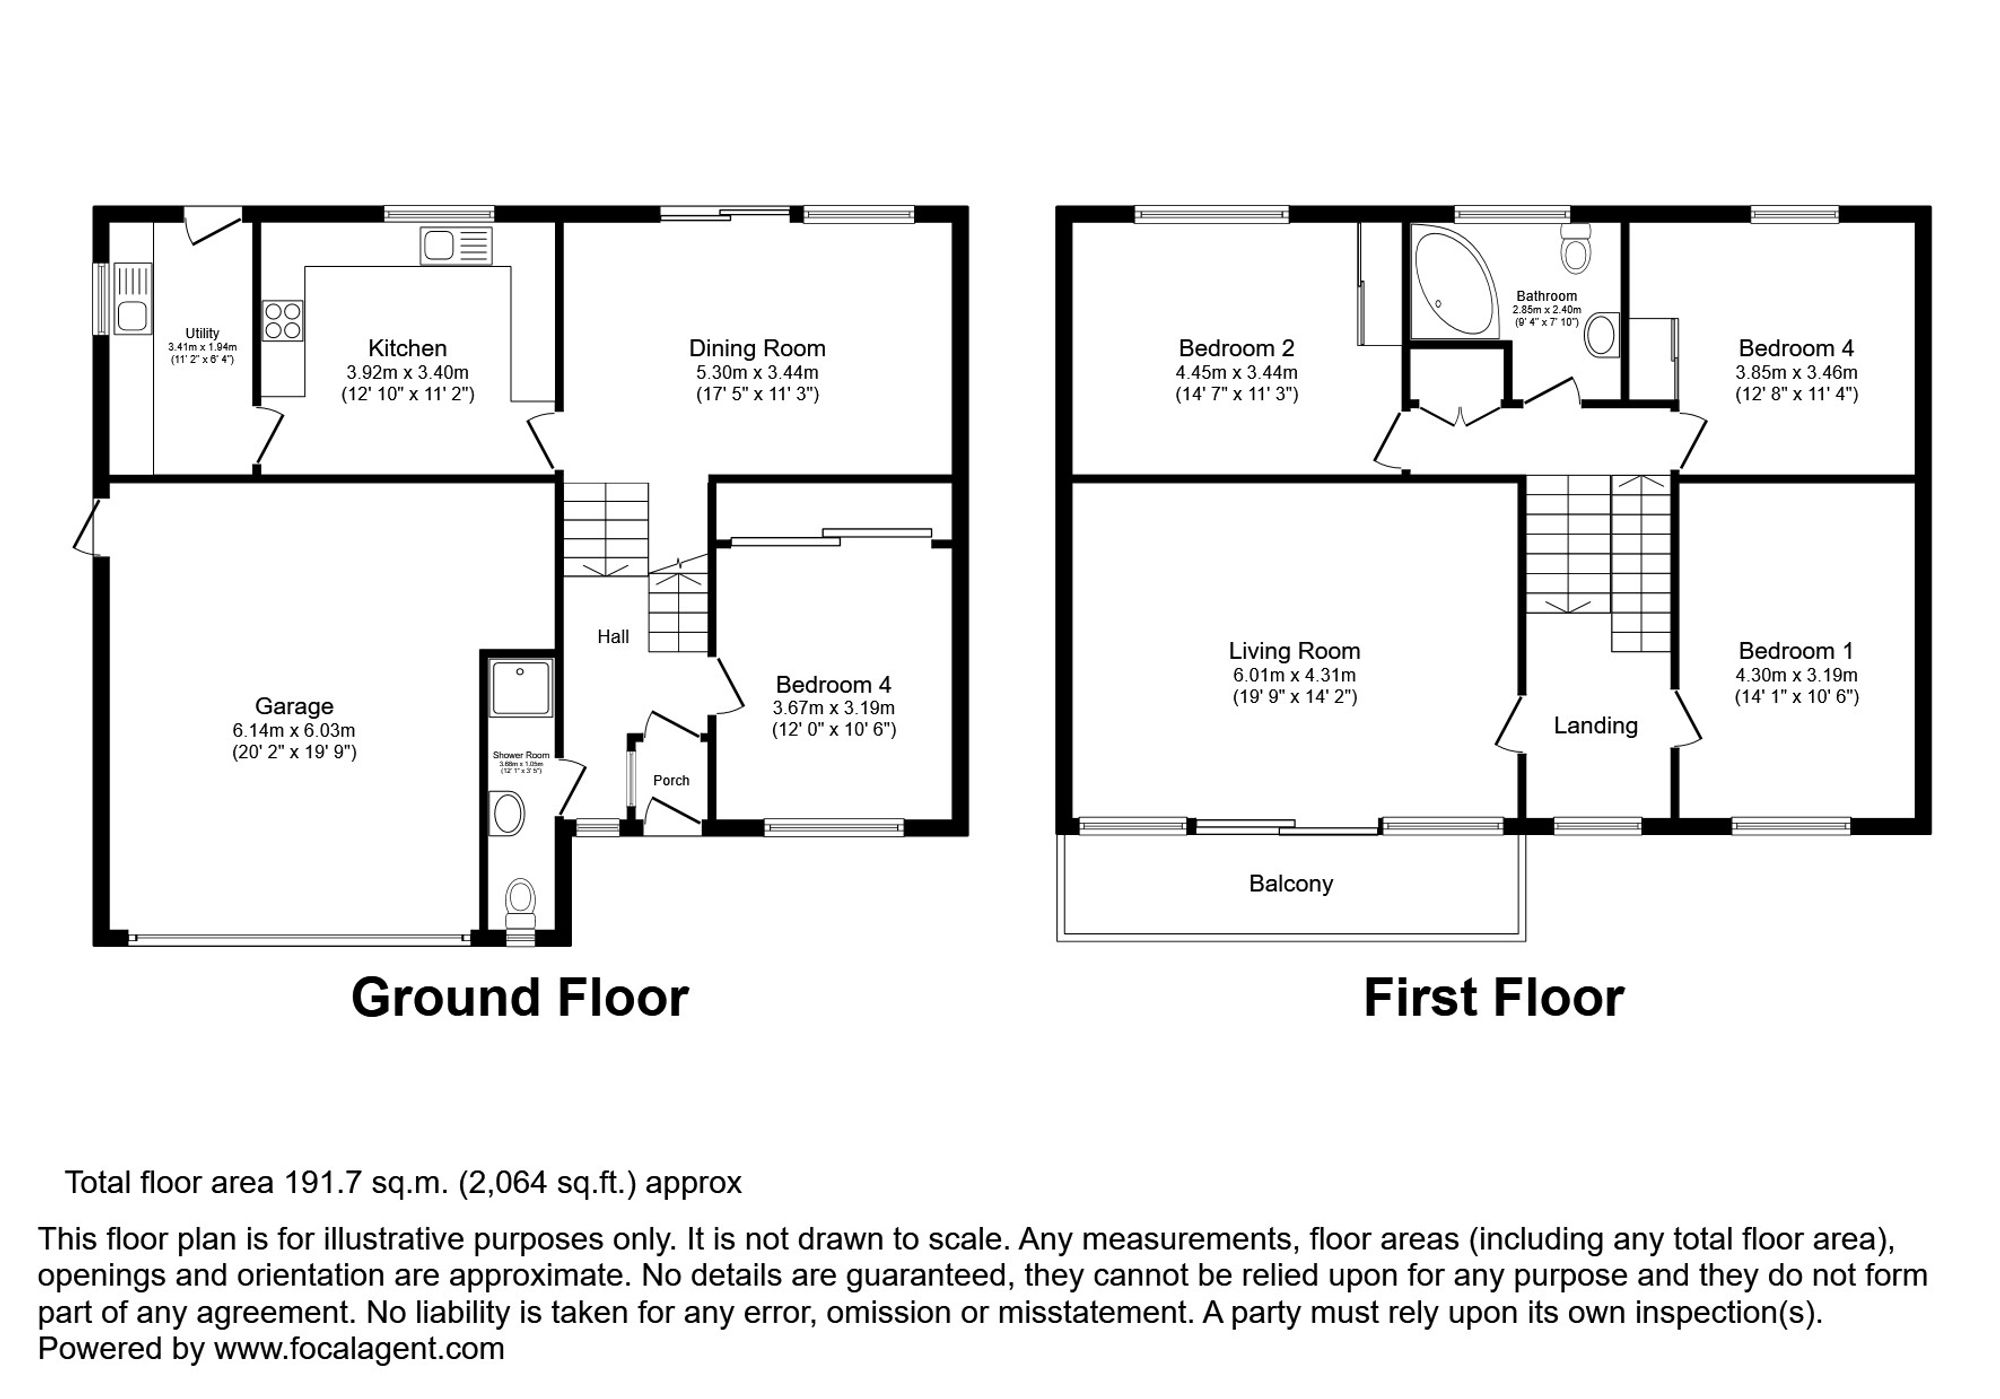
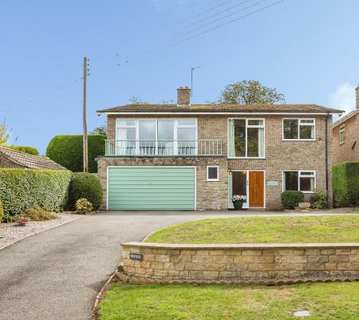
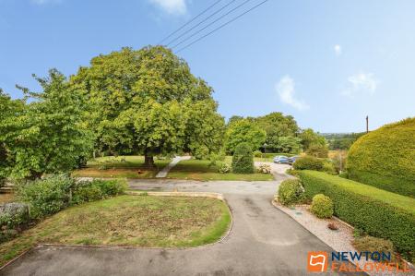
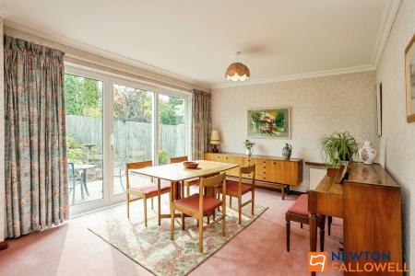
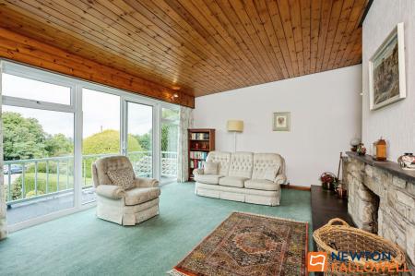
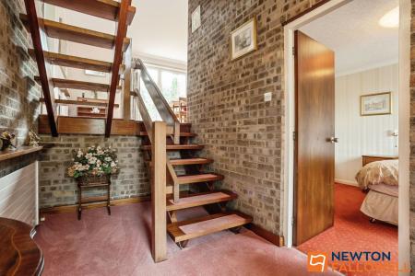
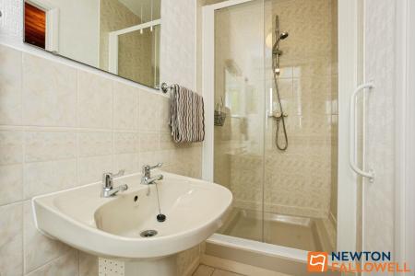
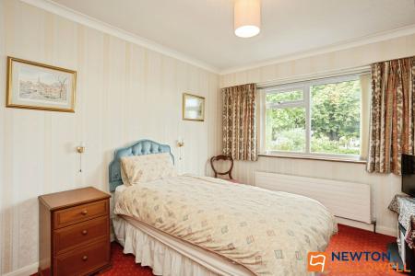
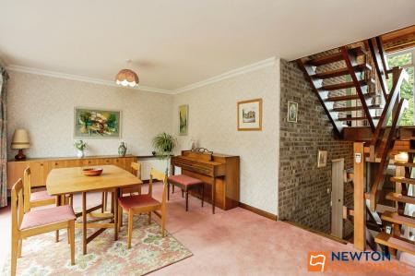
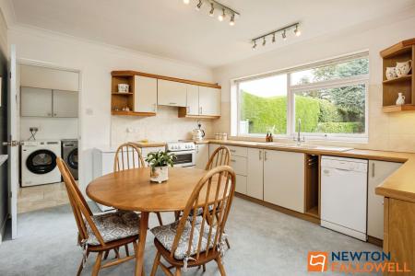
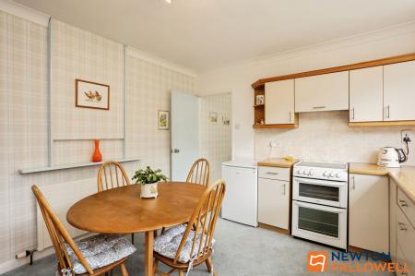
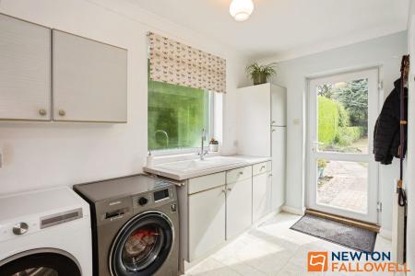
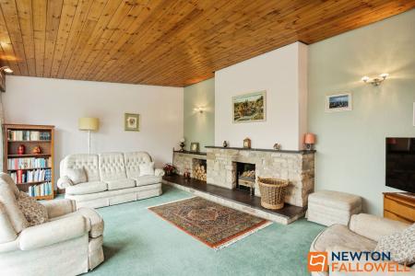
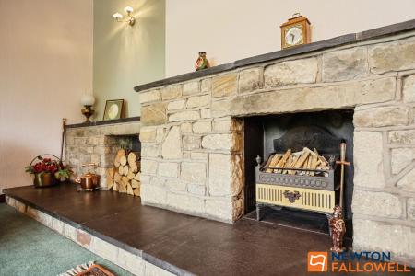
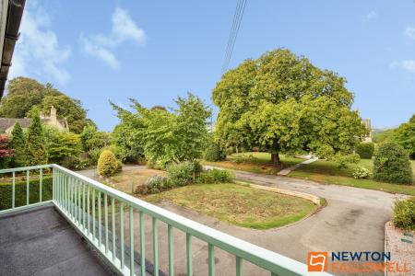
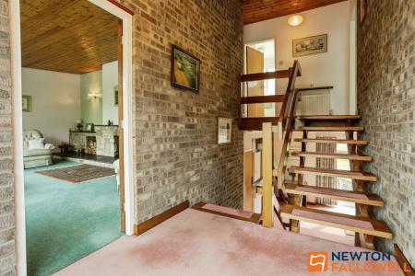
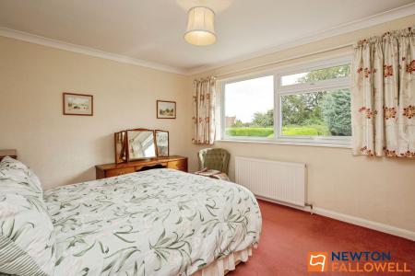
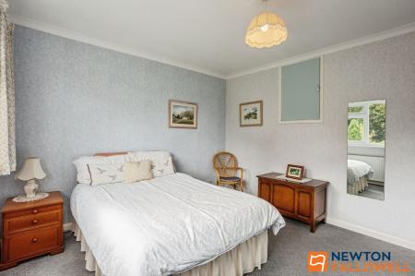
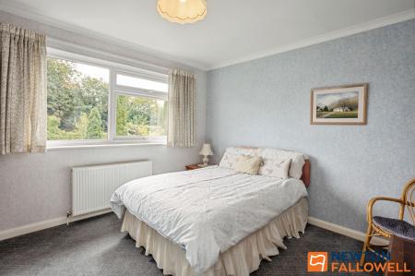
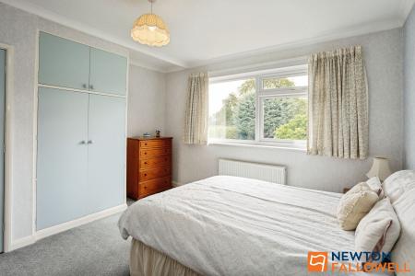
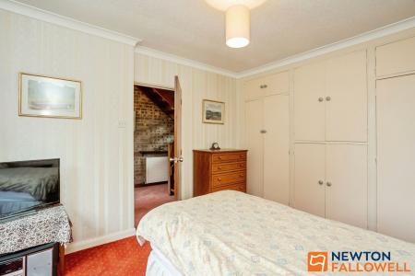
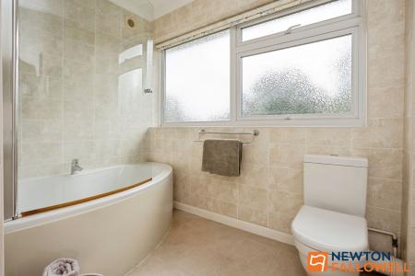
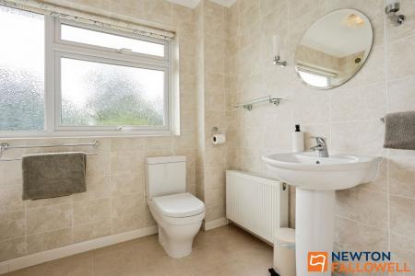
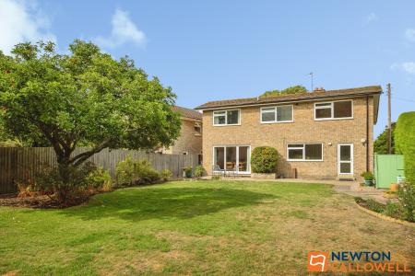
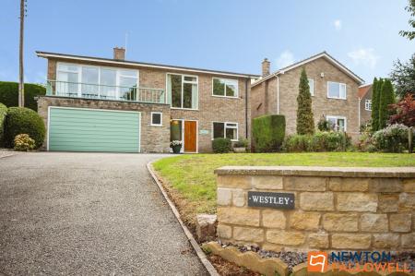
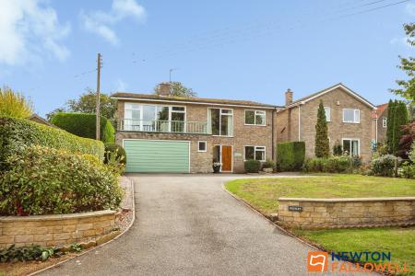
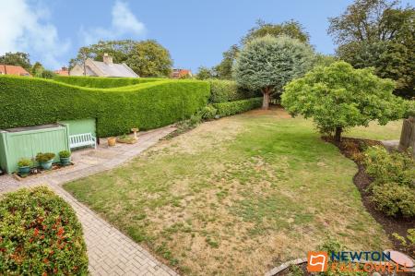
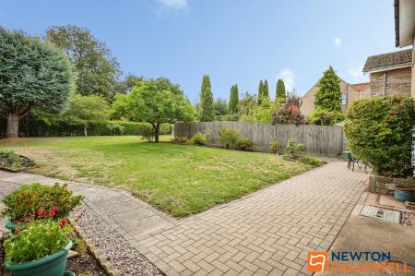
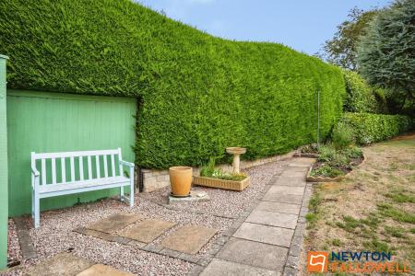
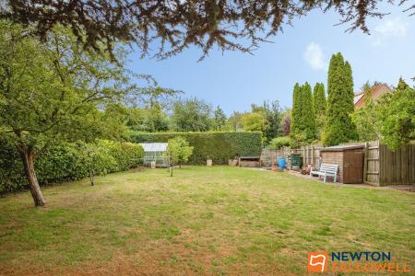
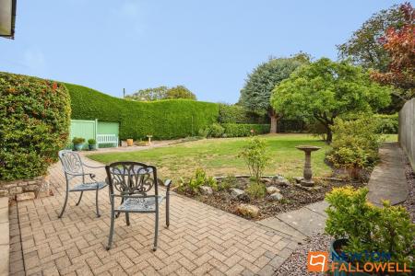
This individual four-bedroom detached house presents a rare opportunity to acquire a spacious family home situated on a generous plot of approximately 0.25 acres, offering superb views towards Newark and beyond. Designed with a split-level layout, the property features two well-proportioned reception rooms, one of which leads onto a large balcony, providing an ideal setting for entertaining or relaxing while enjoying the outlook. The kitchen is complemented by a separate utility room, offering practical space for household tasks and additional storage. Four bedrooms provide ample accommodation for family members or guests, and the layout is further enhanced by a family bathroom and a separate shower room with WC, ensuring convenience for busy households. The integral double garage offers secure parking and further storage options. The property benefits from double glazing and oil-fired central heating, ensuring comfort throughout the year. While the house is well-maintained, it offers some scope for updating, presenting buyers with the opportunity to personalise according to their own tastes and requirements. Offered to the market with no onward chain, this home is ideal for those seeking a straightforward and efficient purchase process. The elevated position of the house maximises the impressive views, and the thoughtful split-level design ensures a sense of space and light throughout. This is a unique opportunity to secure a substantial detached home in a desirable location, with flexible accommodation and the potential to create a truly special family residence. Early viewing is highly recommended to appreciate the scale, setting, and potential of unique home.
Mains electricity, water and drainage are connected. Oil fired central heating from Camray boiler which is located in the garage. We have not tested the services or related appliances and prospective buyers must rely on their own enquiries in this respect.
We are required by law to conduct anti-money laundering checks on all those selling or buying a property. Whilst we retain responsibility for ensuring checks and any ongoing monitoring are carried out correctly, the initial checks are carried out on our behalf by Lifetime Legal who will contact you once you have agreed to instruct us in your sale or had an offer accepted on a property you wish to buy. The cost of these checks is £62 (incl. VAT), which covers the cost of obtaining relevant data and any manual checks and monitoring which might be required. This fee will need to be paid by you in advance of us publishing your property (in the case of a vendor) or issuing a memorandum of sale (in the case of a buyer), directly to Lifetime Legal, and is non-refundable. We will receive some of the fee taken by Lifetime Legal to compensate for its role in the provision of these checks.
Viewings arranged by prior appointment through Newton Fallowell.
Leave Grantham town centre via Brook Street passing the Kings School on the right. At the Wyndham Park traffic lights turn right into Belton Lane and proceed to the edge of town passing Belton Park Golf Club on the left. Continue on through two ninety degree bends, left and right, before ascending to Londonthorpe. Upon entering the village turn immediately right into Newgate Lane and Westley will be seen on the left after a short distance. Postcode NG31 9RY
| Tax Band | % | Taxable Sum | Tax |
|---|
Struggling to find a property? Get in touch and we'll help you find your ideal property.