Edward Phillipps Road, Hathern, LE12
4 bedroom Detached house For Sale
Offers over £395,000 | Available

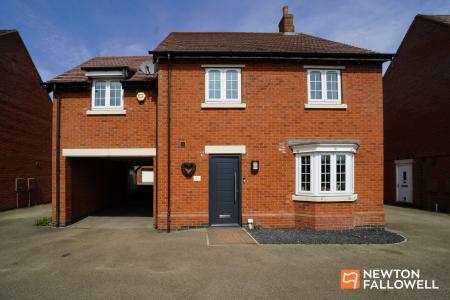
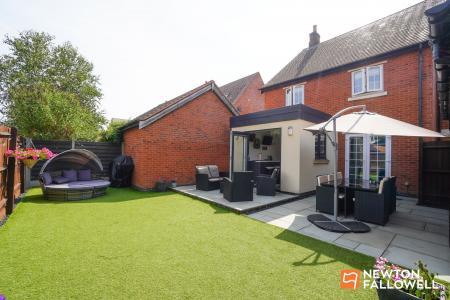
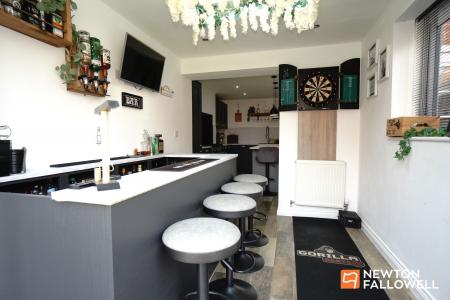
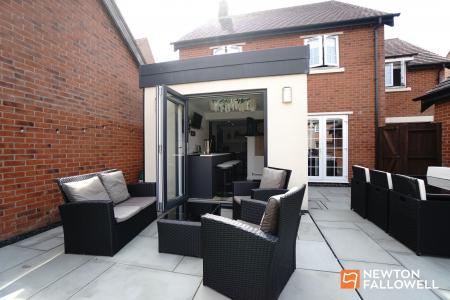
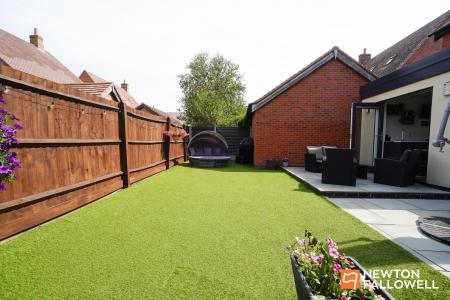
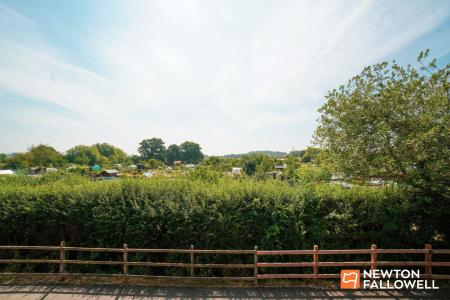
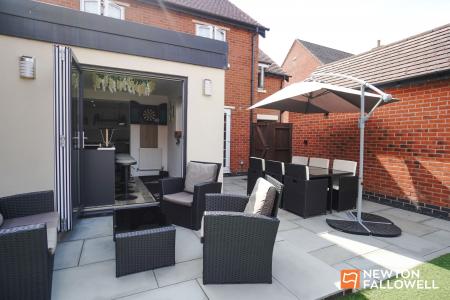
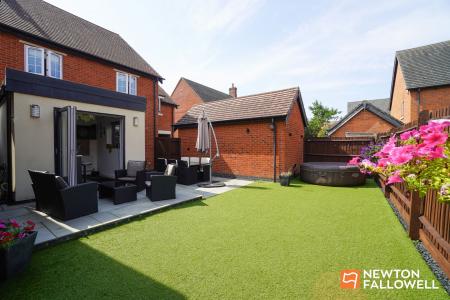
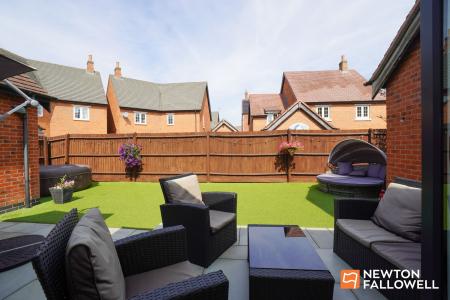
This impressive extended detached family home occupies an enviable location, tucked away along a private driveway enjoying calming, pleasant views towards the Soar Valley and over the local allotments. For those who love to entertain, this home offers is all! Complete with an extension garden room featuring its very own bar for hosting friends and family, and with bi-fold doors to the garden which is entirely low maintenance and great for summertime entertaining.
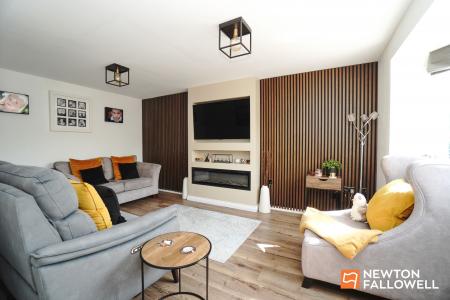
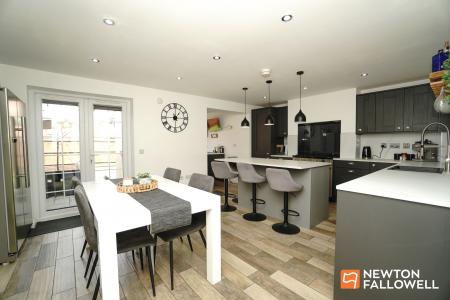
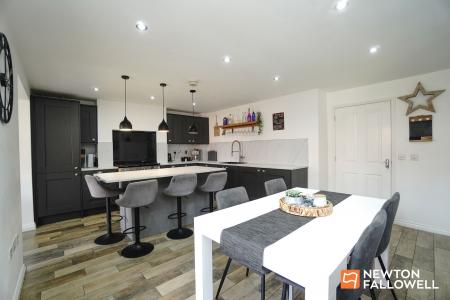
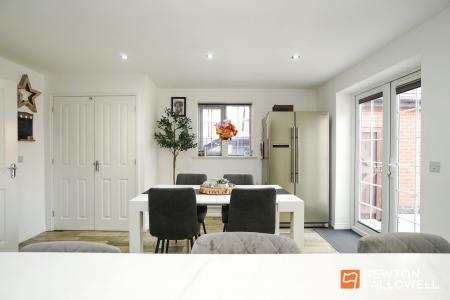
The interior offers a stylish and contemporary, upgraded finish throughout and features a 'Wow' factor living dining kitchen with tiled flooring and a relaxing lounge with recently installed impressive media wall.
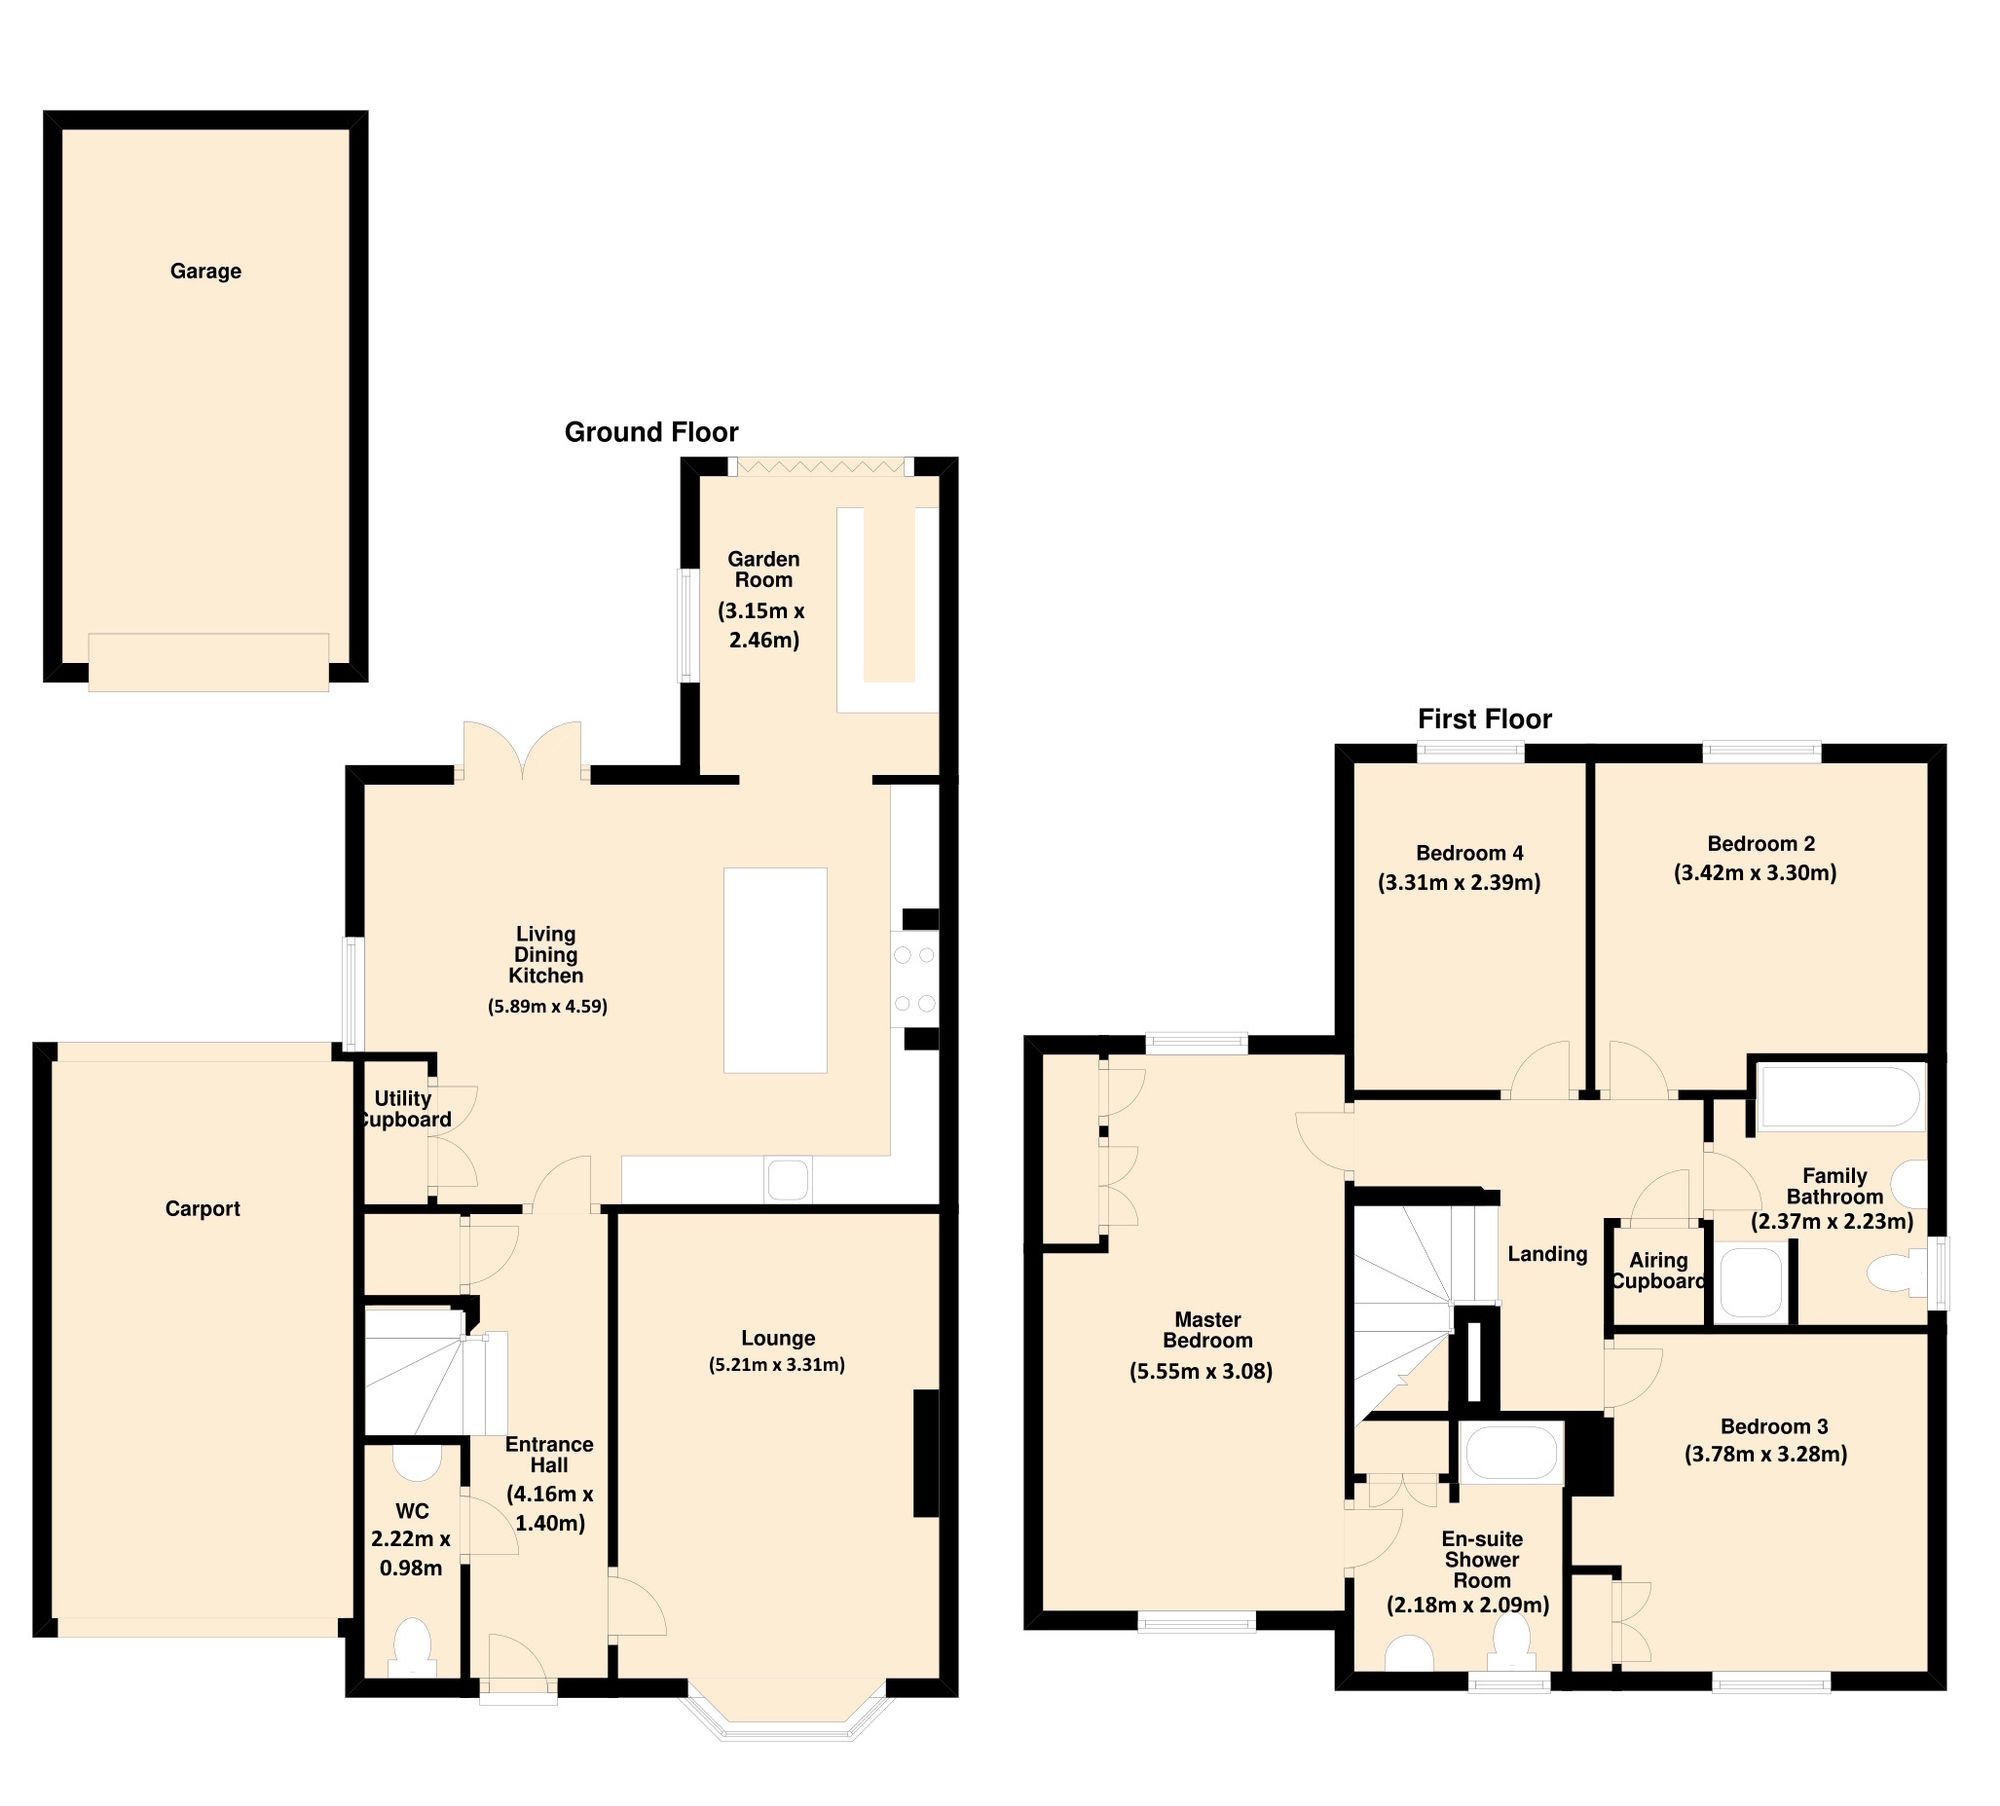
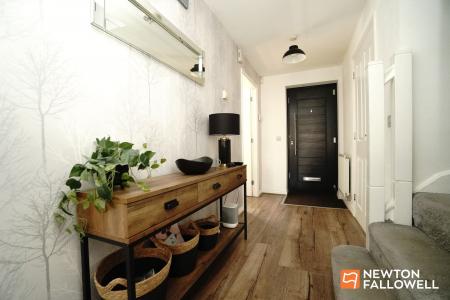
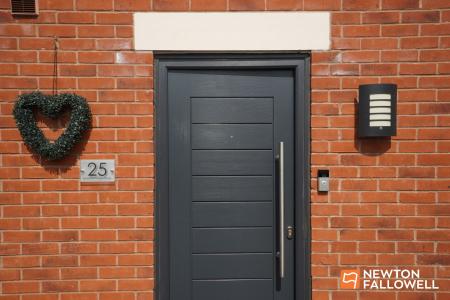
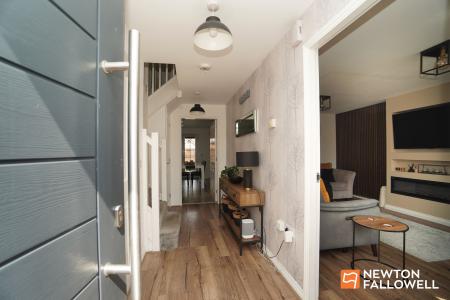
Enter through the anthracite grey composite front entrance door and into the generous hallway with handy ground floor W.C. and under stairs storage cupboard. The plush lounge enjoys decorative feature slat walls, an electric fireplace within the media wall, internal lighting and space for a 64” television.
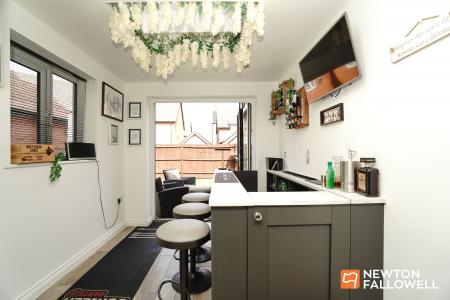
We can imagine daytimes being spent at the rear of the property though with the kitchen having an extension creating a beautiful garden room having French doors out into the garden and complete with a bar for entertaining friends and family. There is a also a handy utility cupboard which is just great for hiding away the washing, and this has plumbing for a washing machine and additional appliance space.
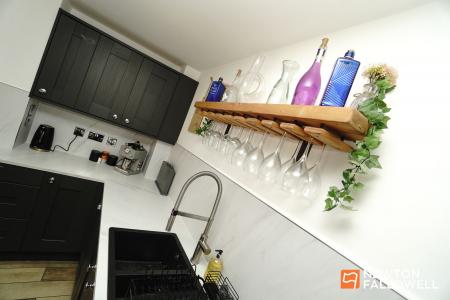
The striking shaker style kitchen features a central island to seat four, space for a range style oven with hidden extractor, gas and electric cooker points, integrated under counter fridge and dishwasher, ceiling spotlights, wood effect ceramic tiled flooring and this spans through to the impressive garden room. Here there is an orangery style lantern in addition to the side window flooding the room with light and of course the bi-fold doors out on to the quality porcelain patio.
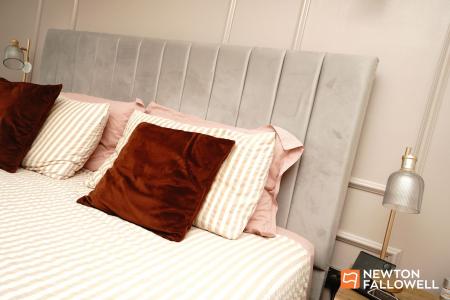
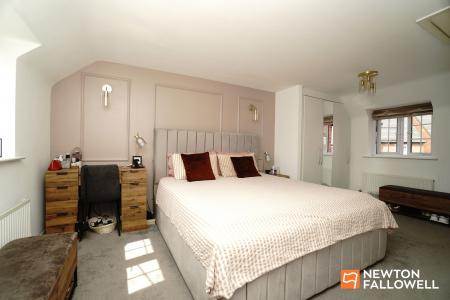
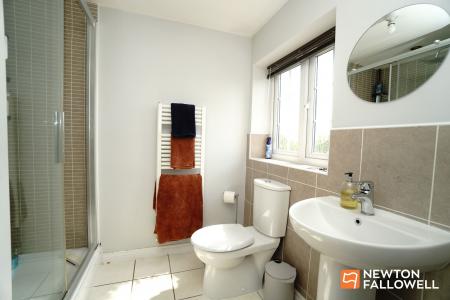
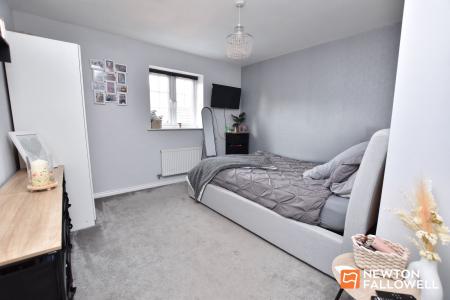
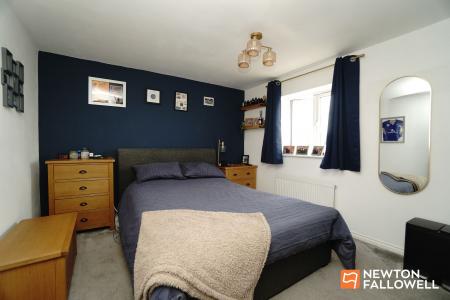
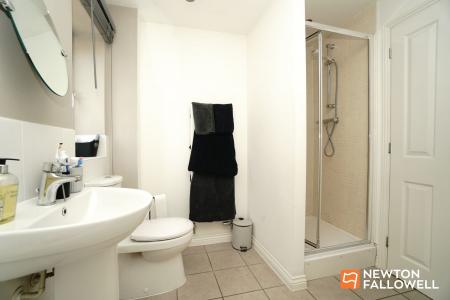
There are four double bedrooms upstairs, the master bedroom spanning the full depth of the car port overlooking the rear and also pleasant views to the front towards the fields and allotments. There are a range of built in wardrobes, feature panelled walls and contemporary lighting, a generous en-suite shower room with double shower enclosure, mixer shower, ceramic tiled floor, shaver point, extractor fan, heated towel radiator and window.
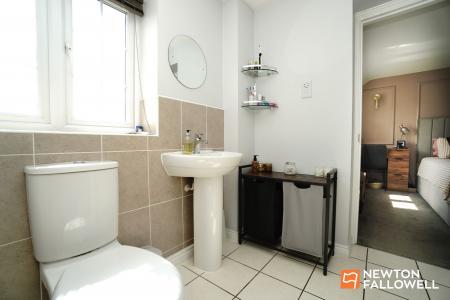
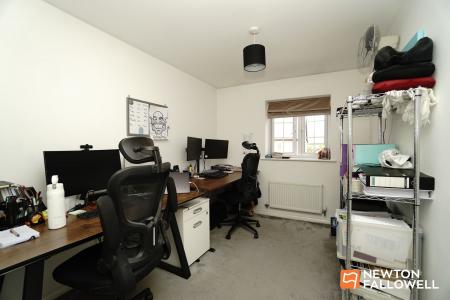
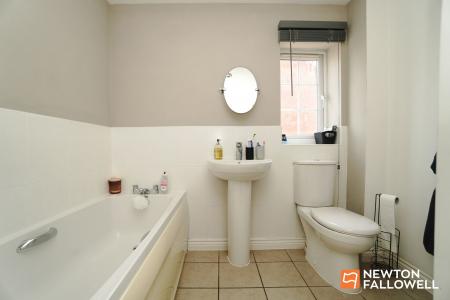
Bedrooms two, three and four are all double size with bedroom four currently utilised as a home office and the family bathroom offers a separate shower enclosure with mixer shower also with tiled floor, heated towel radiator and window.
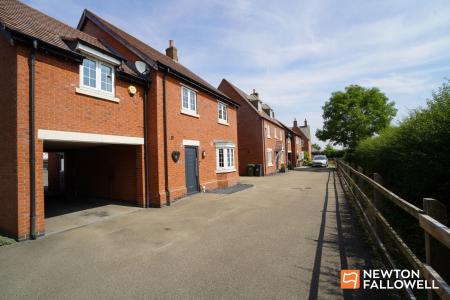
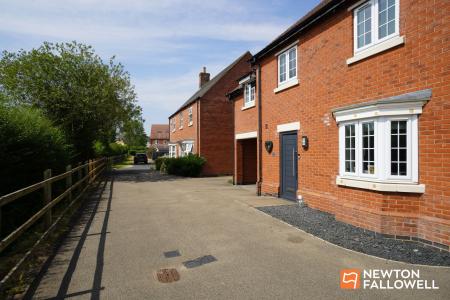
The property occupies this superb edge of village cul-de-sac location along a private driveway serving this and just four other neighbouring properties. The location is nestled on the edge of the village where there are nearby walking routes out into beautiful countryside leading down to the River Soar at Normanton, as well as swift access into the village of Hathern which offers a thriving community including country pubs, primary school and shop etc.
Swift access from Hathern is also offered with excellent commuter links at M1 motorway junction 24, East Midlands Airport and Gateway and the market town of Loughborough.
The property has two car parking which leads beneath a car port to a detached brick built single garage with up and over door, light and power. Gated access to the side leads into a low maintenance landscaped garden laid to artificial turf with a quality ceramic tiled large paved patio area and additional space behind the garage suitable for a hot tun or garden shed etc.
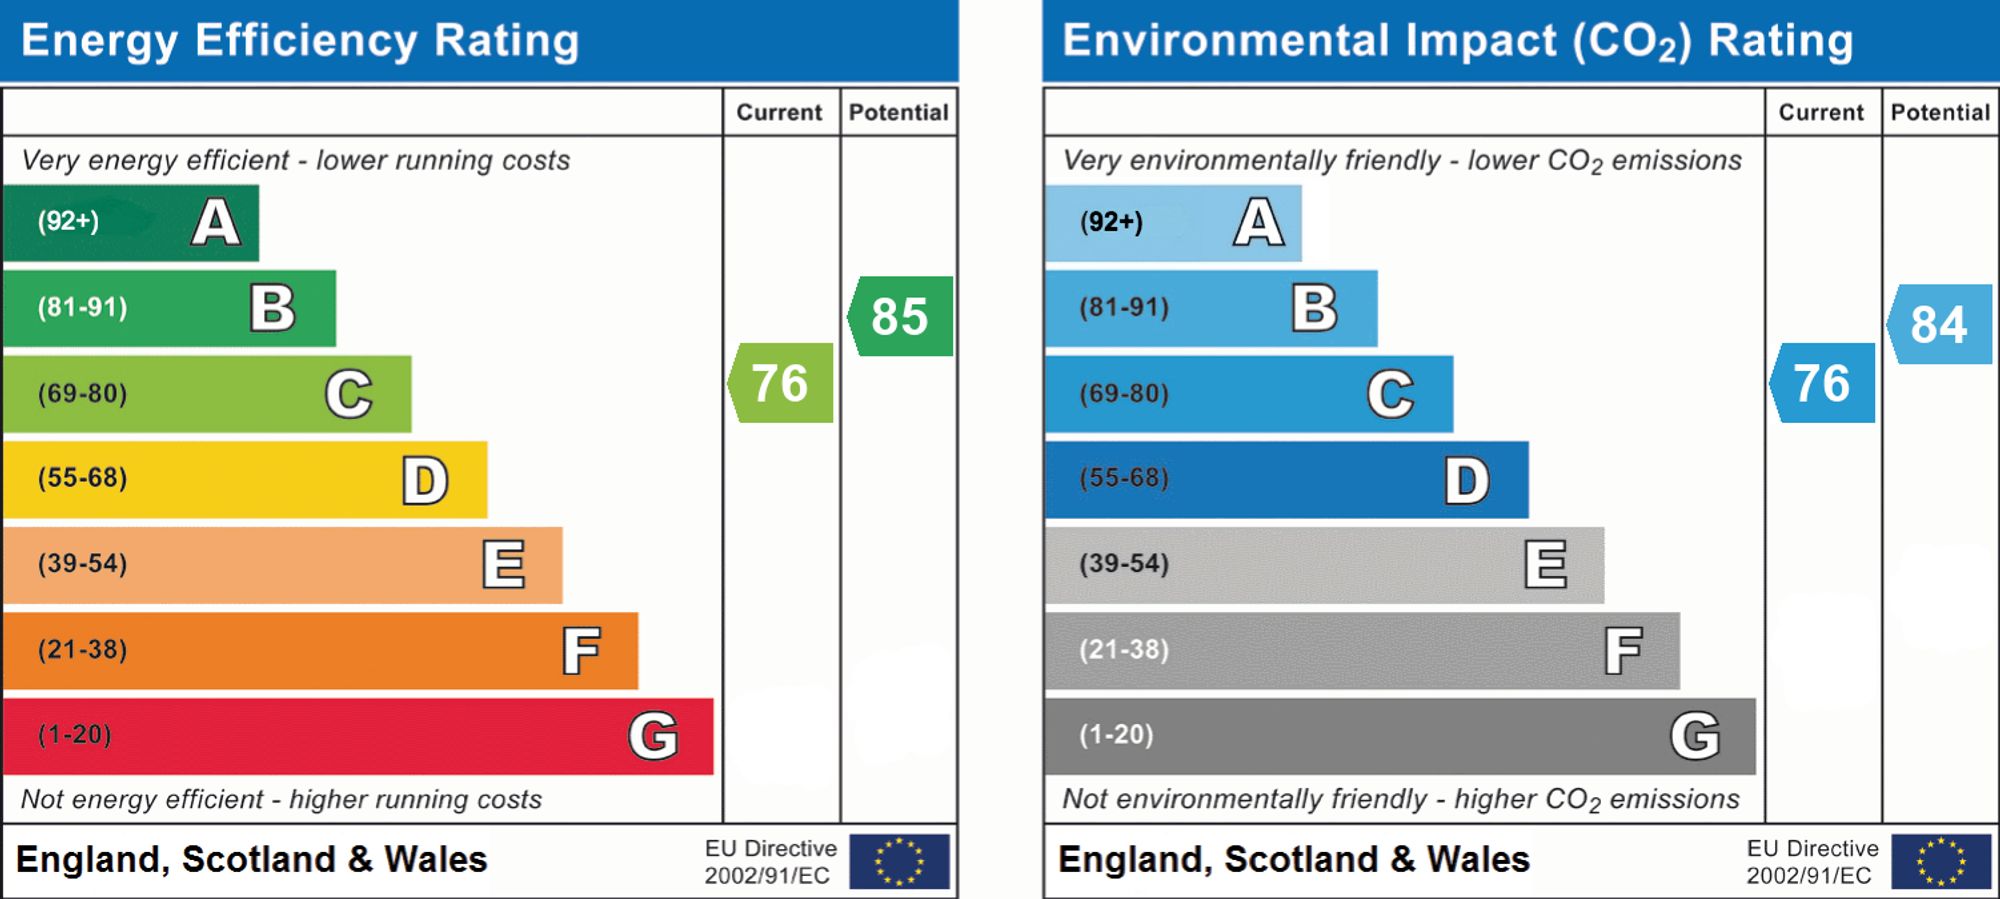
Good to know: The property has uPVC double glazing throughout, gas central heating powered by a conventional gas central heating boiler located in a kitchen cupboard with hot water tank in the landing airing cupboard.
To find the property leave Loughborough along the A6 Derby Road where you will eventually enter Hathern on Loughborough Road taking the first turning right into Edward Phillips Road following the green around to the right and taking the right hand spur driveway sweeping around to the left where the property is situated on the left hand side as identified by the agent's 'For Sale' board.
| Tax Band | % | Taxable Sum | Tax |
|---|
Struggling to find a property? Get in touch and we'll help you find your ideal property.