Marron Court, Fernwood, NG24
4 bedroom Detached house For Sale
£335,000 | Available

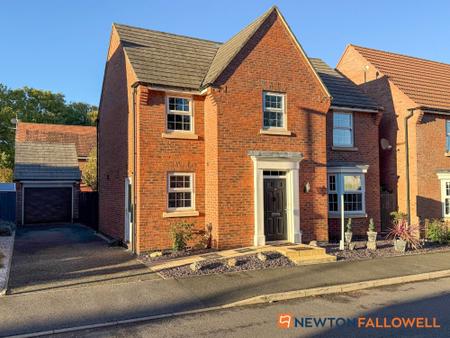
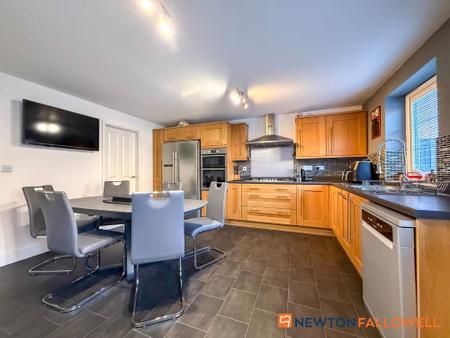
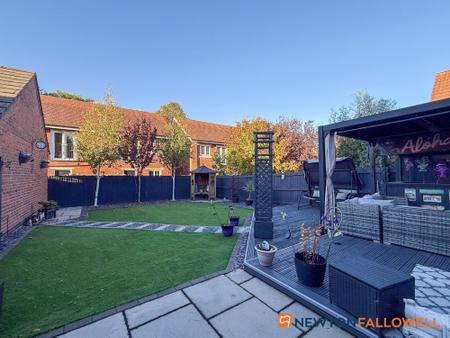
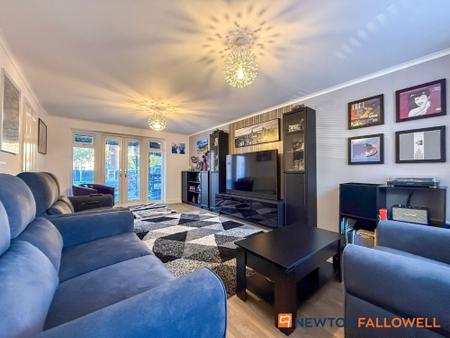
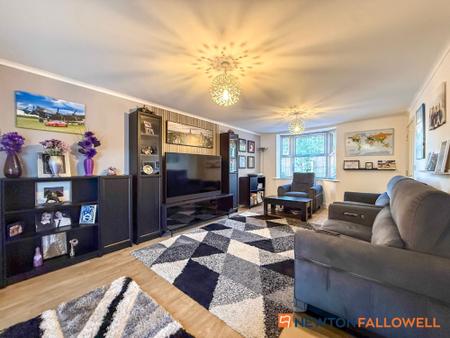
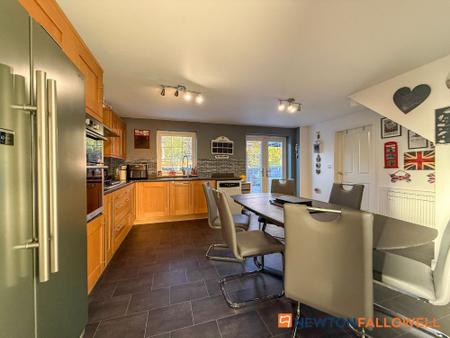
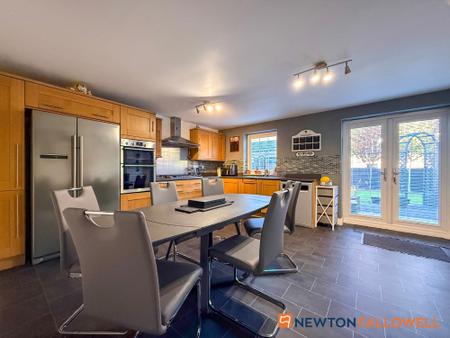
Pleasantly positioned along a no-through road in the heart of the popular modern village of Fernwood, this executive-style detached home offers spacious, well-proportioned accommodation ideally suited to family living. Presented to a high standard, the property boasts a superb dining kitchen, a generous dual-aspect lounge and a beautifully landscaped, low-maintenance rear garden, creating an appealing home for both everyday living and entertaining.
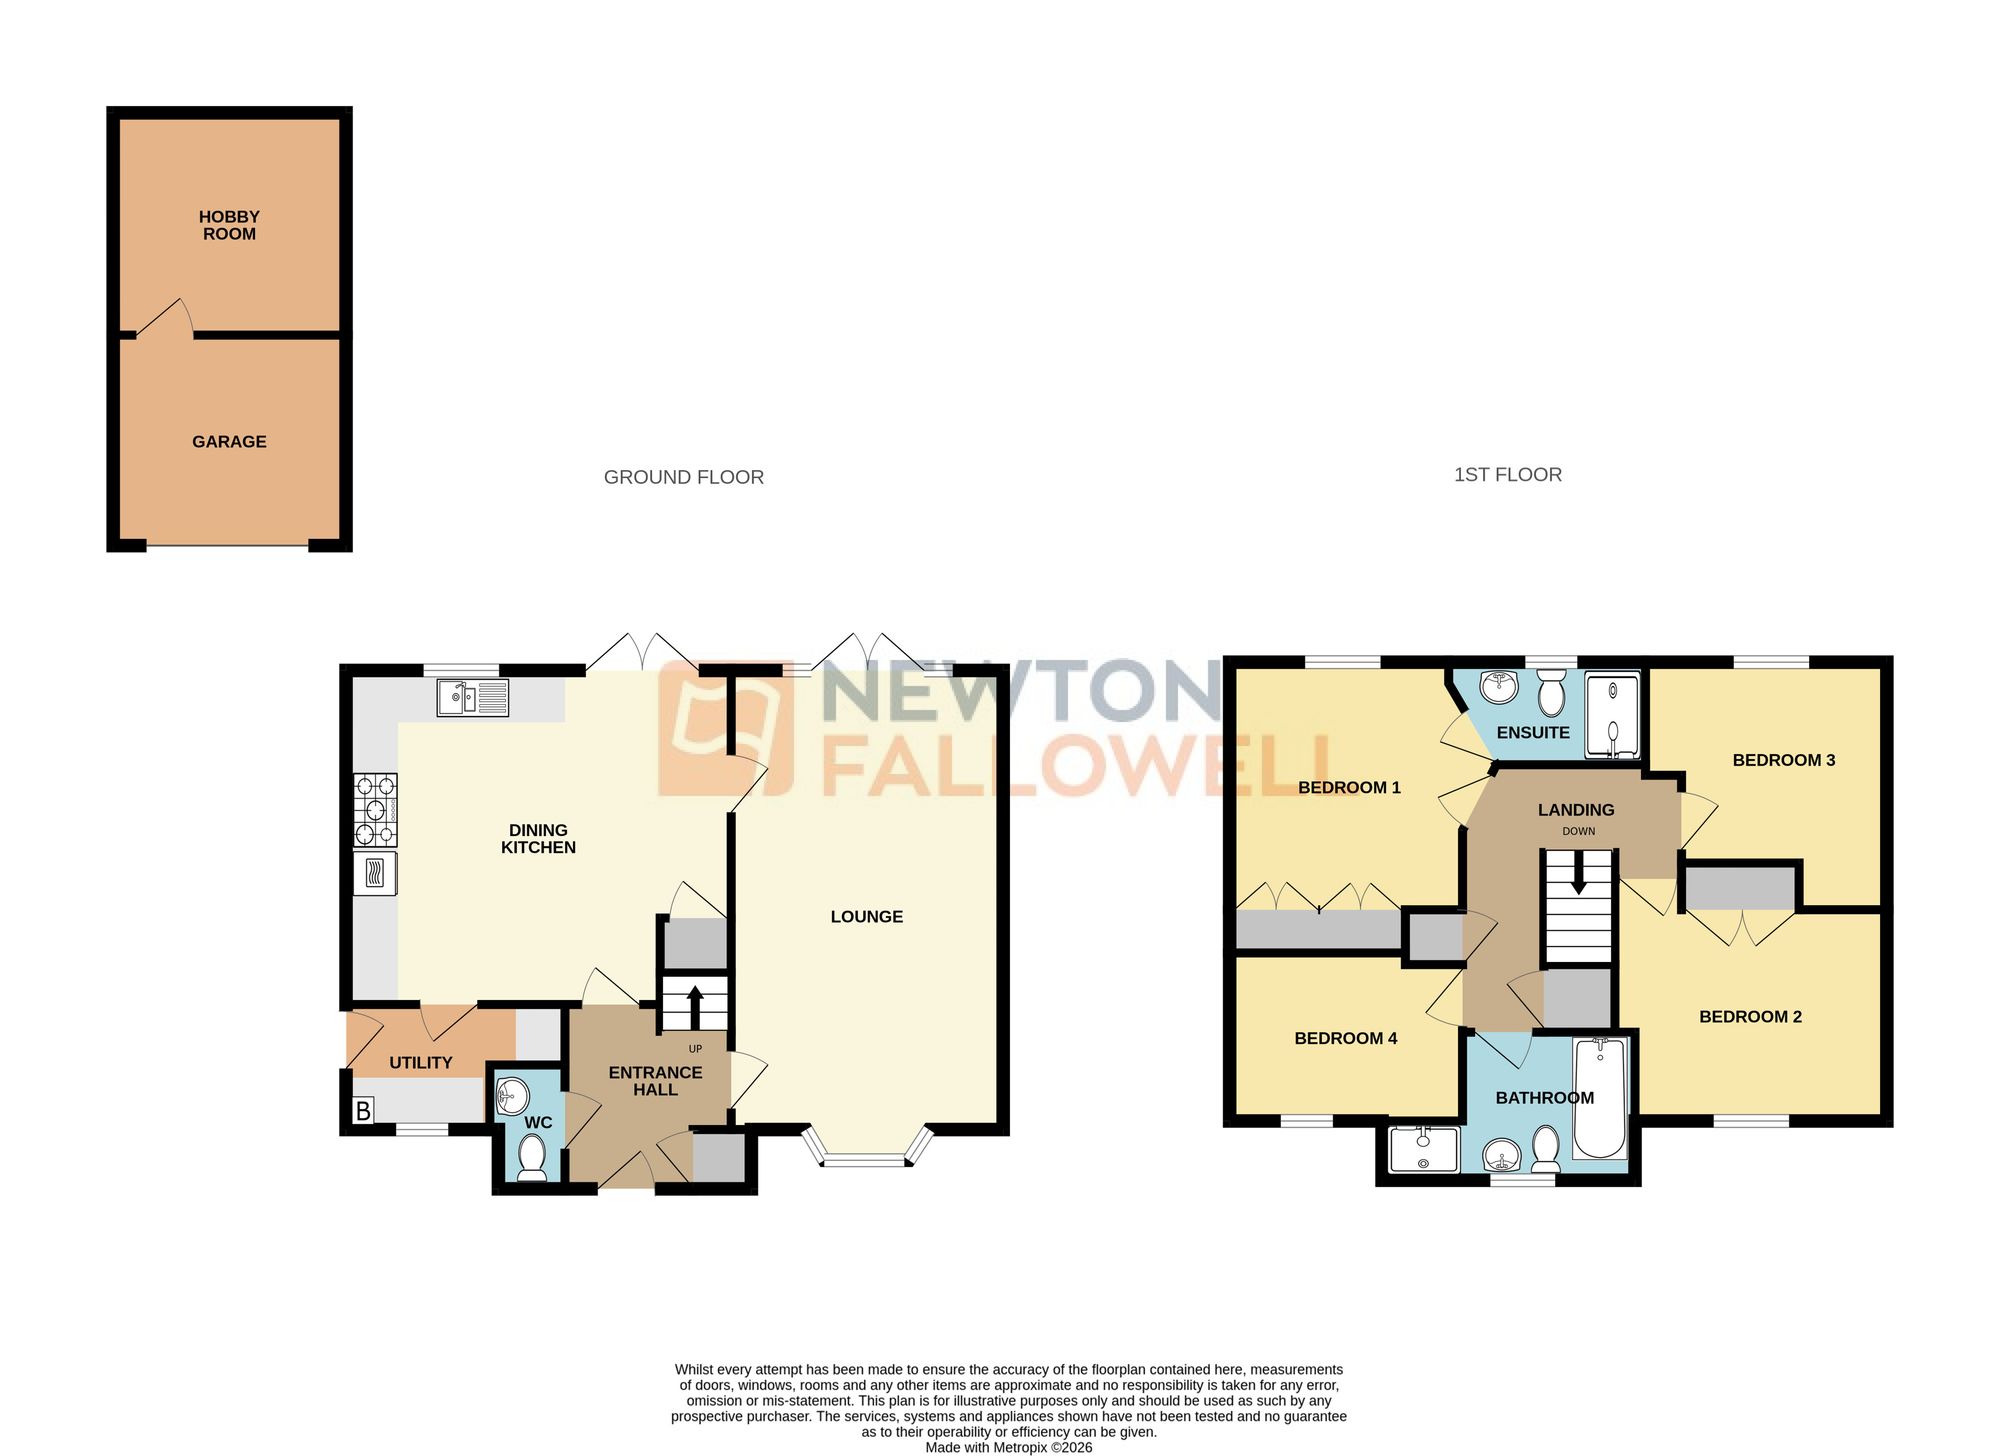
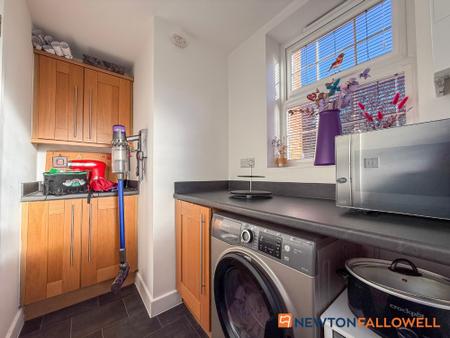
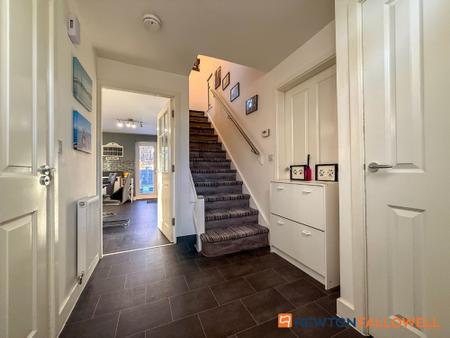
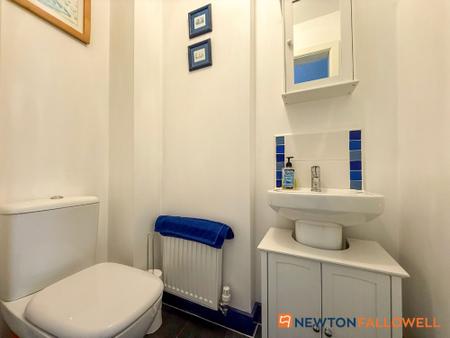
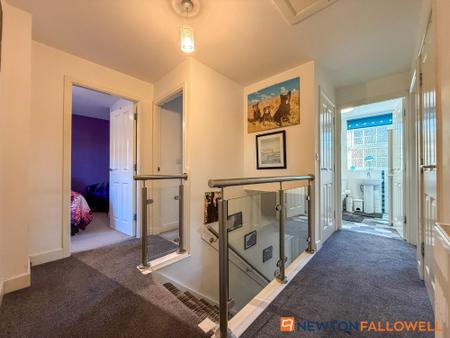
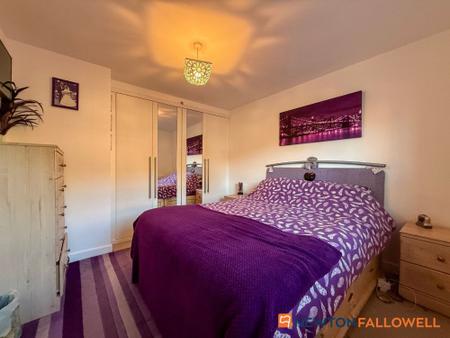
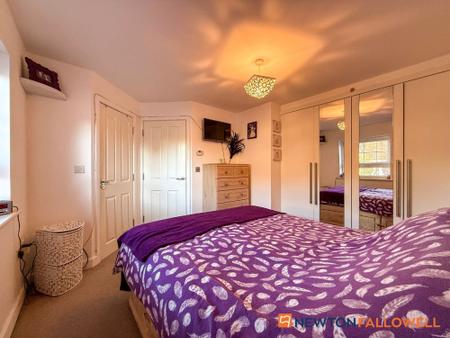
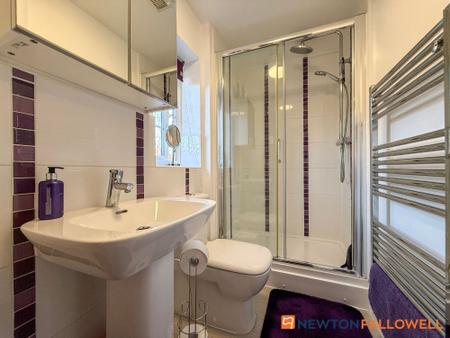
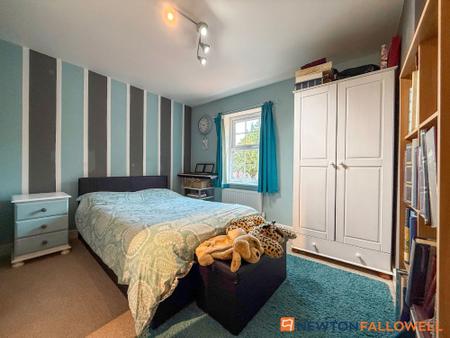
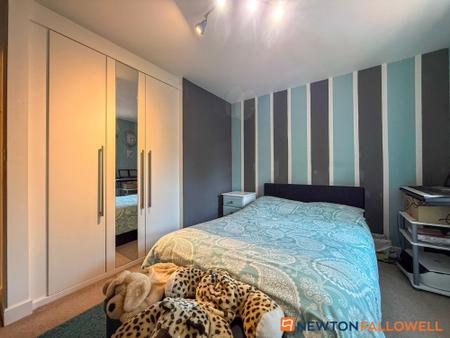
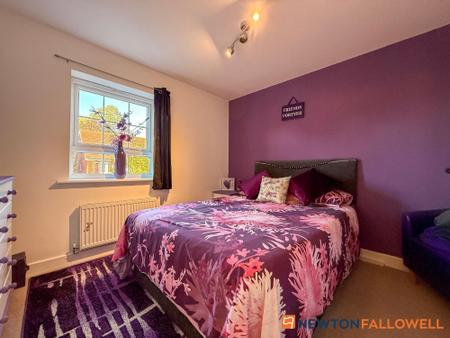
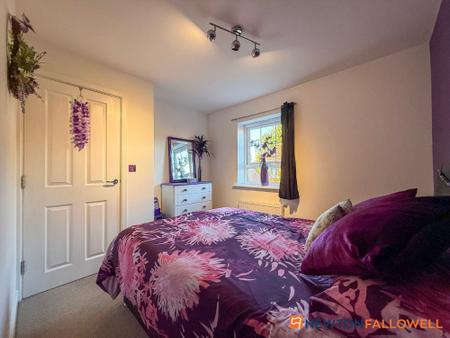
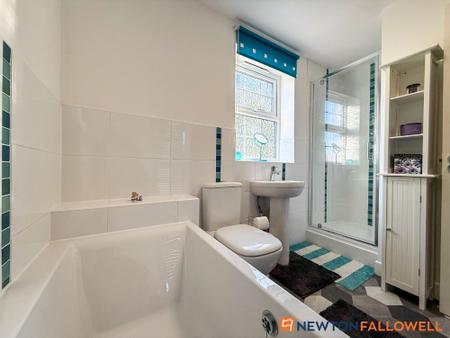
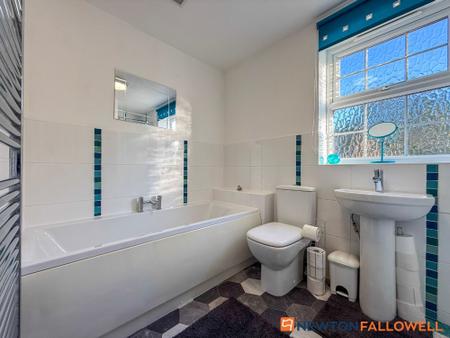
The ground floor accommodation comprises a welcoming entrance hallway with a useful storage cupboard, a convenient cloakroom/WC and a spacious dual-aspect lounge featuring an attractive bay window and French doors opening onto the rear garden. The generous dining kitchen provides an excellent hub of the home, with ample space for family dining, a further set of French doors to the garden and a range of appliances, including a five-ring gas hob and double electric oven. A door leads through to a practical utility room, adding further convenience to the ground floor. To the first floor, the property continues to impress with four well-proportioned bedrooms, including a generous principal bedroom benefiting from its own en-suite shower room. The accommodation is completed by a spacious four-piece family bathroom suite.
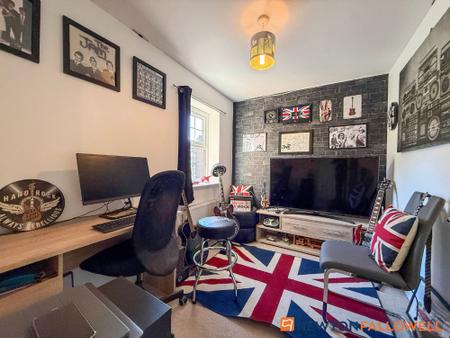
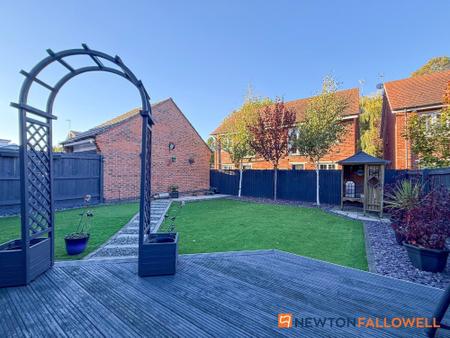
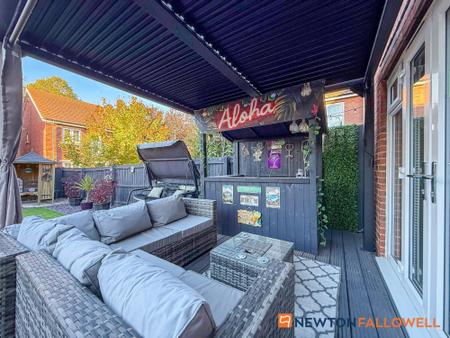
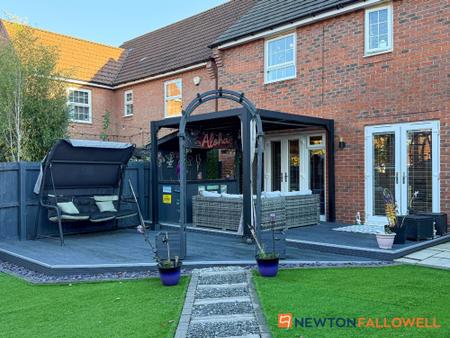
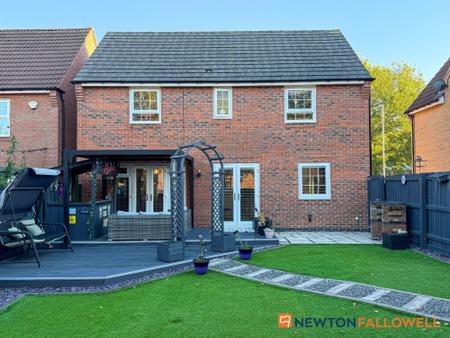
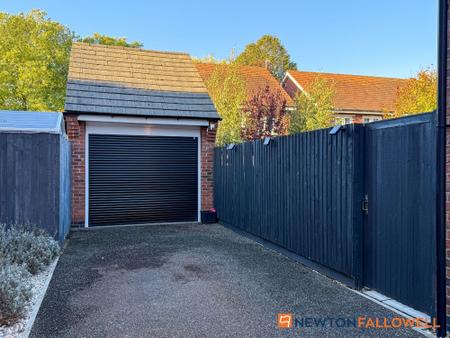
Externally, the property benefits from a side driveway providing tandem parking for at least two vehicles, leading to a partly converted garage with an electric door and a useful hobby room to the rear. The landscaped rear garden has been thoughtfully designed with ease of maintenance in mind, featuring predominantly artificial lawn alongside a delightful decked entertaining area and an additional paved seating space, providing versatile areas to relax and enjoy the outdoors. Further benefits include gas central heating and uPVC double glazing.
The Interactive Property Report can be viewed on the following web portals, UNDER THE VIRTUAL TOUR TAB on Rightmove, Zoopla, and On The Market. FURTHER MATERIAL INFORMATION FOR THIS PROPERTY can be found within the report and includes a wealth of material including information on - Title Plan and Plot, Maps, House Price Statistics, Flood Risk, Media Availability, In depth Local School Information, Transport Links, etc.
Fernwood is located on the edge of Balderton, approximately 3 miles south of Newark giving easy access to the A1, only 4.5 miles to the A46 and benefitting from a regular bus service. There is a range of amenities including a day nursery, primary school, village hall, 2 public houses, convenience store, fitness gym, personal training centre, and a hairdresser.
The property is subject to a management charge for maintenance of the development, currently £154.51 for the 6 month period of 01/12/2025 - 31/05/2026. There are also charges for the sale and purchase of the property and we understand also for other amendments/alterations made to the property during ownership. Please speak to a property consultant for further information.
8' 2" x 6' 8"
maximum measurements
5' 2" x 3' 1"
maximum measurements
21' 2" x 11' 8"
maximum measurements
16' 7" x 14' 4"
maximum measurements
9' 5" x 5' 0"
maximum measurements
12' 0" x 10' 8"
maximum measurements
8' 3" x 4' 2"
maximum measurements
11' 11" x 10' 5"
maximum measurements
10' 8" x 10' 2"
maximum measurements
10' 0" x 7' 1"
maximum measurements
10' 4" x 6' 3"
maximum measurements
10' 0" x 9' 2"
9' 9" x 9' 8"
Mains gas, electricity, water and drainage are connected.
The square footage for this property is approximately 1,402 sq ft.
Please note whilst every care is taken in providing this information as accurately as possible, this figure is calculated whilst creating the property’s floor plan, which does not factor in a number of potential variations including wall thickness, curves, triangular walls, chimney breasts etc and alterations to the floorplan to ensure it is representative of the property’s layout. The square footage may also include garages, porches, outbuildings, garden buildings and external corridors where applicable, please contact the office for further information/clarification.
The EPC and Interactive Property Report may show a different total square footage.
Although these particulars are thought to be materially correct, their accuracy cannot be guaranteed, and they do not form part of any contract. All services, heating systems and appliances have not and will not be tested, and no guarantees have been provided for any aspects of the property, measurements are taken internally and cannot be assumed to be accurate, they are given as a guide only.
Intending purchasers will be asked to confirm their identity at the offer stage and we ask for your co-operation in order that there will be no delay in agreeing a sale.
Newton Fallowell Newark and our partners provide a range of services to our vendors and buyers. Conveyancing - If you require a solicitor to handle your sale or purchase, we can refer you to our conveyancing partner, we receive a referral of up to £350 if you choose to use their services, there is no obligation to use solicitors we refer to. Mortgage Advice - Correct budgeting is crucial before committing to purchasing a property. You are free to arrange your own advice, but we can refer you to the Mortgage Advice Bureau who are in house for specialist advice on 1000s of mortgage deals if required. Please be aware that we receive a percentage of the fees if you ultimately choose to arrange a mortgage/insurance through them. Property Surveys - If you require a property survey of any kind, we can refer you to an RICS surveyor, and we receive a referral fee of up to £30 should you choose to arrange a survey through them. For more information, please call the office.
| Tax Band | % | Taxable Sum | Tax |
|---|
Struggling to find a property? Get in touch and we'll help you find your ideal property.