4 bedroom Detached house For Sale
Bridgewater Road, Burton-On-Trent, DE14
£380,000 | Available

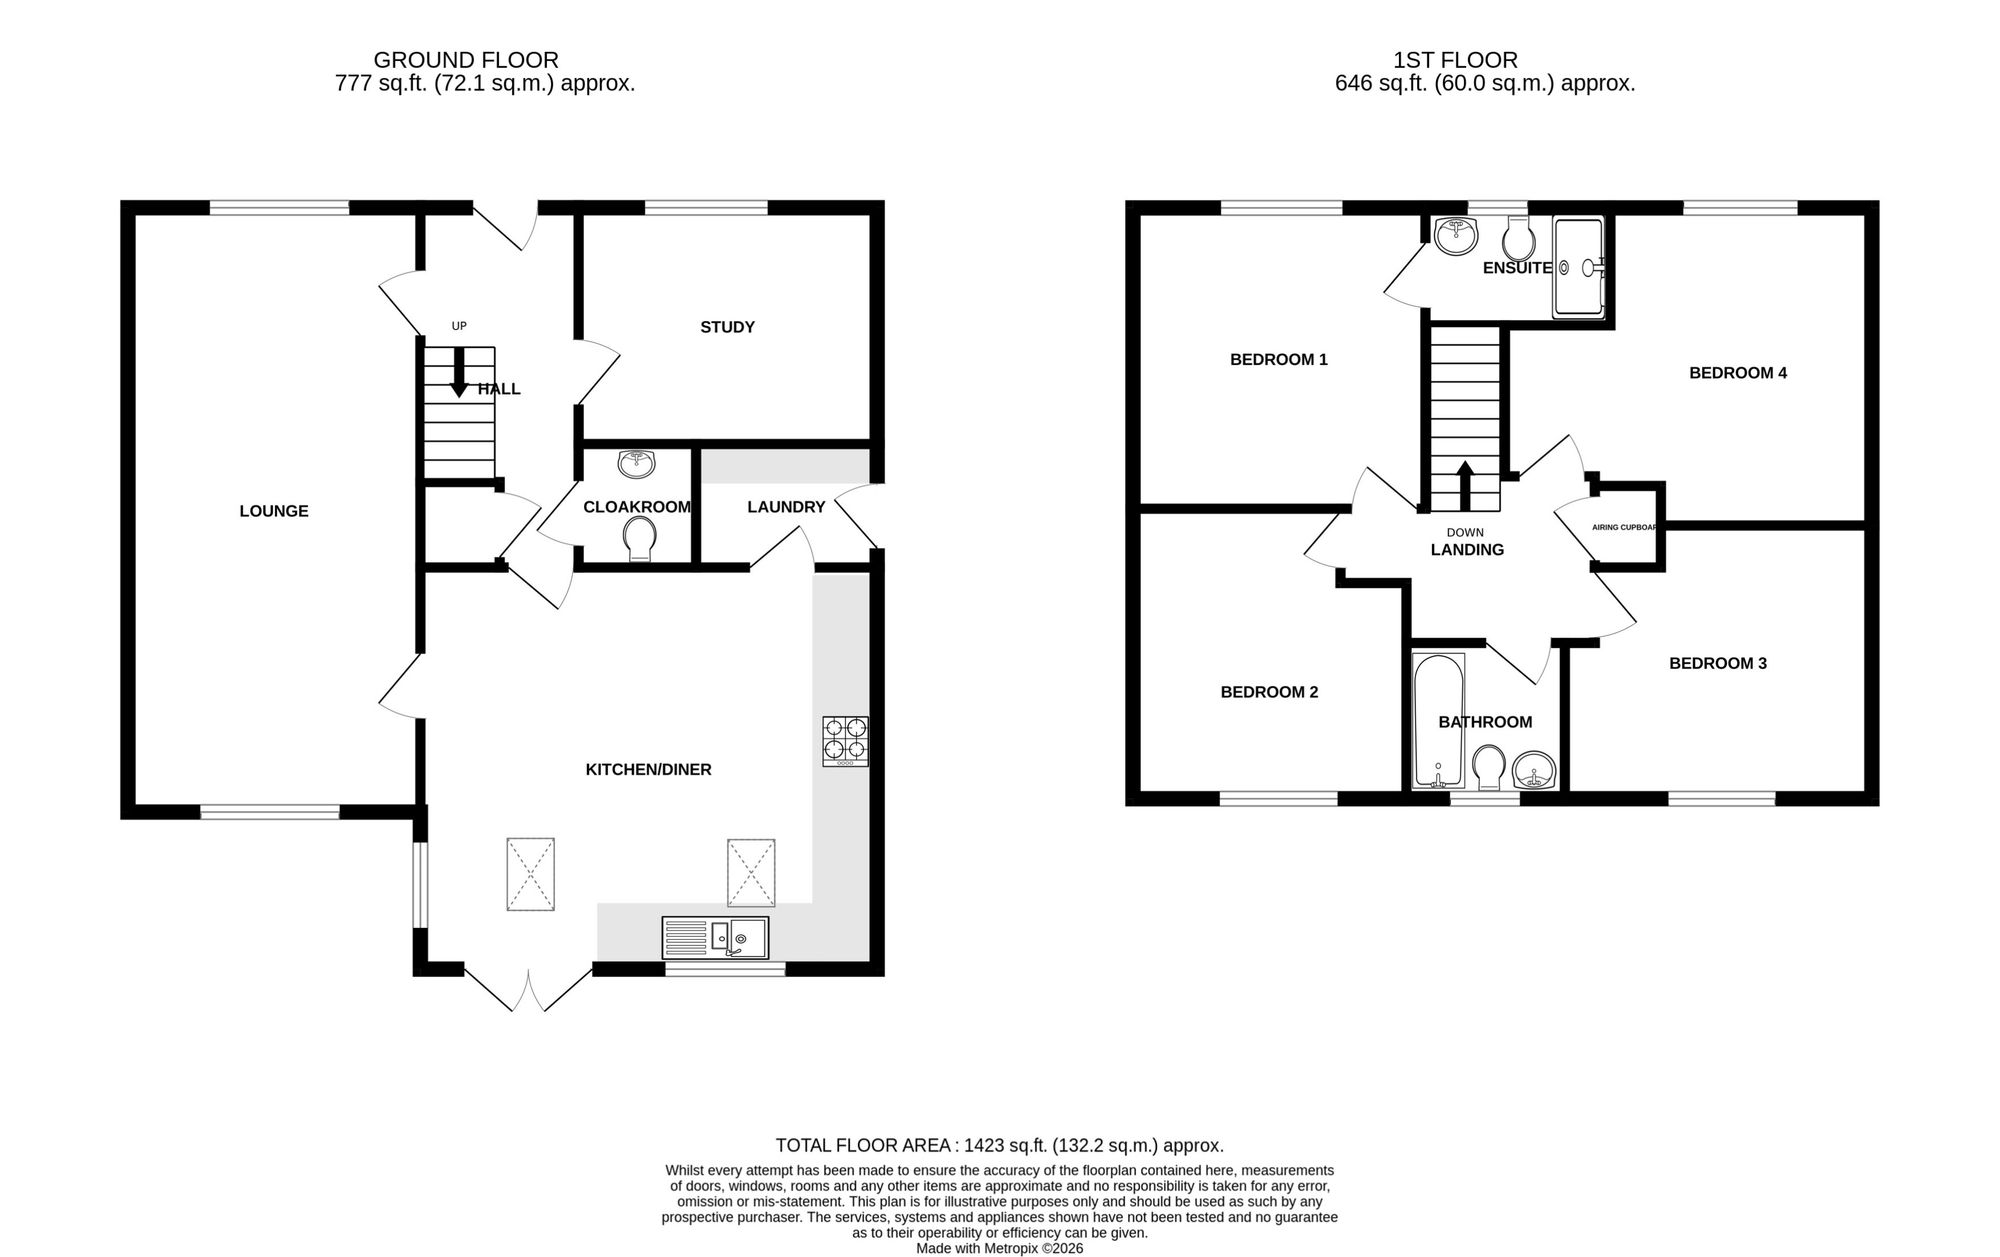
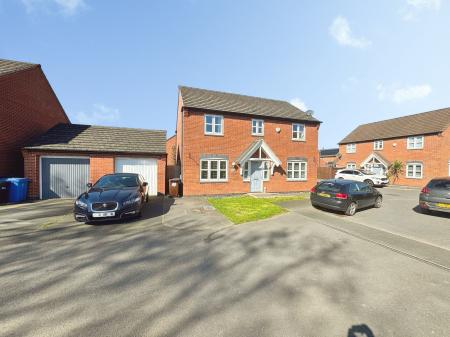
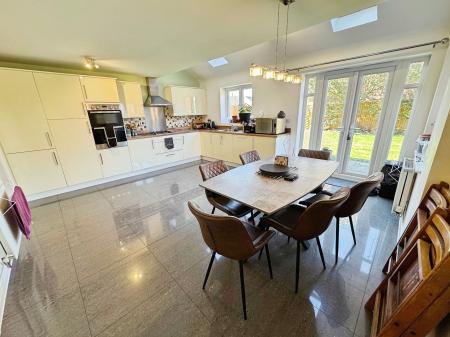
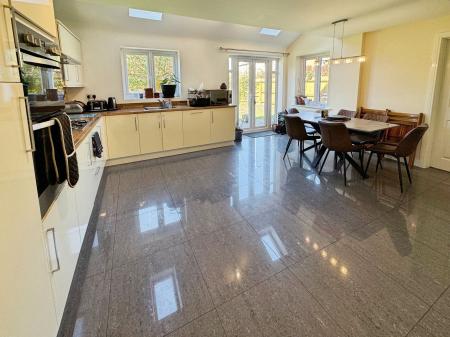
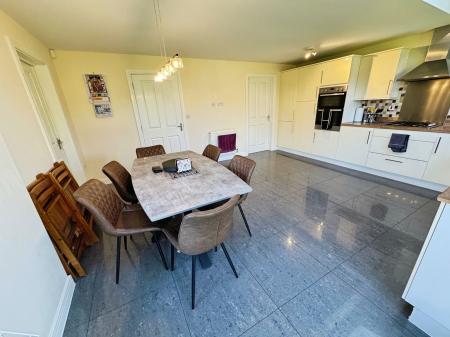
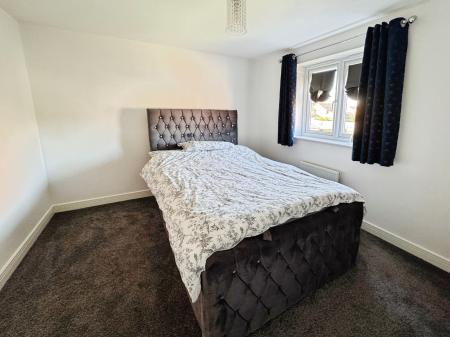
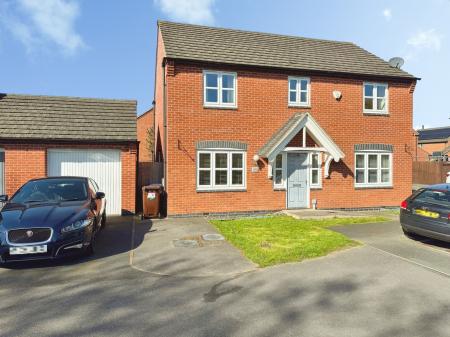
An exceptionally well presented detached family home offering generous and well proportioned accommodation. Situated in a peaceful cul de sac and fronting the Trent & Mersey Canal. This is a sizeable property though the principle appeal is likely to be the well appointed dining kitchen, additional to which is a very generous lounge, study, cloak room and utility room. On the first floor a landing leads to the master bedroom with en-suite shower room, three further good sized bedrooms and bathroom. Externally the property is complemented by an enclosed rear garden together with a single garage.
Entrance door leading to:
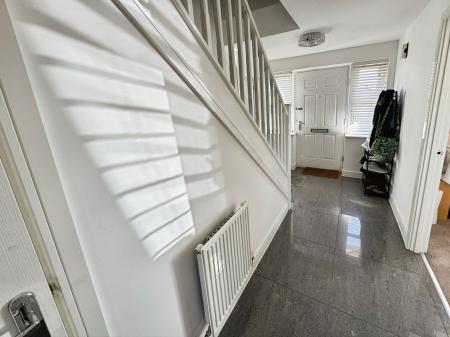
having polished tiled floor, one central heating radiator, spindled staircase rising to first floor and understairs store cupboard.
having suite comprising wc and wash basin and one central heating radiator.
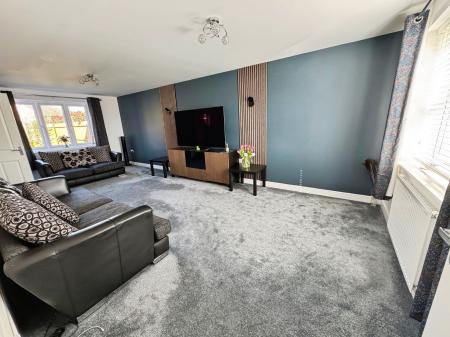
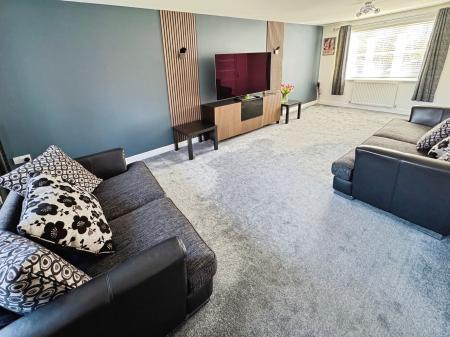
having two central heating radiators, windows to front and rear elevations and feature panelling to one wall.
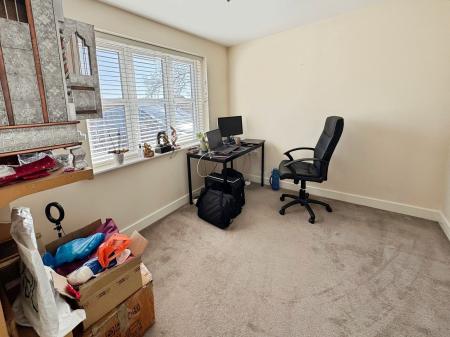
having window to front elevation and one central heating radiator.
having stainless steel sink with mixer tap set into a wood effect work top with complementary surrounds, matching wall mounted units, four ring gas hob with extractor canopy over, stainless steel splashback, high gloss fronted base cupboards and drawers including saucepan drawer, concealed dishwasher, built-in oven and grill, integrated fridge and freezer, polished tiled floor, two central heating radiators, windows to rear and side elevation, French doors opening out to the rear and two skylights.
having part glazed door to side elevation, one central heating radiator, base cupboard, wall mounted cupboard, work top and appliance space.
having one central heating radiator.
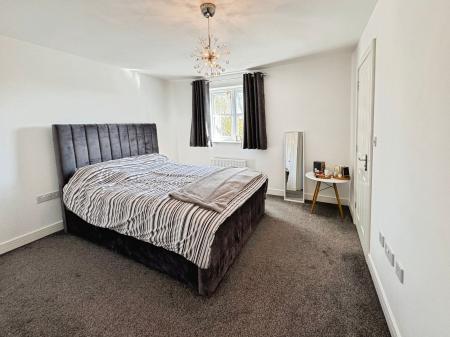
having window to front elevation, one central heating radiator and built-in double and single wardrobes.
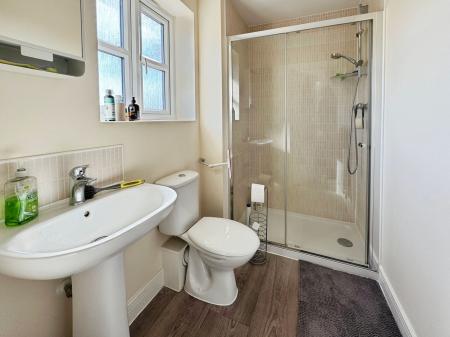
having twin sized shower cubicle, wc, wash basin with tiled splashback, one central heating radiator and window to front elevation.
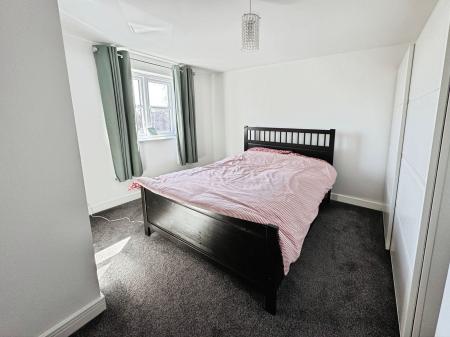
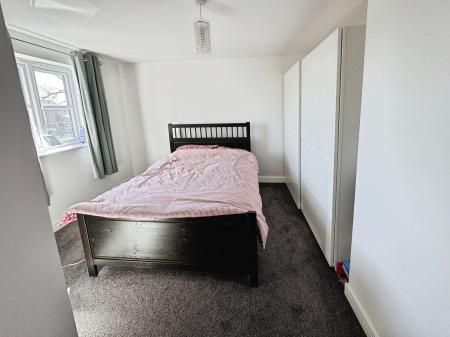
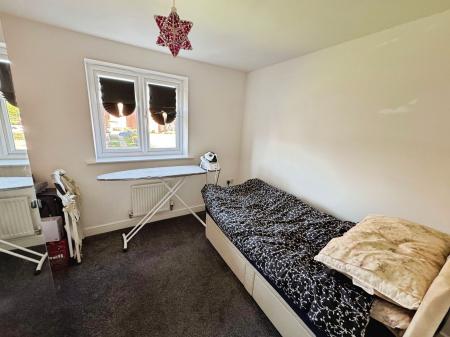
having one central heating radiator and window to rear elevation.
having one central heating radiator and window to rear elevation.
having one central heating radiator and window to front elevation.
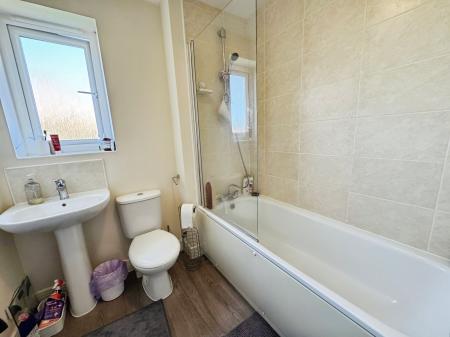
having three piece white suite comprising bath with shower over and glazed shower screen, wc and wash basin, tiled surrounds, one central heating radiator and window to rear elevation.
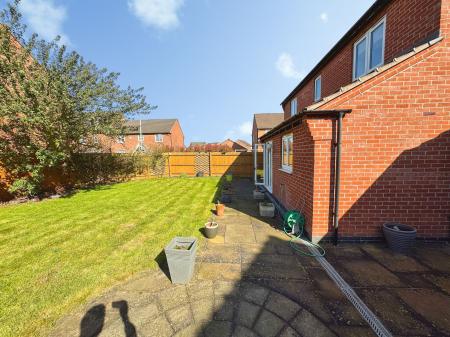
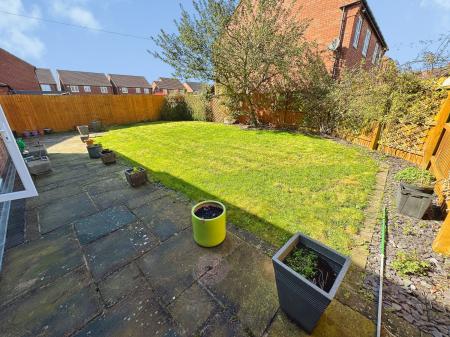
There is an enclosed garden to the rear which is laid to lawn with a patio area and pedestrian access to the side and to the garage. To the front is a driveway providing car-standing, a small fore garden and a single garage.
| Tax Band | % | Taxable Sum | Tax |
|---|
Struggling to find a property? Get in touch and we'll help you find your ideal property.