4 bedroom Detached house For Sale
Wilson Way, Burton-On-Trent, DE13
£340,000 | Available

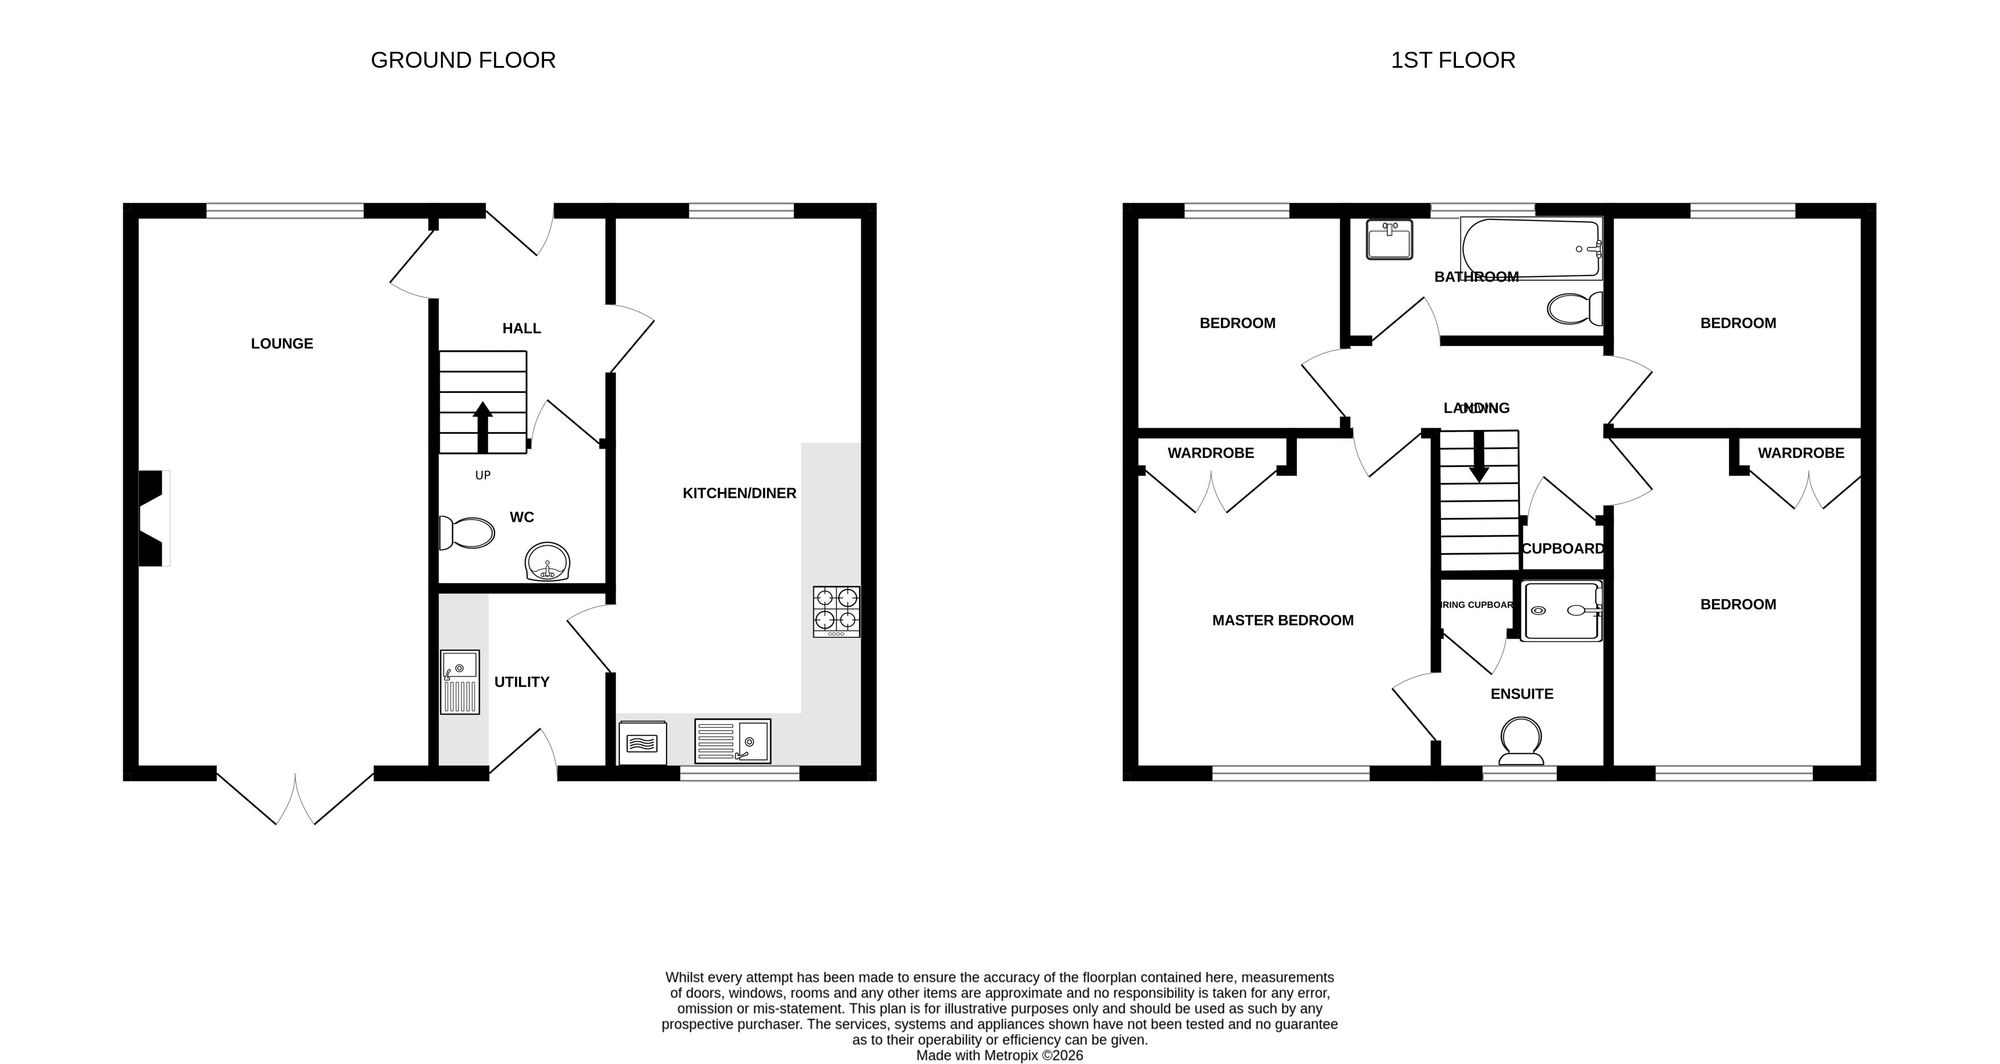
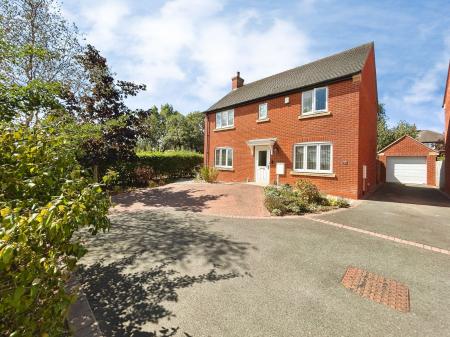
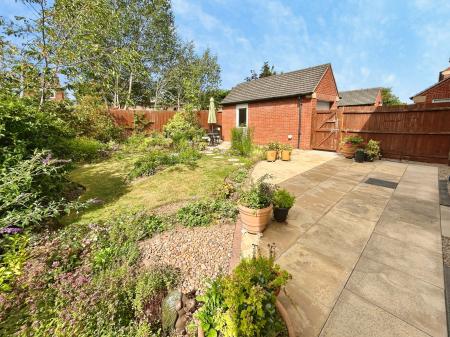
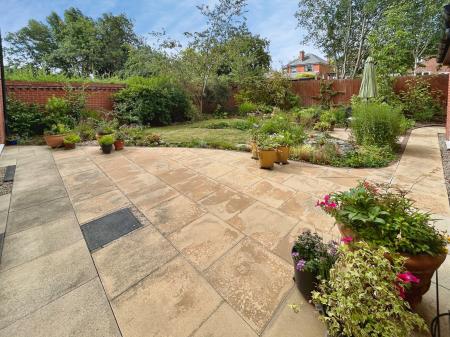
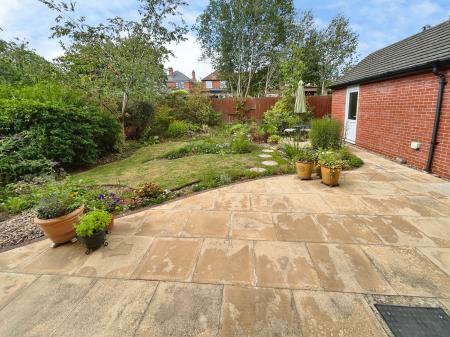
An immaculate family home in this well regarded location situated off Harehedge Lane. The property affords a good degree of privacy, standing next to open grassland and is complemented by a particularly attractive and well tended garden. In brief the accommodation comprises: - entrance hall, guest cloak room, lounge, open plan dining kitchen, utility room and on the first floor a landing leads to the master bedroom with en-suite, three further bedrooms and bathroom. Externally there is ample car-standing/turning space to the front and a driveway provides more parking space and gives access to a detached garage.
Entrance door leading to:
having one central heating radiator, tiled floor and staircase rising to first floor.
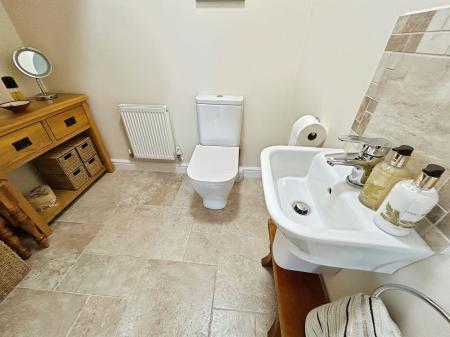
having wc, wash basin, tiled splashback, tiling to floor and one central heating radiator.
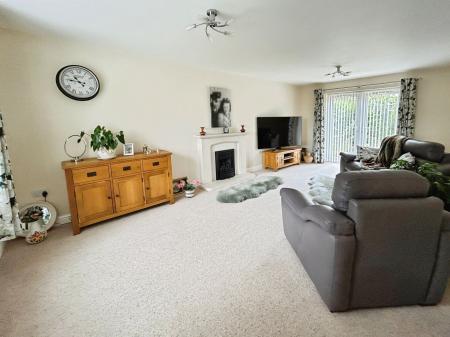
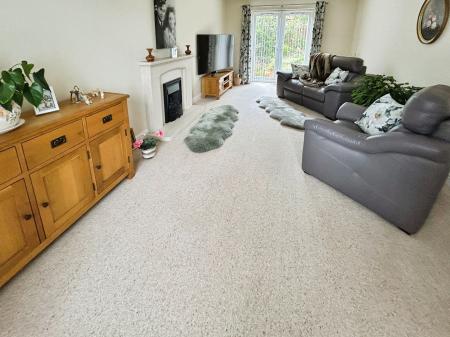
having ornamental fireplace with marble surrounds and hearth, one central heating radiator, window to front elevation and patio doors to rear.
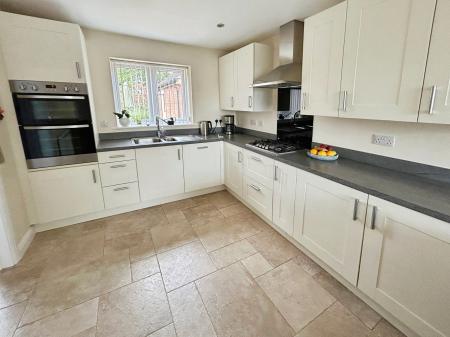
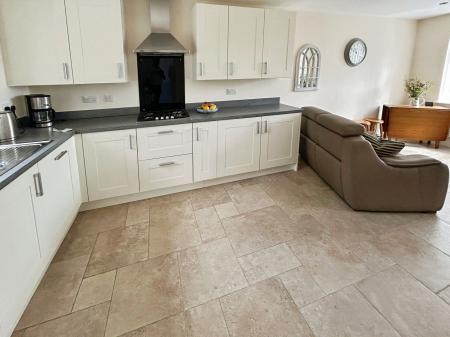
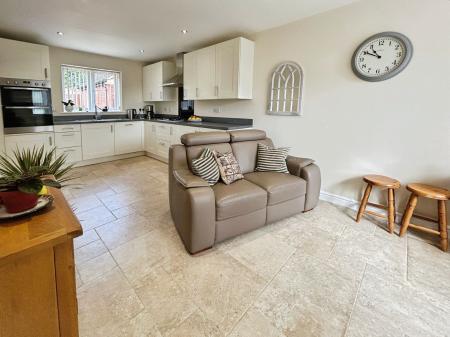
having stainless steel sink with mixer tap set into a worktop with complementary splashback, base cupboards and drawers including saucepan drawers, integrated dishwasher, integrated fridge and freezer, four ring gas hob with coloured glass splashback and extractor canopy over, built-in eye level oven., matching wall mounted cupboards, window to rear elevation, recessed spotlights, tiled floor, one central heating radiator and recessed ceiling lights.
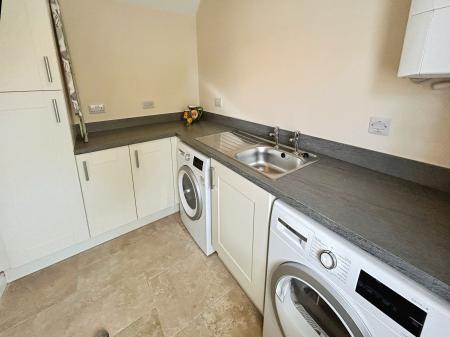
having stainless steel sink set into worktop with complementary splashback, base cupboards, appliance space, wall mounted gas fired boiler, tiled floor and half glazed door to rear elevation.
having one central heating radiator and linen cupboard.
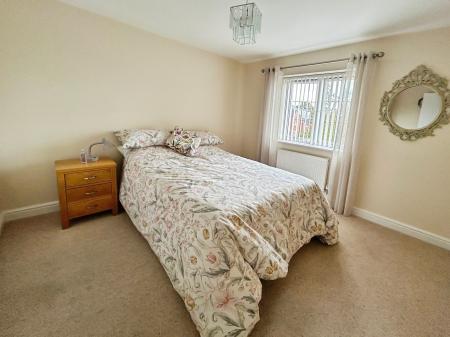
having windows to front and side elevations, one central heating radiator and built-in double wardrobe.
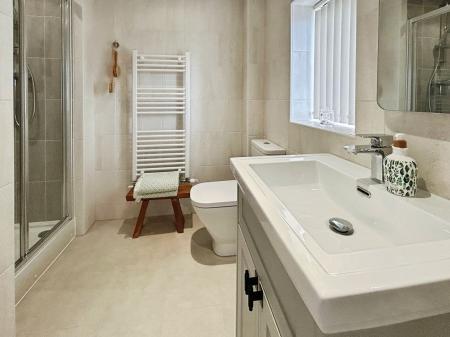
having double width shower cubicle, wc, wash basin, ladder style radiator, recessed ceiling lights, tiling to walls and floor, window to front elevation and built-in cupboard housing hot water tank.
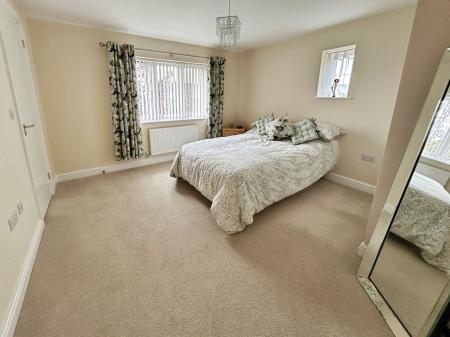
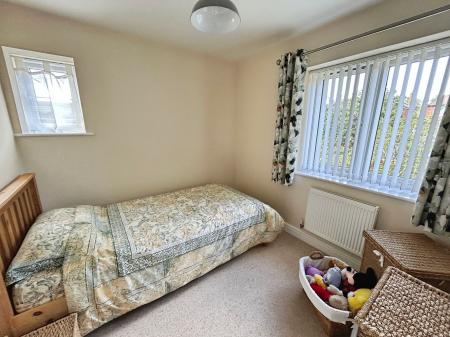
having one central heating radiator and windows to rear and side elevations.
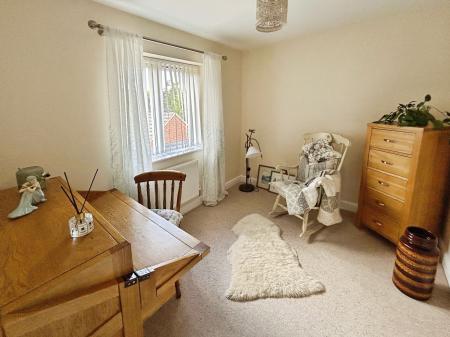
having one central heating radiator and window to front elevation.
having one central heating radiator, window to front elevation and built-in double wardrobe.
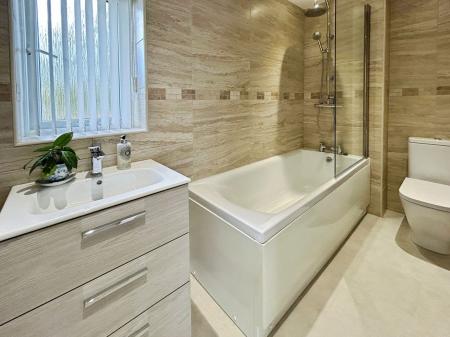
having bath with shower attachment over with glazed side screen, wc, wash basin set into a vanity unit with drawers under, tiling to walls and floor, tiling to walls and floor, recessed lighting, ladder style radiator and window to rear elevation.
| Tax Band | % | Taxable Sum | Tax |
|---|
Struggling to find a property? Get in touch and we'll help you find your ideal property.