St. Phillips Road, Burton-On-The-Wolds, LE12
4 bedroom Detached house For Sale
£565,000 | Available

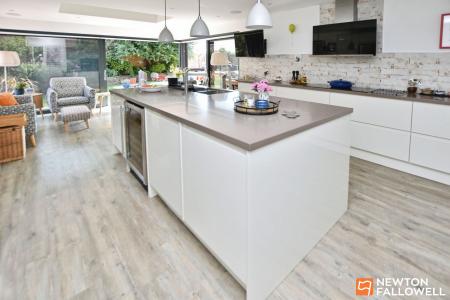
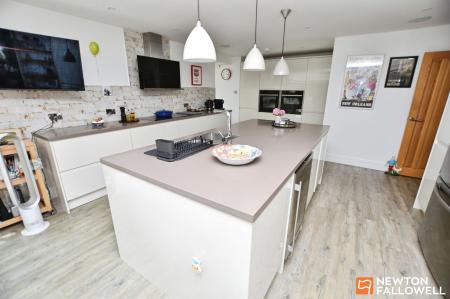
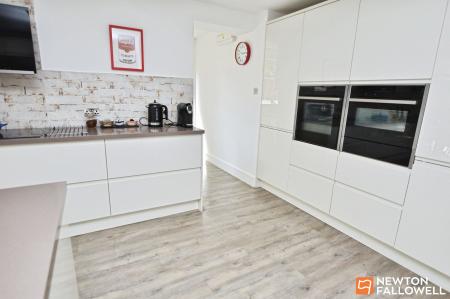
A luxuriantly appointed four double bedroom executive home, extended and finished to an impressive specification. Features include electric blinds to the living kitchen’s sliding doors and ceiling lantern, as well as an integrated speaker system throughout the property. The standout living kitchen diner combines quality fittings with predominantly Neff appliances, creating a superb centrepiece to the home.
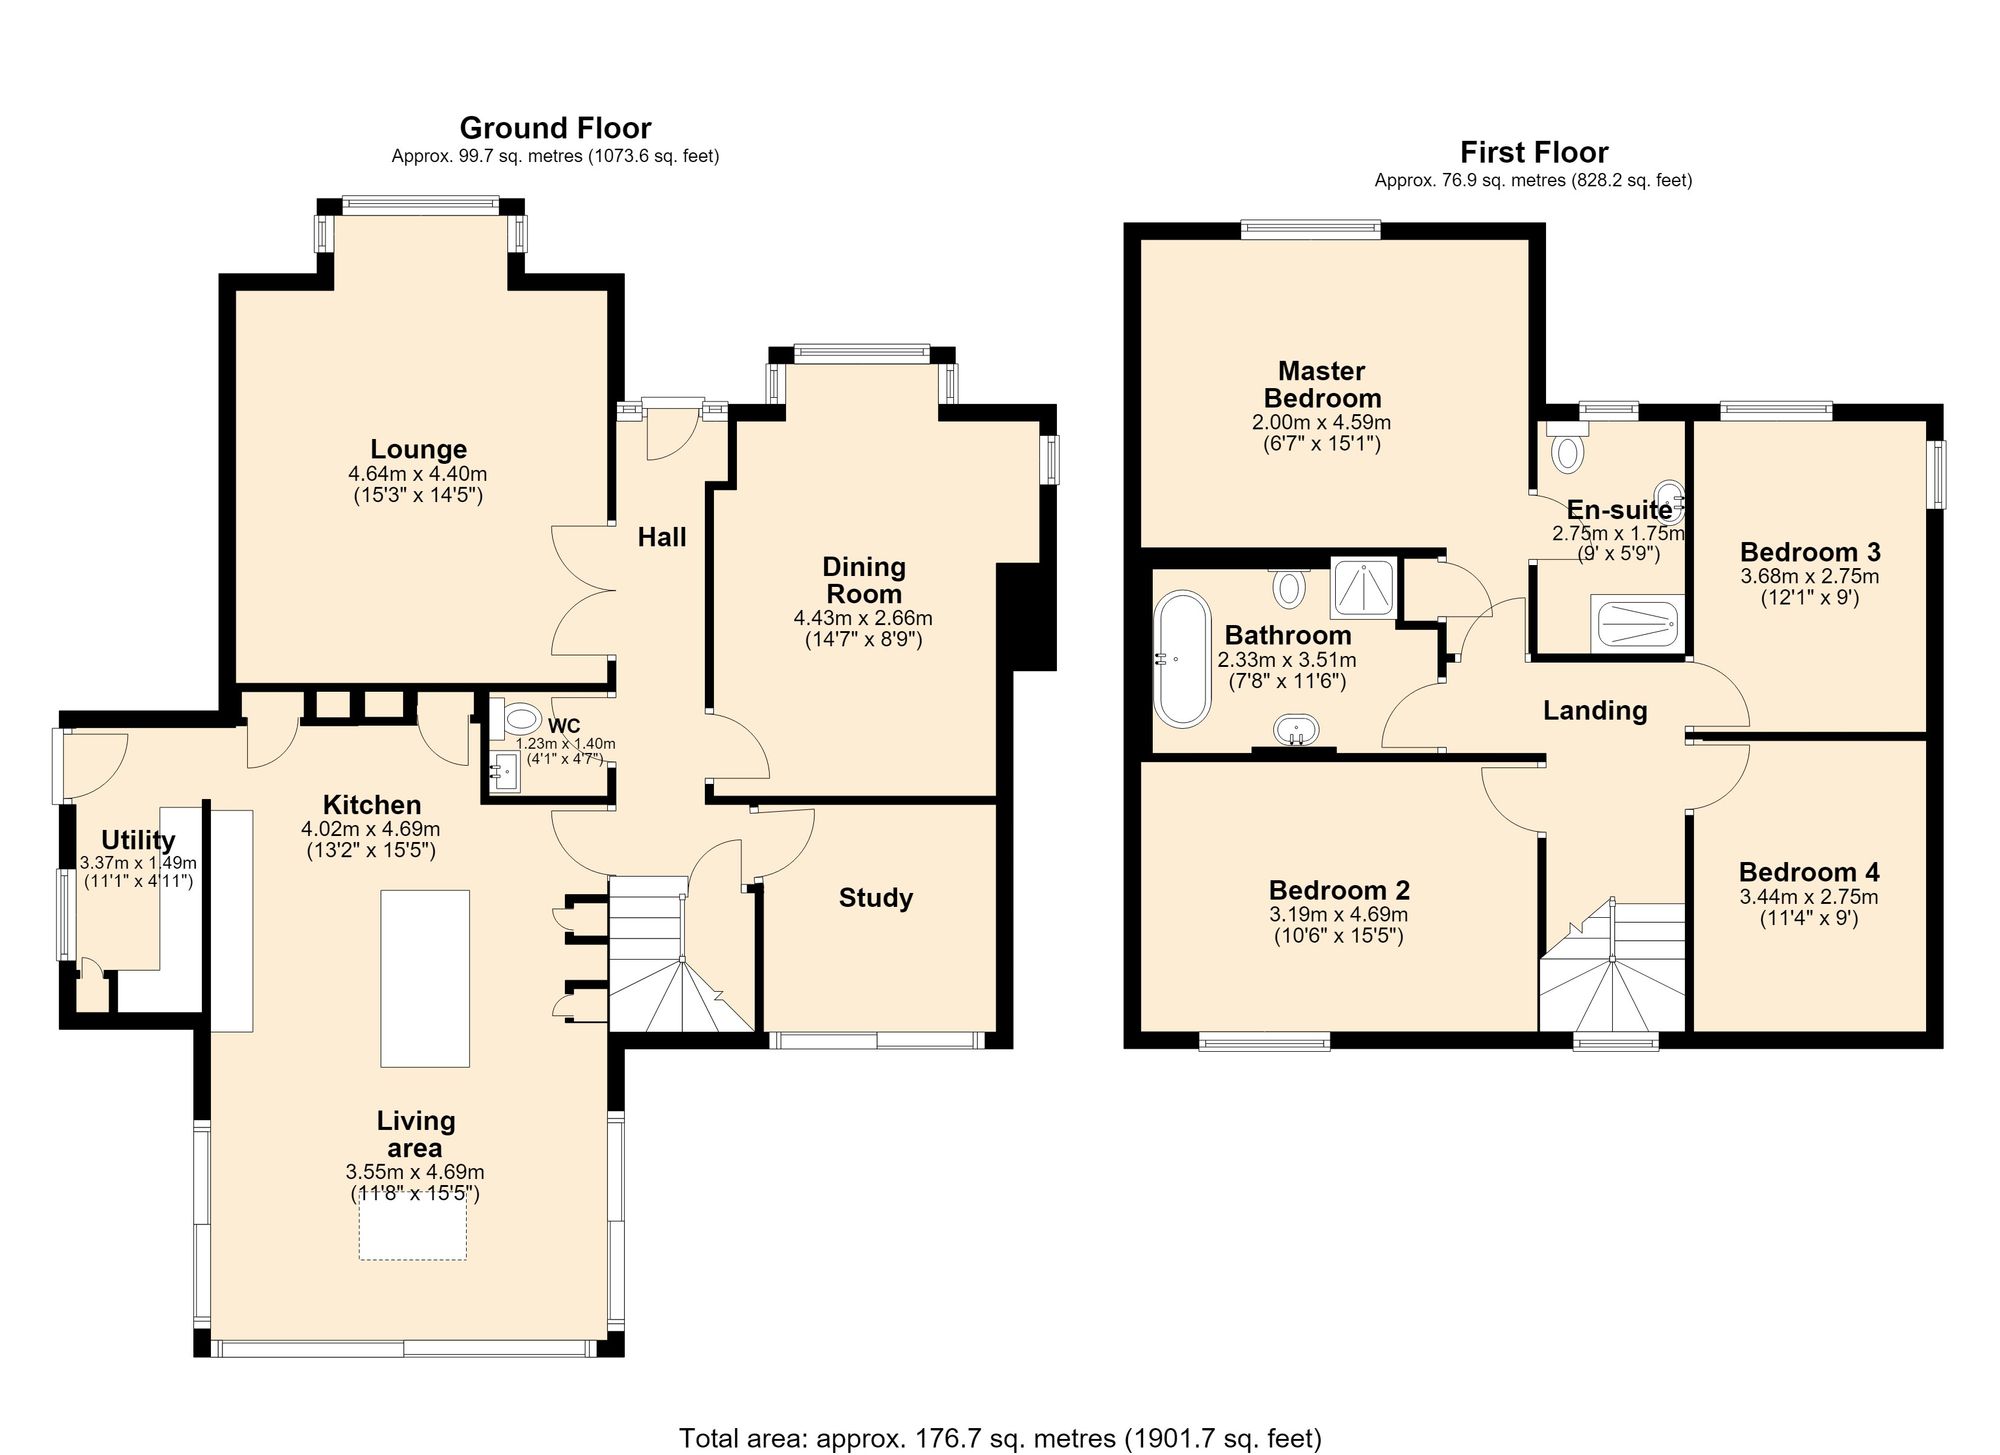
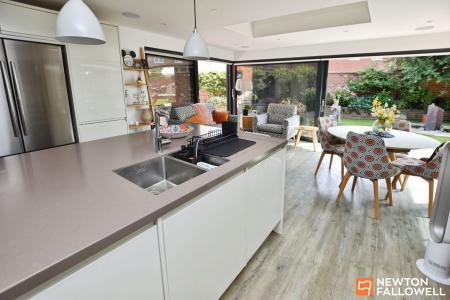
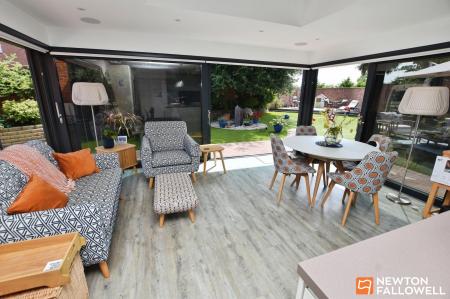
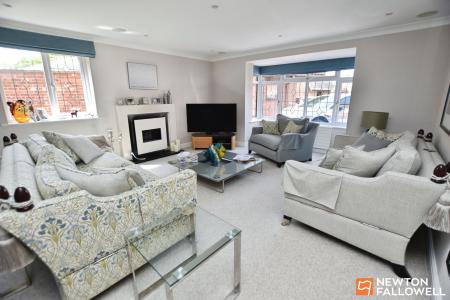
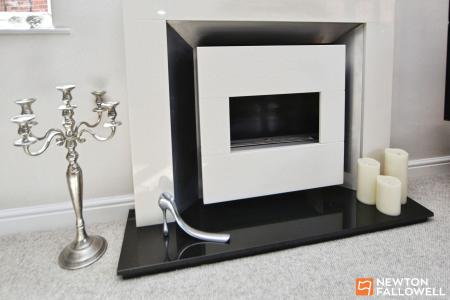
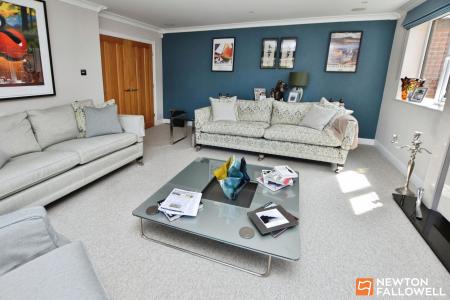
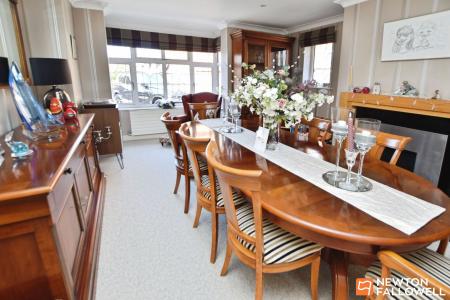
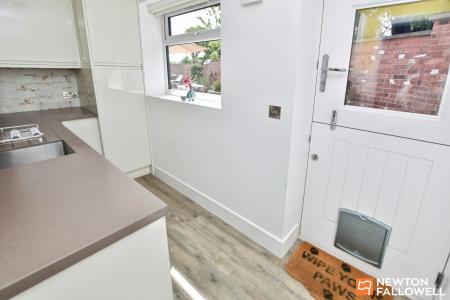
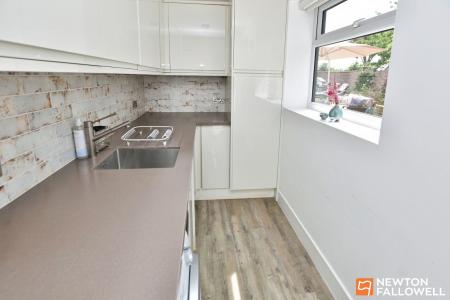
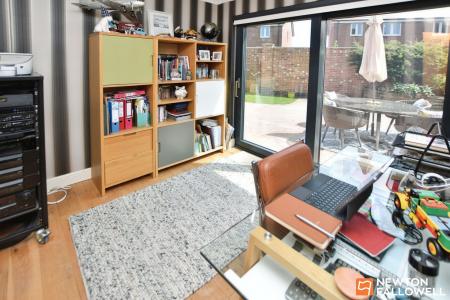
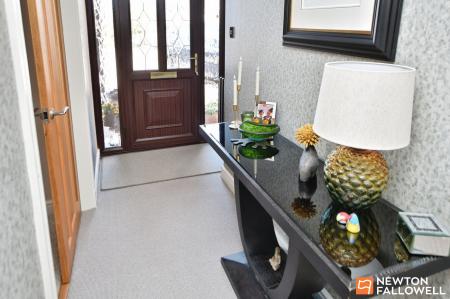
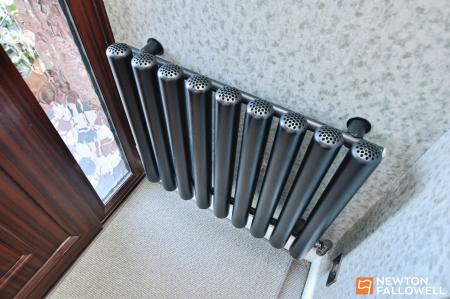
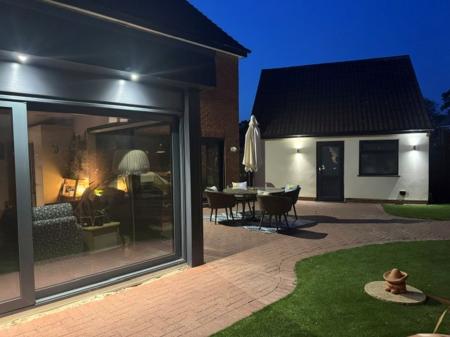
On entering the property, the hallway features a Philippe Starck-style radiator, with oak internal doors leading through to the lounge. The lounge benefits from an attractive box bay window, contemporary fireplace, side elevation window and dimmable recessed lighting. The dining room also has a box bay window, a further contemporary fireplace, side elevation window and space to accommodate several guests. The study offers versatile use and is fitted with sliding patio doors opening onto the garden. The impressive living kitchen diner offers a multitude of gloss-finish cupboard units, while integrated appliances include a double oven with two large adjacent cupboards. There is space for an American-style fridge freezer with cold water feed. The central island incorporates a sink unit, wine cooler and waste disposal. The extension benefits from wet-system underfloor heating and patio doors to multiple elevations. The doors and ceiling lantern have electric blinds, as does the bathroom. Luxury vinyl flooring runs throughout, while the separate utility room includes a split composite stable door, side elevation window, second sink unit, plumbing for an automatic washing machine and space for a further appliance. The modern electric circuit breaker is housed here.
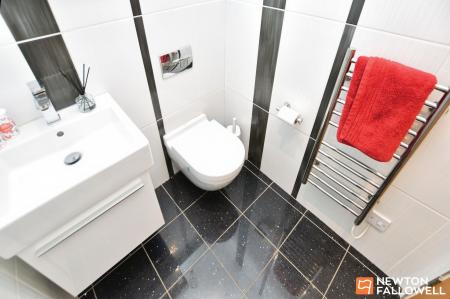
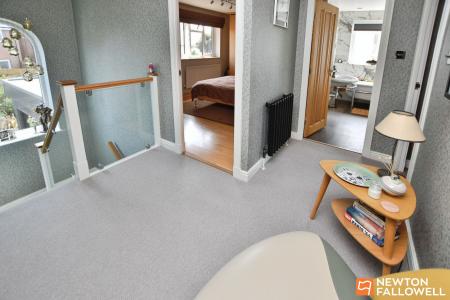
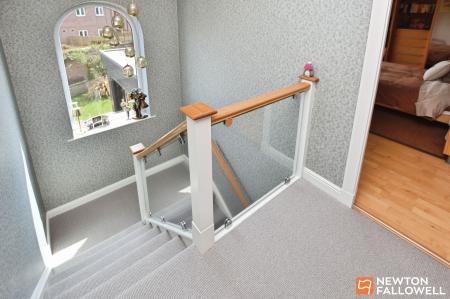
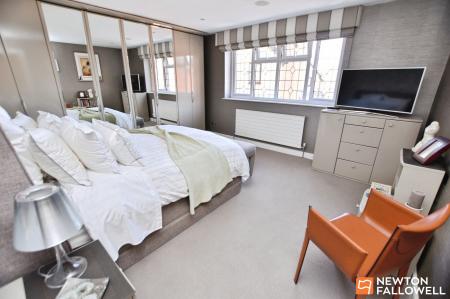
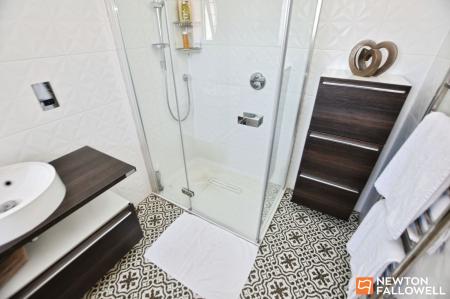
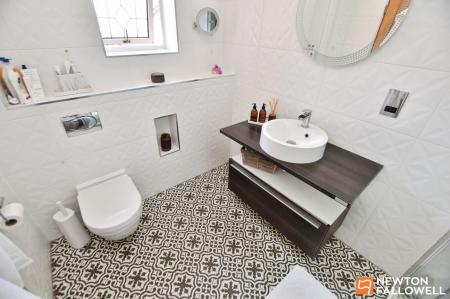
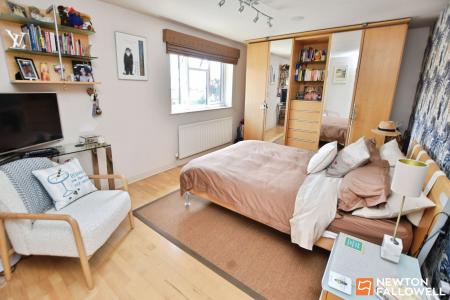
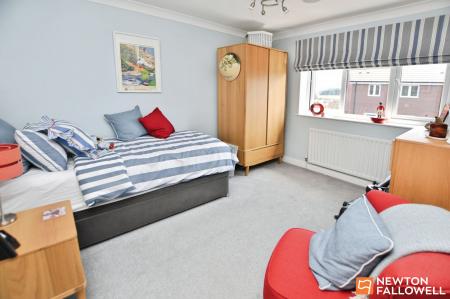
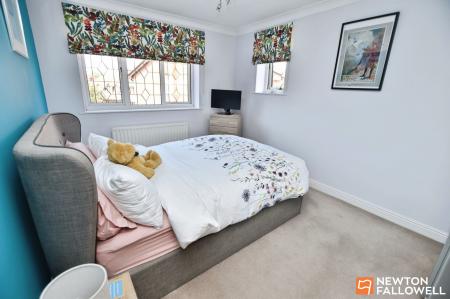
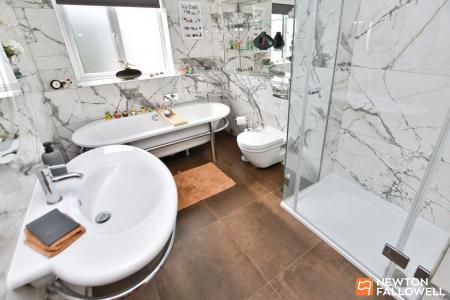
To the first floor, the landing features a glass balustrade to the banister and a roof-space access hatch with drop-down ladder. Bedroom one is positioned to the front, and special reference should be made to the floor area to fully appreciate the size of the master bedroom. The en suite is well appointed with a WC, wash hand basin and easy-access shower enclosure with both angle-poised and handheld shower heads. Bedroom two is also impressive in proportion, with timber laminate flooring, a rear elevation window and feature accent wallpaper. Bedroom three is positioned to the front, while bedroom four is to the rear and is again of generous proportions. The main bathroom is not to be overlooked, offering a stylish four-piece suite comprising a large oblong wash hand basin, oval bath with side-mounted tap, concealed-system WC and shower enclosure with fittings matching those of the en suite, complemented by full tiling to the walls.
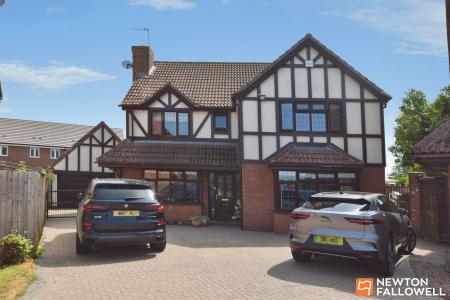
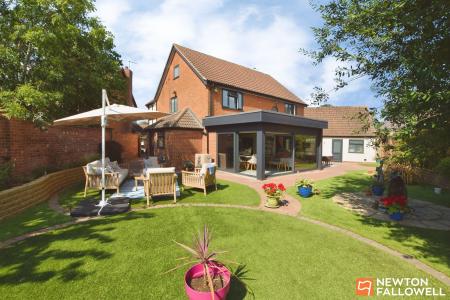
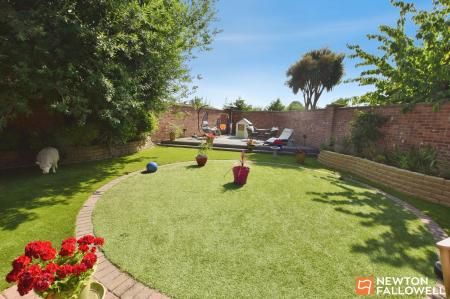
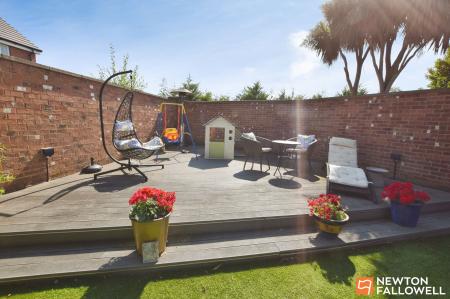
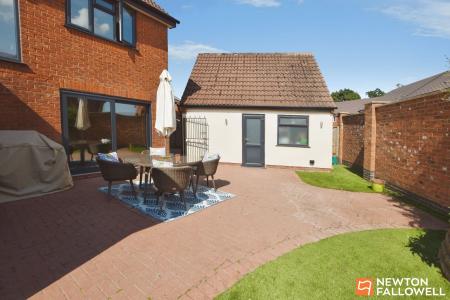
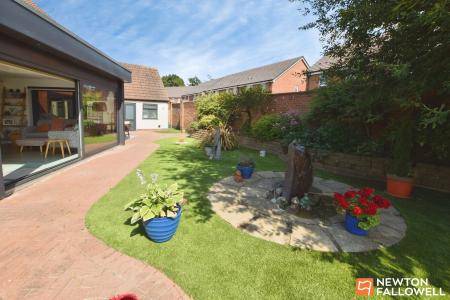
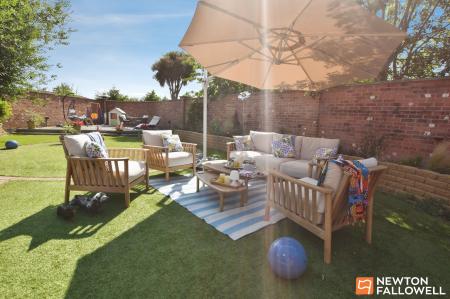
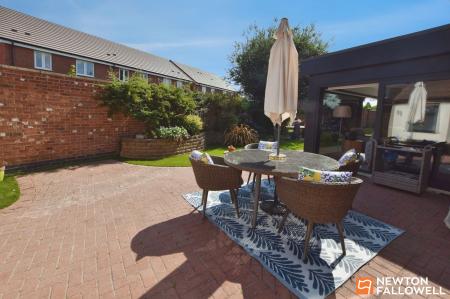
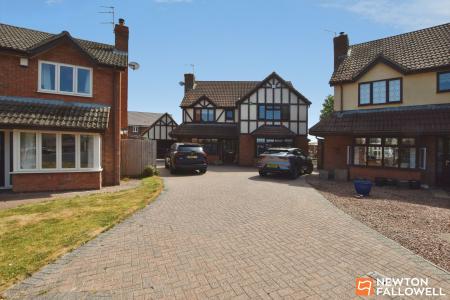
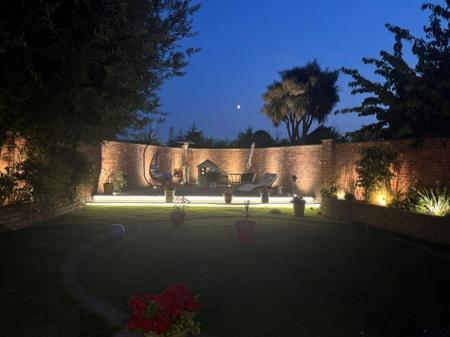
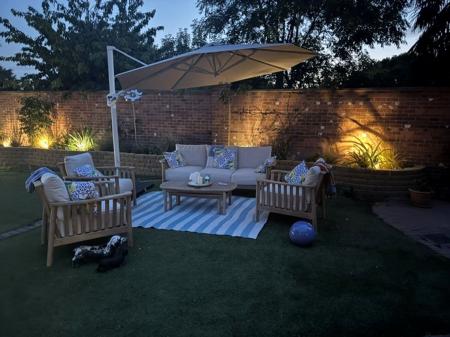
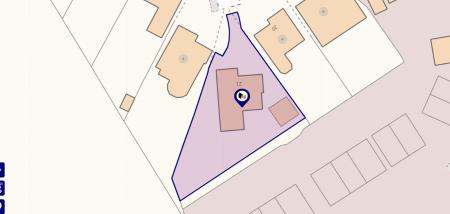
Outside, to the front, there is an expanse of block paving, predominantly laid in a herringbone pattern, providing off-road parking for several vehicles. The detached double garage has an electrically operated door, with additional parking in front. The rear garden has been designed for entertaining and low-maintenance living, featuring artificial grass, paved and decked areas, together with a water feature. The garden is fully enclosed by brick walling. External power points include a double socket adjacent to the utility, two double sockets on the decking and a further double socket to the garage.
This is an exceptional property in a well-regarded village, and an internal viewing is essential to fully appreciate the style, size and level of finish on offer.
| Tax Band | % | Taxable Sum | Tax |
|---|
Struggling to find a property? Get in touch and we'll help you find your ideal property.