Westhawe, Bretton, Peterborough, PE3
4 bedroom Detached house For Sale
£650,000 | Available

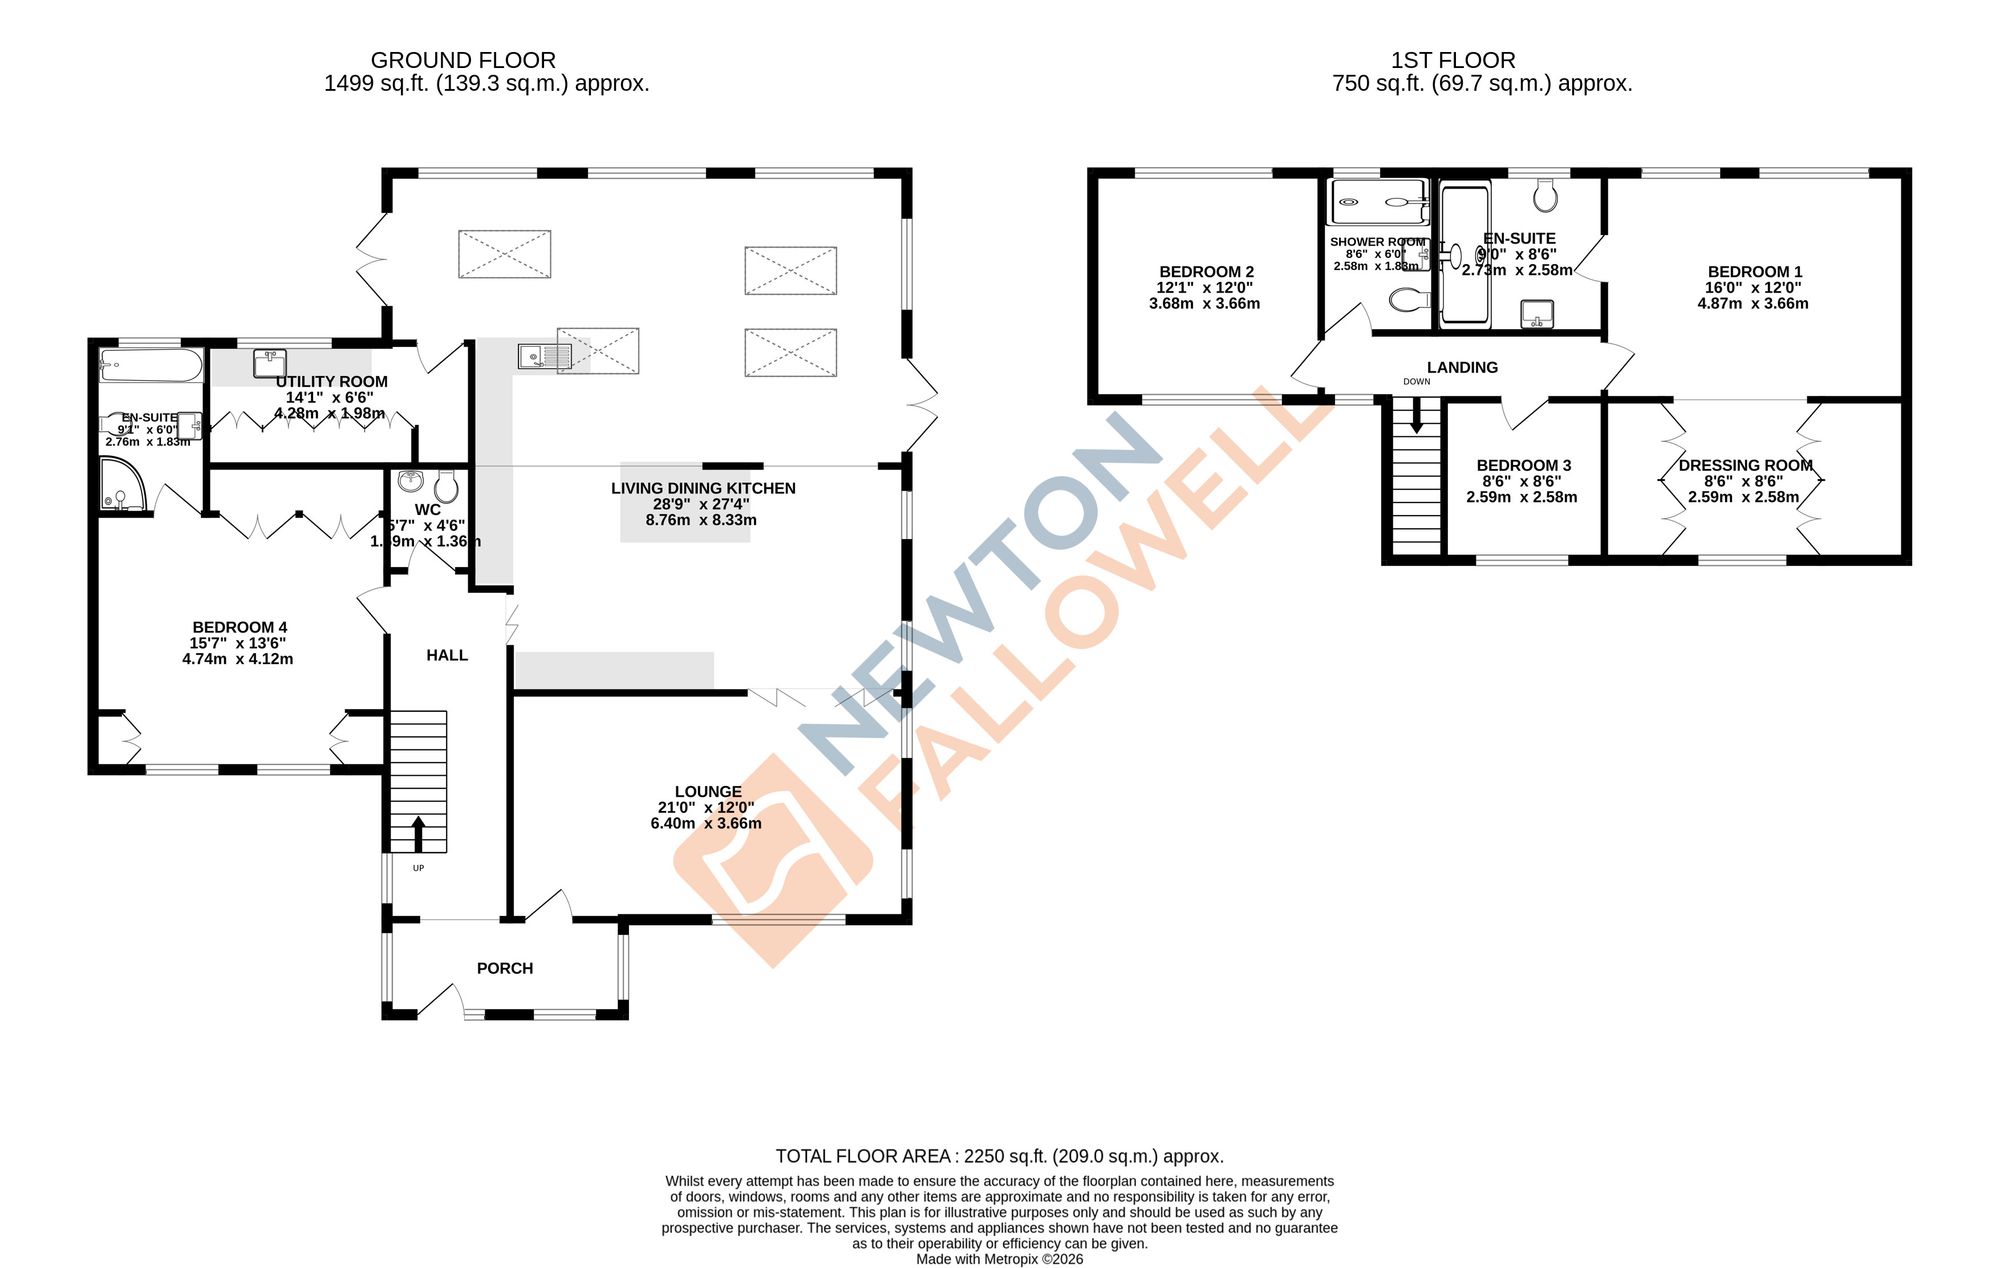
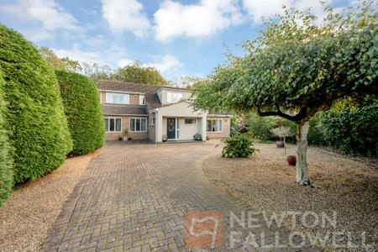
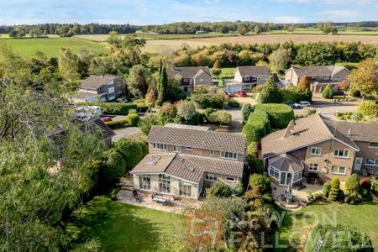
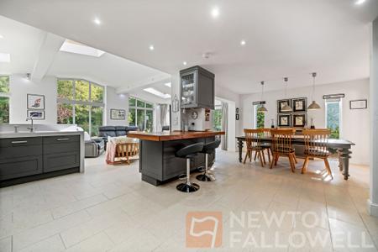
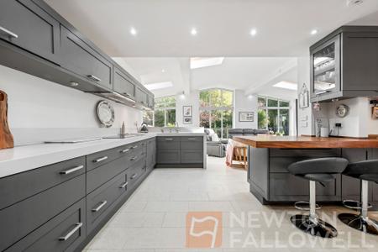
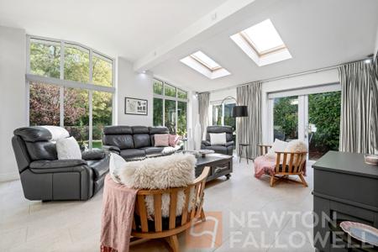
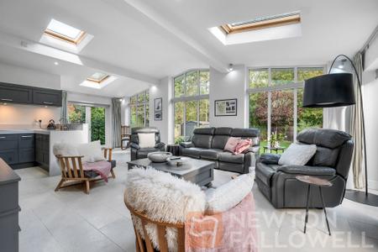
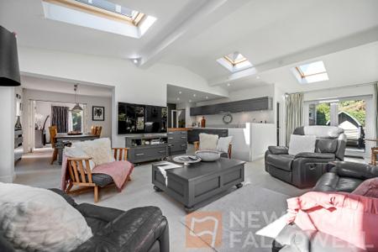
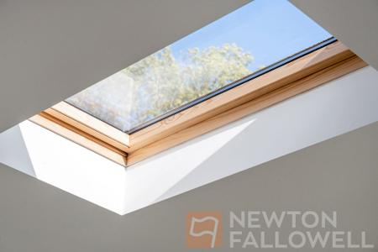
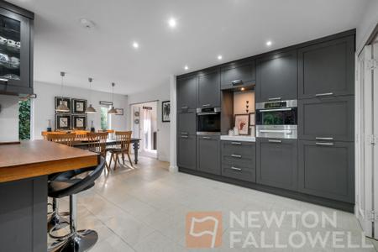
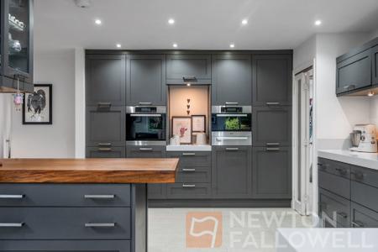
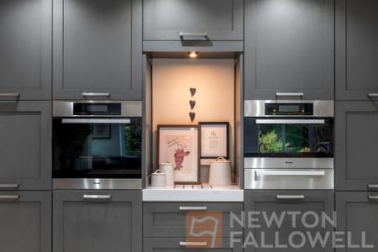
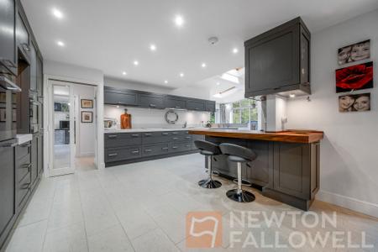
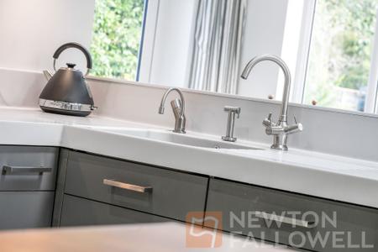
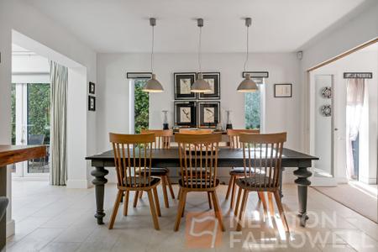
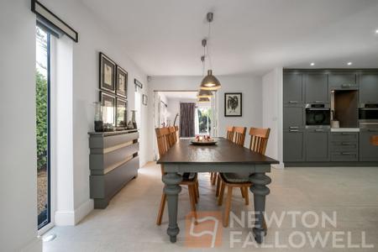
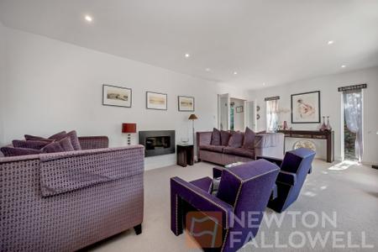
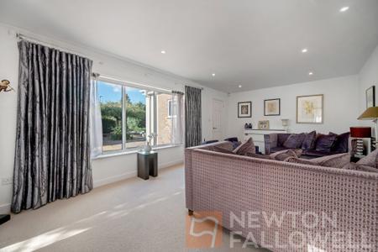
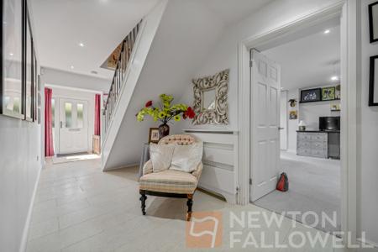
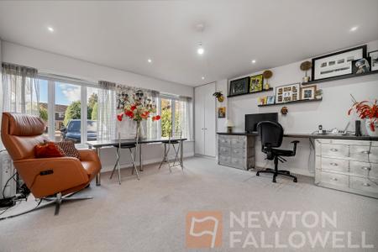
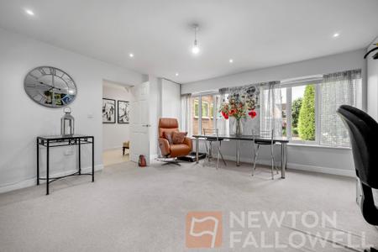
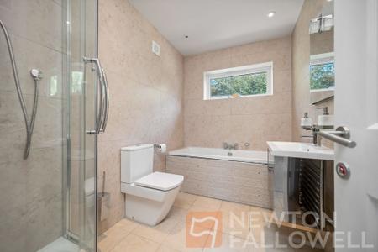
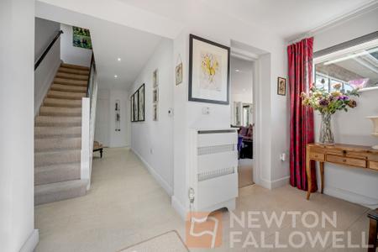
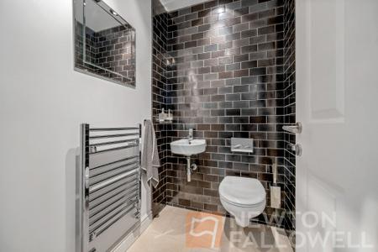
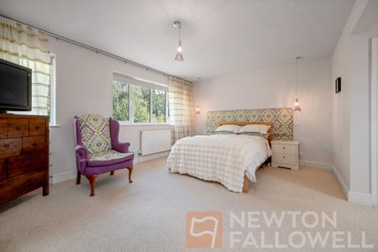
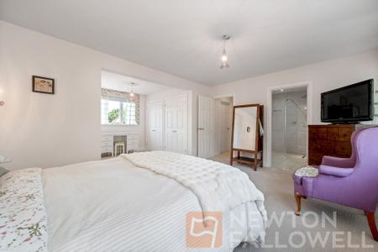
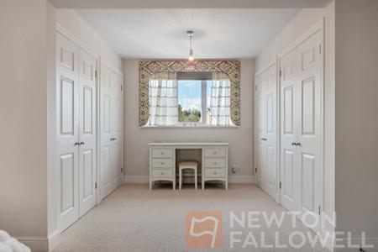
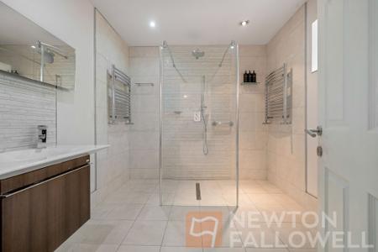
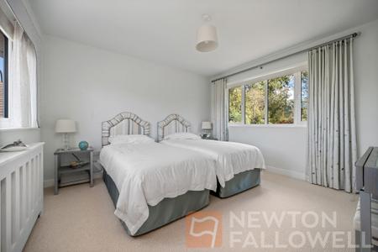
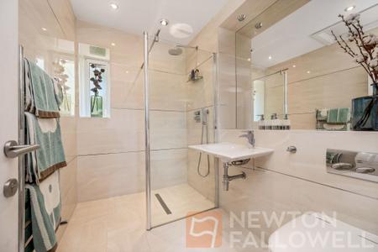
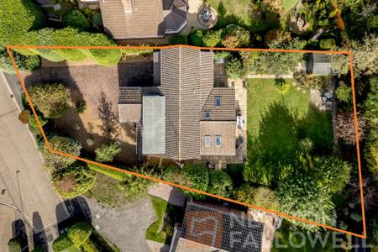
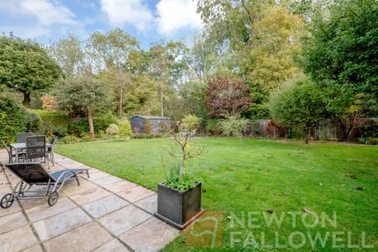
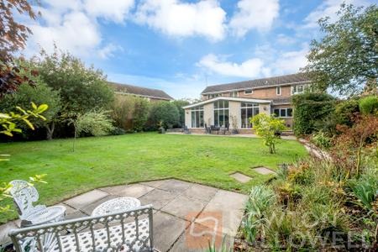
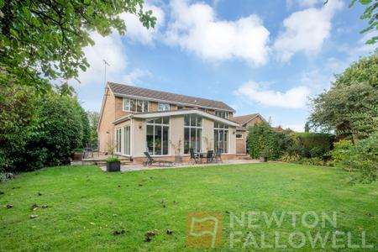
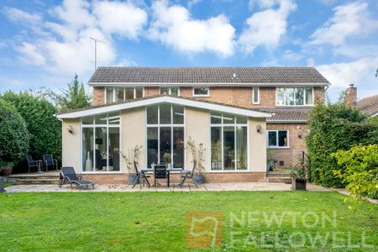
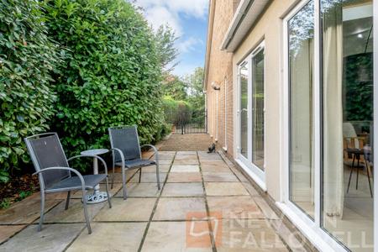
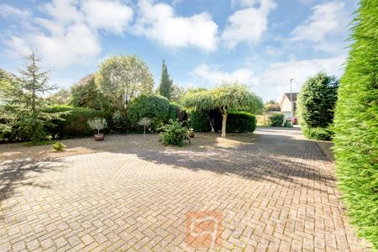
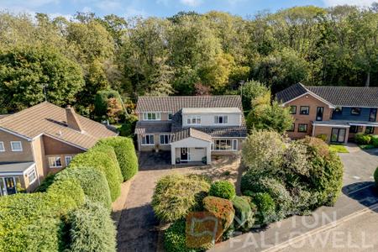
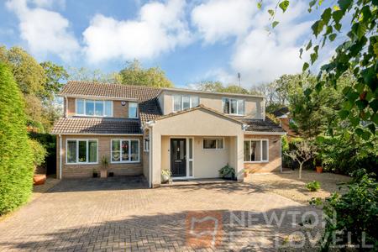
This EXTENDED detached family home is situated within a desirable cul-de-sac position on a GENEROUS PRIVATE PLOT and offers an exceptional blend of contemporary design and spacious living to include FOUR BEDROOMS and THREE SHOWER ROOMS, as well as a stunning living dining kitchen to the rear with vaulted ceiling. Upon arrival, you are greeted by a substantial driveway, providing ample off-road parking for multiple vehicles, which is framed by beautifully landscaped front gardens with mature trees and shrubs, enhancing both privacy and kerb appeal. The inviting entrance porch opens into the entrance hall and welcomes you with a spacious layout that sets the tone for the rest of the home. The property boasts a thoughtfully designed layout, perfectly balancing open plan living with defined private spaces. The expansive ground floor features a spacious lounge to the front of the home, ideal for family relaxation or formal entertaining. A standout feature is the SPECTACULAR OPEN PLAN LIVING DINING KITCHEN, which seamlessly integrates modern kitchen units in a stylish grey finish, integrated appliances (including Miele), and a striking kitchen island with seating and a rich wooden countertop. Multiple skylights to the vaulted ceiling, large windows, and garden-facing doors flood this space with NATURAL LIGHT, while providing direct access to the beautifully maintained garden and patio - perfect for indoor-outdoor living. A utility room also services the kitchen and boasts an abundance of further storage, worktop and appliance space. A double garage conversion provides flexible accommodation for either a downstairs fourth bedroom or further living area, hosting built-in storage and an en-suite, with the latter offering a contemporary four-piece suite to include both bath and shower. To the rear, the generous garden benefits from privacy to the rear backing onto greenery providing the ideal relaxation and entertaining area. The extensive, well-maintained garden features a lush lawn, multiple patio seating areas, shed storage, side gated access and fenced boundaries.
| Tax Band | % | Taxable Sum | Tax |
|---|
Struggling to find a property? Get in touch and we'll help you find your ideal property.