Gullymore, Bretton, Peterborough, PE3
4 bedroom Detached house For Sale
Guide Price £375,000 | Available

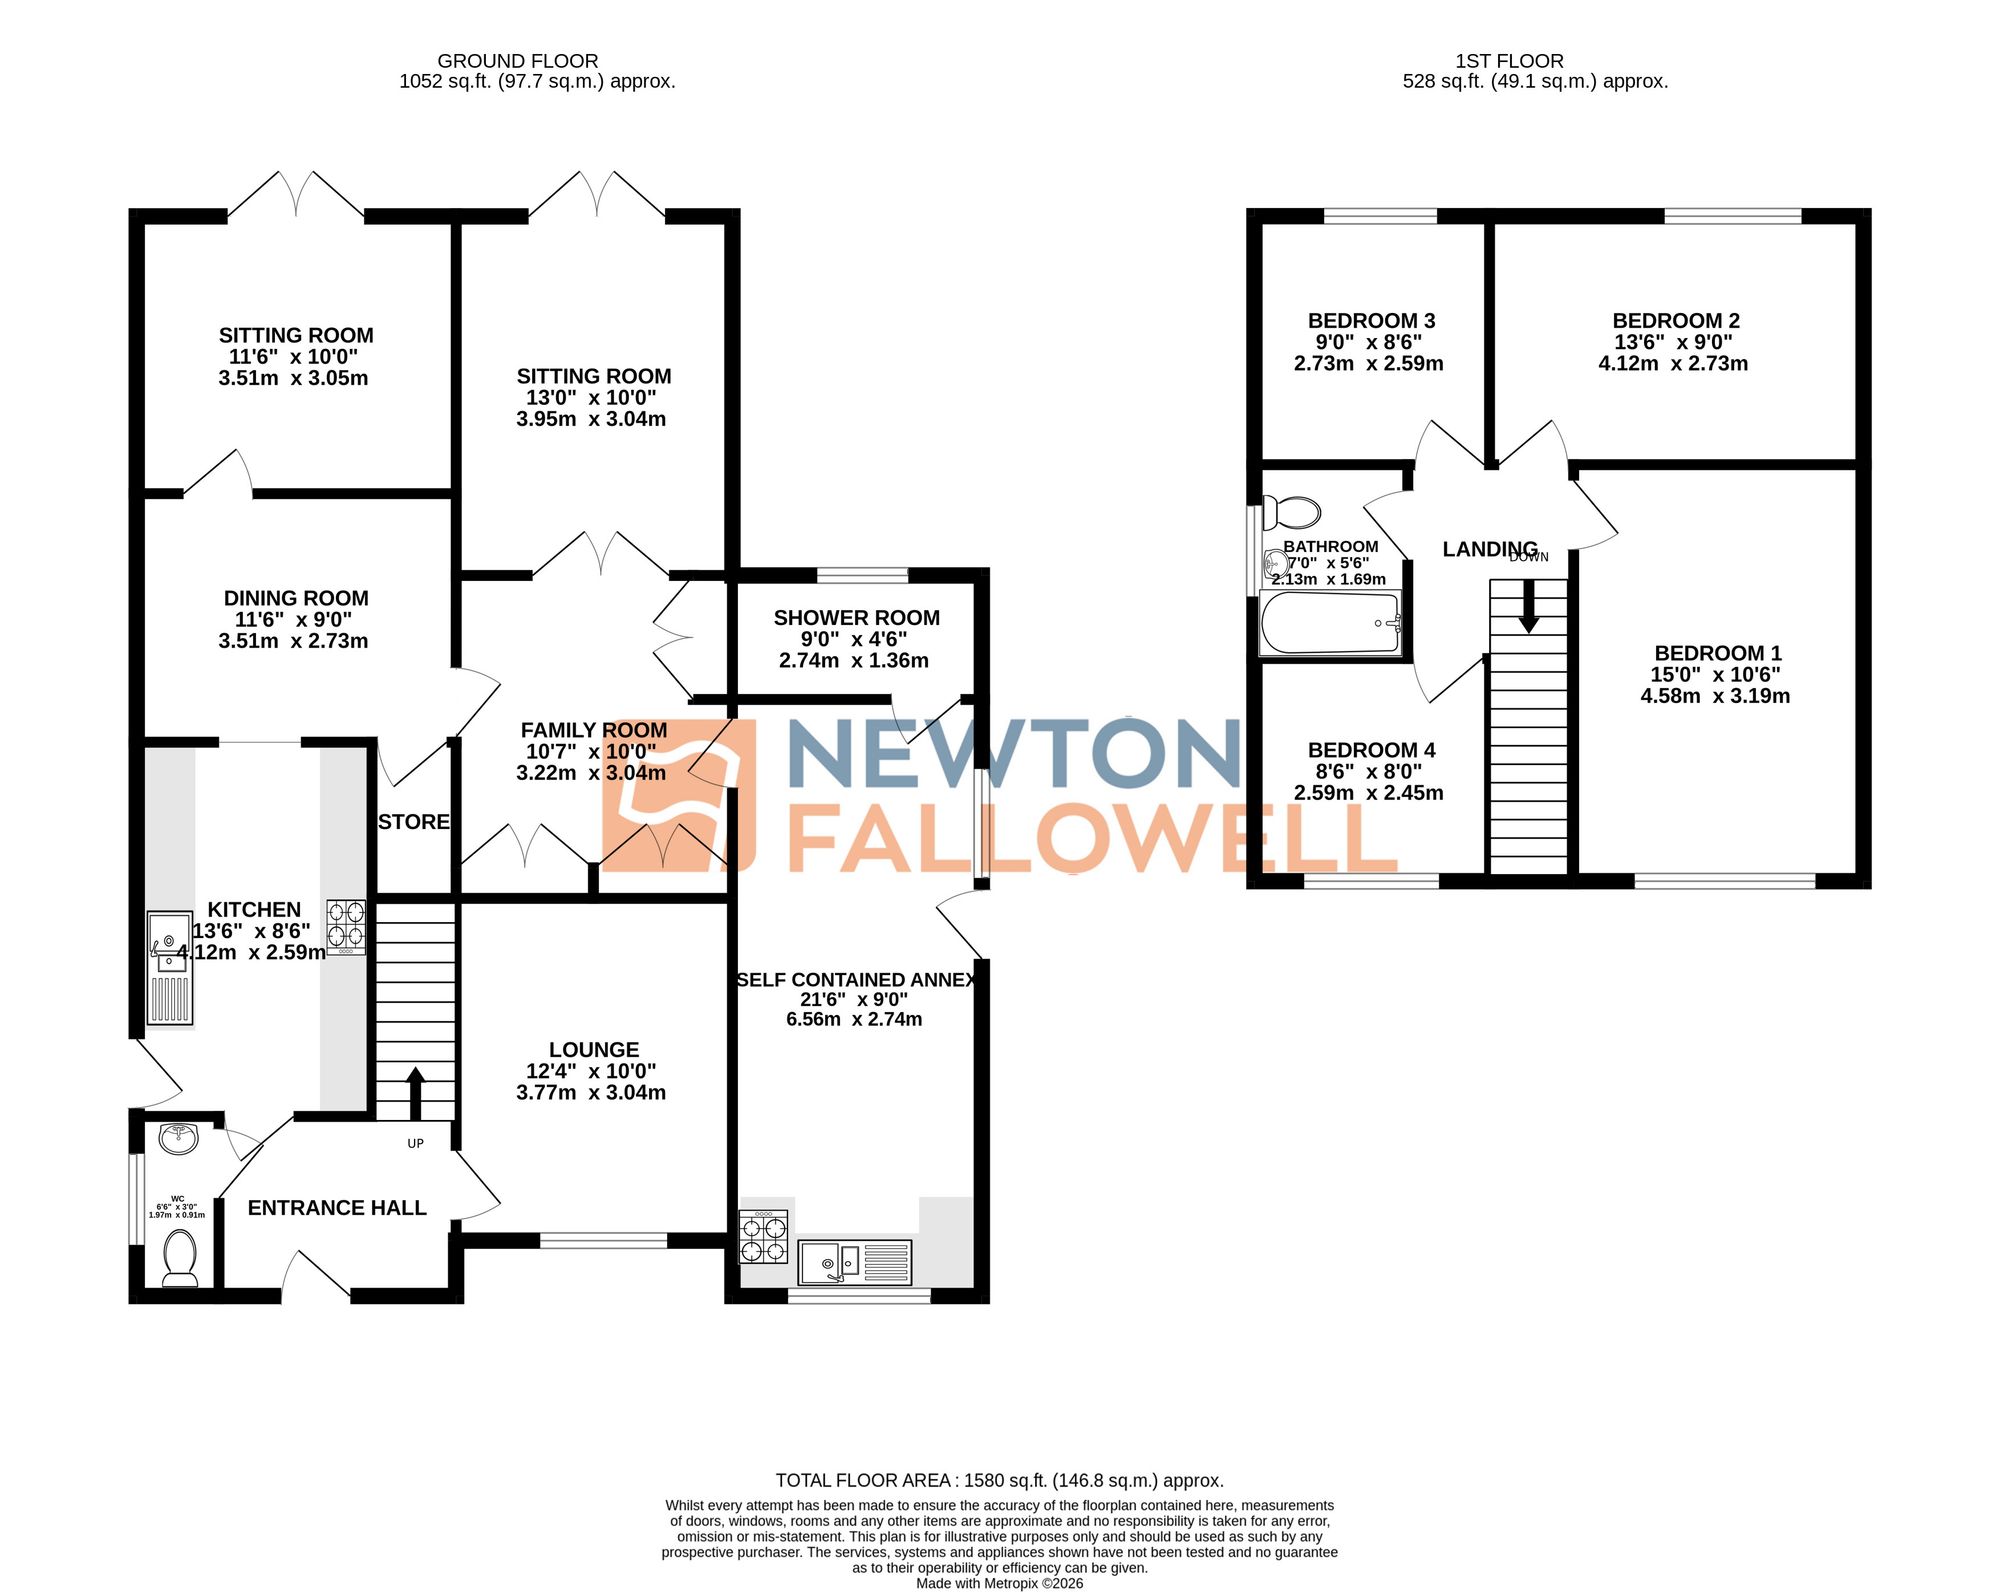
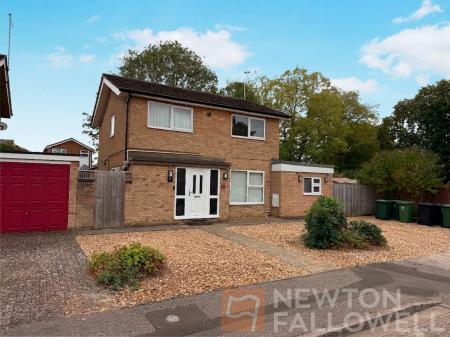
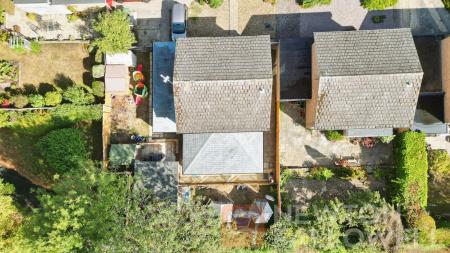
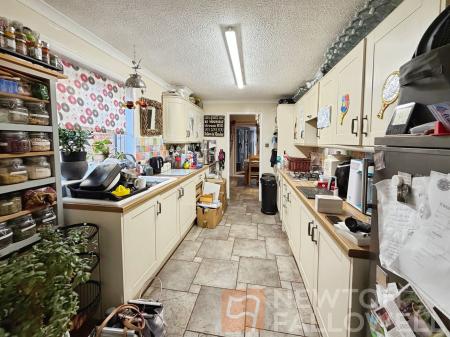
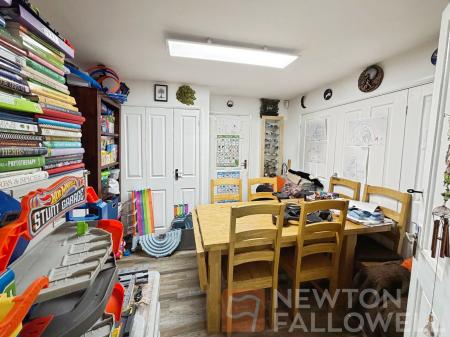
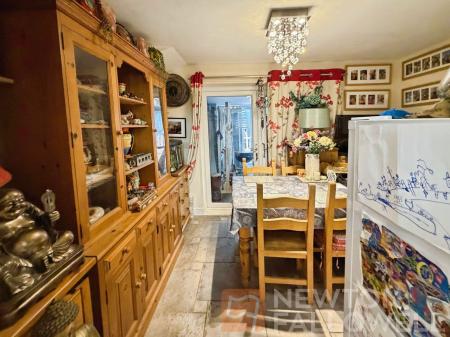
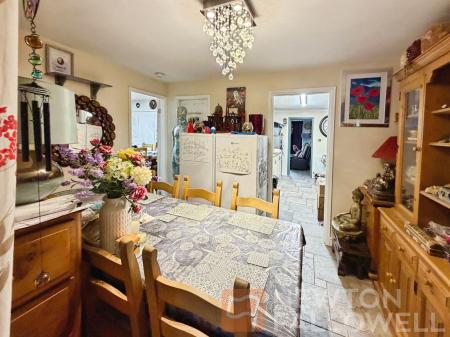
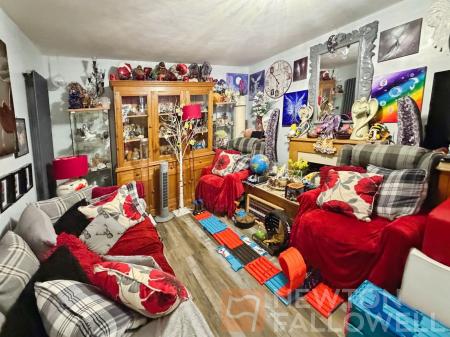
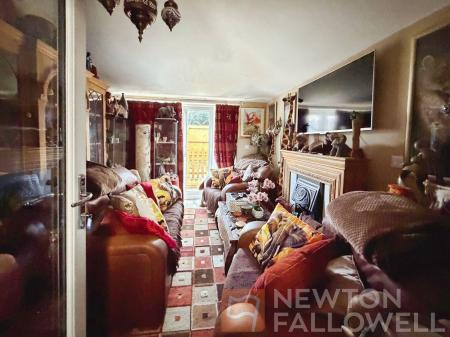
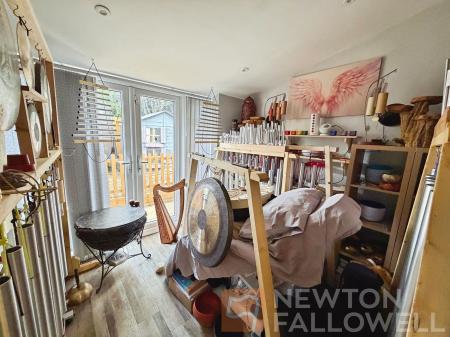
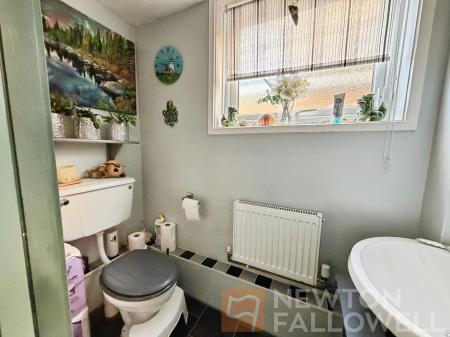
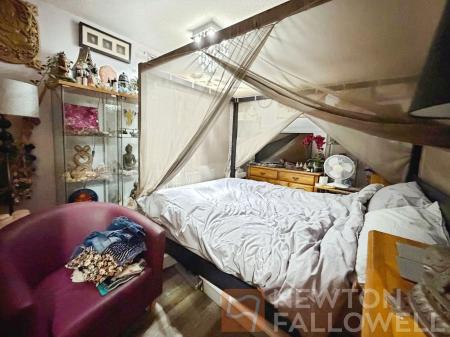
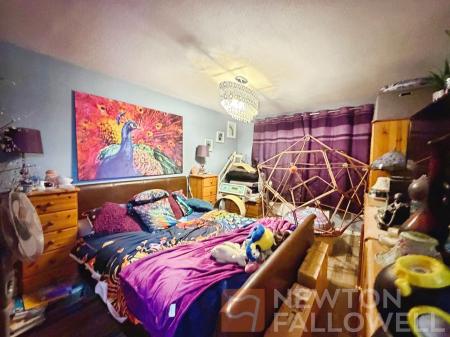
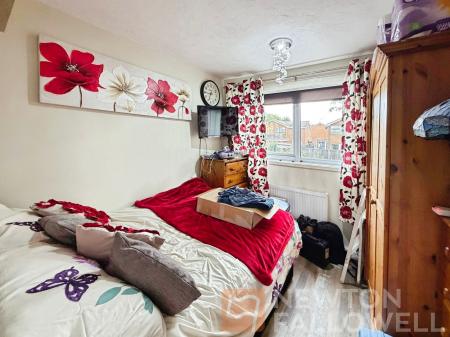
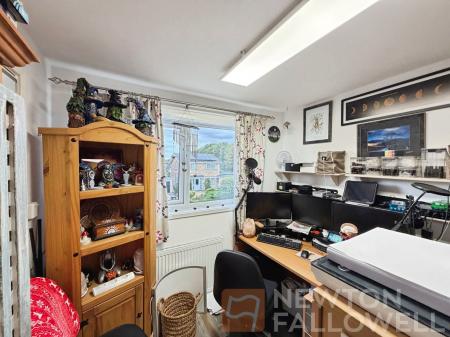
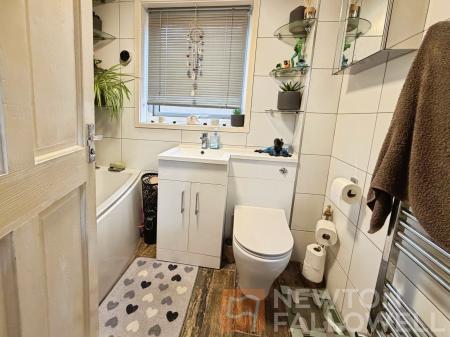
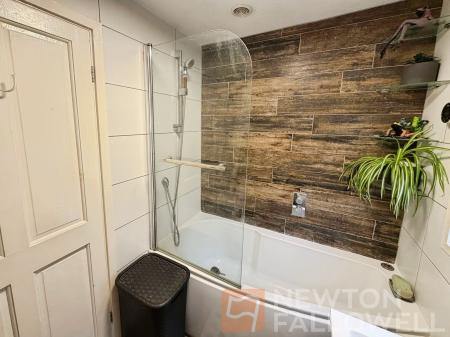
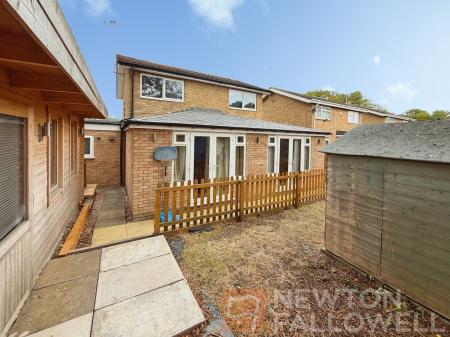
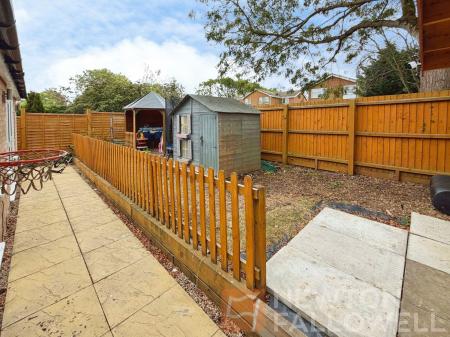
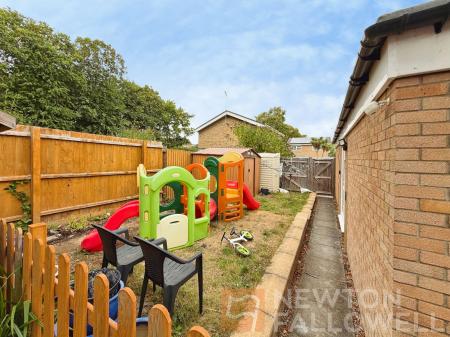
***GUIDE PRICE £375,000 - £400,000*** HEAVILY EXTENDED DETACHED HOME offering exceptional versatility and space, featuring FOUR BEDROOMS, SIX RECEPTION ROOMS, a SPACIOUS KITCHEN, and TWO BATH/SHOWER ROOMS, complemented by DRIVEWAY PARKING FOR MULTIPLE VEHICLES. Upon entering, you are welcomed by a generous entrance hall that sets the tone for the expansive layout found throughout. The ground floor boasts six well-proportioned reception rooms, providing ample options for formal and informal living, dining, entertaining, and home working with further potential for separate living via the converted garage being fitted with kitchen units and built in appliances. The spacious kitchen is fitted with a range of wall and base units, extensive worktop space, and integrated appliances offering a practical and social hub at the heart of the home. Upstairs, four bedrooms are arranged to provide comfortable family living, with built-in storage available in several rooms to maximise space and convenience. Two well-appointed bath/shower rooms serve both floors, each featuring modern suites and quality fixtures for added comfort. Outside the property hosts a south facing rear garden with shed storage, patio seating space and wooden outhouse, whilst to the front of the property you will find the driveway offering parking for multiple vehicles.
Can be used as a self contained bedside flat, teenagers den/man cave to offer separate living accommodation.
| Tax Band | % | Taxable Sum | Tax |
|---|
Struggling to find a property? Get in touch and we'll help you find your ideal property.