4 bedroom Detached house For Sale
Chester Close, Bourne, PE10
£280,000 | Available

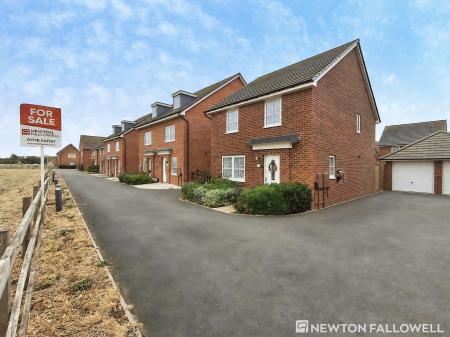
A beautifully presented and versatile four-bedroom family home, offering generous living accommodation across two floors, together with a detached garage that has been thoughtfully converted to provide a superb home office, gym, studio or hobby room to suit a variety of lifestyles.
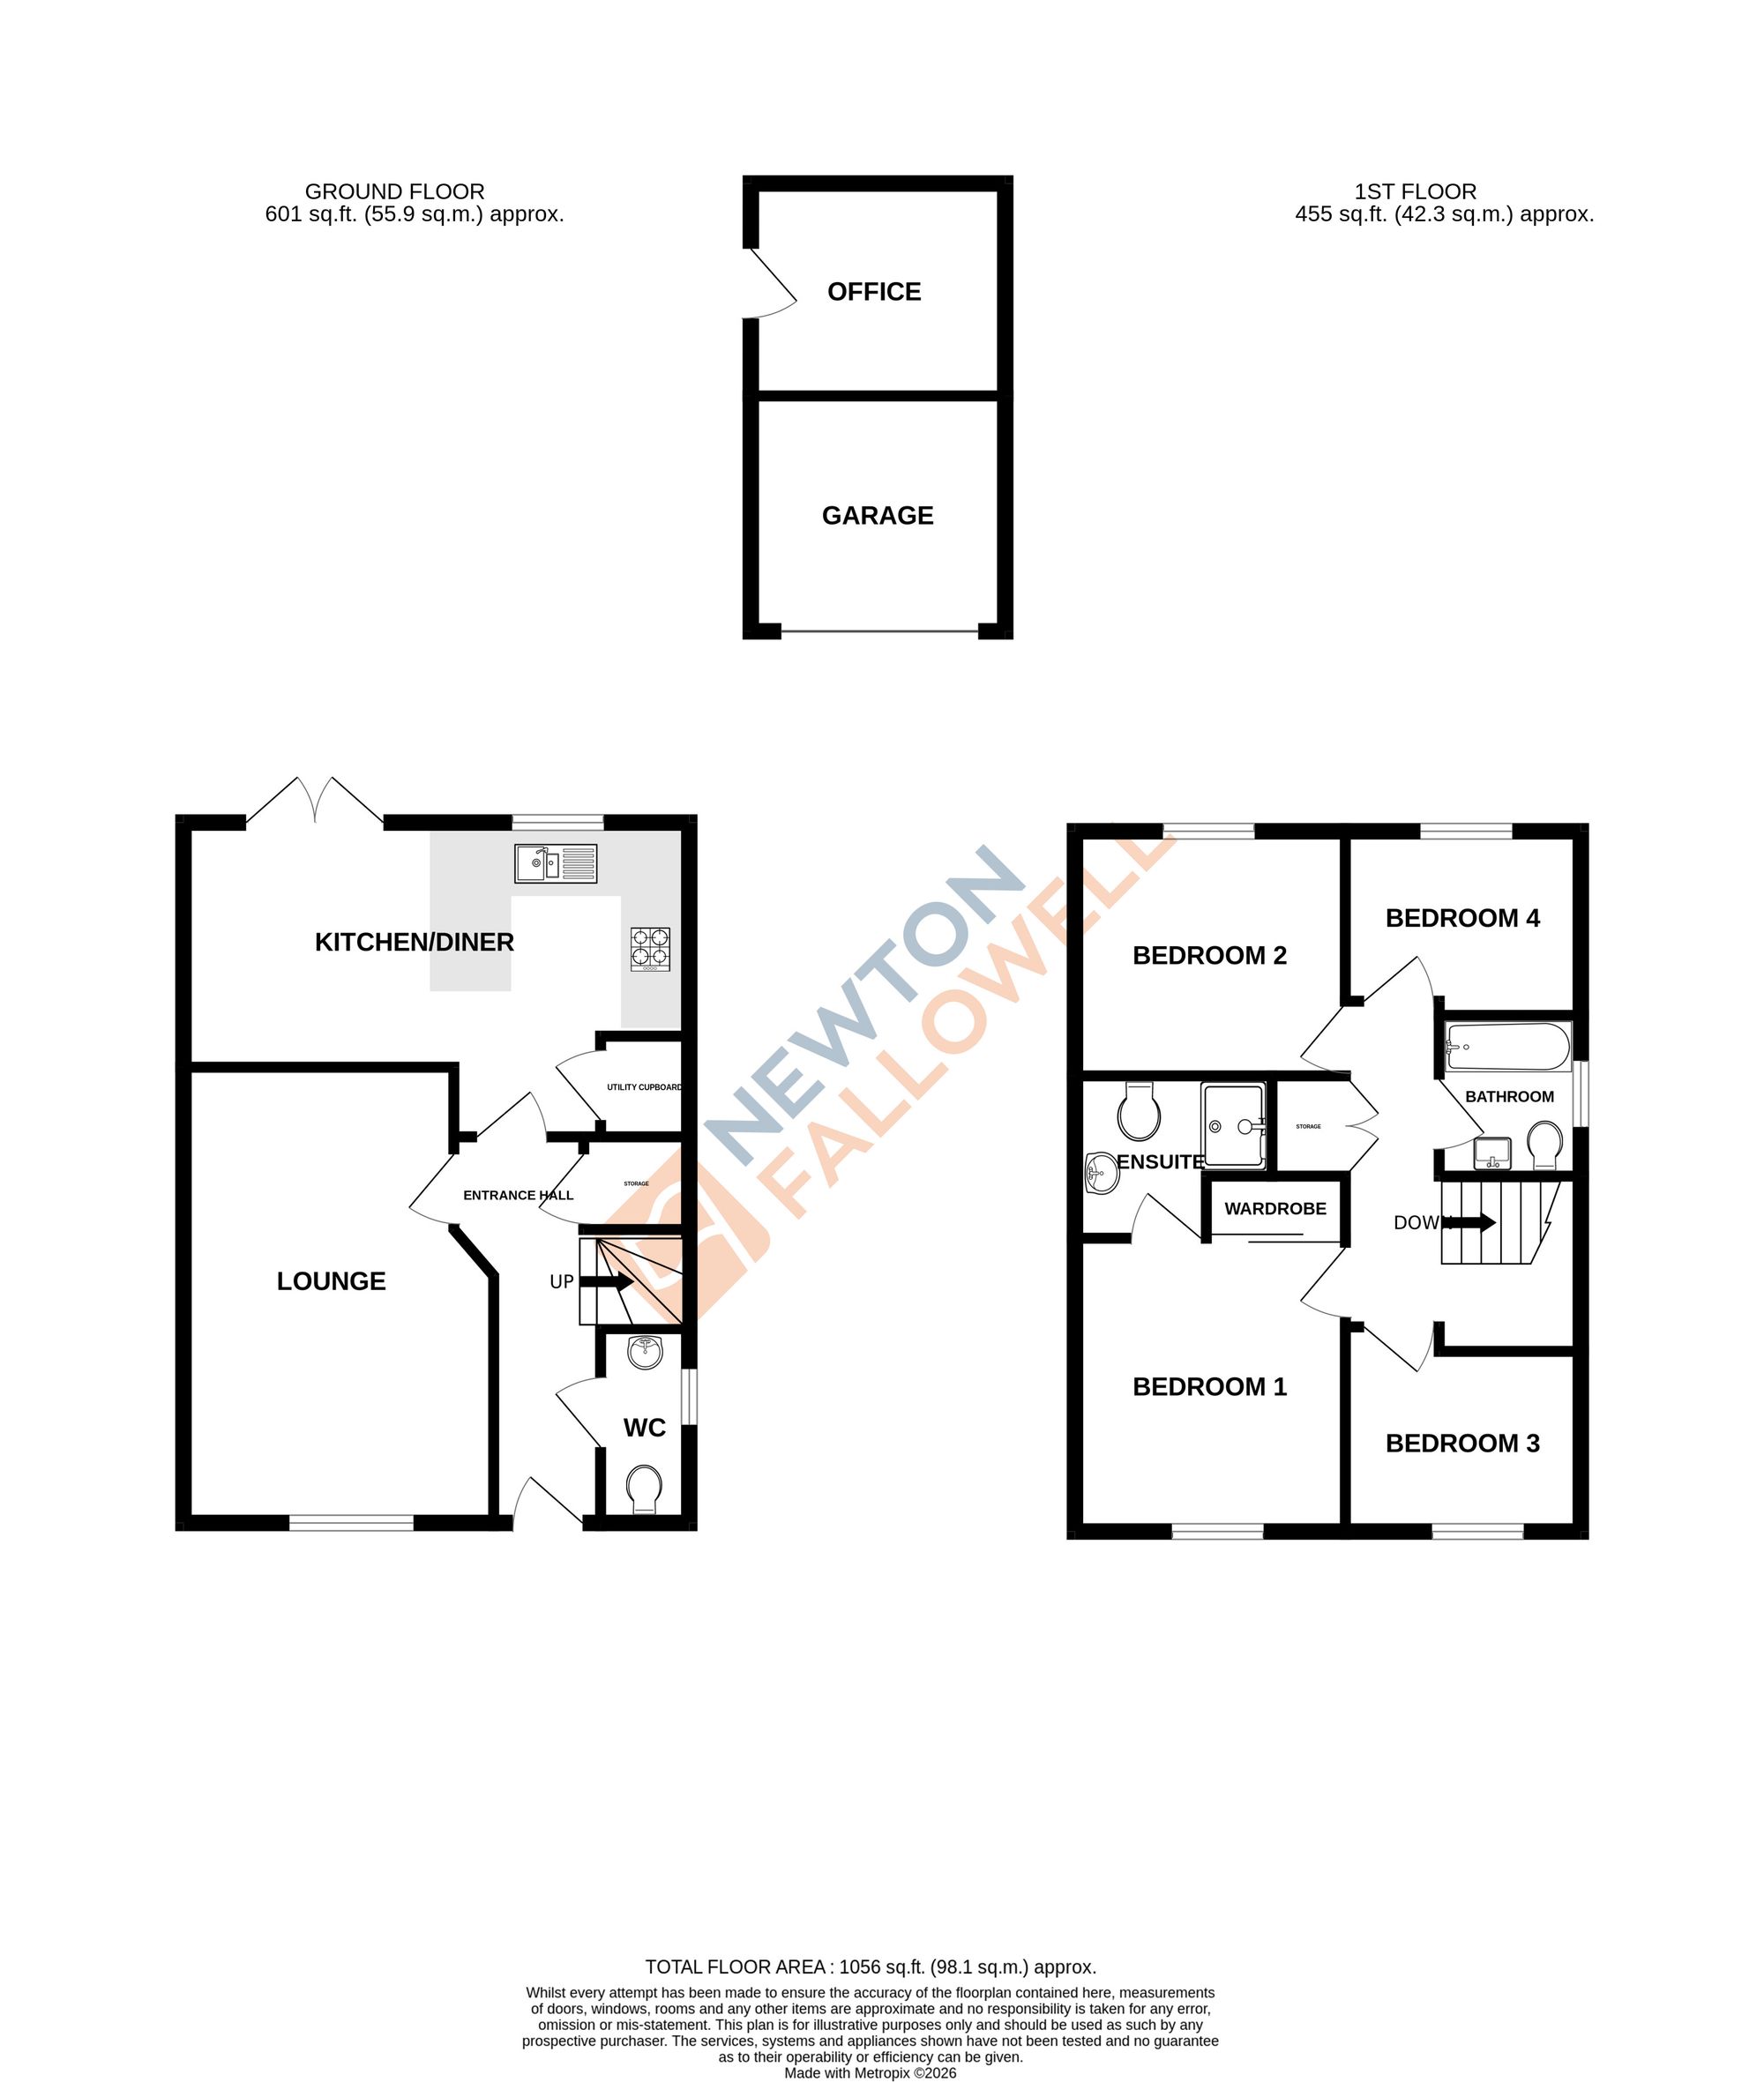
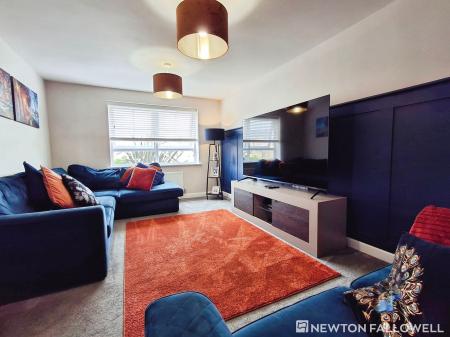
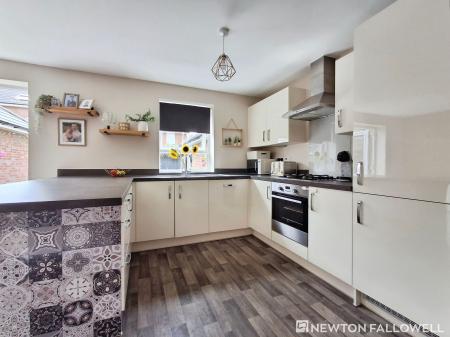
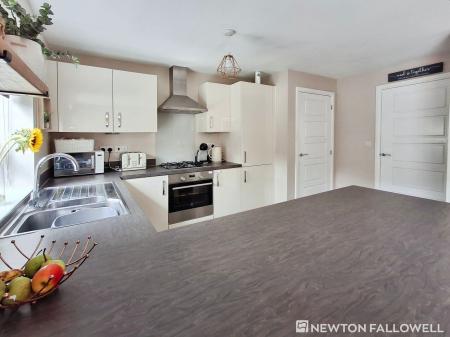
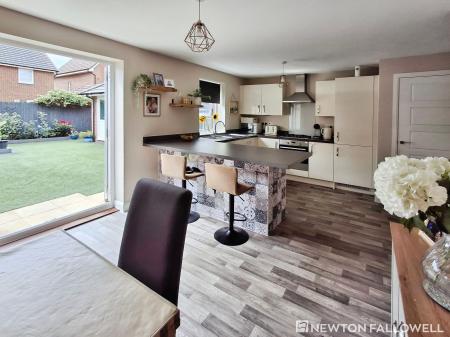
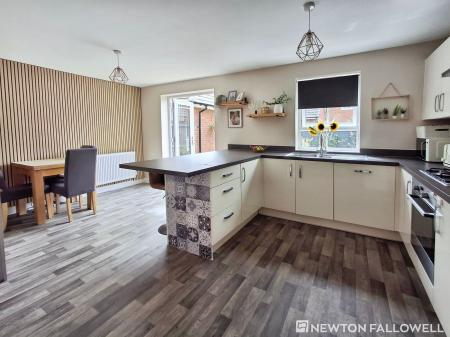
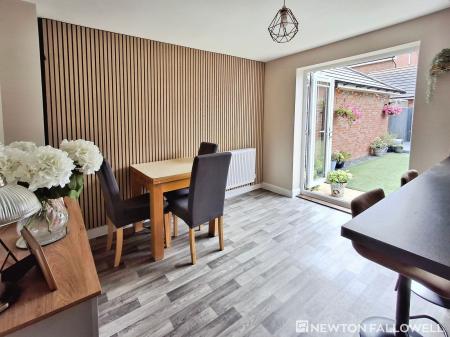
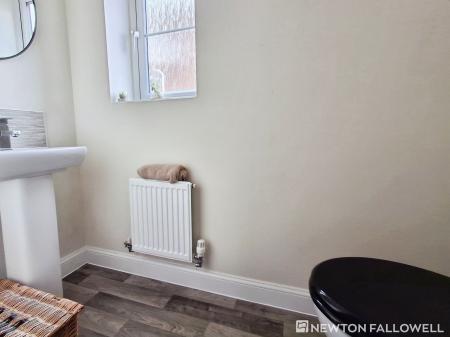
Upon entering the property, you are welcomed by a spacious entrance hall with a convenient ground floor WC. The bright and comfortable lounge provides the perfect space for relaxation, while the impressive kitchen/dining room serves as the heart of the home, offering an excellent area for both family living and entertaining.
The modern fitted kitchen benefits from a range of integrated appliances, including a fridge/freezer and dishwasher, creating a sleek and practical finish. A useful utility area provides additional storage and comes complete with a washing machine, which is included in the sale.
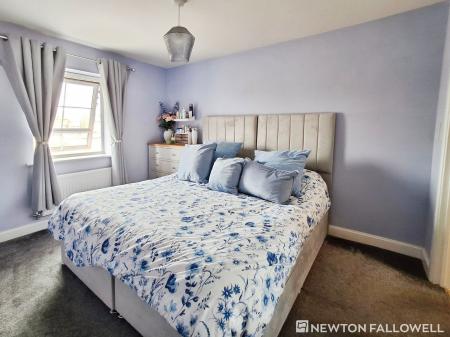

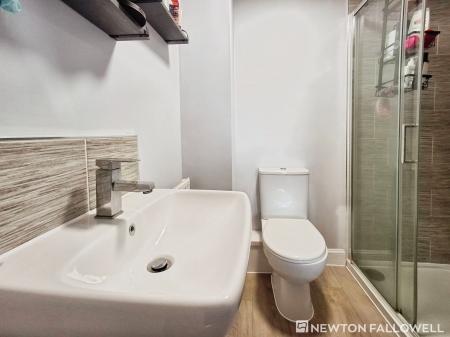
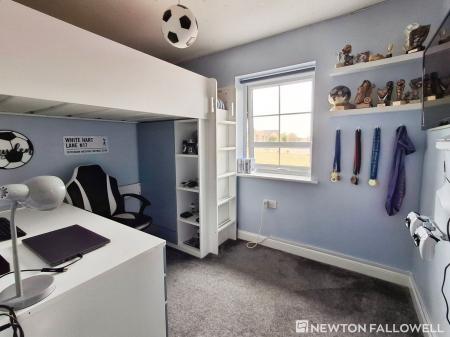
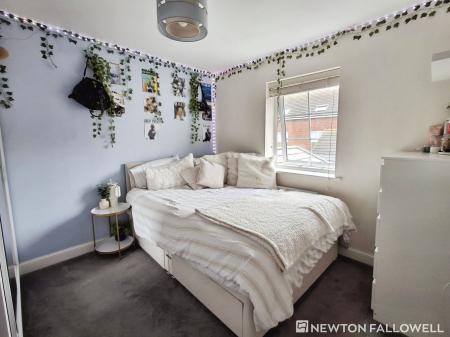
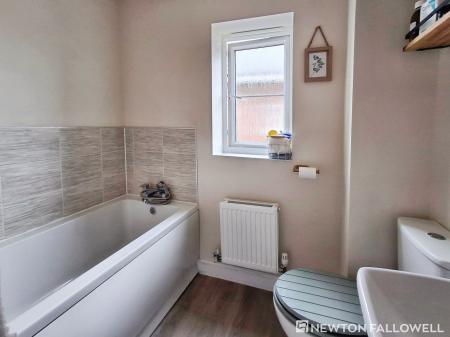
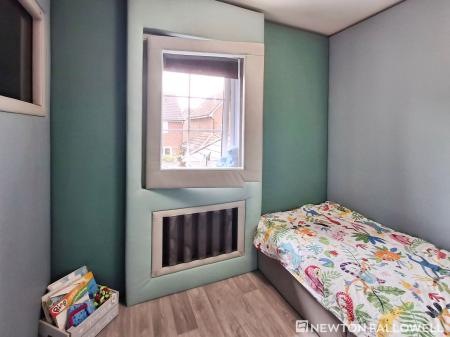
To the first floor, the property offers four well-proportioned bedrooms. The principal bedroom enjoys the added luxury of an en-suite shower room and wardrobe space, while the remaining bedrooms are served by a contemporary family bathroom, making the layout ideal for growing families or those requiring flexible accommodation.
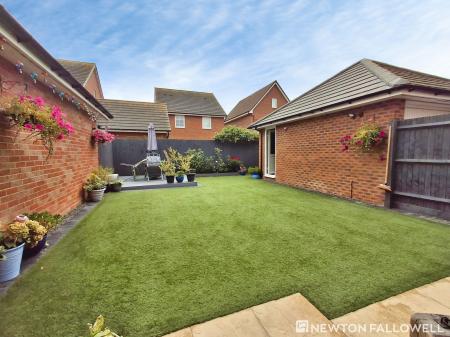
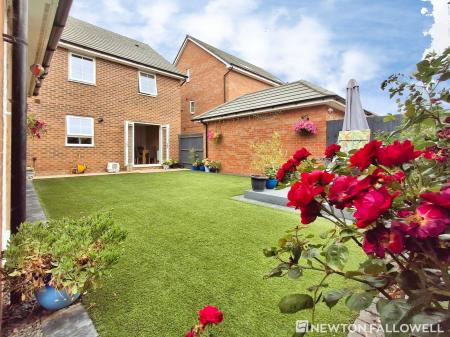
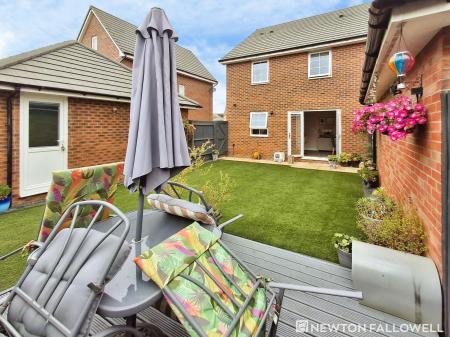
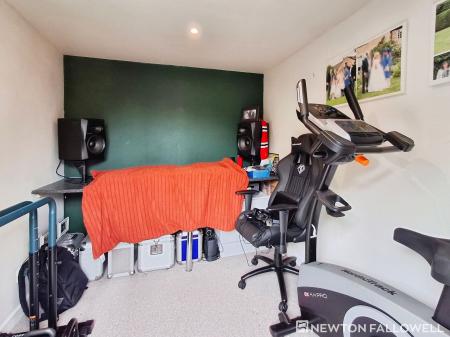
Externally, the detached garage has been partially converted to the rear, creating a highly versatile room that can be utilised as a home office, gym, treatment room, games room or creative workspace, depending on the needs of the new owner. The remaining garage space continues to offer valuable storage.
This attractive home combines practical family living with flexible additional space and modern conveniences, making it an excellent opportunity for a wide range of buyers seeking a move-in-ready property.
| Tax Band | % | Taxable Sum | Tax |
|---|
Struggling to find a property? Get in touch and we'll help you find your ideal property.