4 bedroom Detached house For Sale
Plumpton Chase, Bourne, PE10
£475,000 | Available

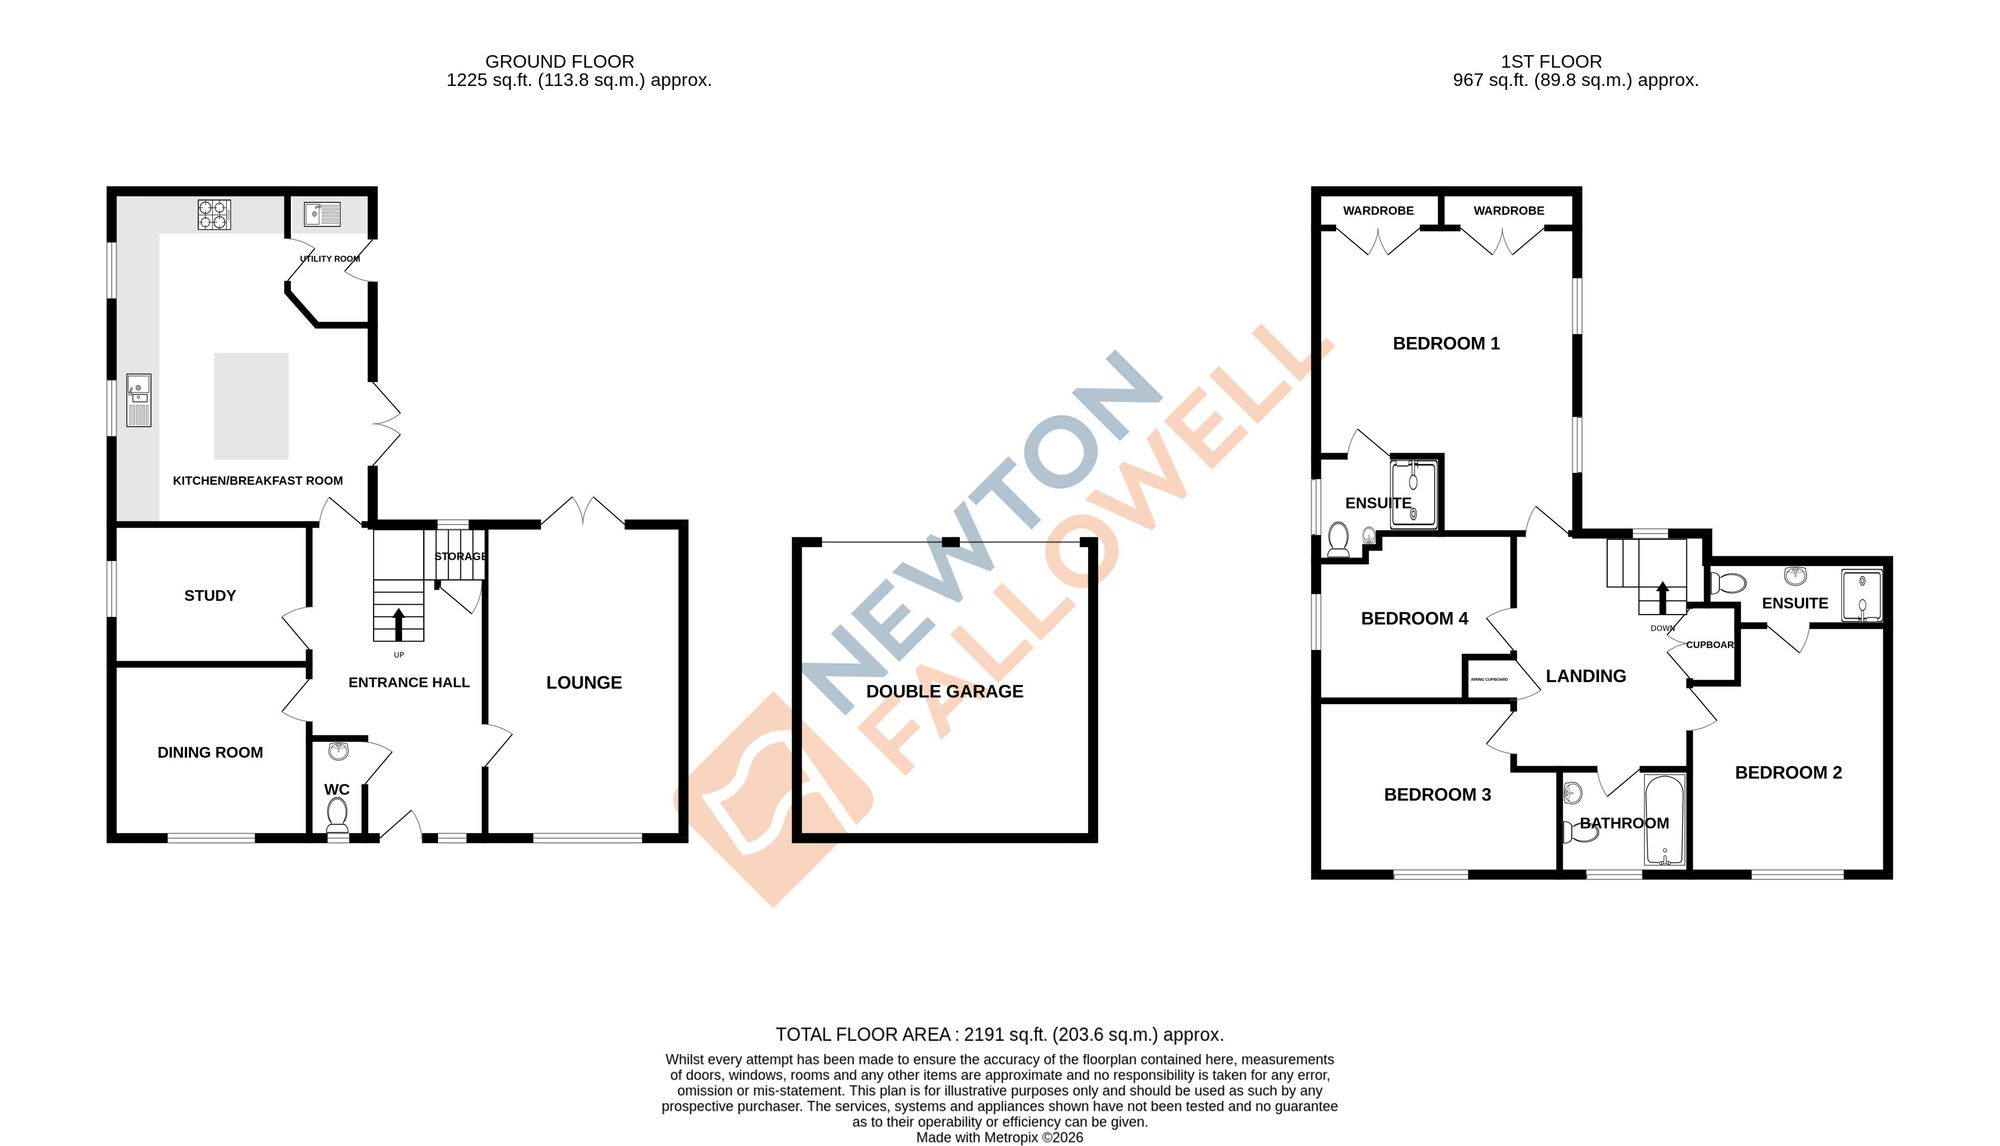
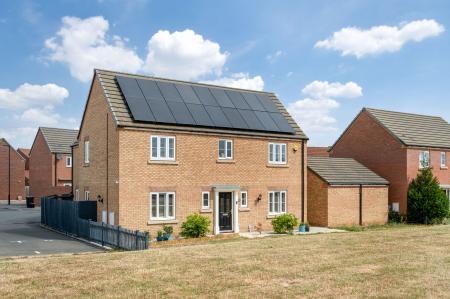
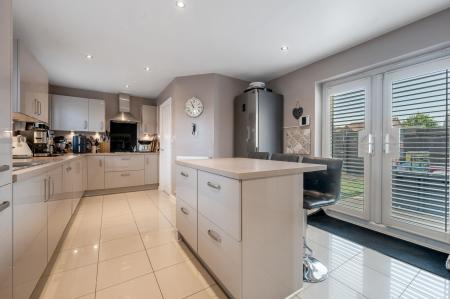
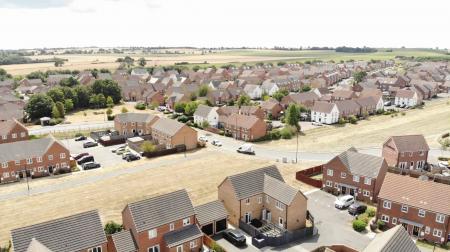
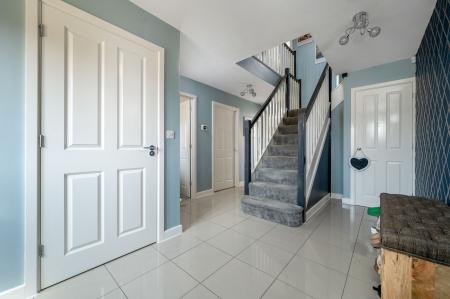
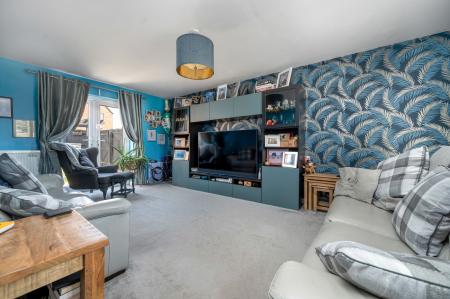
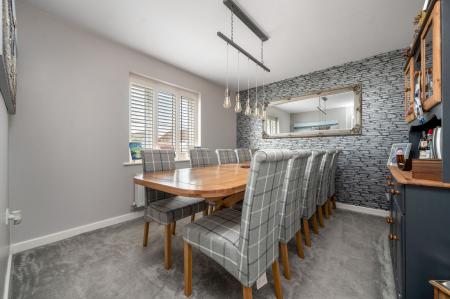
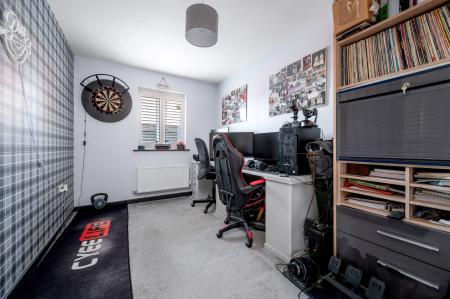
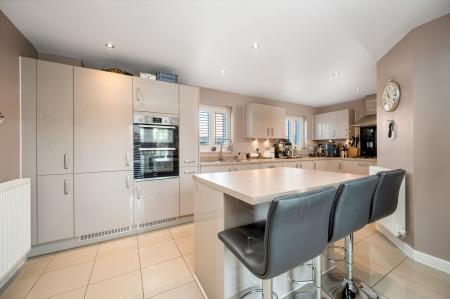
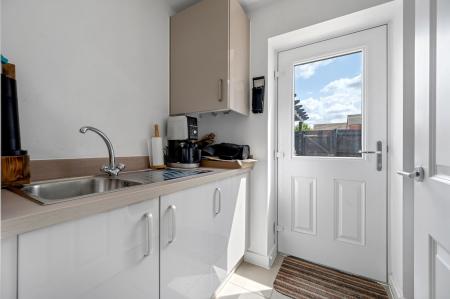
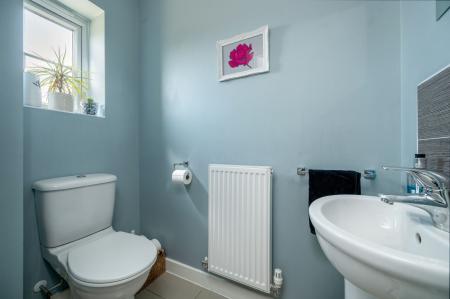
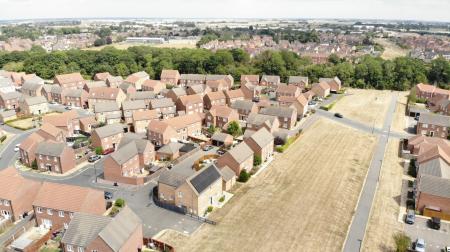
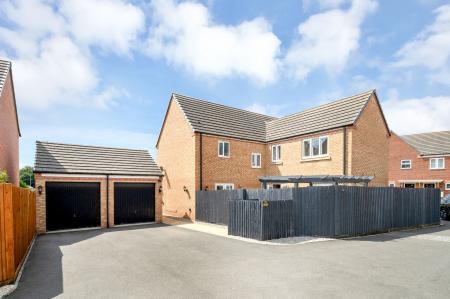
This substantial four double bedroom detached home offers versatile family living across two spacious floors, situated in a sought-after residential area. Upon entering, you are greeted by a generous entrance hall that leads to three well-proportioned reception rooms, including a bright living room, a formal dining room and a dedicated office space. The modern kitchen is fitted with a range of built-in appliances and ample storage, providing a practical and stylish setting for every-day life with the utility room with a sink and space for appliances.
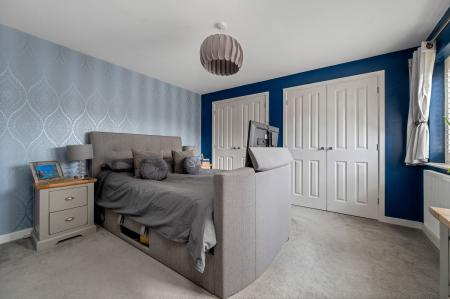
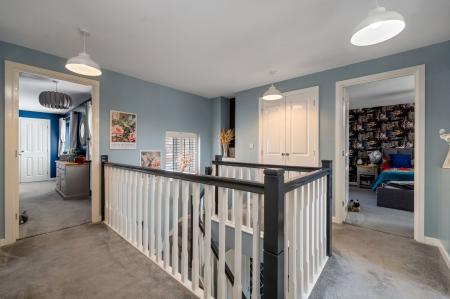
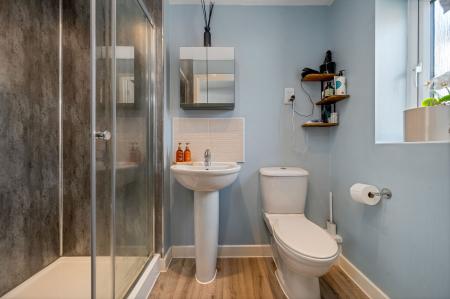
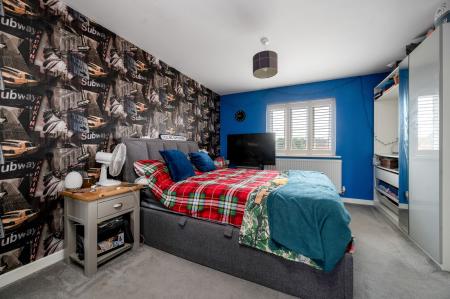
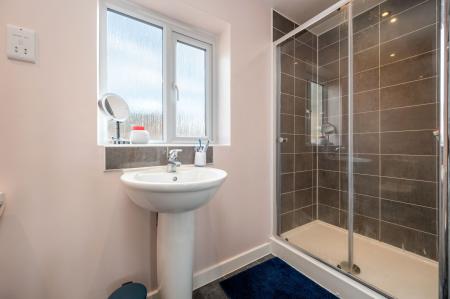
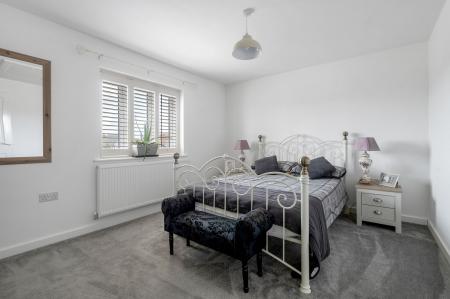
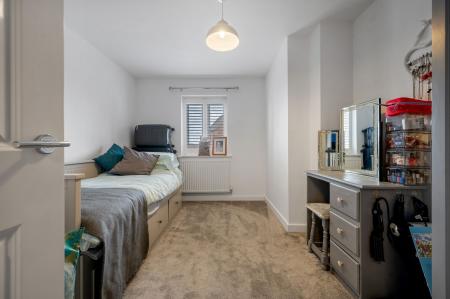
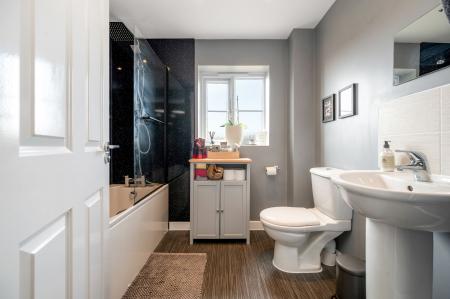
Upstairs, the expansive landing gives access to four double bedrooms, two of which benefit from their own en-suite shower rooms. The remaining bedrooms are served by a contemporary family bathroom with shower over bath.
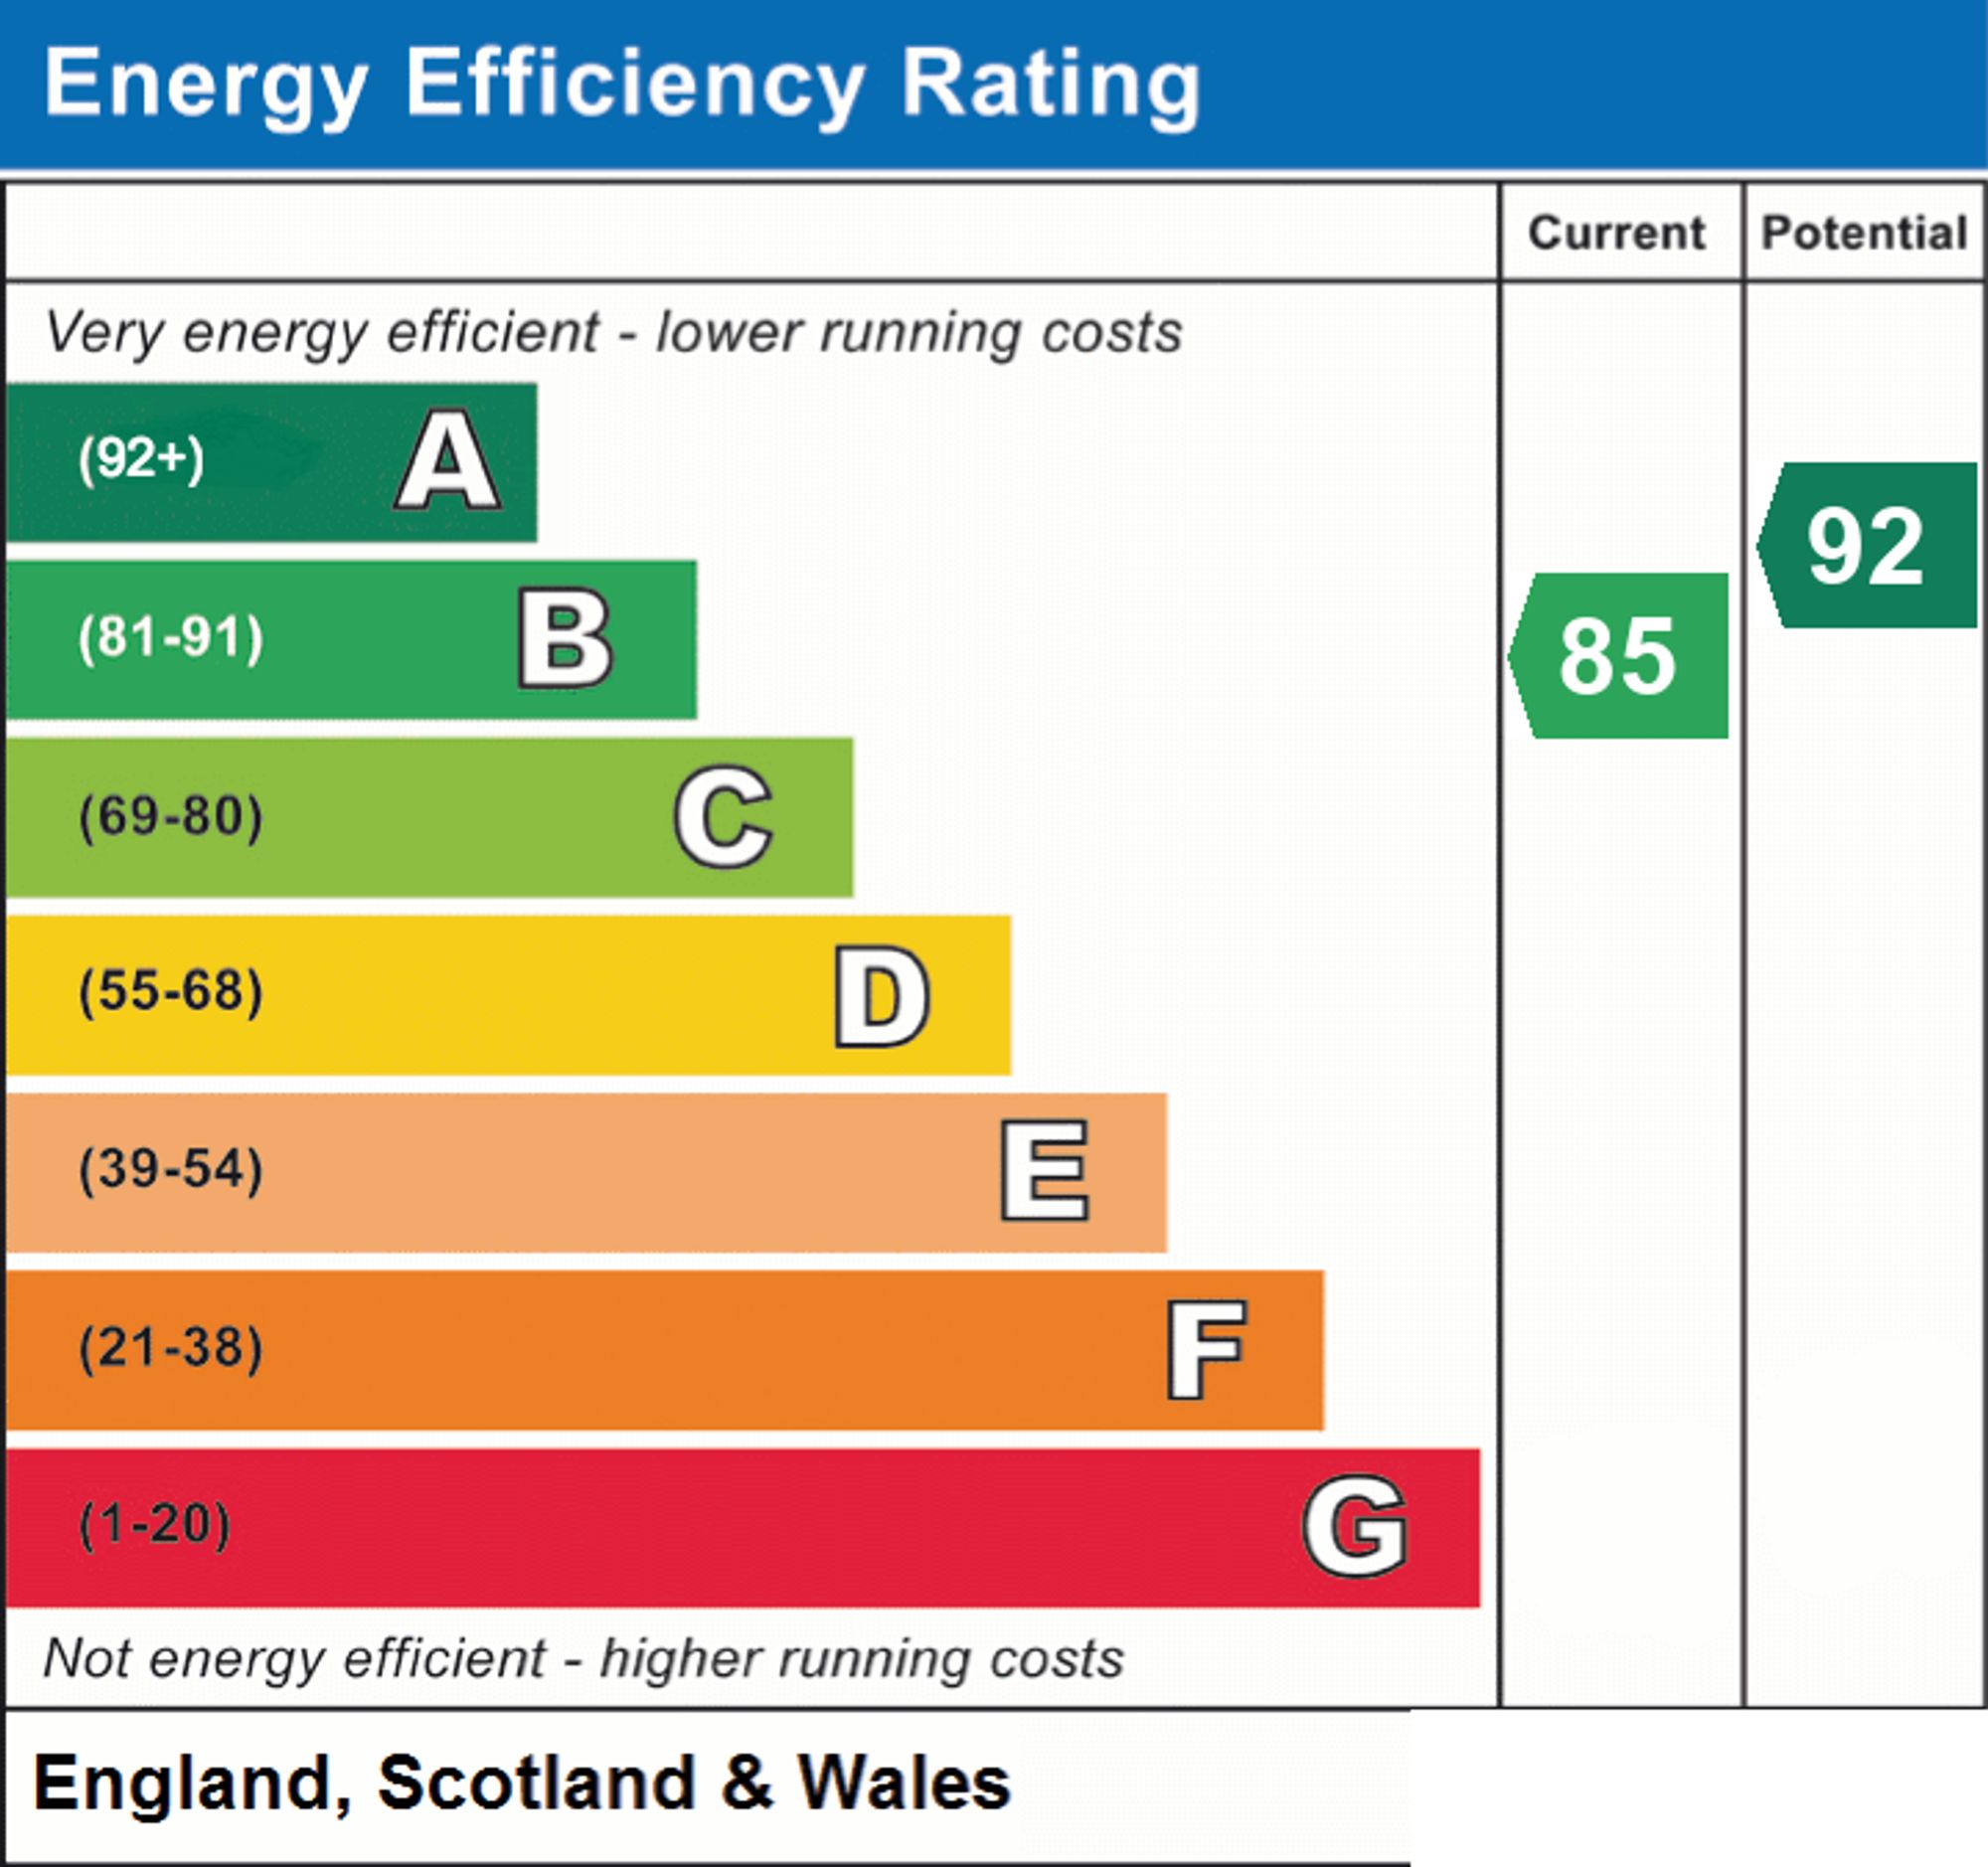
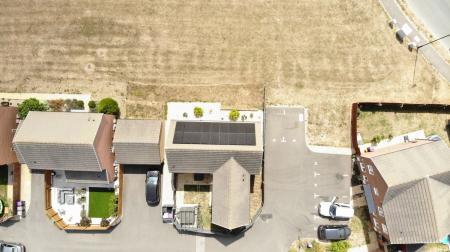
The property also features an array of energy-efficient enhancements, including 18 solar panels with battery storage, ensuring lower running costs and a reduced environmental footprint. Additional highlights include a detached double garage, further off-road parking and an EV charge point located on the double garage.
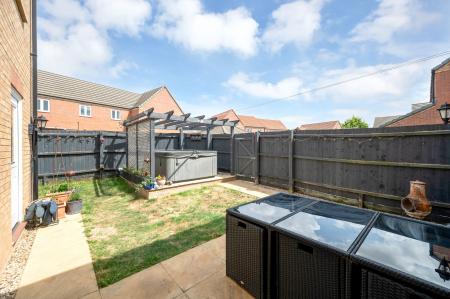
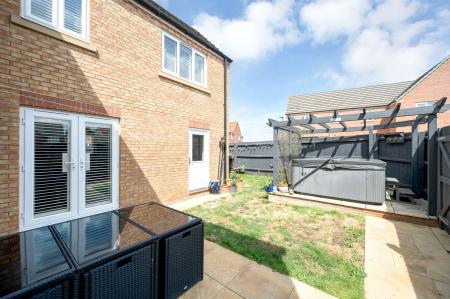
The outside space complements the interior, offering a private rear garden with a hot-tub. The garden is mainly laid to lawn, bordered by fencing, creating a secure and attractive environment. A paved patio area provides an ideal spot for outdoor dining and entertaining throughout the seasons.
| Tax Band | % | Taxable Sum | Tax |
|---|
Struggling to find a property? Get in touch and we'll help you find your ideal property.