Spa Chase, Bourne, PE10
4 bedroom Detached house Sold STC
£335,000 | SSTC

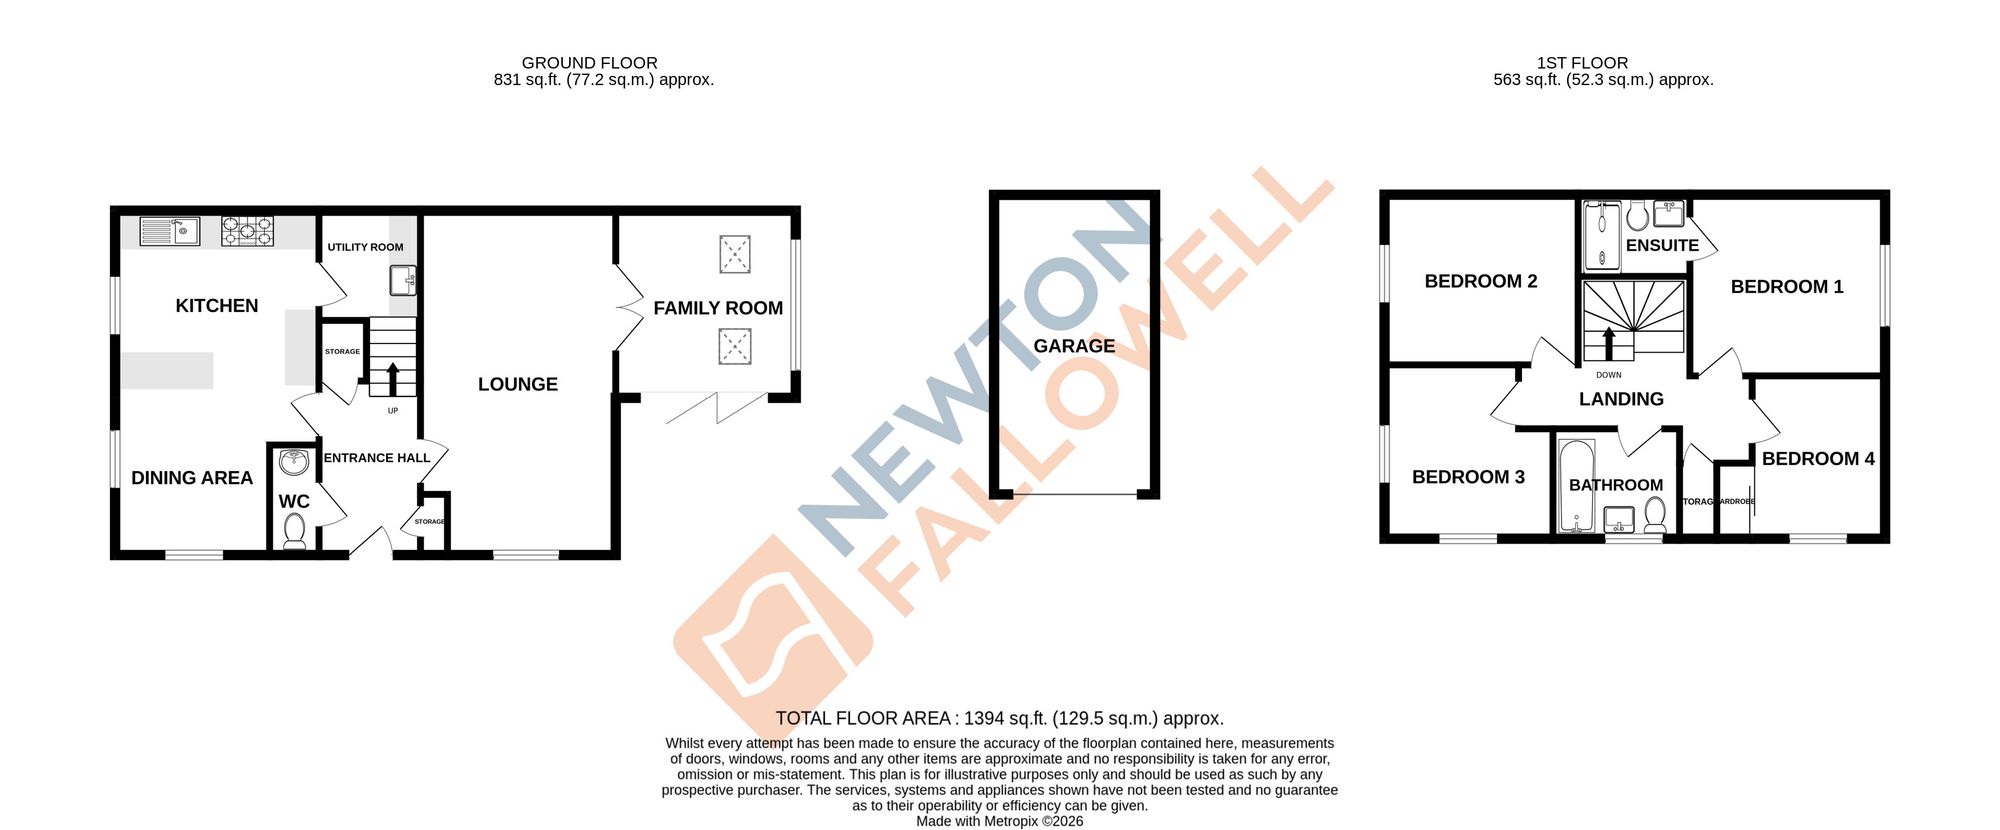
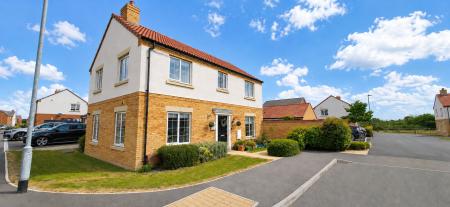
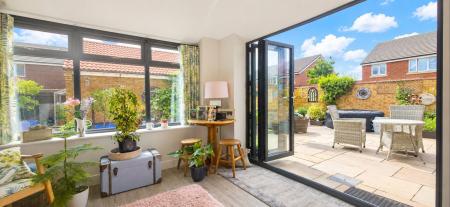
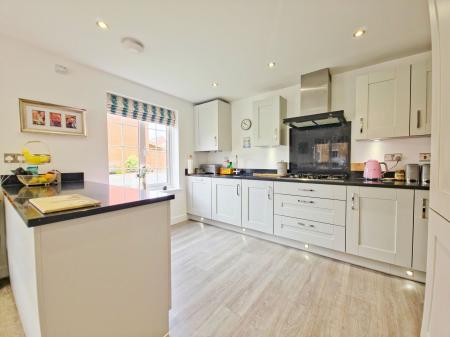
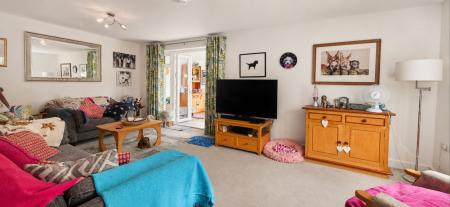
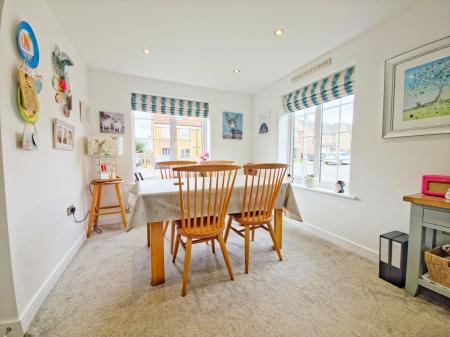
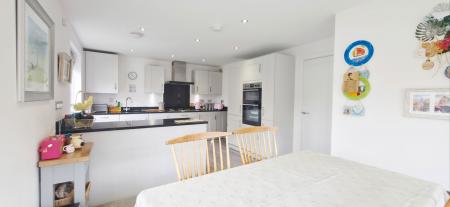
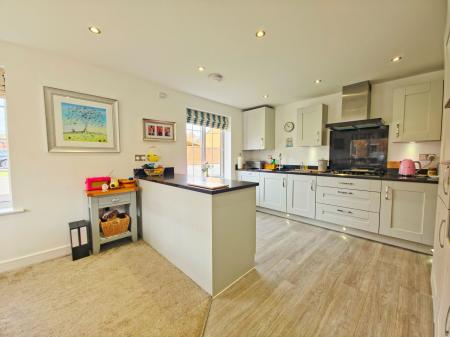
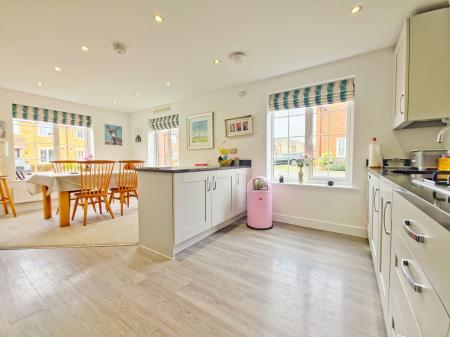
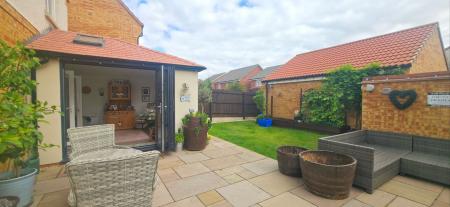
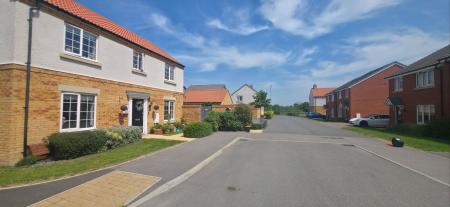
This impressive detached double fronted four bedroom home offers spacious and versatile accommodation, ideal for modern family living. The property opens into a welcoming hallway with two storage cupboards and access to a downstairs WC. This then leads to a high specification kitchen, featuring striking granite worktops and ample storage, with built in appliances and access into a utility room The generous family room extension provides a bright and airy space for relaxation or social gatherings with access out into the garden through bi-folding doors.
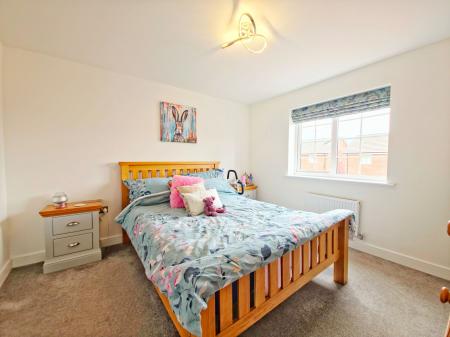
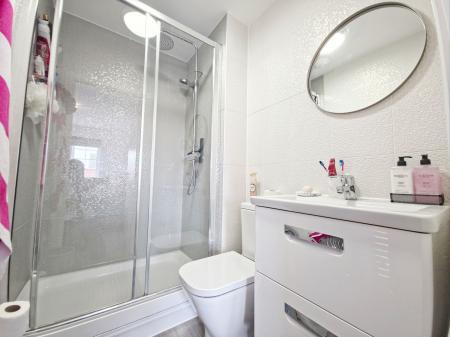
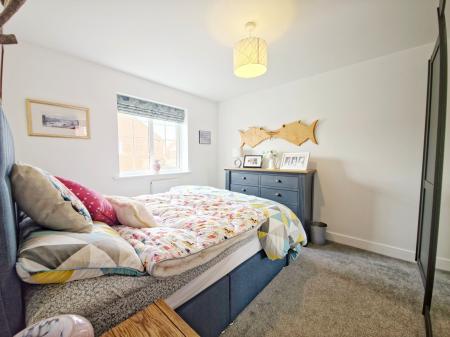
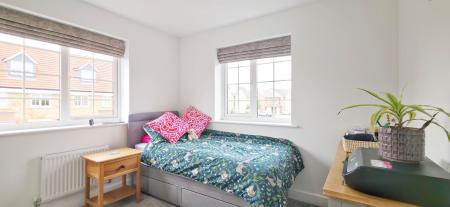
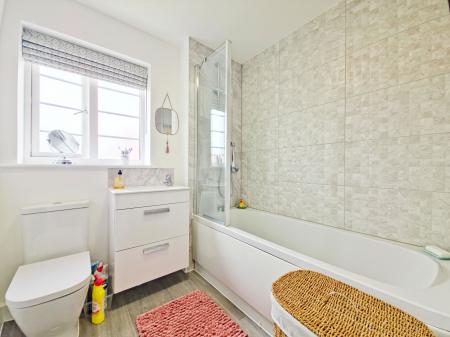
Upstairs, the property boasts four well-proportioned bedrooms, including a principal suite with a stylish en-suite walk-in shower. The remaining bedrooms are served by a contemporary family bathroom finished to a good modern standard. Throughout, the home is immaculately presented offering a blend of modern fittings and welcoming décor.
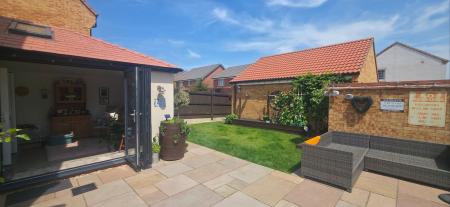
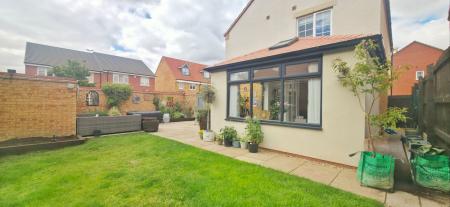
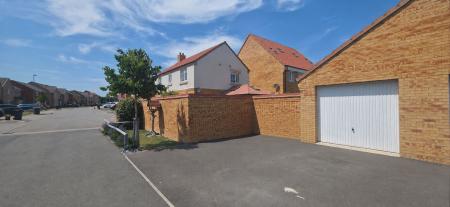
Outside, the property is complemented by a detached garage, providing secure parking and additional storage, with further off-road parking available for two cars. The private garden, mainly laid to lawn, offers an ideal space for children to play, summer entertaining, or simply enjoying a peaceful moment outdoors. Well-maintained borders and mature planting add a sense of seclusion and natural beauty to the garden. A paved patio area adjacent to the house is perfect for al fresco dining or relaxing with family and friends. The property is situated in a desirable residential location, close to local amenities, schools, and transport links, making it a perfect choice for those seeking a well-appointed family home with excellent outside space.
Dual aspect
Built in wardrobes
| Tax Band | % | Taxable Sum | Tax |
|---|
Struggling to find a property? Get in touch and we'll help you find your ideal property.