The Gables, Bourne, PE10
4 bedroom Detached house For Sale
Guide Price £280,000 | Available

Guide Price £280,000 - £300,000
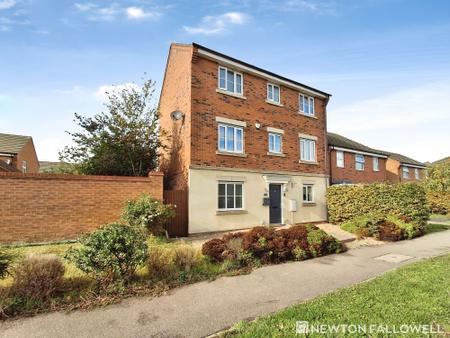
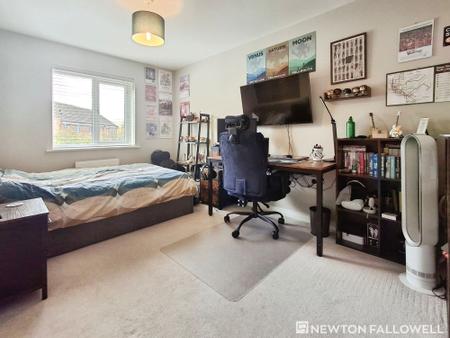
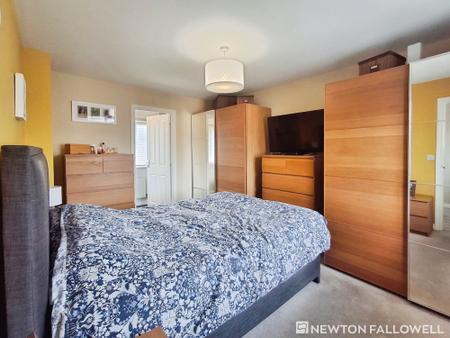
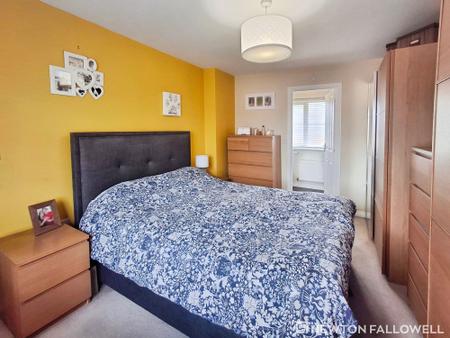
Offering generous and versatile accommodation arranged over three floors, this impressive four-bedroom home is an ideal choice for families or those seeking additional space to work from home. The property benefits from FOUR DOUBLE bedrooms, two en-suite shower rooms, a family bathroom, and an integral garage, all being offered for sale with NO ONWARD CHAIN.
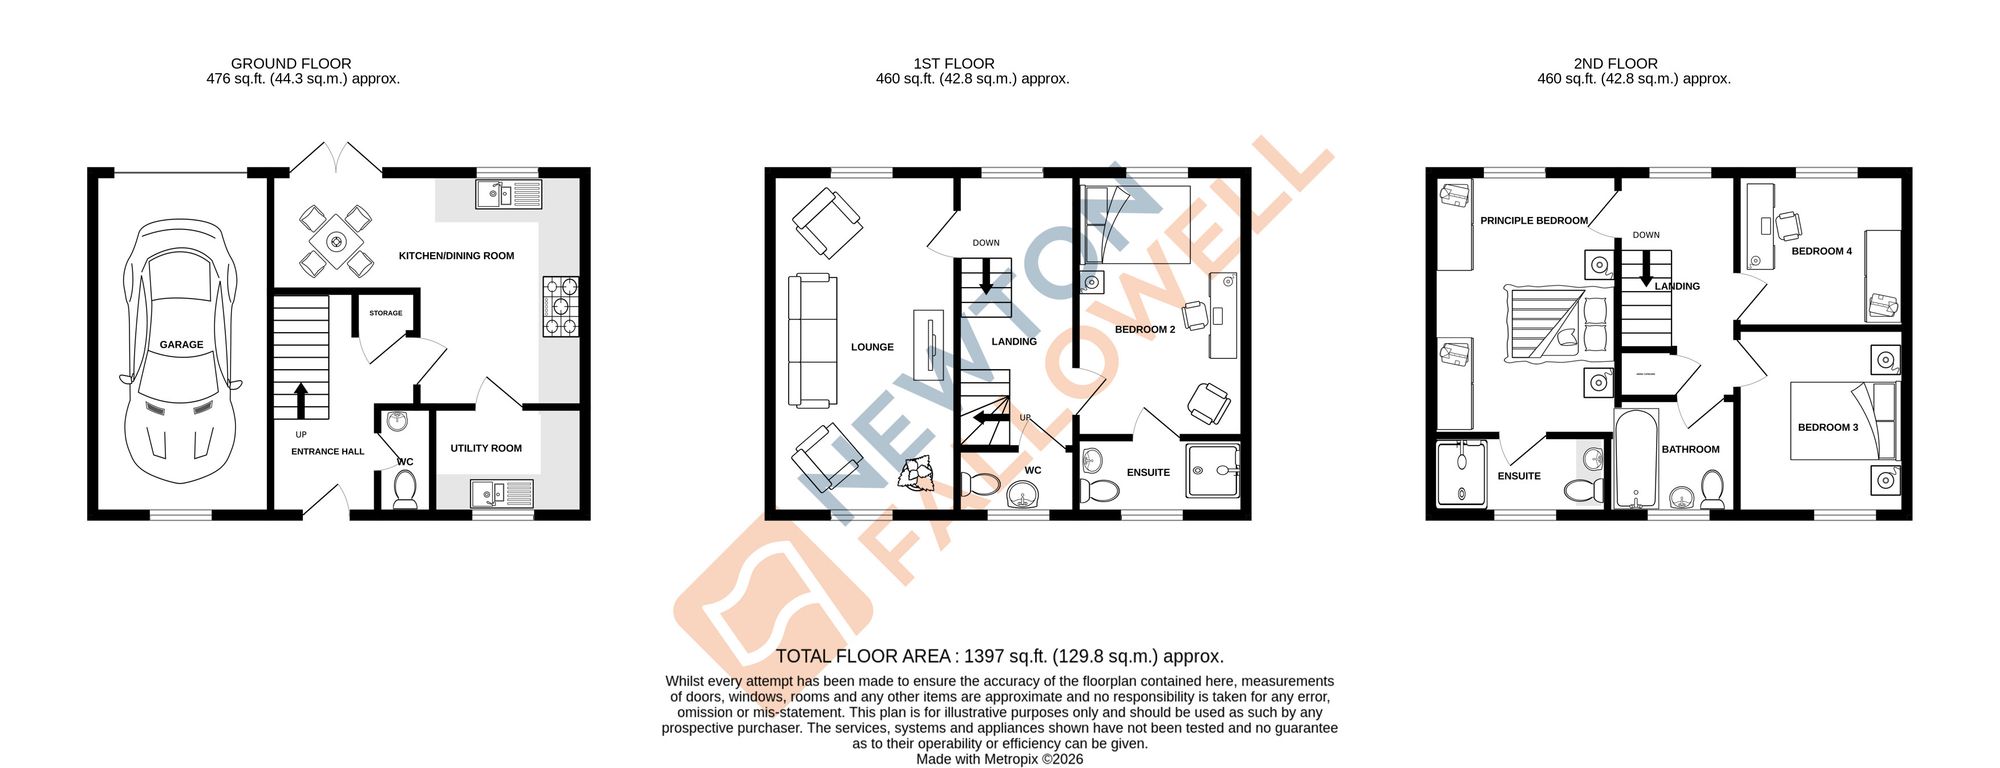
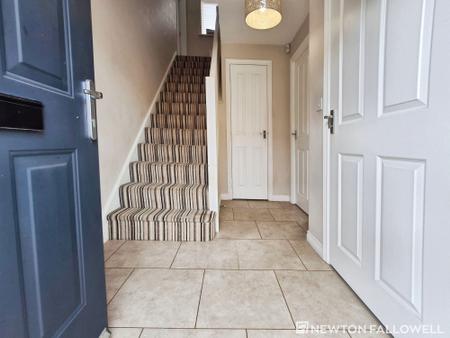
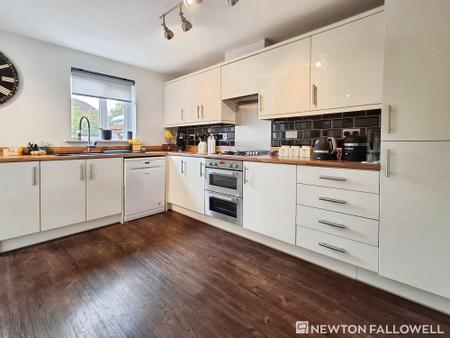
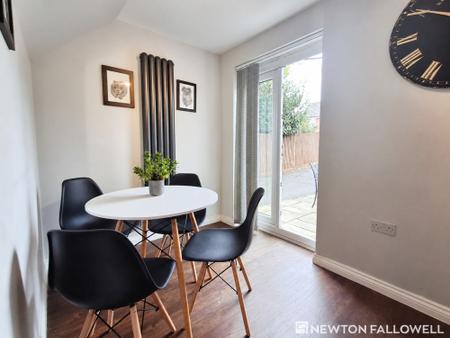
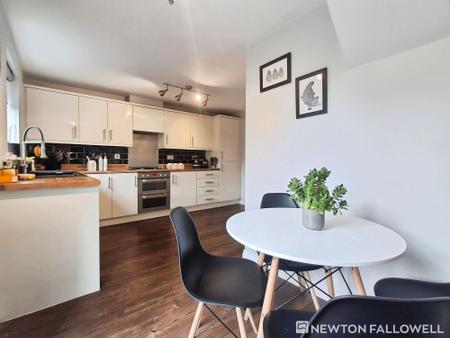
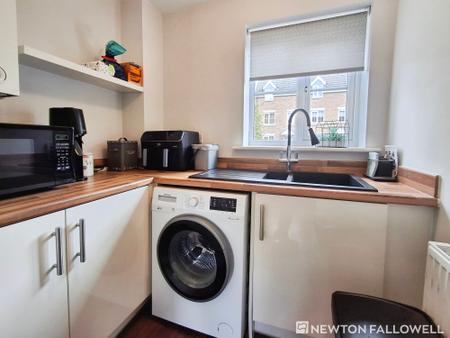
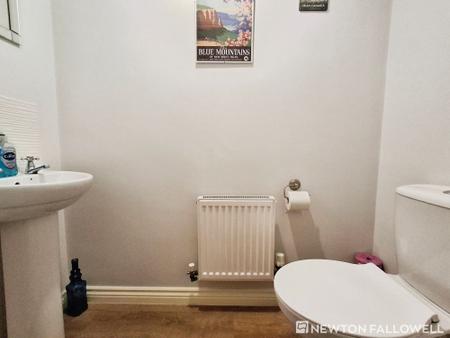
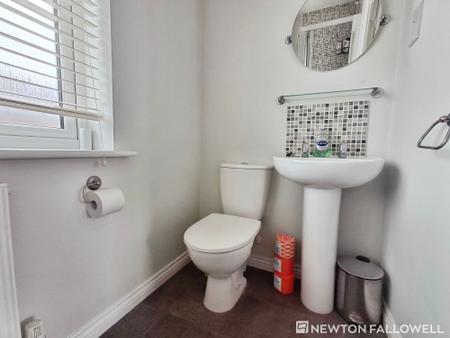
The ground floor welcomes you with an entrance hall, a convenient separate WC and a spacious kitchen/dining room. The kitchen is fitted with an integrated double oven and fridge freezer, alongside space for a dishwasher. The kitchen leads through to a separate utility room, providing additional practicality with space for a washing machine.
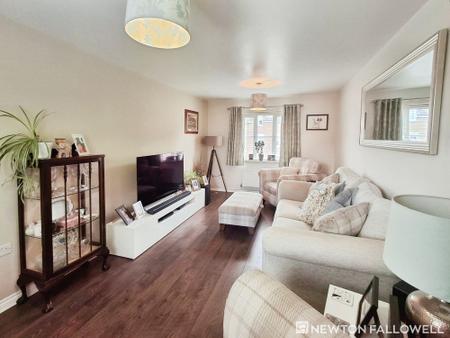
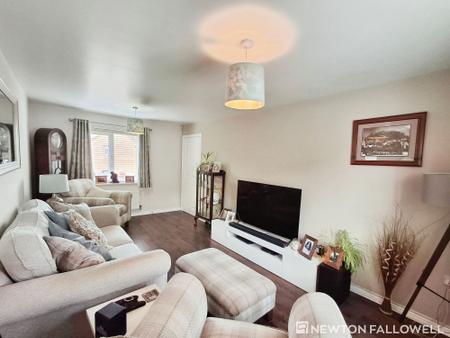
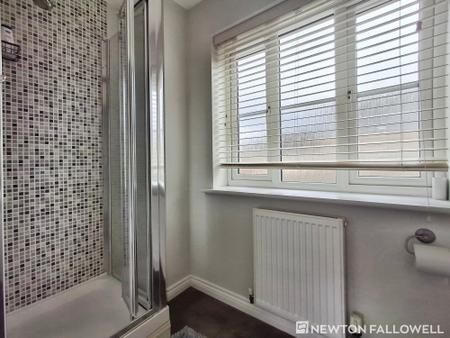
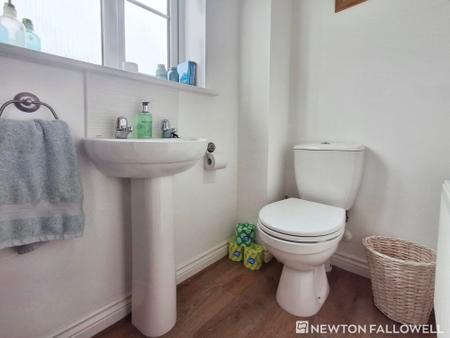
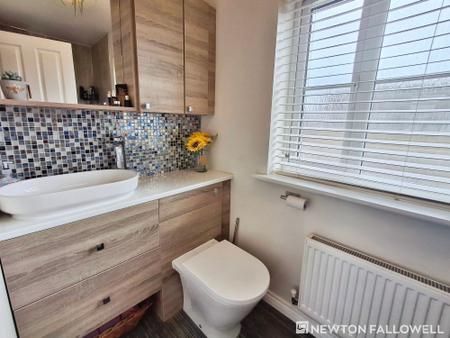
To the first floor, the lounge offers a comfortable living space letting light in from both front and back, alongside bedroom two which benefits from an en-suite shower room. A further separate WC is also located on this floor.
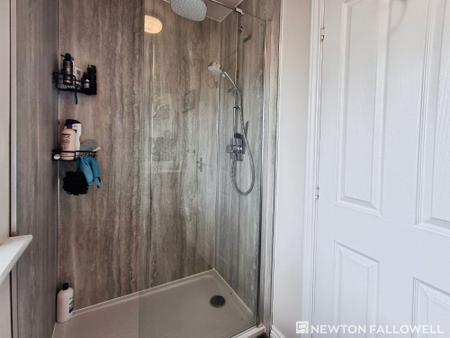
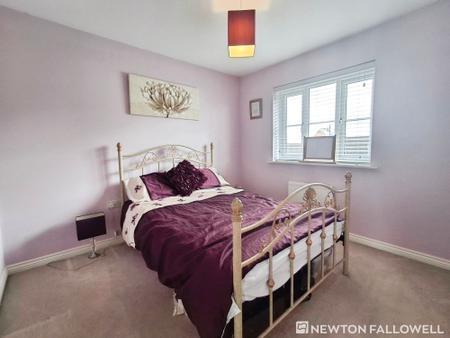
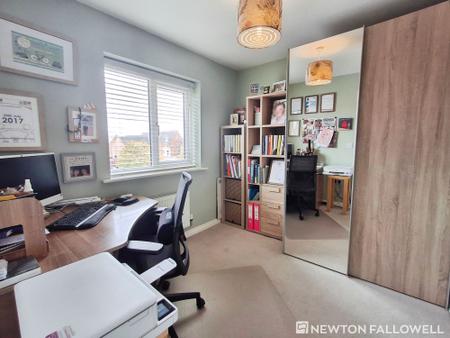
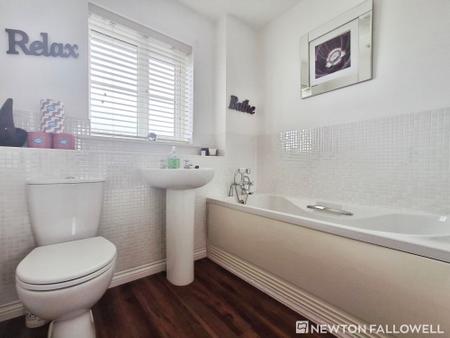
The second floor comprises the principal bedroom, complete with its own en-suite shower room, a further two double bedrooms and a family bathroom, providing excellent flexibility for family living and visiting guests.
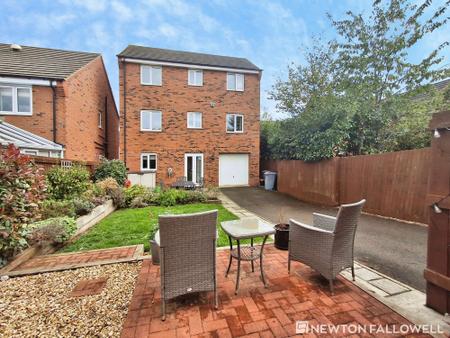
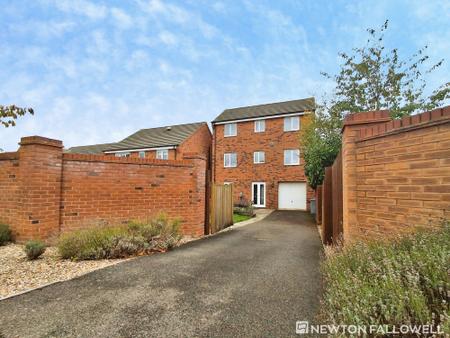
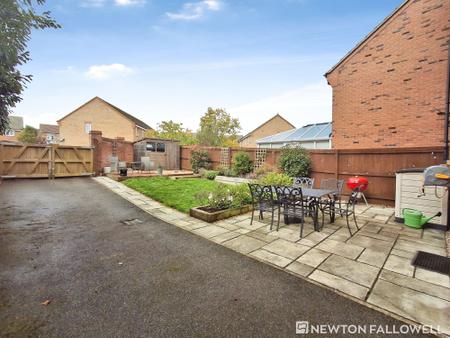
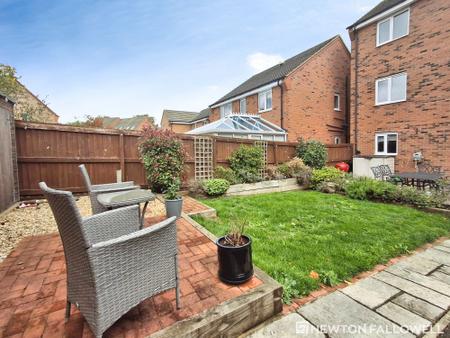
Externally, the rear garden has been designed for ease of maintenance, featuring a lawn and a patio area directly outside the rear patio doors, ideal for outdoor dining and entertaining. Gated access leads to the off-road parking area, which in turn provides access to the integral garage.
With its well-proportioned accommodation, practical layout and the added benefit of no onward chain, this property is well worth viewing.
| Tax Band | % | Taxable Sum | Tax |
|---|
Struggling to find a property? Get in touch and we'll help you find your ideal property.