Manning Road, Bourne, PE10
4 bedroom Detached house For Sale
£350,000 | Available

This beautifully presented four-bedroom family home offers generous living accommodation, a practical layout, and excellent flexibility for modern family life.
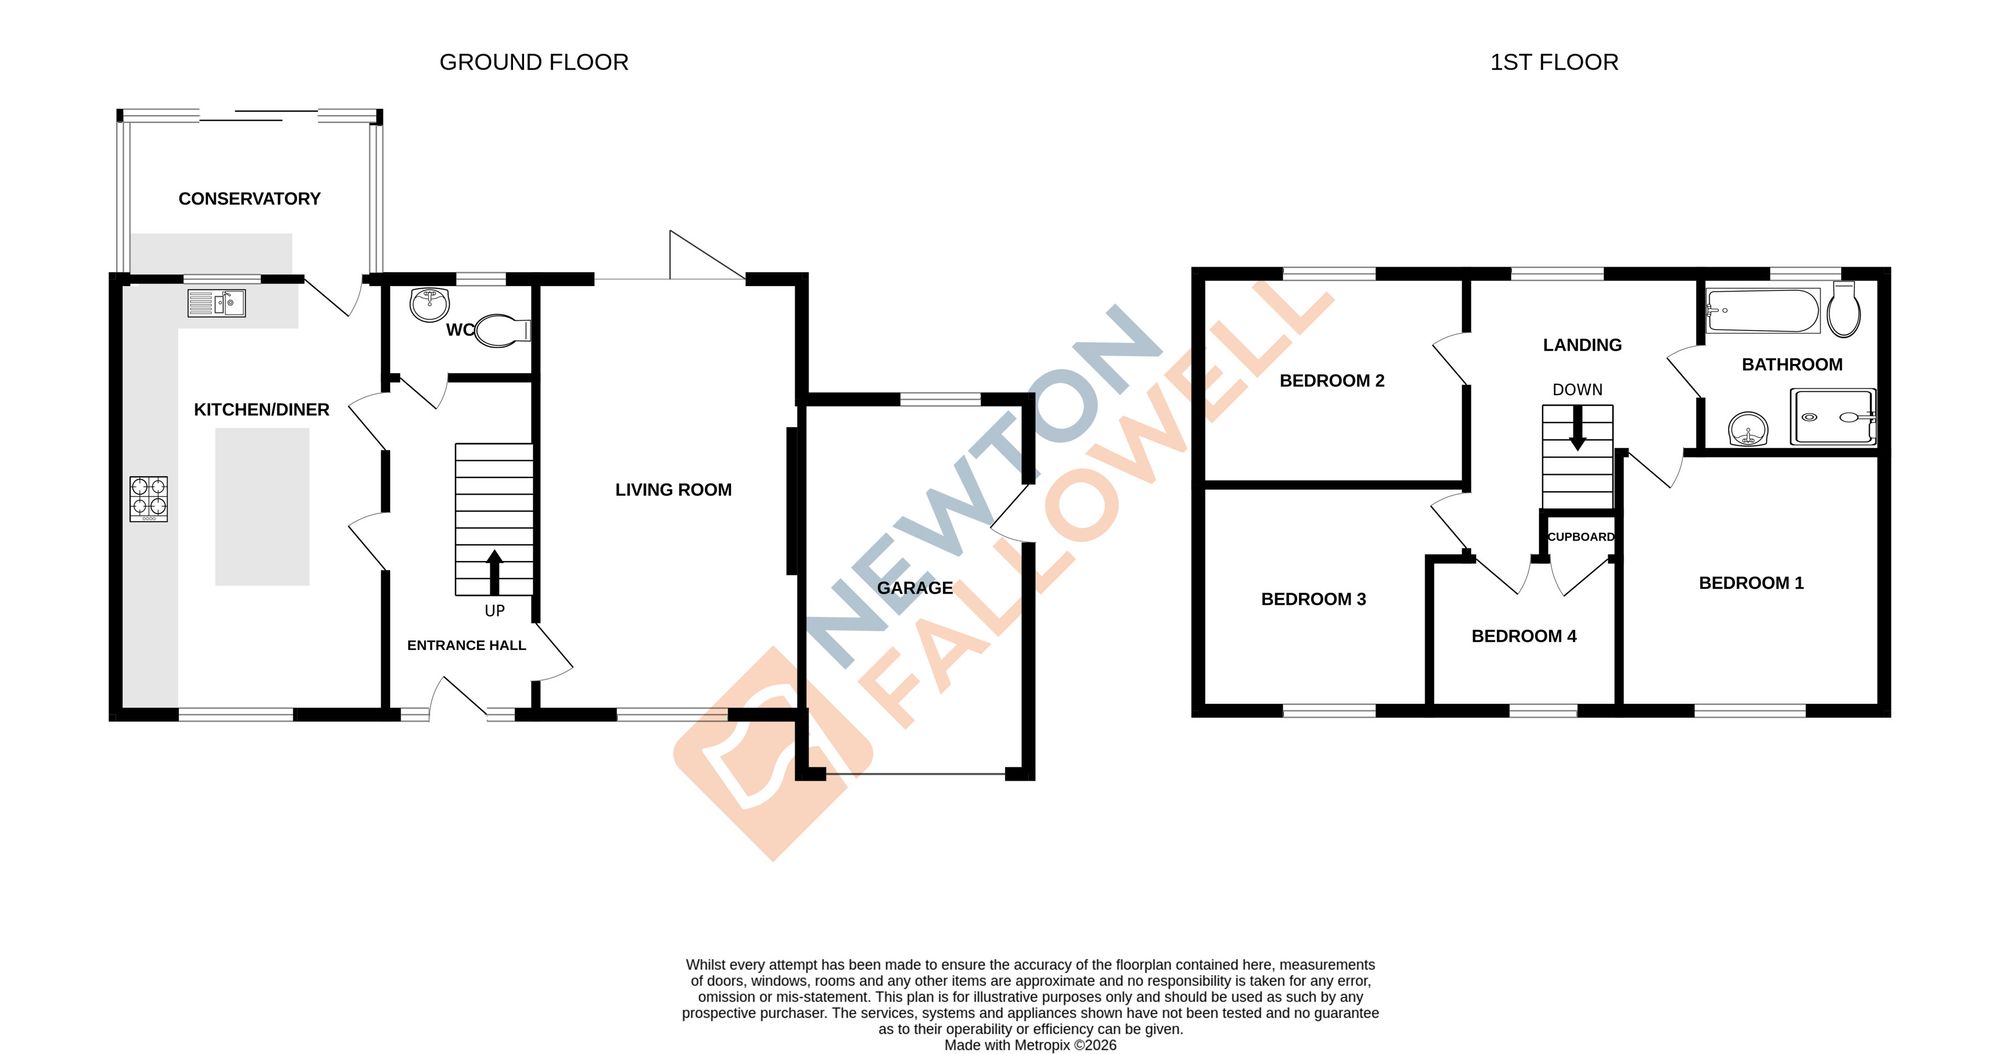
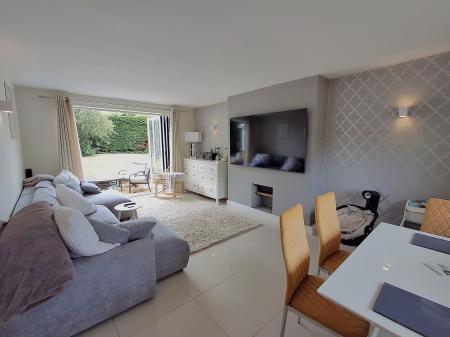
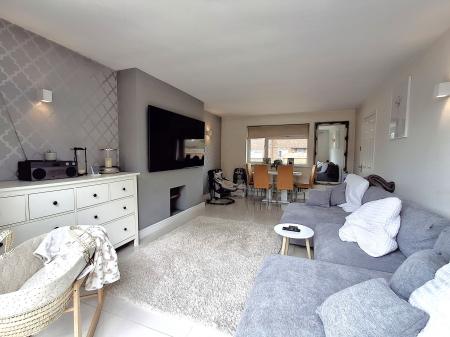
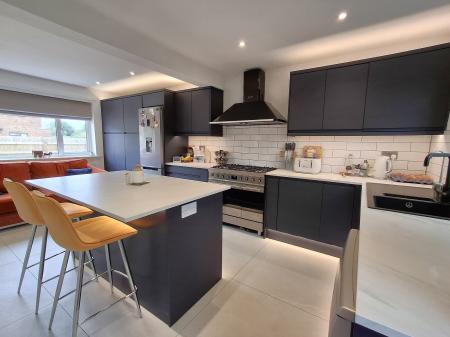
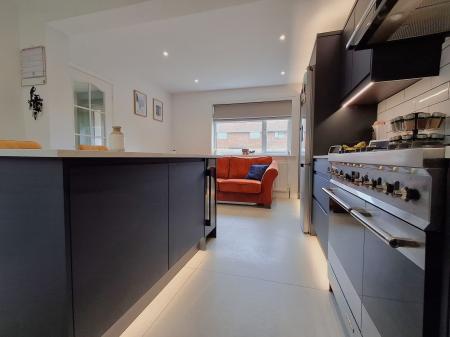
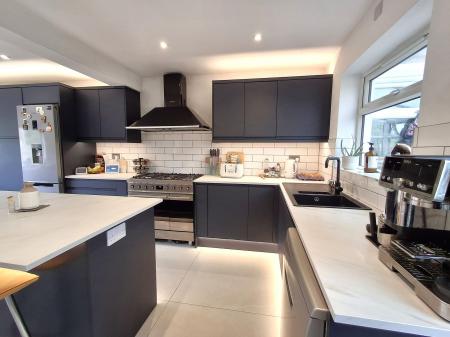
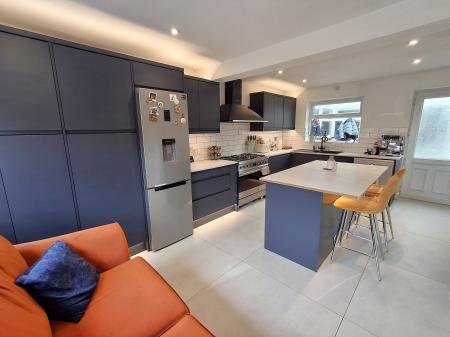
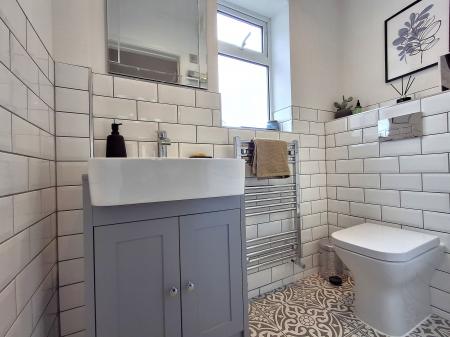
Upon entering, you are welcomed by a bright entrance hall leading to a spacious living room, perfect for relaxing or entertaining with bi-folding doors leading to the rear garden, the impressive kitchen/dining room provides an ideal social hub, with direct access to the conservatory, creating additional living space that enjoys views over the south facing rear garden. A convenient ground floor WC completes the downstairs accommodation.
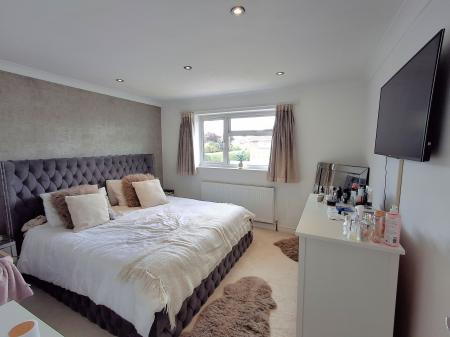
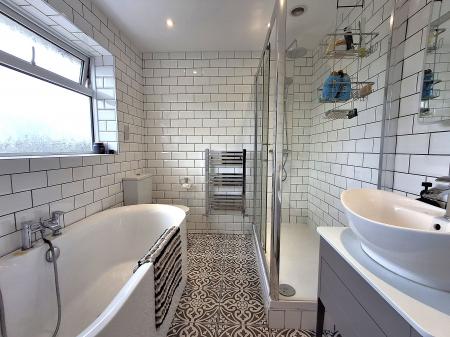
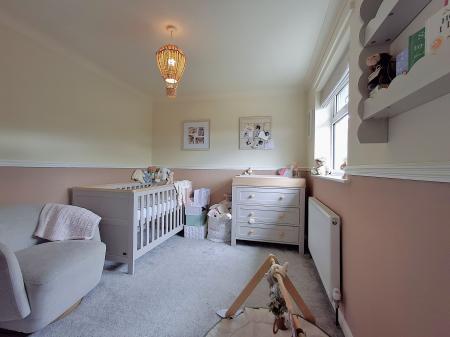
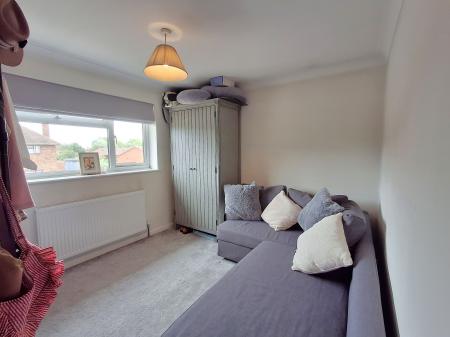
The first floor offers four well-proportioned bedrooms, making this an ideal home for growing families or those requiring home office space. The four piece family bathroom is well-appointed and serves all bedrooms.
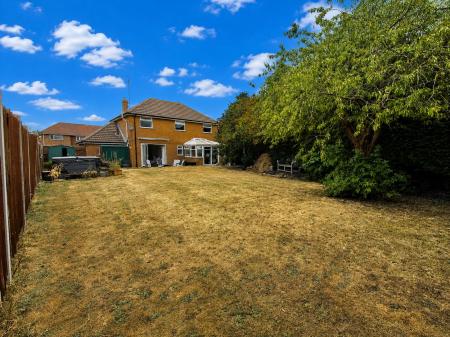
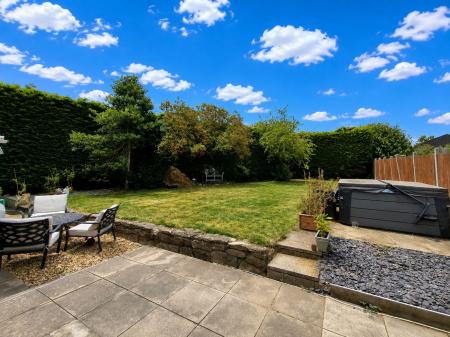
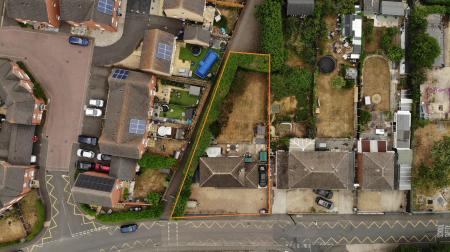
Externally, the property benefits from a private south-facing rear garden, perfect for enjoying sunshine throughout the day, outdoor dining, and family gatherings.
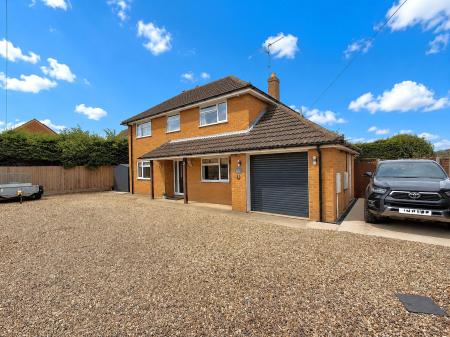
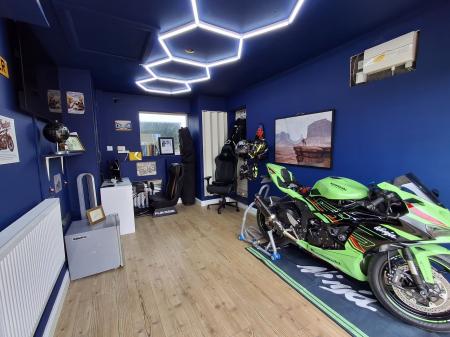
A standout feature is the attached garage, which benefits from an electric door for added convenience. In addition to secure parking and storage, the garage offers excellent potential to be utilised as a home office, study, gym, or hobby room, subject to the buyer's individual requirements.
This is a must view family home to really see what is on offer inside and outside.
| Tax Band | % | Taxable Sum | Tax |
|---|
Struggling to find a property? Get in touch and we'll help you find your ideal property.