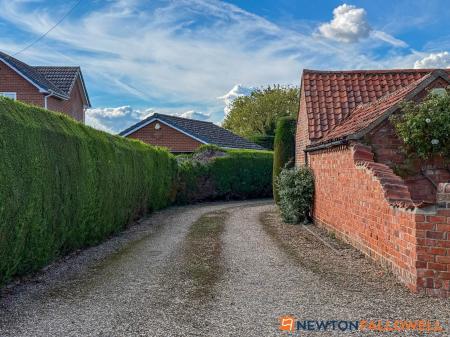
River Cottage, Newark Road, Bassingham
4 bedroom Detached house For Sale
Guide Price £700,000 | Available

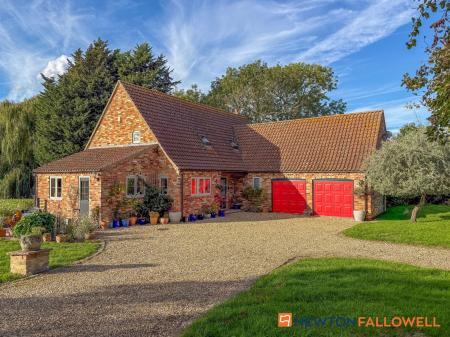
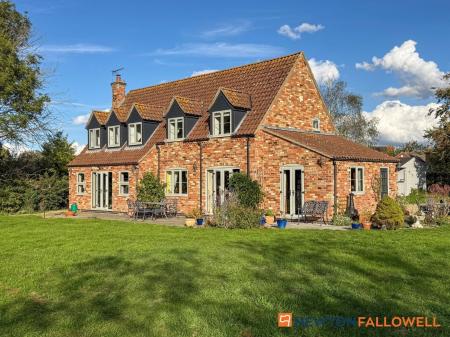
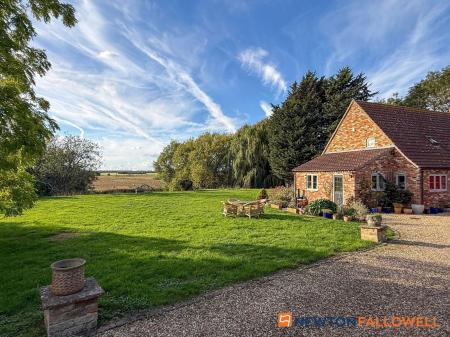
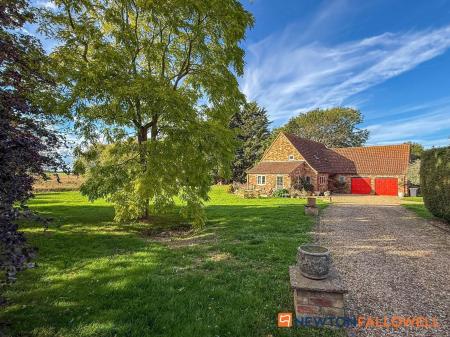
GUIDE PRICE £700,000 to £735,000 - MARKETED WITH NO CHAIN Presenting a truly exceptional opportunity, this high quality, individually designed and built detached property offers a rare combination of generous proportions, versatile living spaces and outstanding attention to detail.
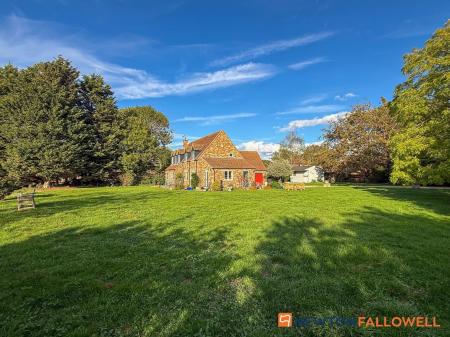
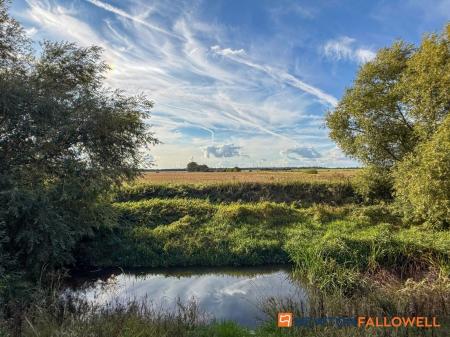
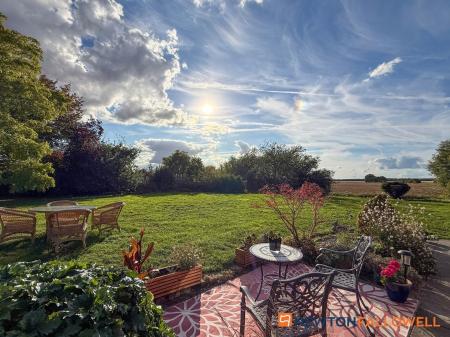
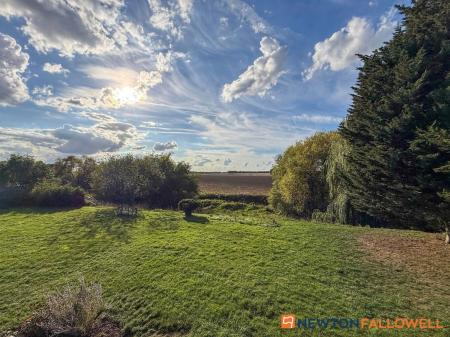
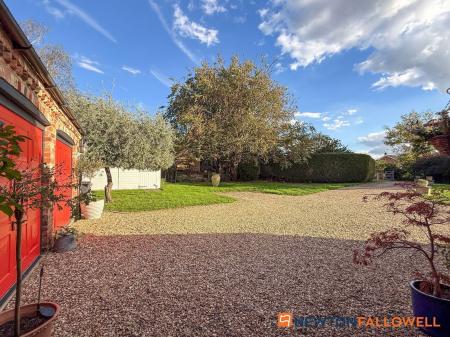
Set within a large, private riverside plot with captivating countryside views, the home is ideally situated in one of the area’s most sought after and well served villages, providing both tranquillity and convenience.
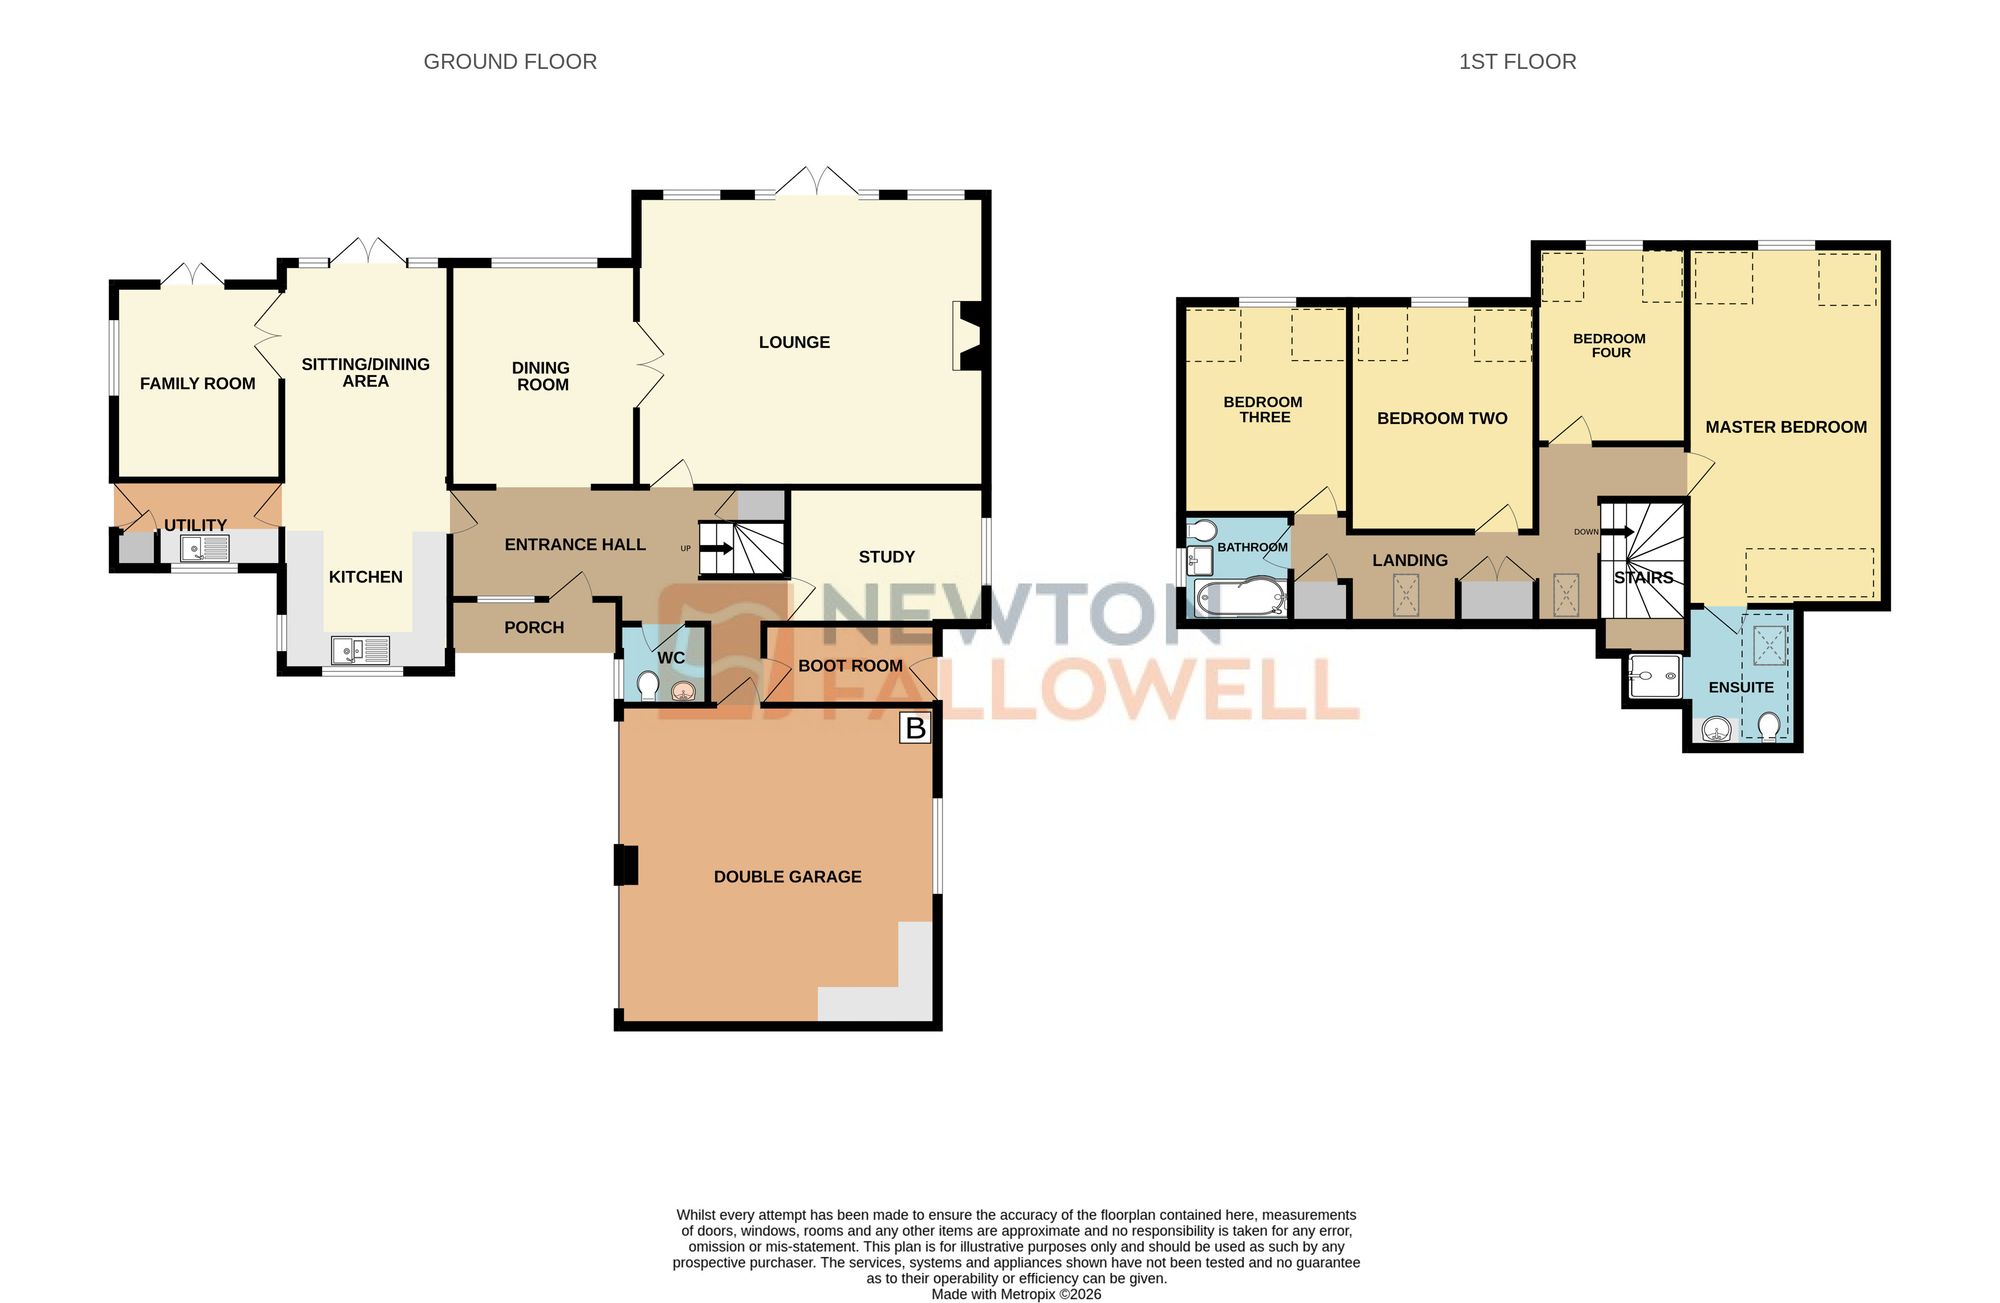
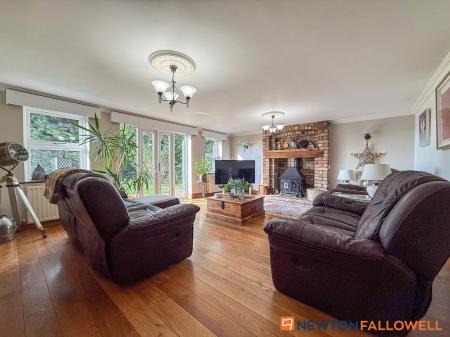
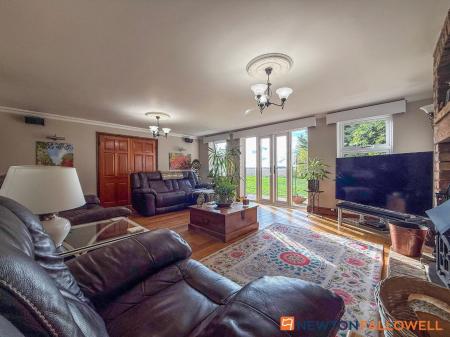
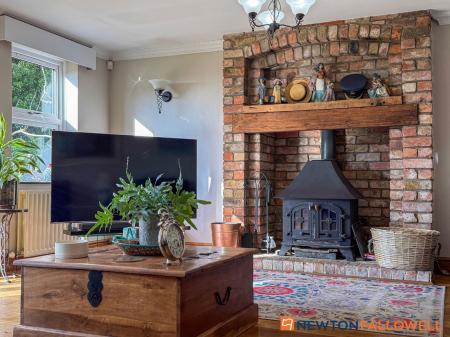
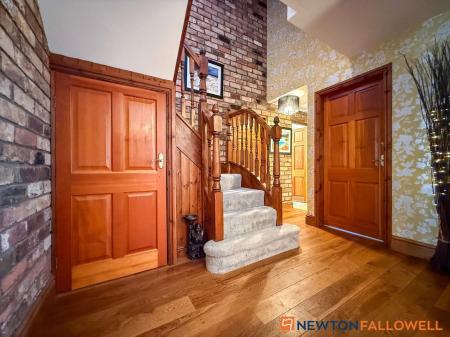
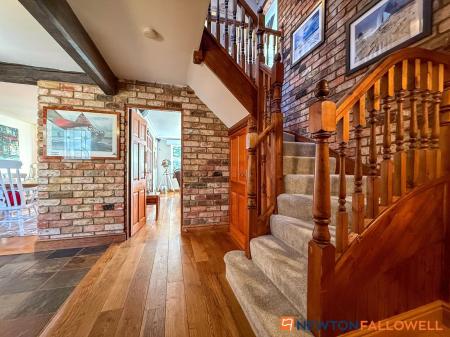
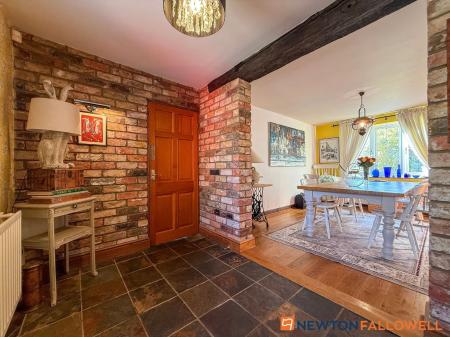
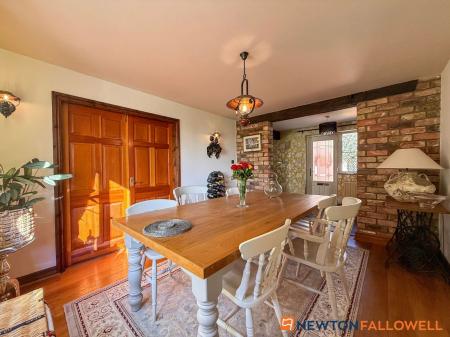
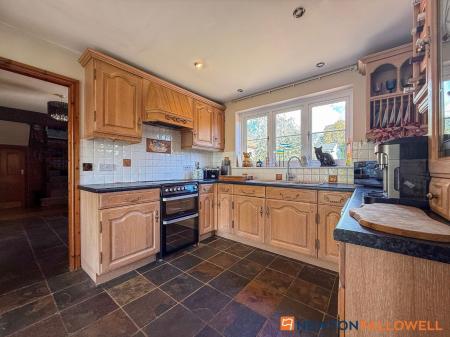
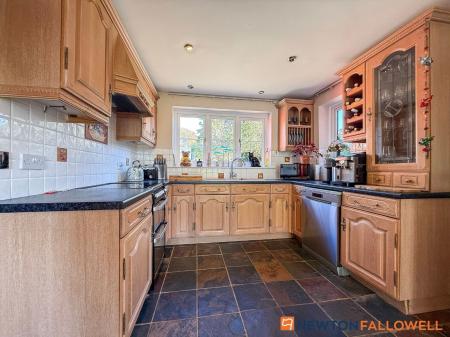
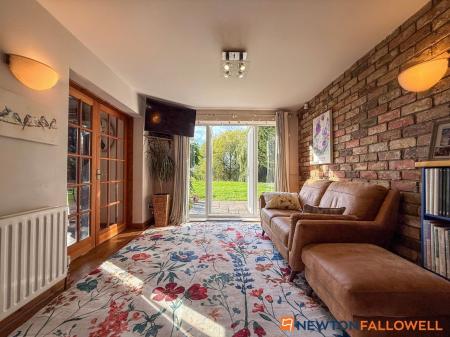
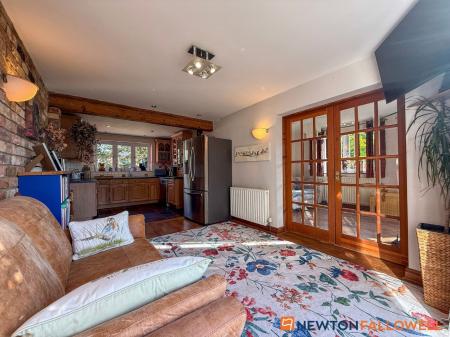
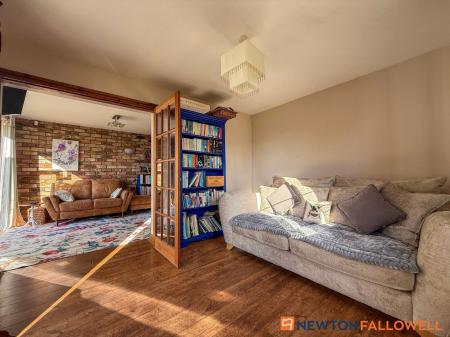
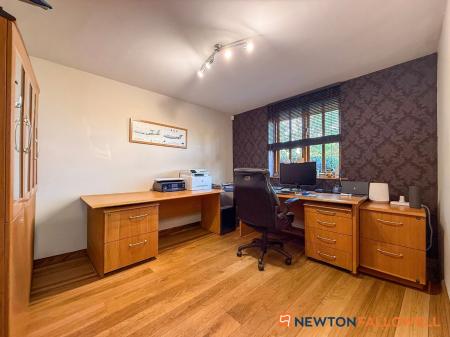
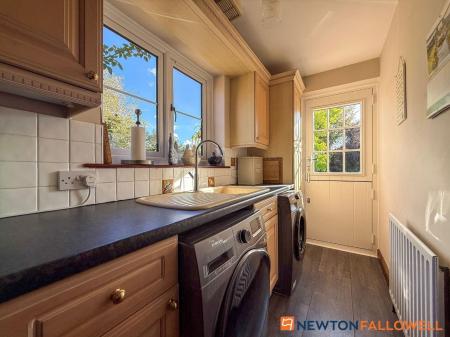
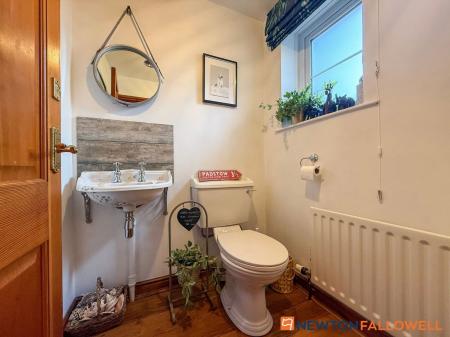
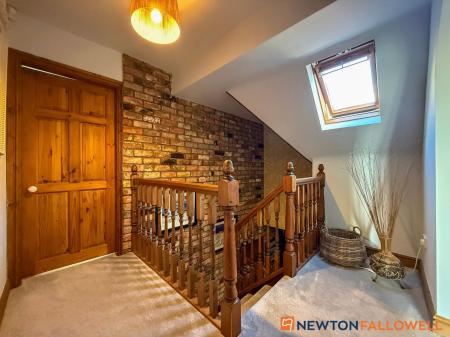
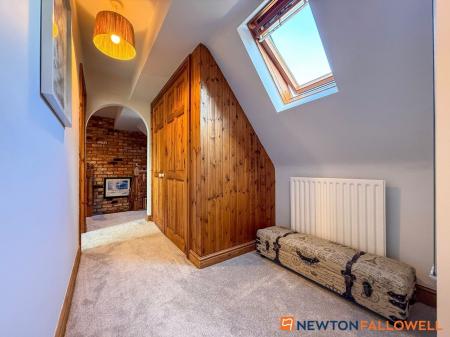
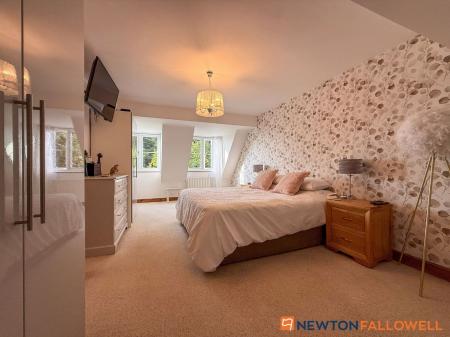
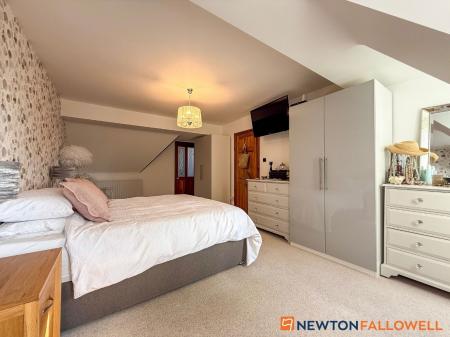
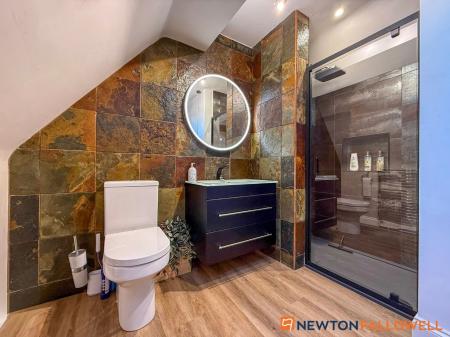
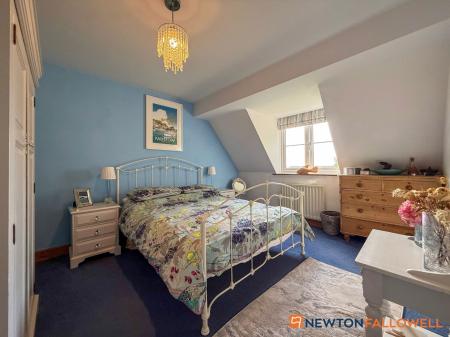
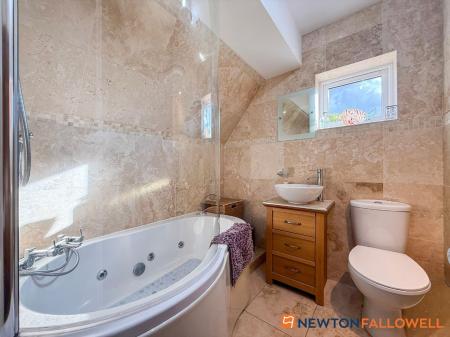
The accommodation is thoughtfully arranged to suit a variety of lifestyles, the expansive living areas are bright and adaptable, offering ample space for both relaxation and entertaining. The ground floor comprises of an inviting entrance hallway, study, lounge with French doors opening onto the fabulous gardens, and feature fireplace housing a multi fuel burner, dining room, a modern, well appointed kitchen with sitting/dining area, family room, boot room and WC. To the first floor there are four spacious double bedrooms, including a master suite with stylish ensuite shower room, and a family bathroom. Every detail has been carefully considered to create a warm, inviting atmosphere, with high quality finishes throughout and an emphasis on privacy and peace.
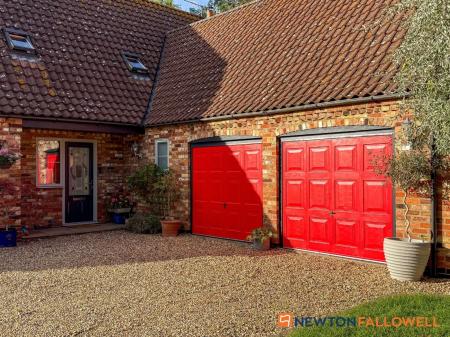
The property also features a large double garage accessible from the hallway providing excellent storage and secure parking, further enhancing the sense functionality. Further benefits include oil fired central heating (boiler replaced October 2025) and UPVC double glazing (windows replaced April 2024). With no onward chain, this impressive home is ready for immediate occupation, offering a seamless move for discerning buyers.
This is a rare chance to acquire a unique, beautifully presented property in an extremely private and peaceful setting, where every aspect has been designed to offer the utmost in modern living and flexibility. Early viewing is highly recommended to fully appreciate the exceptional lifestyle opportunity this outstanding home represents.
The property’s Interactive Property Report can be viewed on the following web portals, UNDER THE VIRTUAL TOUR TAB on Rightmove, Zoopla, and On The Market. FURTHER MATERIAL INFORMATION FOR THIS PROPERTY can be found within the report and includes a wealth of material including information on - Title Plan and Plot, Maps, House Price Statistics, Flood Risk, Media Availability, In depth Local School Information, Transport Links, etc.
The very popular and sought after village of Bassingham lies just over 9 miles northeast of Newark and 11 miles south of Lincoln accessed via the A46 and has the benefit of not being along a main road. There are a wealth of amenities including Bassingham Primary School, a Doctors Surgery with Dispensary, two public houses The Five Bells & The Bugle Horn, a grocery shop that incorporates a well renowned butchers, Post Office, two hairdressers, village hall, play park and sports facilities.
19' 6" x 9' 10"
maximum measurements
20' 2" x 16' 10"
12' 11" x 10' 9"
23' 6" x 9' 8"
11' 7" x 9' 7"
9' 7" x 4' 7"
11' 5" x 7' 10"
10' 4" x 6' 7"
4' 10" x 4' 7"
17' 5" x 9' 1"
21' 2" x 11' 6"
8' 2" x 6' 5"
13' 4" x 10' 9"
12' 4" x 9' 10"
11' 5" x 8' 3"
6' 4" x 6' 4"
18' 6" x 18' 3"
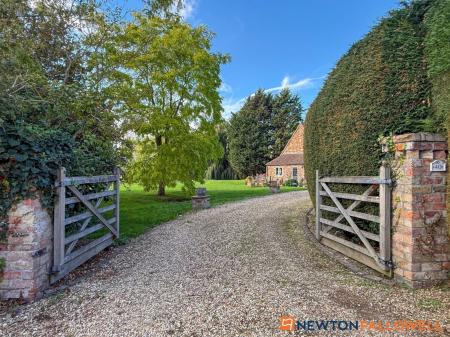
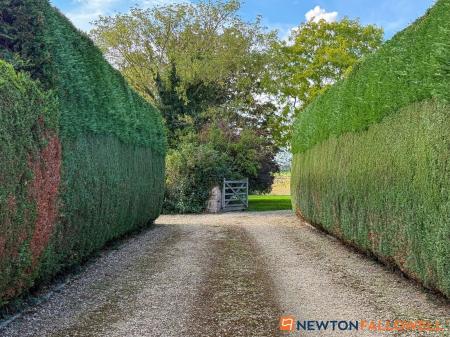
There is an initial shared drive leading to the property's private drive, this is owned by the neighbouring properties and there are no costs involved.
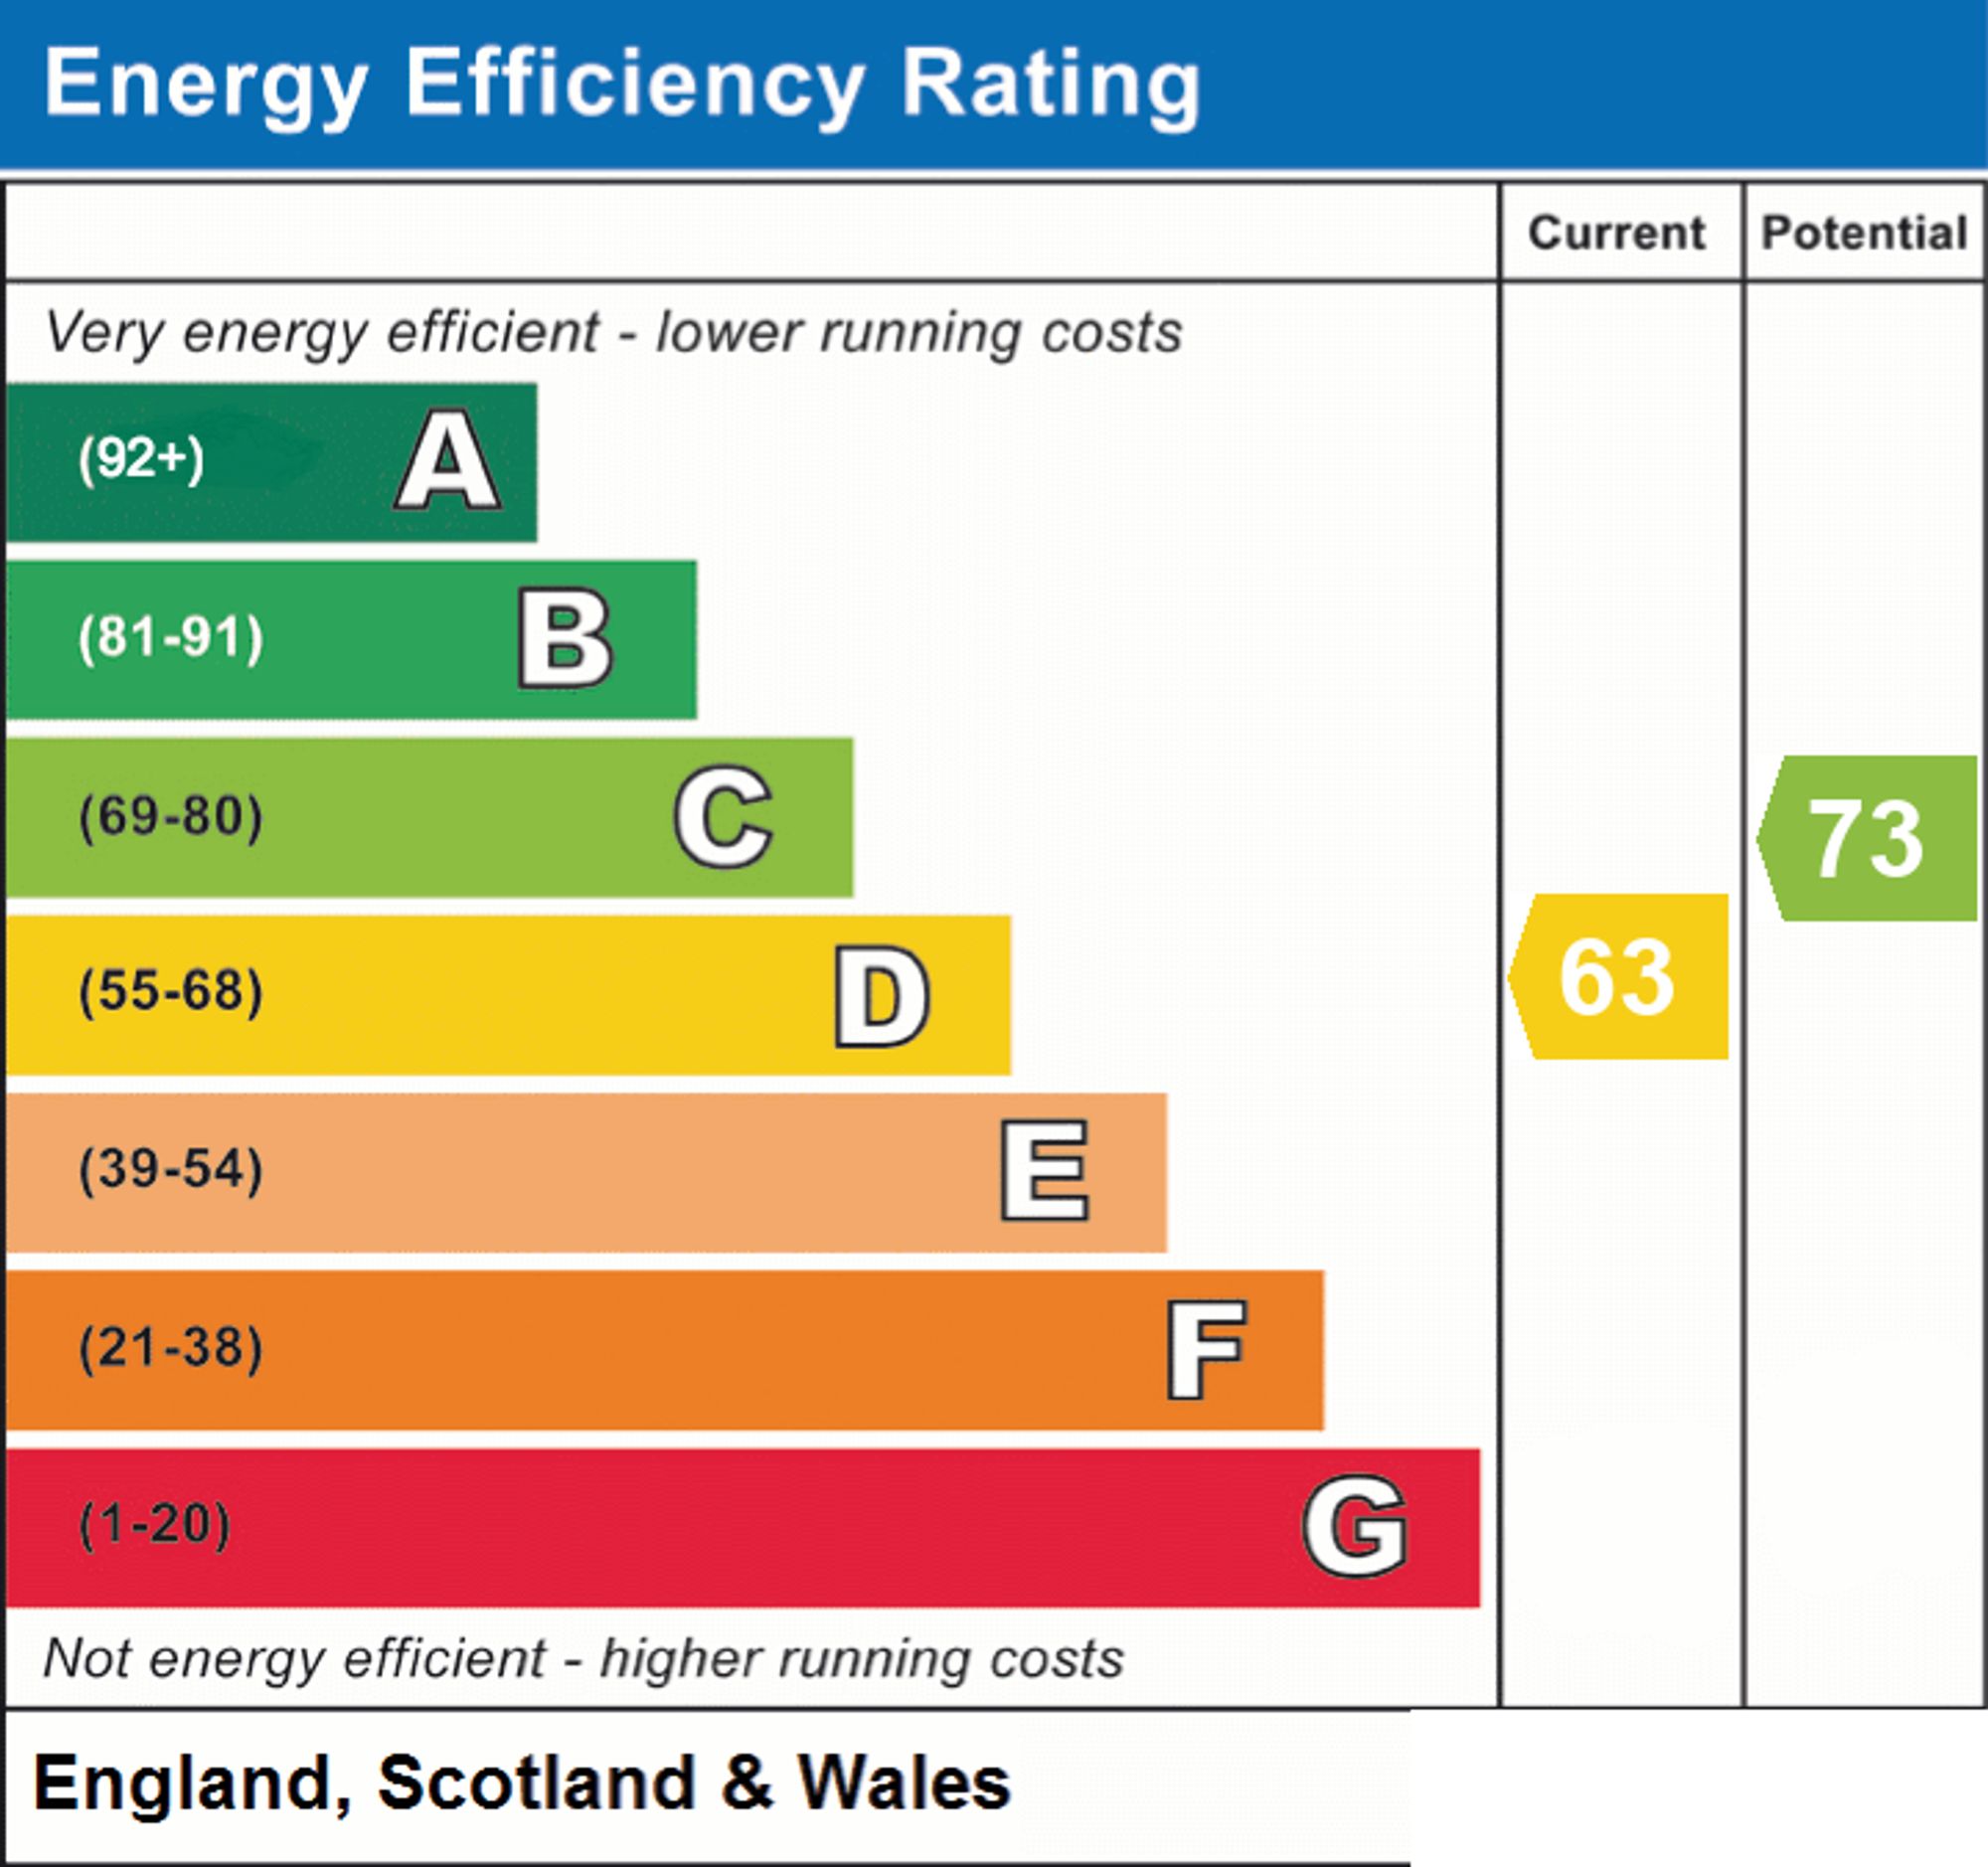
Mains electricity, water and drainage are connected.
The square footage for this property is approximately 1,884 sq ft.
Please note whilst every care is taken in providing this information as accurately as possible, this figure is calculated whilst creating the property’s floor plan, which does not factor in a number of potential variations including wall thickness, curves, triangular walls, chimney breasts etc and alterations to the floorplan to ensure it is representative of the property’s layout. The square footage may also include garages, porches, outbuildings, garden buildings and external corridors where applicable, please contact the office for further information/clarification.
The EPC and Interactive Property Report may show a different total square footage.
Although these particulars are thought to be materially correct, their accuracy cannot be guaranteed, and they do not form part of any contract. All services, heating systems and appliances have not and will not be tested, and no guarantees have been provided for any aspects of the property, measurements are taken internally and cannot be assumed to be accurate, they are given as a guide only.
Intending purchasers will be asked to confirm their identity at the offer stage and we ask for your co-operation in order that there will be no delay in agreeing a sale.
Newton Fallowell Newark and our partners provide a range of services to our vendors and buyers. Conveyancing - If you require a solicitor to handle your sale or purchase, we can refer you to our conveyancing partner, we receive a referral of up to £350 if you choose to use their services, there is no obligation to use solicitors we refer to. Mortgage Advice - Correct budgeting is crucial before committing to purchasing a property. You are free to arrange your own advice, but we can refer you to the Mortgage Advice Bureau who are in house for specialist advice on 1000s of mortgage deals if required. Please be aware that we receive a percentage of the fees if you ultimately choose to arrange a mortgage/insurance through them. Property Surveys - If you require a property survey of any kind, we can refer you to an RICS surveyor, and we receive a referral fee of up to £30 should you choose to arrange a survey through them. For more information, please call the office.
| Tax Band | % | Taxable Sum | Tax |
|---|
Struggling to find a property? Get in touch and we'll help you find your ideal property.