Mead Way, Balderton, NG24
4 bedroom Detached house For Sale
Guide Price £340,000 | Available

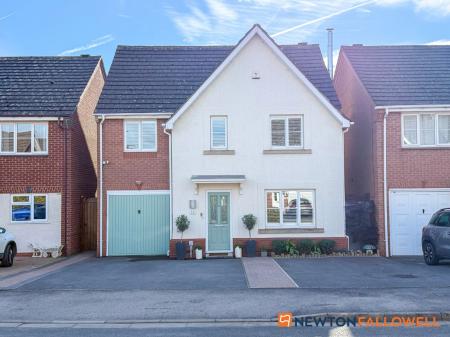
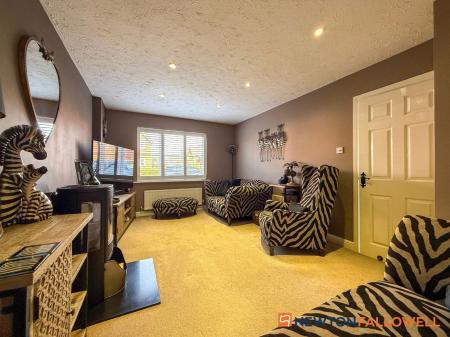
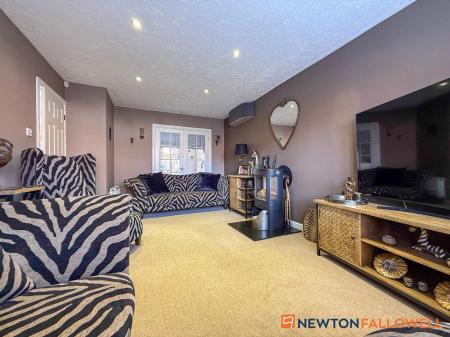
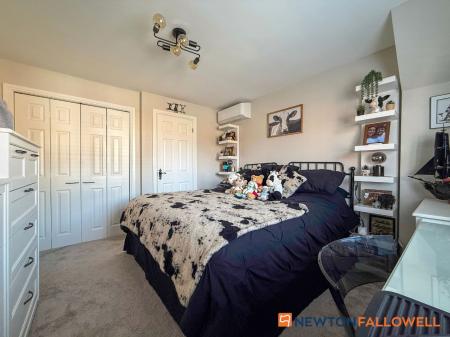
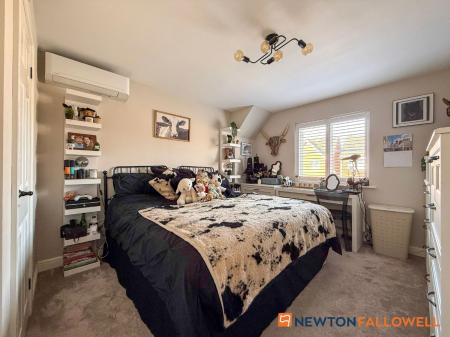
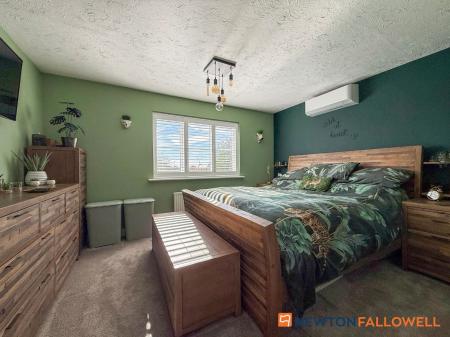
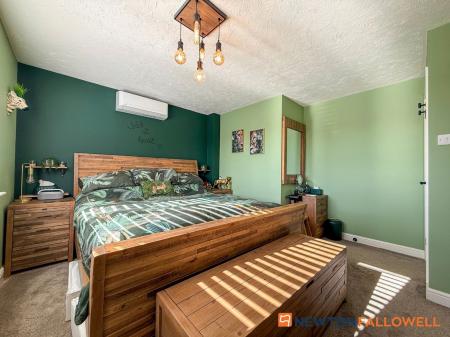
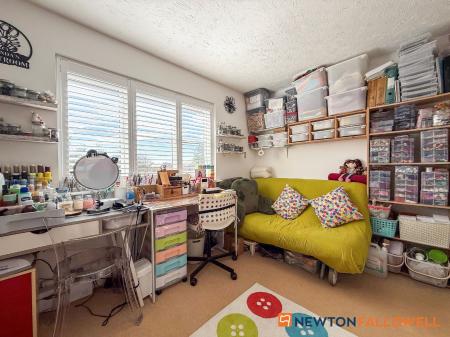
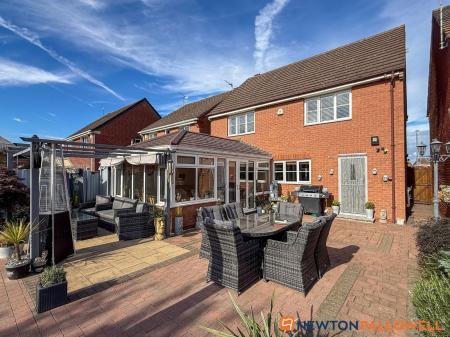
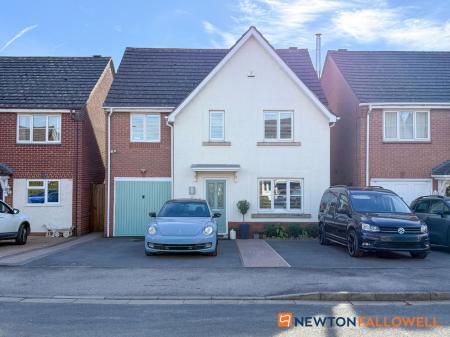
GUIDE PRICE £340,000 to £360,000 Presented to an excellent standard throughout, this impressive extended detached home offers a superb combination of generous proportions, exceptional flexibility and a host of thoughtful upgrades designed for modern family living. Occupying a highly desirable cul-de-sac position, the property benefits from four well-proportioned bedrooms, versatile ground floor accommodation and a magnificent landscaped south-facing rear garden, while parking for up to four vehicles further enhances its appeal. The property has been significantly enhanced by the current owners, with notable features including bespoke fitted shutters, a CCTV camera system and air conditioning to the two main bedrooms, lounge and garden room.
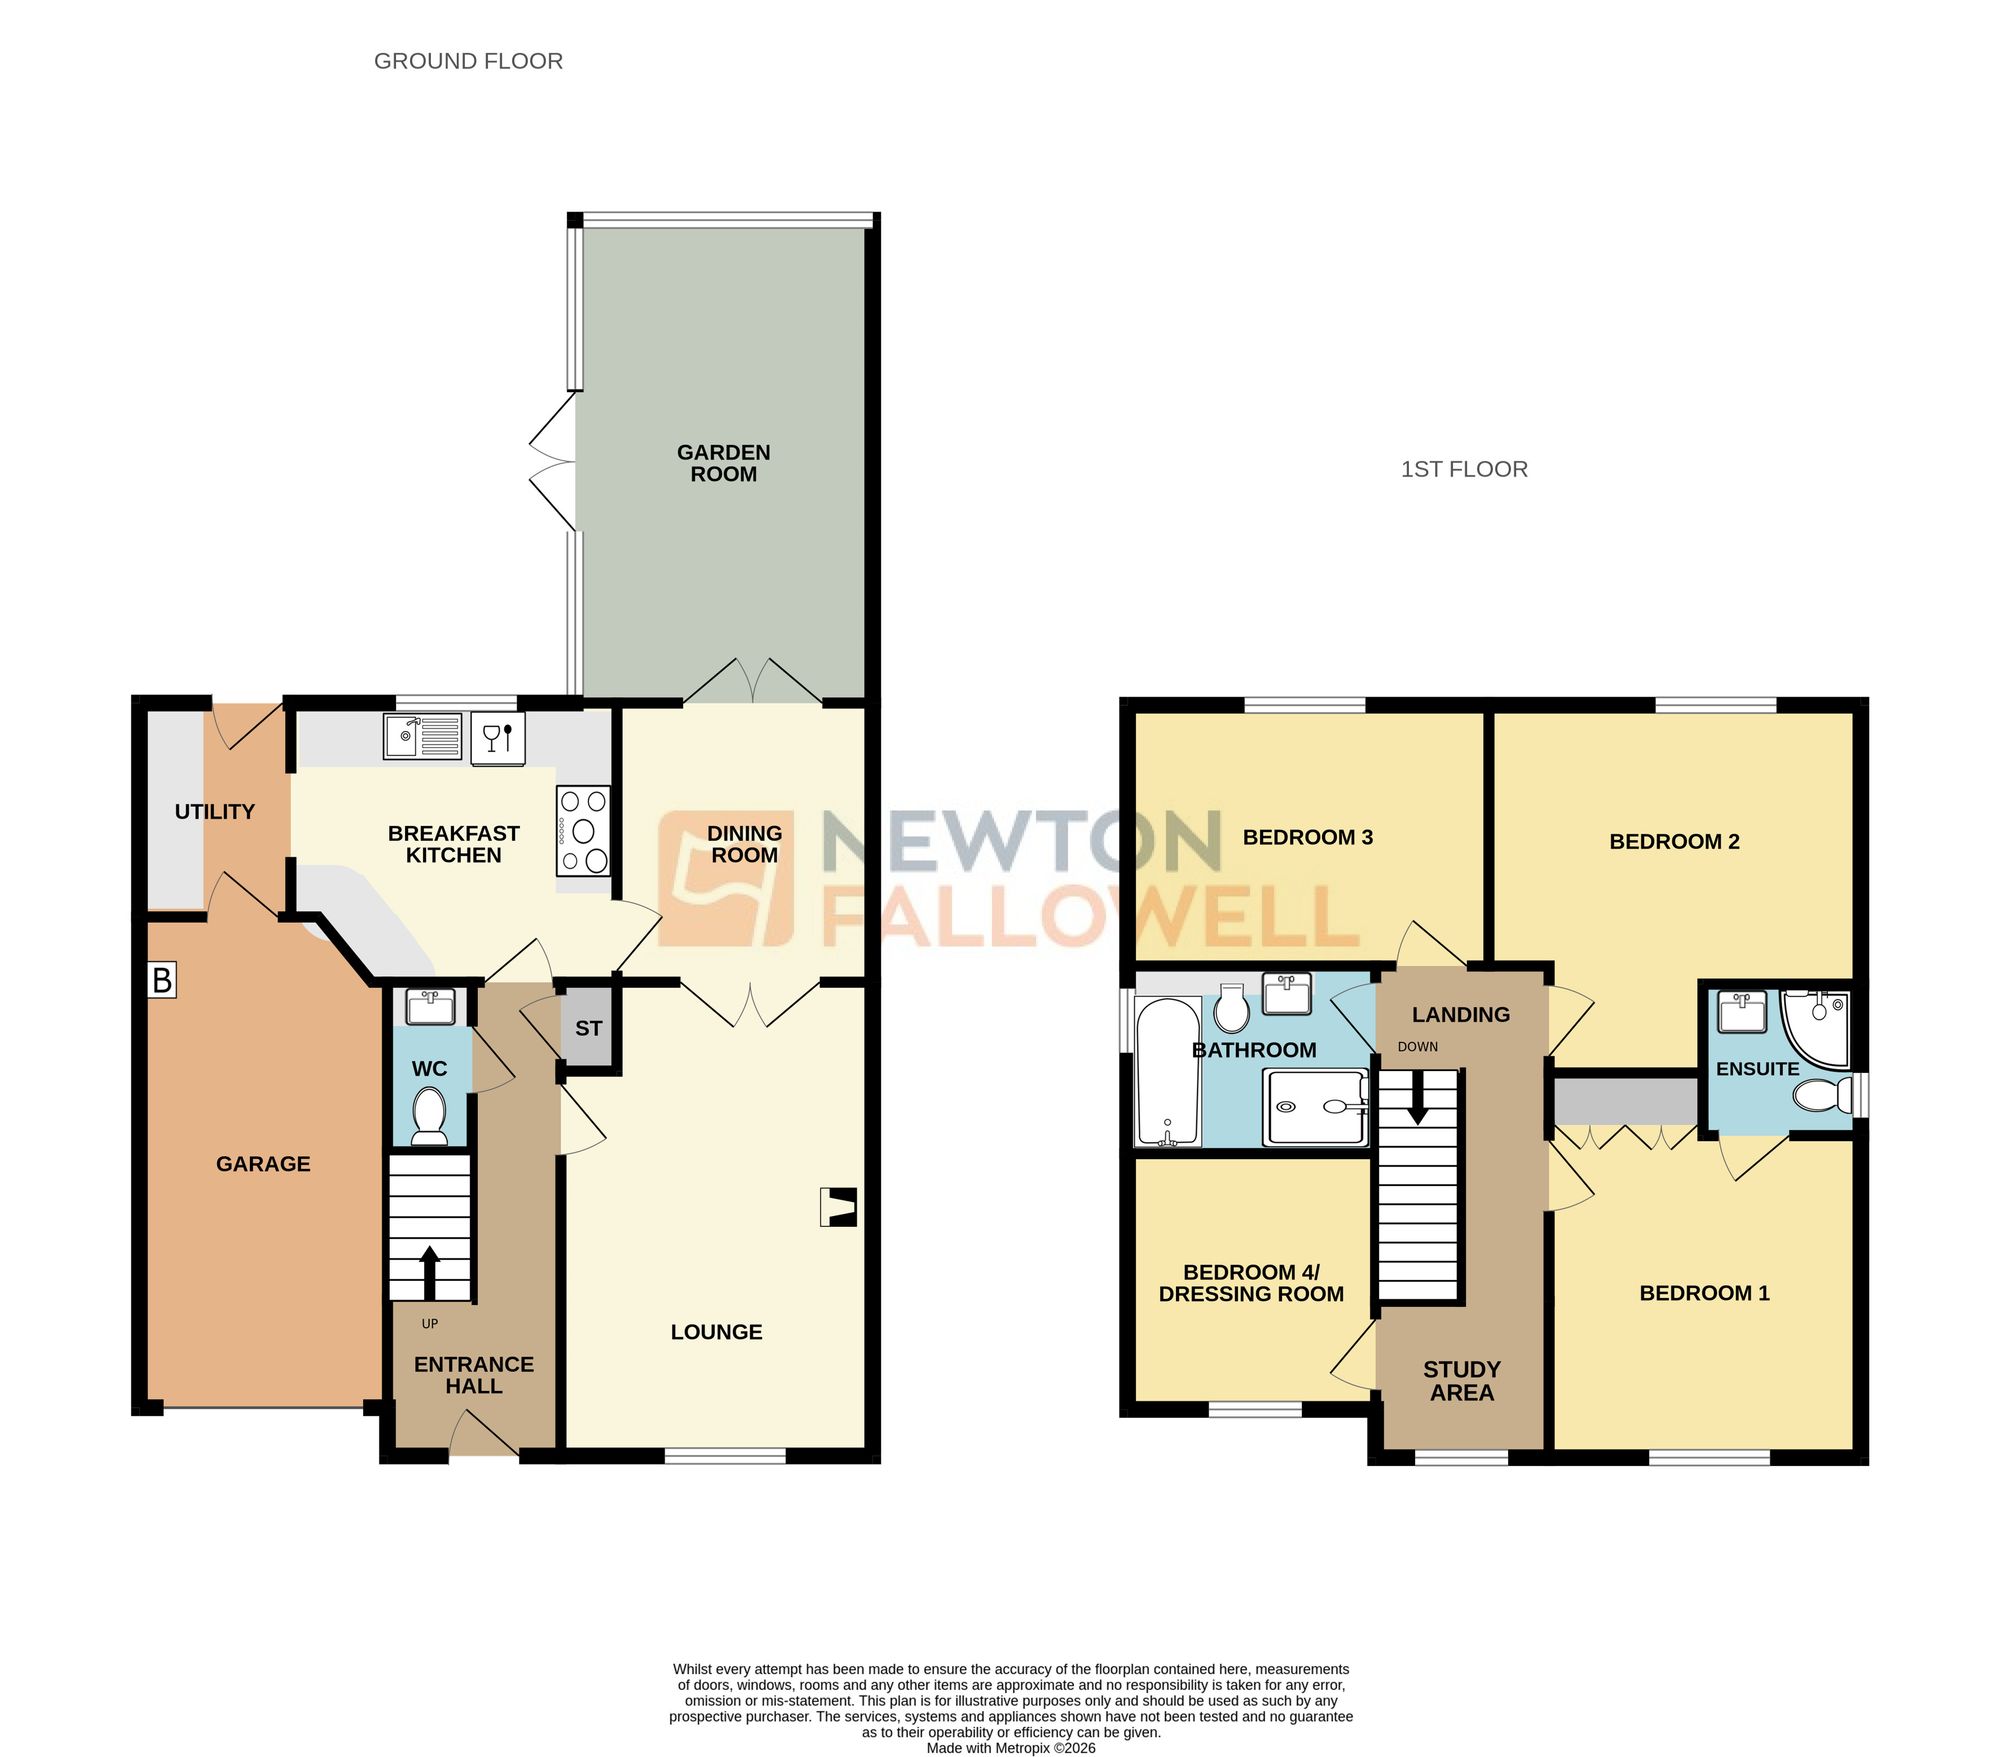
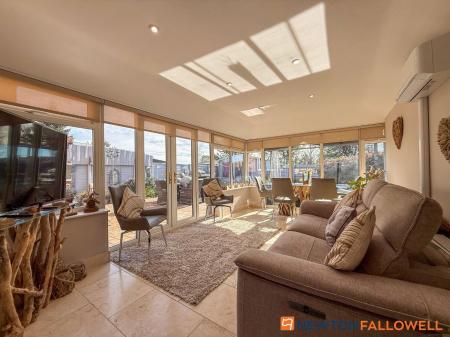
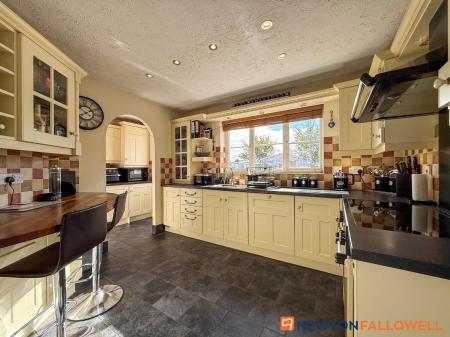
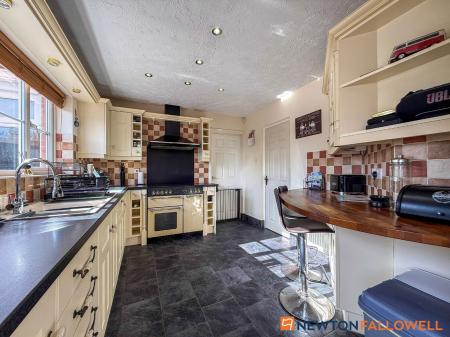
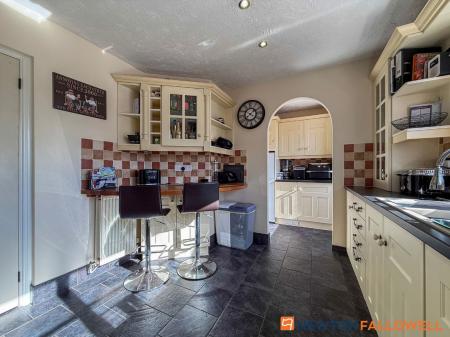
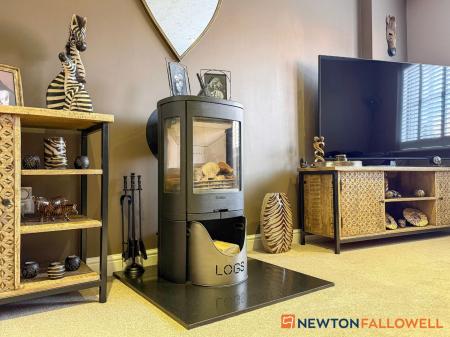
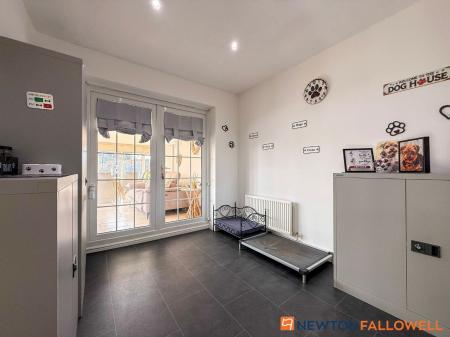
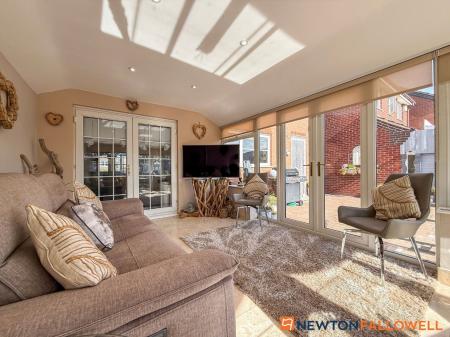
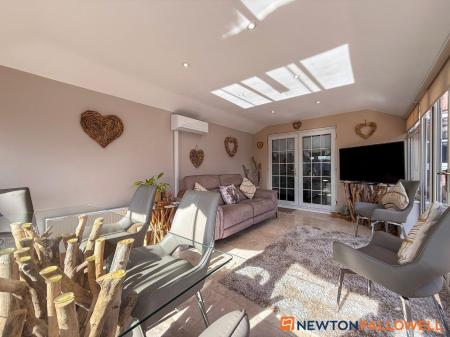
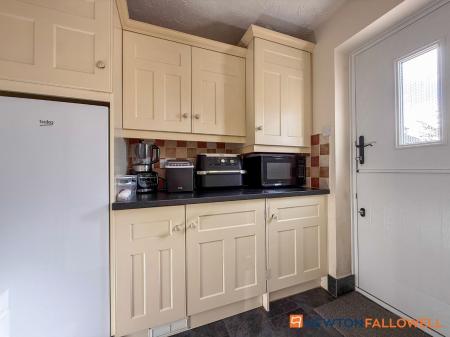
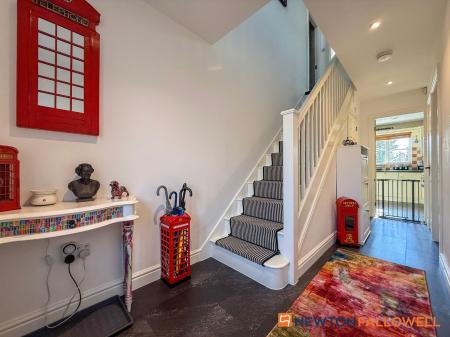
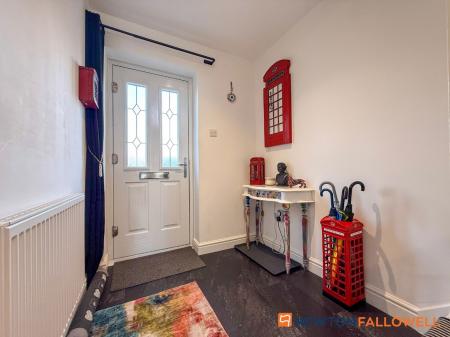
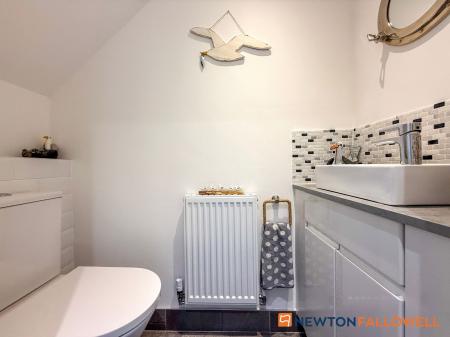
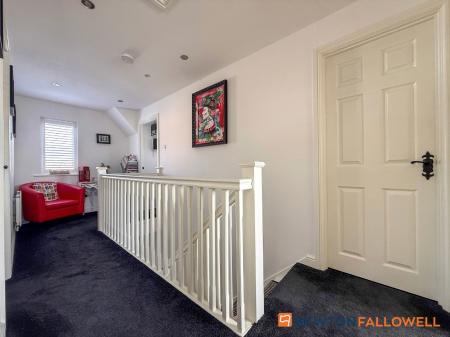
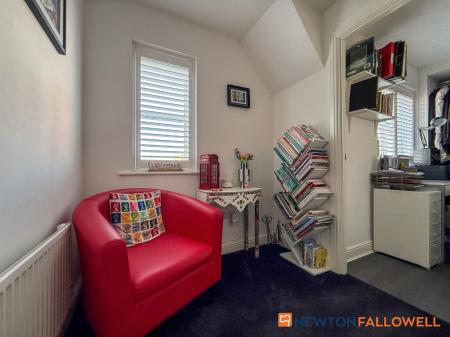
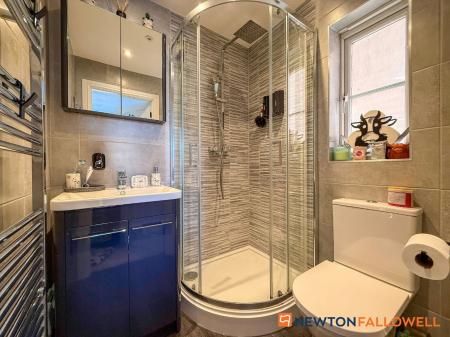
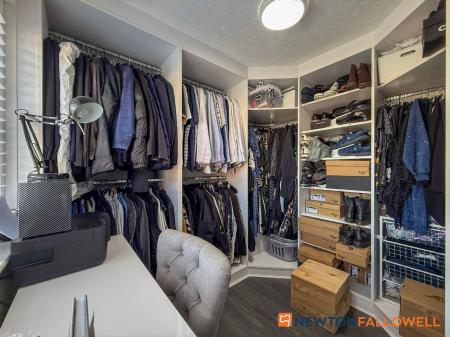
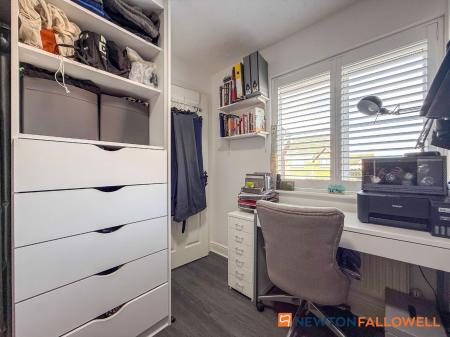
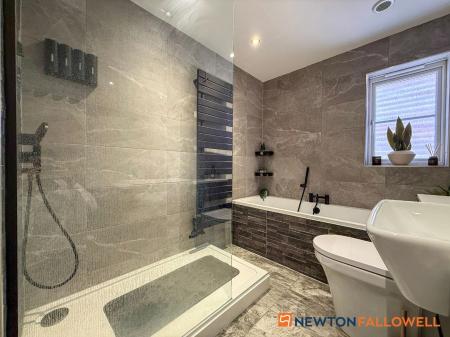
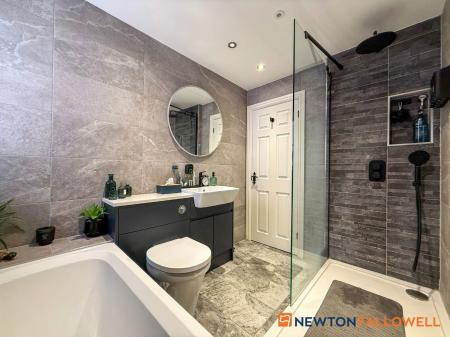
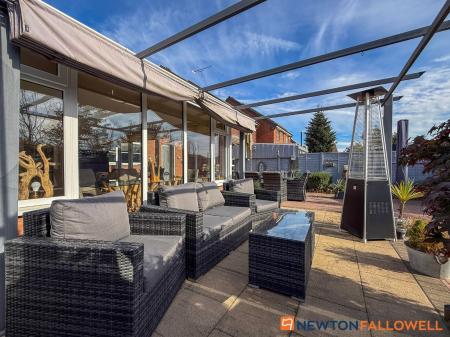
The accommodation opens into a welcoming entrance hallway, with doors leading to a useful W/C, spacious lounge featuring a characterful log-burning stove and a separate dining/hobby room. A particular highlight is the stunning garden room, which enjoys French doors opening directly onto the rear garden and currently provides an incredibly versatile space utilised as both a sitting and dining area. The breakfast kitchen is well equipped and includes provision for a range cooker and an integrated dishwasher, with open access leading through to a useful utility room. A connecting door from the utility room provides access to both the outside and the integral single garage. The first floor continues to impress, with a particularly spacious landing offering sufficient room for a seating or study area. There are four well-proportioned bedrooms, with the principal bedroom benefitting from fitted wardrobes and a stylish ensuite shower room. The accommodation is completed by a stunning four-piece family bathroom suite.
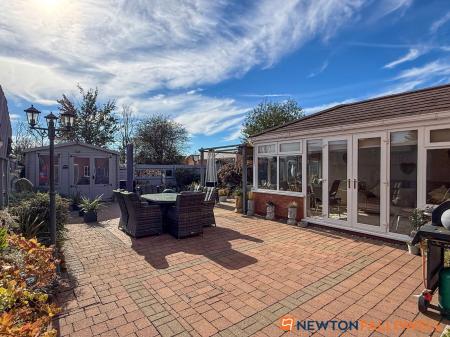
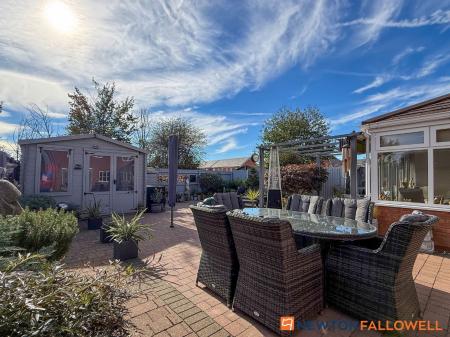
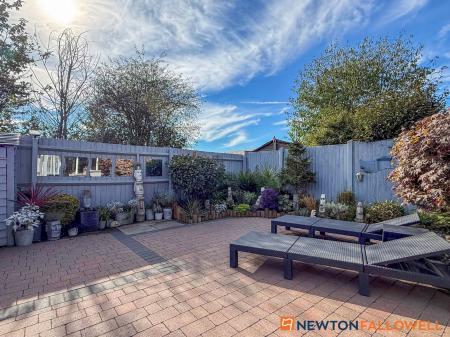
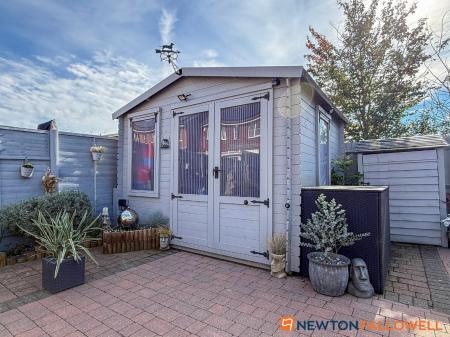
Outside, the property is approached via dropped kerb vehicular access onto a generous tarmac driveway, providing off-street parking for up to four vehicles. There is direct access into the integral single garage, together with an electric vehicle charging point. The beautifully landscaped south-facing rear garden has been thoughtfully designed with minimal maintenance in mind. Predominantly block paved, the garden incorporates a variety of secluded seating areas and attractive planted borders, creating a private outdoor environment that is perfect for both entertaining and relaxing. A gate to the side provides useful storage for bins and there is also provision for a large garden shed/summerhouse, and other features involve a timber-framed pergola and outside tap. Further benefits of this home include gas central heating and UPVC double glazing. This outstanding home offers a rare combination of space, flexibility, modern upgrades and exceptional outdoor living, making it an ideal choice for families seeking a high-quality home within a sought-after residential setting.
The Interactive Property Report can be viewed on the following web portals, UNDER THE VIRTUAL TOUR TAB on Rightmove, Zoopla, and On The Market. FURTHER MATERIAL INFORMATION FOR THIS PROPERTY can be found within the report and includes a wealth of material including information on - Title Plan and Plot, Maps, House Price Statistics, Flood Risk, Media Availability, In depth Local School Information, Transport Links, etc.
Balderton Is situated on the edge of Newark to the southeast. It has a wealth of amenities including 2 primary schools and a secondary school, shops, Sainsburys and Lidl supermarkets, Post Office, various public houses and takeaways, a Doctors/Medical centre, vets and a regular bus service into Newark town centre.
16' 7" x 5' 11"
maximum measurements
5' 10" x 2' 6"
16' 7" x 10' 9"
maximum measurements
9' 8" x 8' 8"
16' 11" x 10' 4"
11' 4" x 9' 8"
maximum measurements
7' 5" x 5' 2"
17' 8" x 6' 3"
maximum measurements
11' 10" x 10' 8"
maximum measurements
5' 3" x 4' 9"
13' 2" x 12' 5"
maximum measurements
12' 8" x 8' 11"
8' 9" x 8' 6"
8' 5" x 6' 4"
16' 5" x 8' 2"
maximum measurements
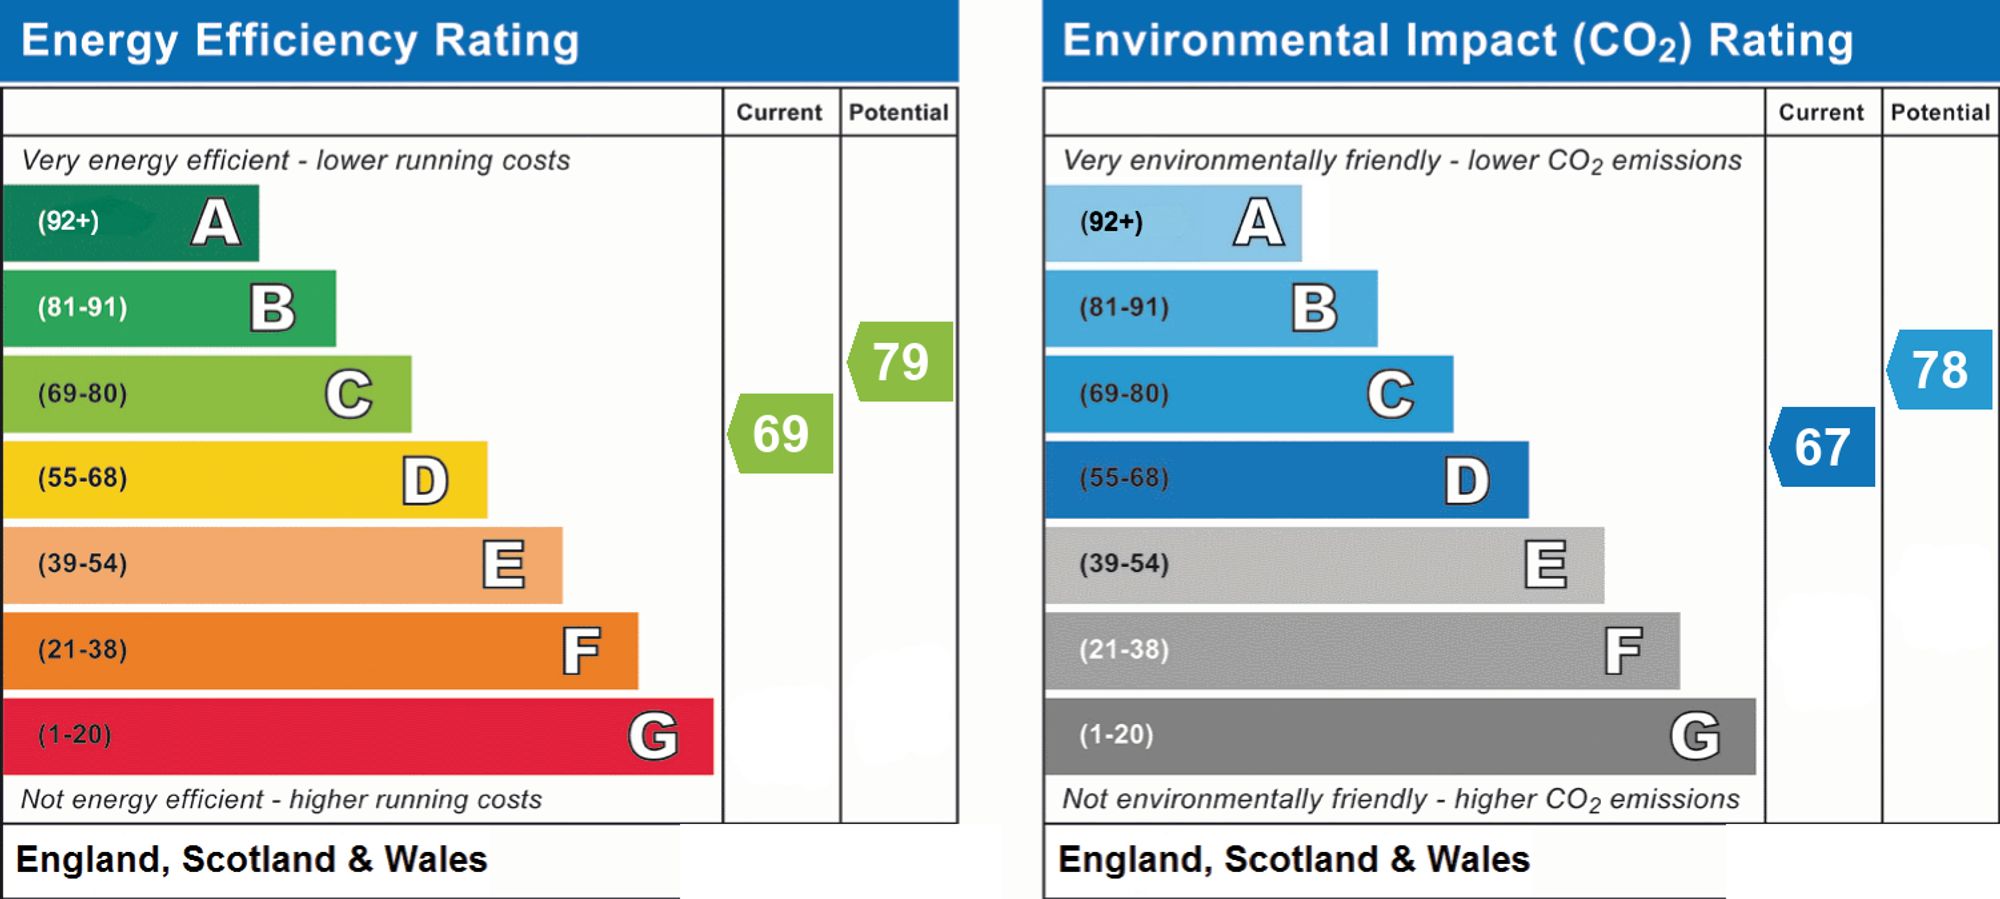
Mains gas, electricity, water and drainage are connected.
The square footage for this property is approximately 1,530 sq ft.
Please note whilst every care is taken in providing this information as accurately as possible, this figure is calculated whilst creating the property’s floor plan, which does not factor in a number of potential variations including wall thickness, curves, triangular walls, chimney breasts etc and alterations to the floorplan to ensure it is representative of the property’s layout. The square footage may also include garages, porches, outbuildings, garden buildings and external corridors where applicable, please contact the office for further information/clarification.
The EPC and Interactive Property Report may show a different total square footage.
Although these particulars are thought to be materially correct, their accuracy cannot be guaranteed, and they do not form part of any contract. All services, heating systems and appliances have not and will not be tested, and no guarantees have been provided for any aspects of the property, measurements are taken internally and cannot be assumed to be accurate, they are given as a guide only.
Intending purchasers will be asked to confirm their identity at the offer stage and we ask for your co-operation in order that there will be no delay in agreeing a sale.
Newton Fallowell Newark and our partners provide a range of services to our vendors and buyers. Conveyancing - If you require a solicitor to handle your sale or purchase, we can refer you to our conveyancing partner, we receive a referral of up to £350 if you choose to use their services, there is no obligation to use solicitors we refer to. Mortgage Advice - Correct budgeting is crucial before committing to purchasing a property. You are free to arrange your own advice, but we can refer you to the Mortgage Advice Bureau who are in house for specialist advice on 1000s of mortgage deals if required. Please be aware that we receive a percentage of the fees if you ultimately choose to arrange a mortgage/insurance through them. Property Surveys - If you require a property survey of any kind, we can refer you to an RICS surveyor, and we receive a referral fee of up to £30 should you choose to arrange a survey through them. For more information, please call the office.
| Tax Band | % | Taxable Sum | Tax |
|---|
Struggling to find a property? Get in touch and we'll help you find your ideal property.