Top Street, Askham, NG22
4 bedroom Detached house For Sale
£630,000 | Available

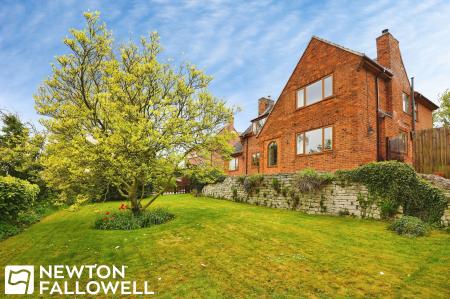
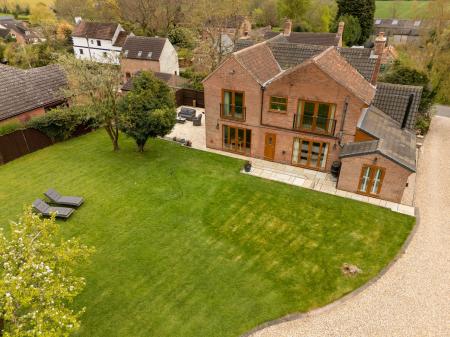
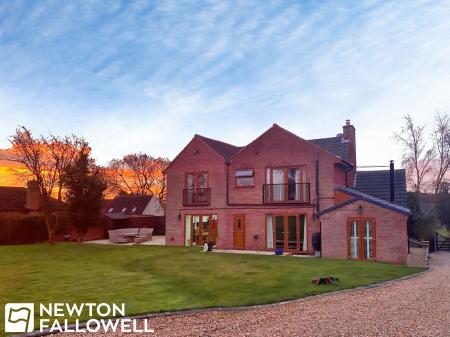
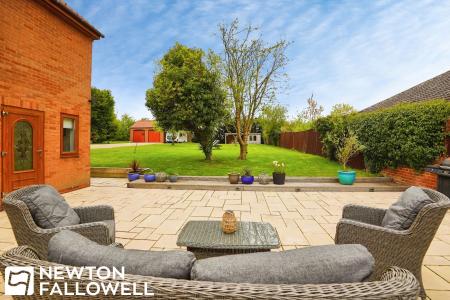
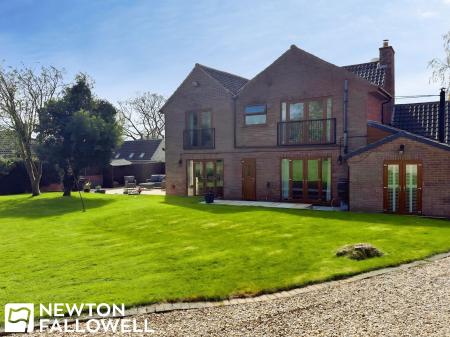
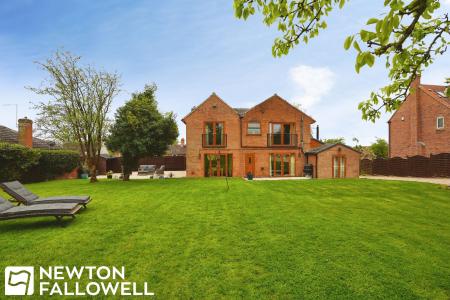
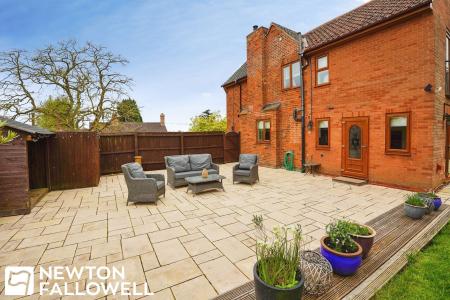
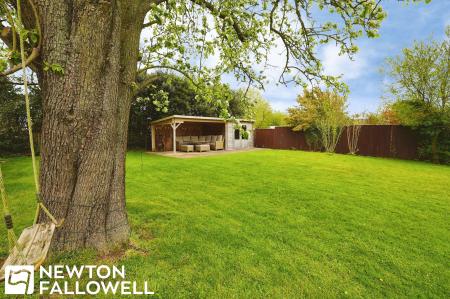
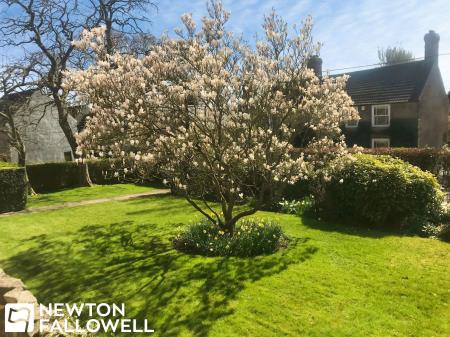
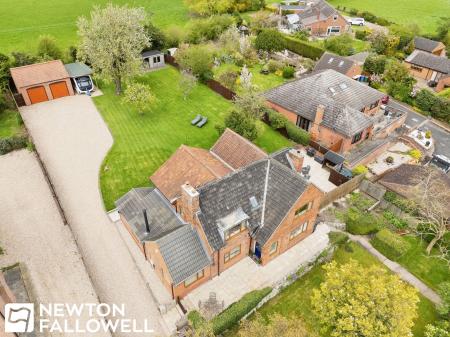
This substantial detached house presents an exceptional opportunity for those seeking a spacious family home within the tranquil surroundings of Askham, Nottinghamshire. The property occupies a generous plot extending to over 0.4 acres, providing ample outdoor space to complement the comfortable interior accommodation. The grounds are thoughtfully arranged with well-maintained lawned gardens to both the front and rear, offering private areas ideal for relaxation and outdoor recreation in a peaceful rural setting.
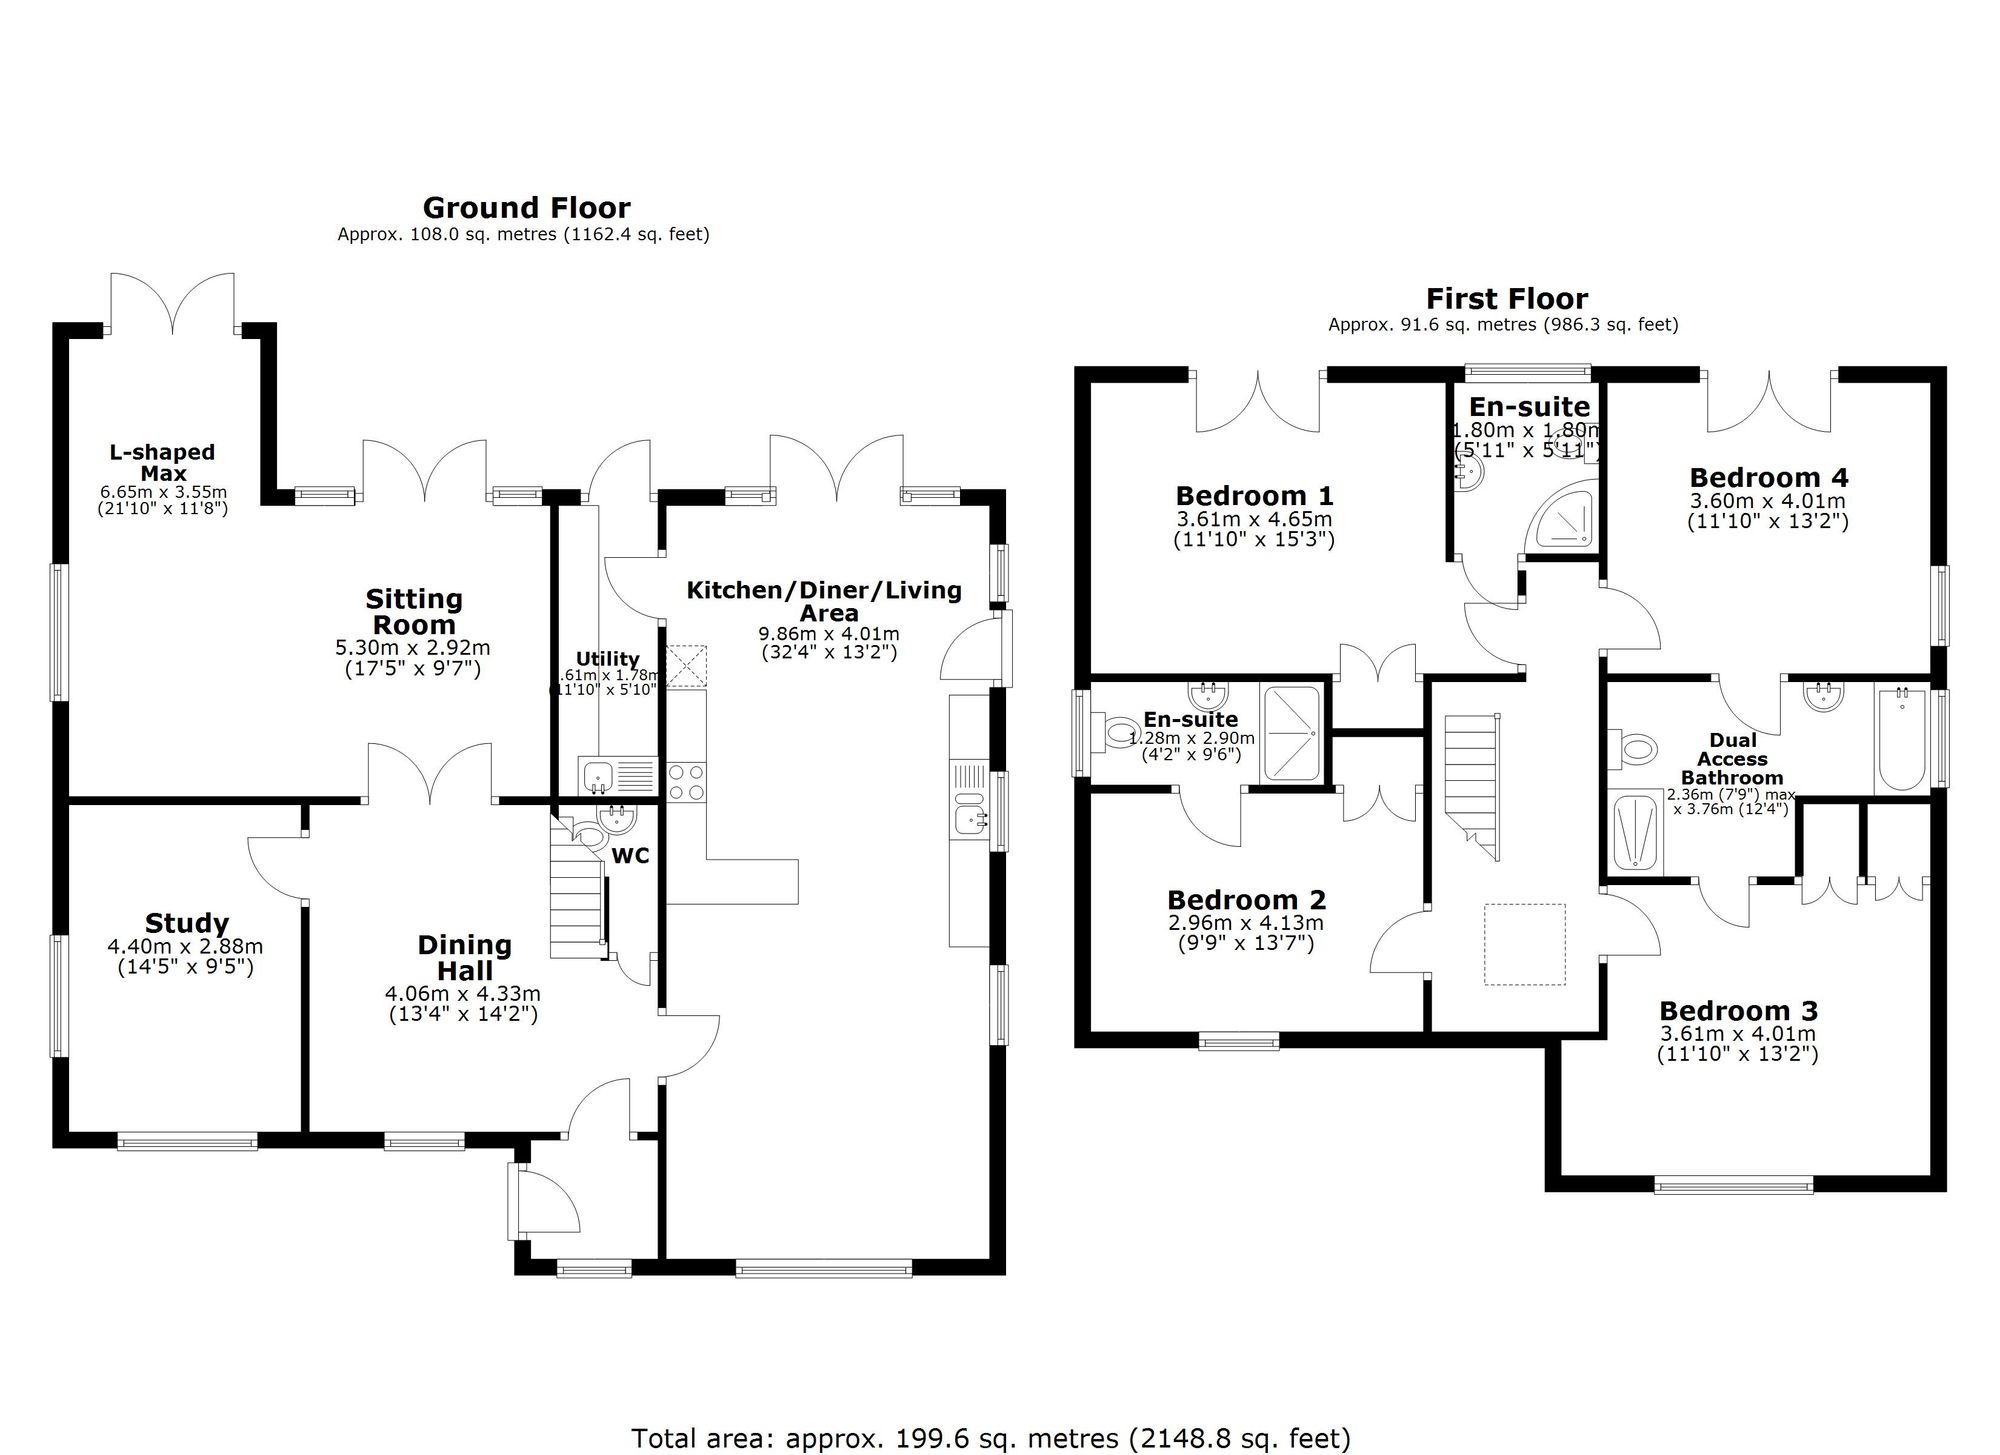
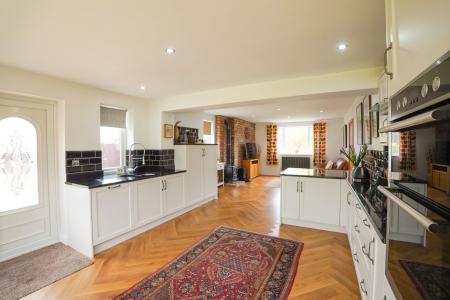
Internally, the residence is arranged over multiple levels with an emphasis on flexible living. The accommodation includes four well-proportioned bedrooms, supported by three bathrooms, to provide convenience for households of various sizes or visiting guests. A large kitchen diner acts as the heart of the home, designed to cater to both every day family meals and more formal entertaining. The property’s three public reception rooms further enhance its versatility, allowing for a range of uses tailored to individual needs.
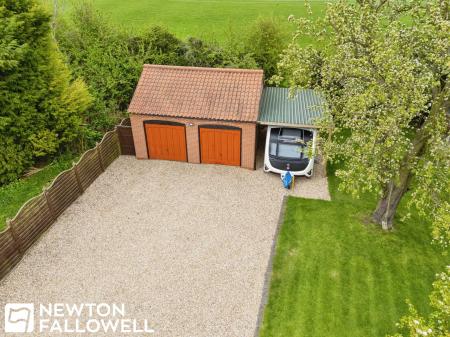
The property is further distinguished by its practical features. A detached double garage and a driveway provide secure and convenient off-road parking. Oil fired central heating ensures comfortable living throughout the seasons. With its freehold tenure, the property offers longer-term security of ownership.
Local area
Askham is a sought-after location within Nottinghamshire, known for its attractive rural village atmosphere. The area benefits from peaceful surroundings and a strong sense of community, with convenient access to neighbouring towns and local amenities. Residents enjoy the balance of countryside living with connections to transport links, educational institutions, and leisure facilities. Askham has a church, very popular pub and an active village hall that hosts regular events for the village.
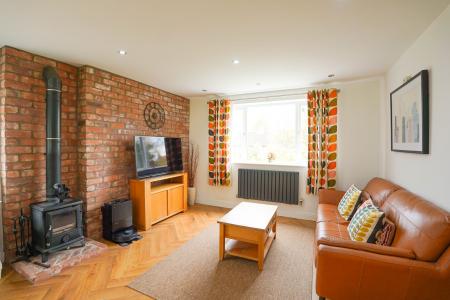
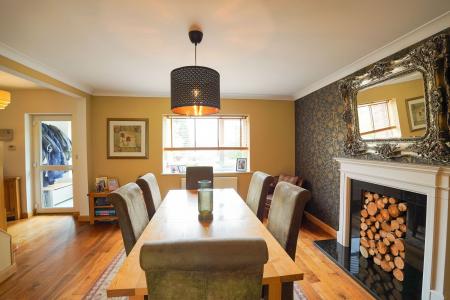
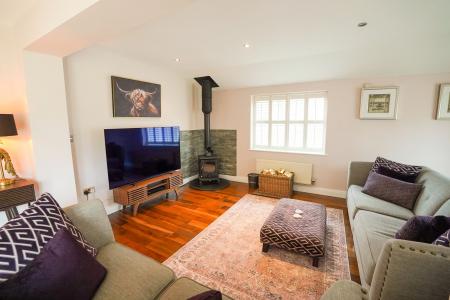
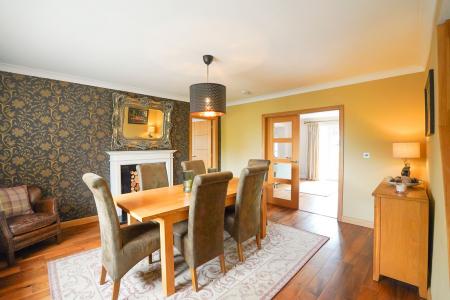
Front-facing reception room featuring engineered walnut flooring and a characterful granite hearth with stone surround.
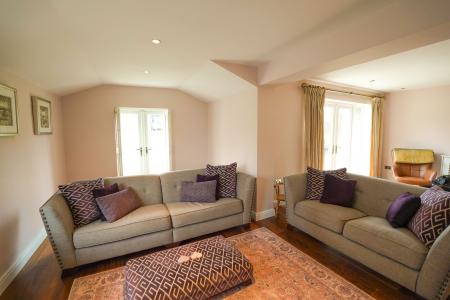
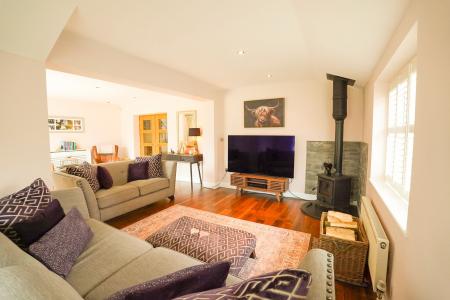
A spacious dual-aspect reception room with engineered flooring and two sets of French doors opening onto the rear garden. AGA multi-fuel stove on slate hearth. Additional measurements of 5.30 m and 2.92 m (17'7''x 9'7'' )
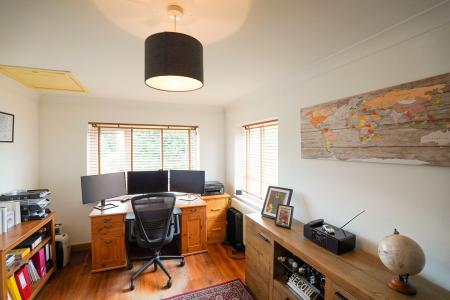
Dual-aspect room ideal for home working, with access to roof space.
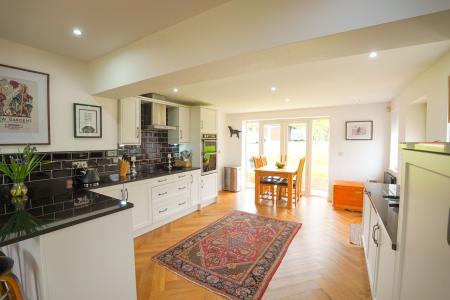
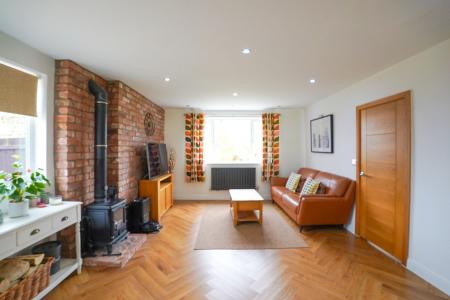
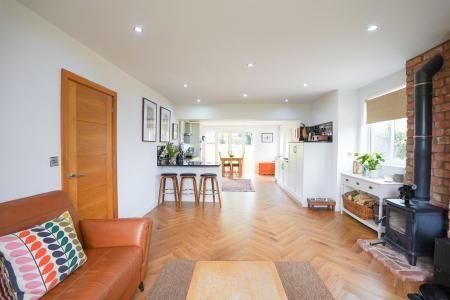
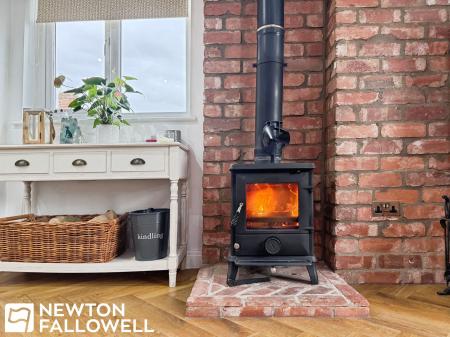
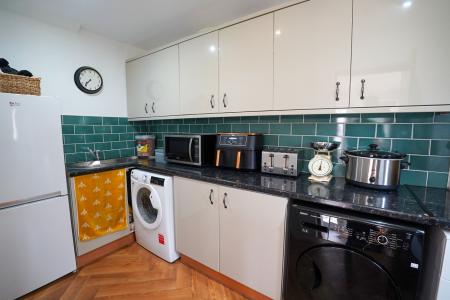
An impressive triple-aspect space with French doors to the garden and patio access via an additional side entrance. The kitchen is fitted with modern units, granite worktops, induction hob, integrated double oven, integrated appliances, and breakfast bar. The living area also features an AGA multi-fuel stove on a brick hearth.
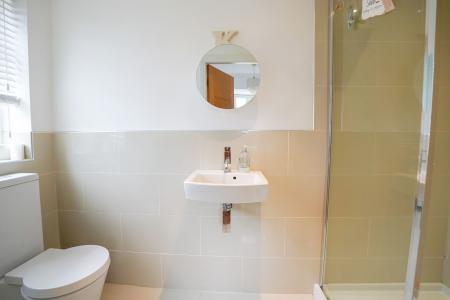
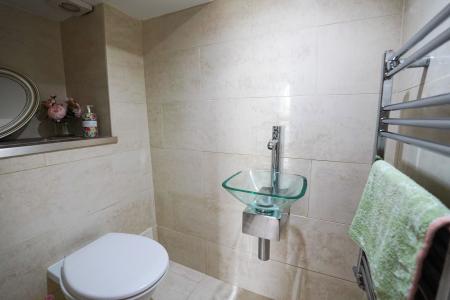
Fitted with a concealed cistern WC, glass wash basin, chrome towel radiator, and marble-effect tiling.
Bright landing with Velux window and access to all rooms.
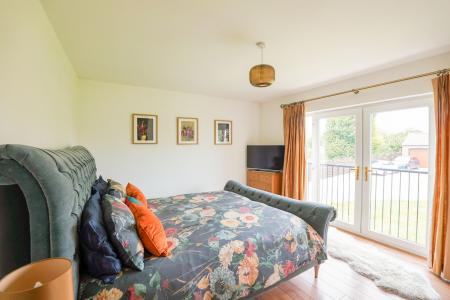
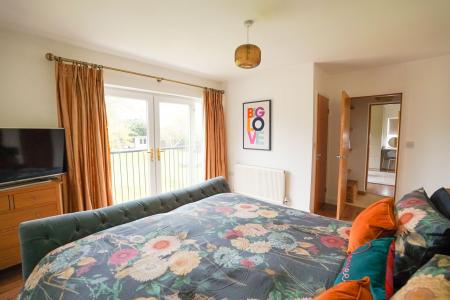
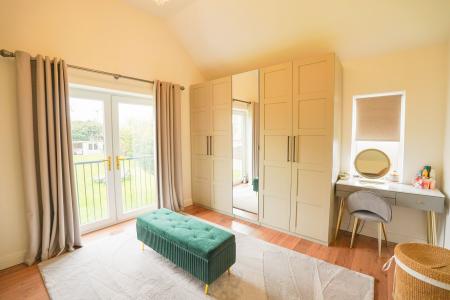
Spacious double bedroom with a built in double wardrobe and French doors opening to a Juliet balcony overlooking the rear garden.
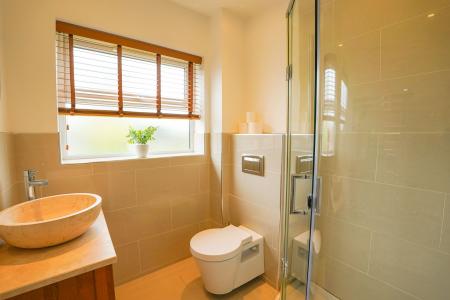
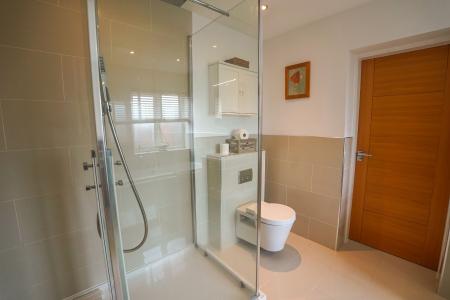
Modern suite including vanity basin, concealed cistern WC, and enclosed shower.
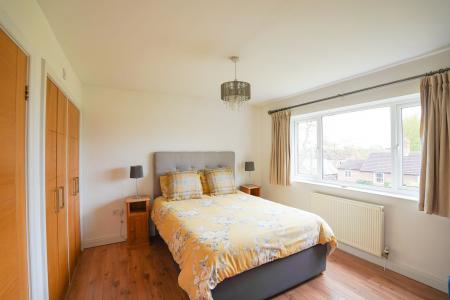
Double bedroom with a built in double wardrobe and access to:
Fitted with WC, wash basin, and enclosed shower.
Well-proportioned double room with two built in double wardrobes.
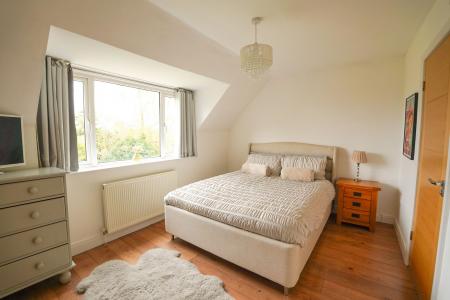
Double bedroom with a built in double wardrobe and access to:
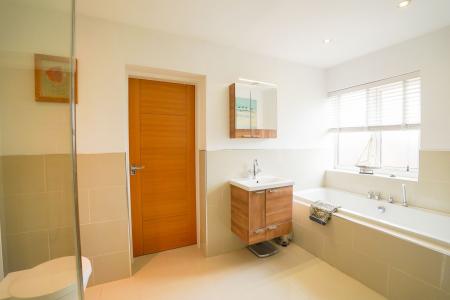
Four-piece suite comprising inset bath, vanity basin, concealed cistern WC, and separate shower enclosure.
Every care has been taken with the preparation of these Particulars but complete accuracy cannot be guaranteed, If there is any point, which is of particular importance to you, please obtain professional confirmation. Alternatively, we will be pleased to check the information for you. These Particulars do not constitute a contract or part of a contract. The floor plan shown in these particulars is for illustrative purposes only and should not be interpreted as a scaled drawing. Any site measurements given are subject to site survey.
We wish to advise prospective purchasers that we have not tested the services or any of the equipment or appliances in this property, accordingly we strongly advise prospective purchasers to commission their own survey or service reports before finalising their offer to purchase.
| Tax Band | % | Taxable Sum | Tax |
|---|
Struggling to find a property? Get in touch and we'll help you find your ideal property.