Park Road, Allington, NG32
4 bedroom Detached house For Sale
£395,000 | Available

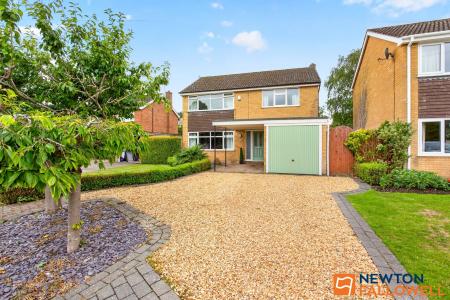
An exceptional, detached four-bedroom family residence, beautifully positioned within a highly sought-after village location. Occupying a superb landscaped plot, the property benefits from a favored southerly rear aspect, a spacious driveway providing ample off-road parking, and a detached garage.
Over recent years, the current vendors have undertaken a tasteful and comprehensive programme of modernisation. The interiors feature contemporary decoration, updated kitchen and bathroom suites, and elegant engineered oak internal doors, culminating in a sophisticated yet highly functional home suited to a variety of discerning purchasers.
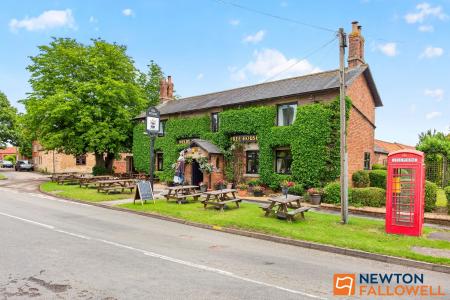
Situated in the highly sought-after village of Allington, the property enjoys a thriving community setting approximately three miles northwest of Grantham, on the edge of the Vale of Belvoir. The village provides convenient access to the A52 towards Nottingham and the A1 for north and south travel. Local amenities include a popular primary school, the Welby Arms public house and restaurant, a Post Office (with limited hours), and an active village hall hosting a range of community events. The property also falls within the catchment area for well-regarded grammar schools in Grantham, while nearby Long Bennington (approximately five miles away) offers further amenities including a doctors’ surgery.
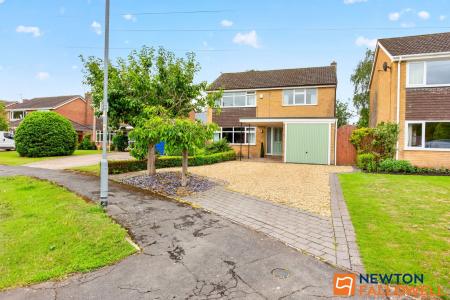
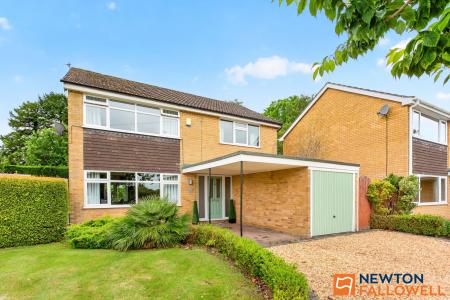
The property occupies an established and attractive plot, set back from the road behind a landscaped frontage incorporating lawned areas, gravelled sections, box hedging and planted borders. A substantial driveway provides ample off-street parking for several vehicles and continues beneath a carport to the attached garage, which benefits from power, lighting and plumbing for laundry appliances.
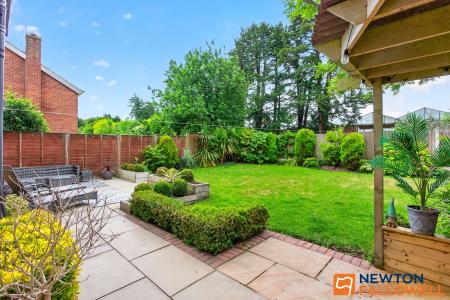
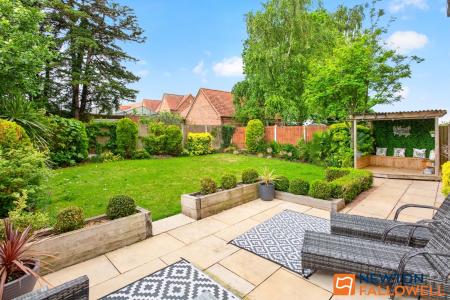
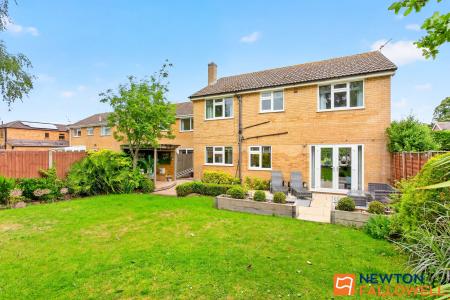
A gated side access leads to the rear garden, which enjoys a desirable southerly aspect. Well maintained and thoughtfully arranged, the garden is enclosed by mature fencing and features an extensive paved terrace ideal for outdoor dining and entertaining. Sleeper-edged borders are stocked with a variety of shrubs and seasonal planting, creating an attractive and private outdoor setting.
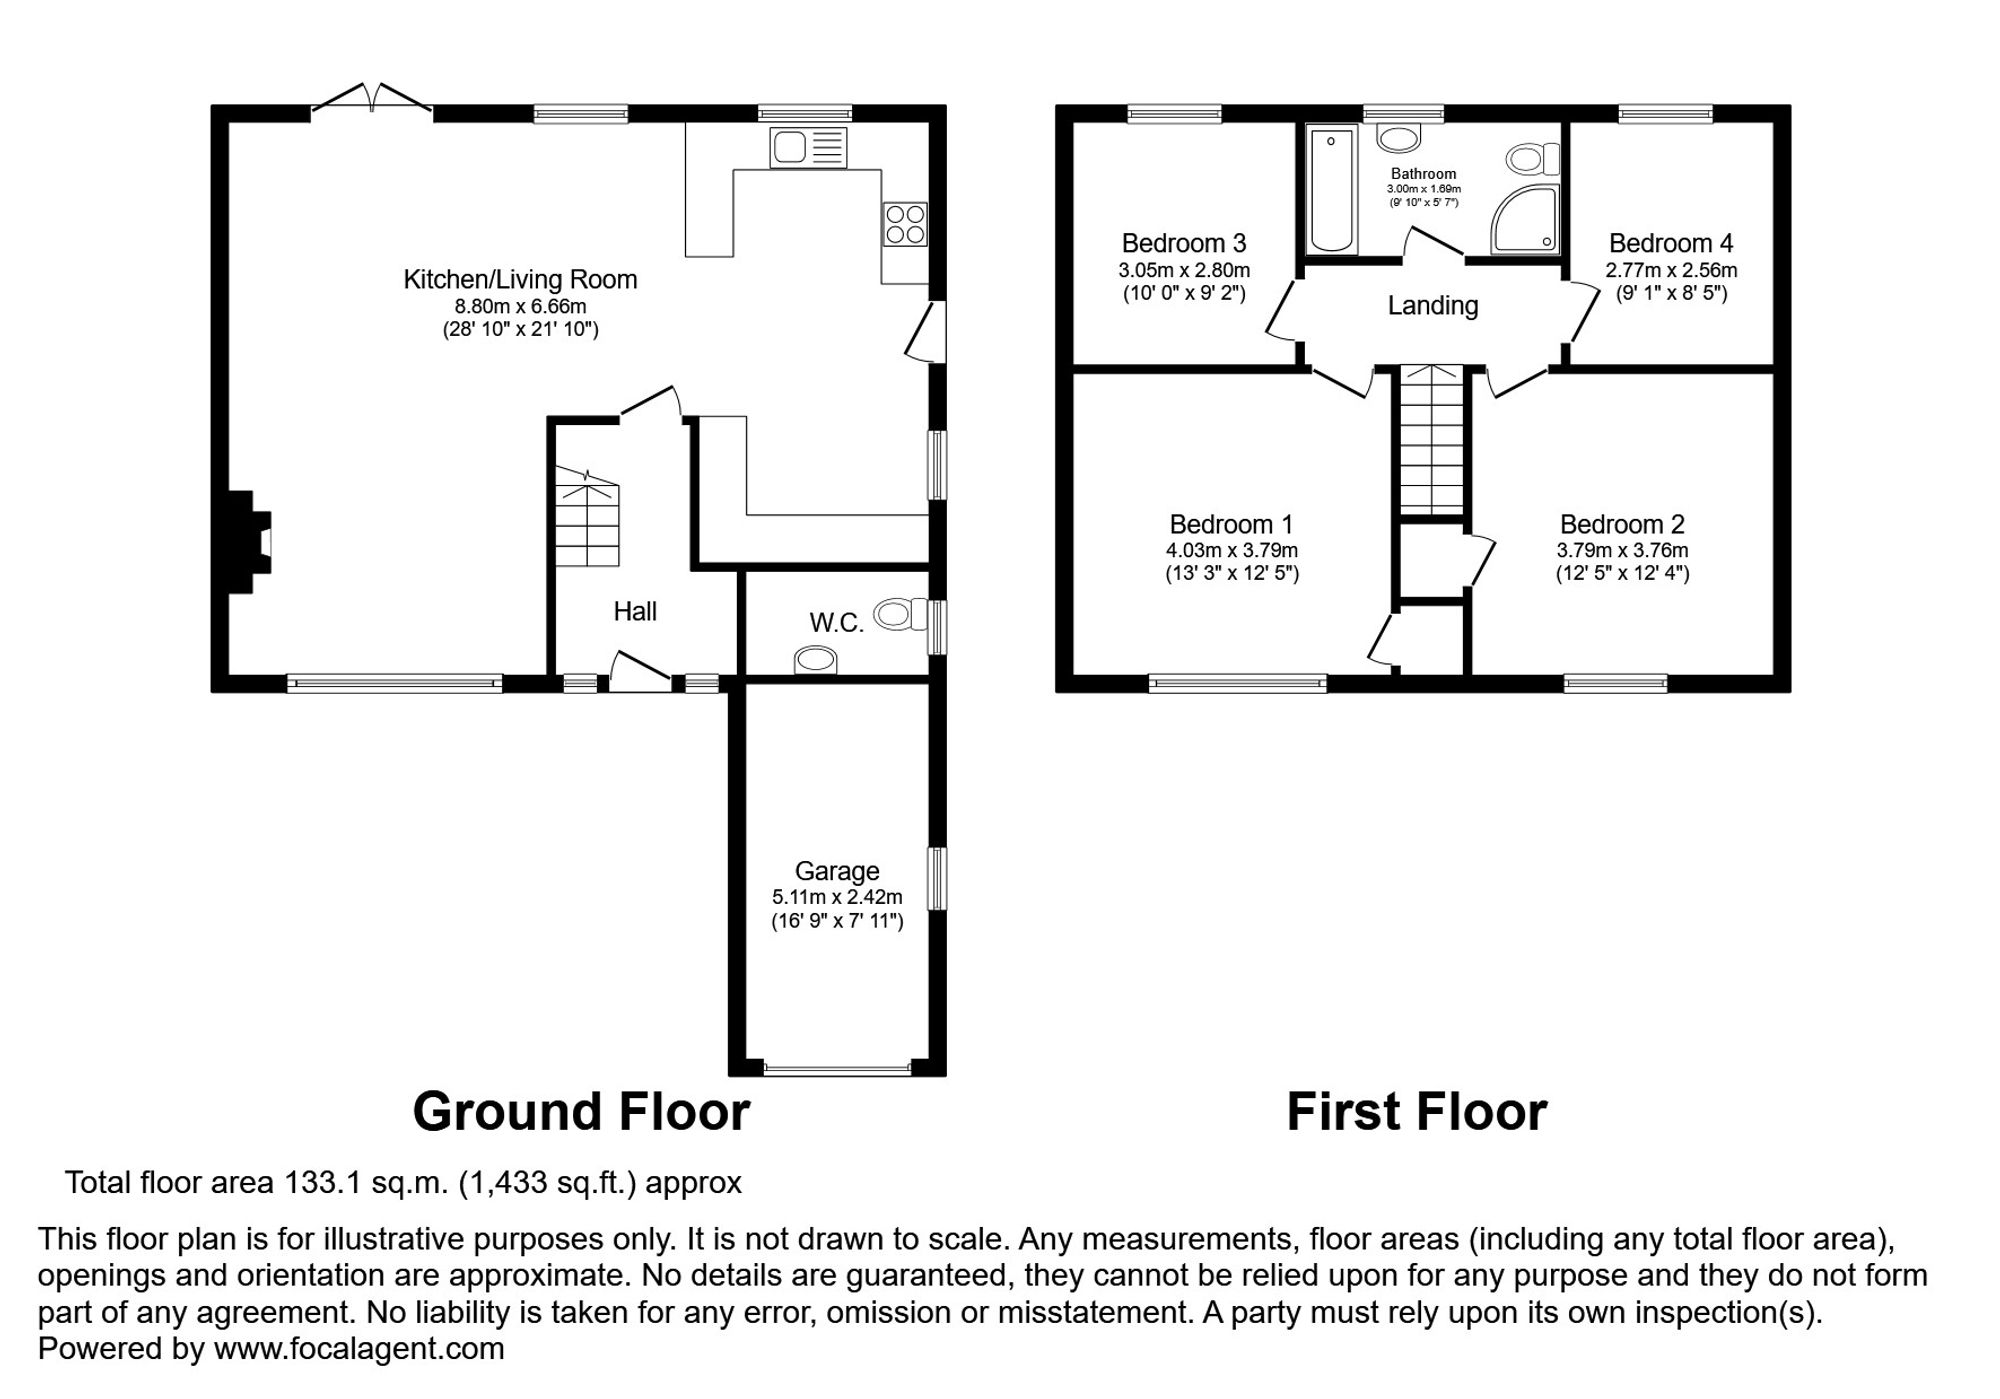
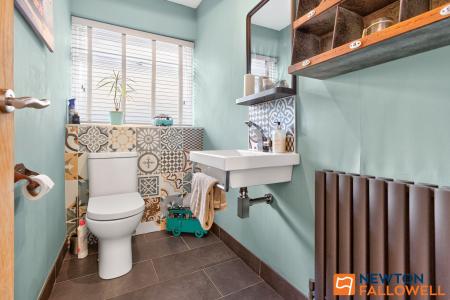
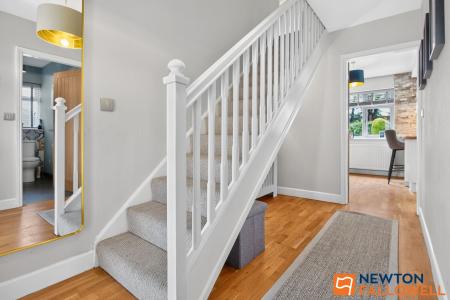
Conveniently positioned off the hall, the cloakroom is fitted with a contemporary white suite comprising a WC and wall-mounted wash hand basin with chrome fittings. Stylish tiling to both the floor and splashback areas is complemented by a column radiator and a window to the side elevation providing natural light.
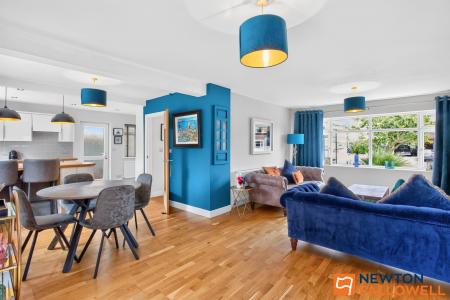
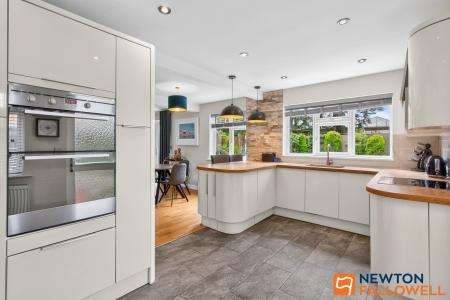
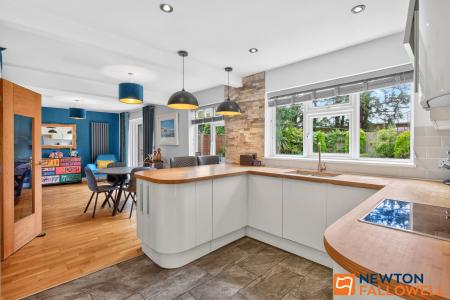
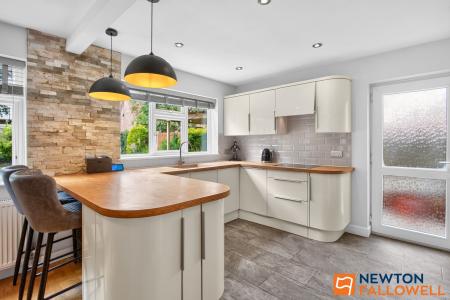
Forming the heart of the home, this impressive open-plan living space has been thoughtfully designed for modern family life and entertaining. The kitchen is fitted with an extensive range of contemporary high-gloss cabinetry beneath bamboo work surfaces incorporating a breakfast bar. Integrated appliances include an electric ceramic hob, double oven, fridge and freezer, whilst an undermounted sink with brushed metal mixer tap completes the space. Windows to the side and rear elevations, together with a door opening to the garden, ensure an abundance of natural light.
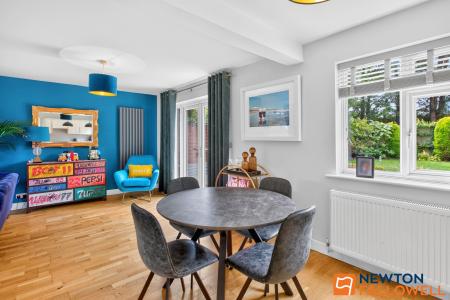
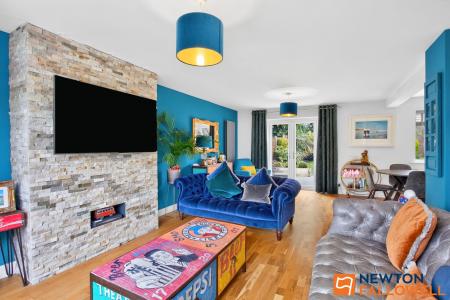
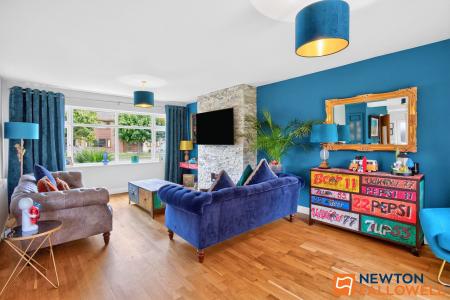
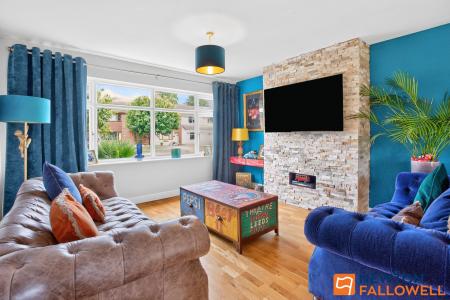
Flowing seamlessly from the kitchen is a generous dining and sitting area enjoying a dual aspect with windows to both the front and rear elevations. French doors open directly onto the south-facing rear garden, creating an excellent connection between the indoor and outdoor spaces. A striking stone-faced chimney breast provides an attractive focal point, flanked by recessed alcoves, while a combination of trad...
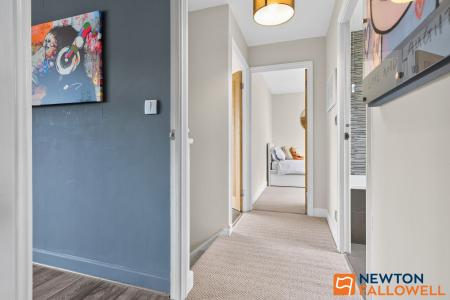
The landing provides access to the loft space and leads to four bedrooms and the family bathroom
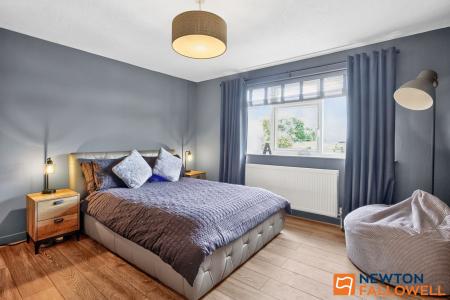
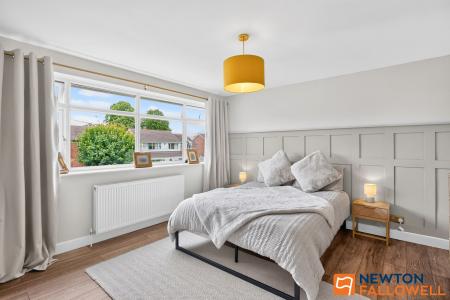
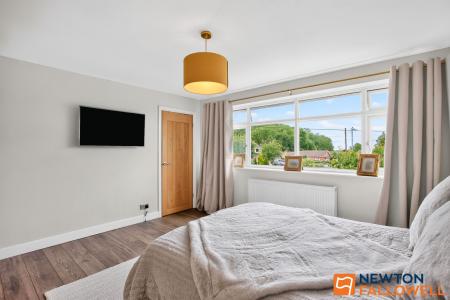
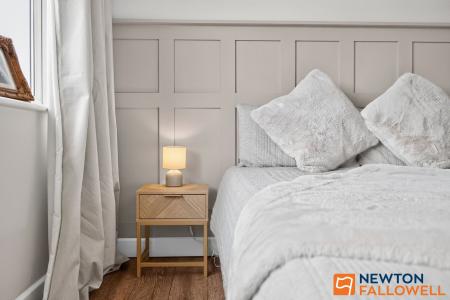
A well-proportioned double bedroom positioned to the front of the property, enjoying excellent natural light through a large window. The room is enhanced by an attractive panelled feature wall and wood-effect flooring.
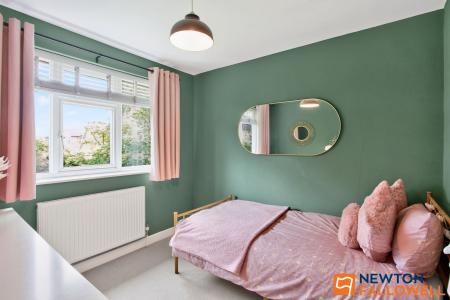
Another spacious double bedroom overlooking the front elevation, finished with wood-effect flooring.
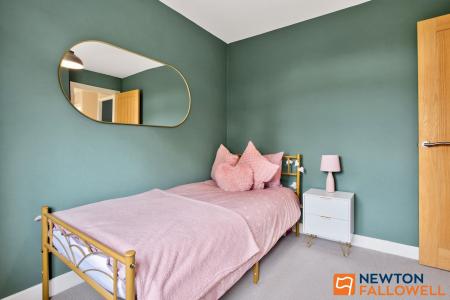
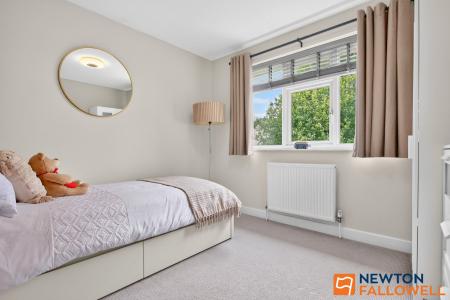
A comfortable bedroom with views across the rear garden.
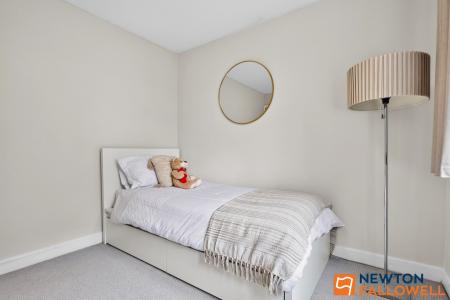
Also overlooking the rear garden, this room offers flexibility as a bedroom, nursery or home office.
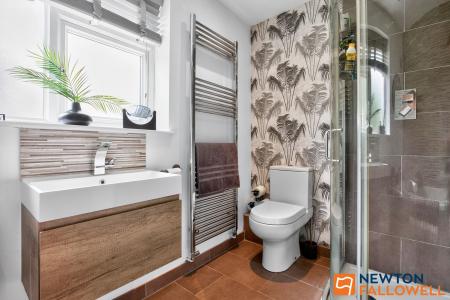
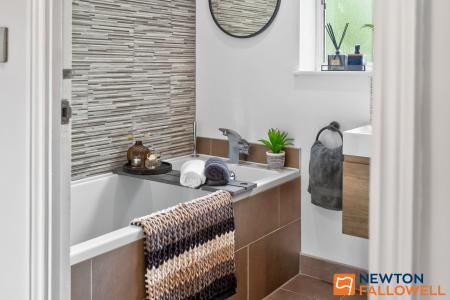
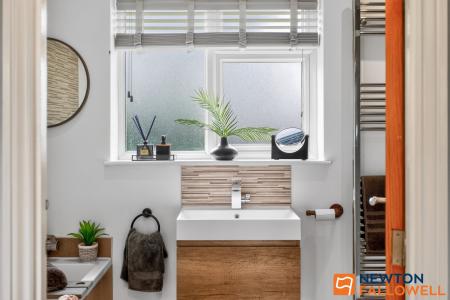
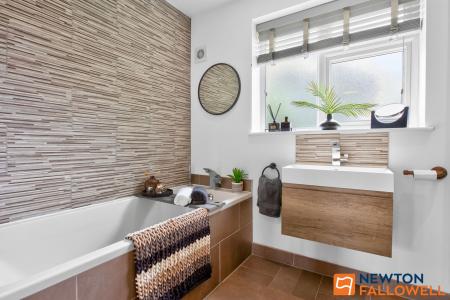
Beautifully appointed, the family bathroom is fitted with a contemporary four-piece suite comprising a panelled bath, separate quadrant shower enclosure with rainfall shower, WC and vanity unit with inset wash hand basin. Complementary tiling, a heated towel rail and an obscured window to the rear complete the room.
Leave Grantham town centre via North Parade proceeding out of town through Great Gonerby onto the A1 roundabout at Downtown. Continue across the roundabout and over the fly-over and take first left sign posted Allington village. On entering the village via Gonerby Lane take the right turn on to Side Street, right on to Foston Road and left on to Park Road.
The property is in Council Tax Band D.
Mains water, gas, electricity and drainage are connected.
Please note these particulars may be subject to change and must not be relied upon as an entirely accurate description of the property.
Although these particulars are thought to be materially correct, their accuracy cannot be guaranteed and they do not form part of any contract. Some measurements are overall measurements and others are maximum measurements. All services and appliances have not and will not be tested.
Newton Fallowell and our partners provide a range of services to buyers, although you are free to use an alternative provider. If you require a solicitor to handle your purchase and/or sale, we can refer you to one of the panel solicitors we use. We may receive a fee of up to £300 if you use their services. If you need help arranging finance, we can refer you to the Mortgage Advice Bureau who are in-house. We may receive a fee of £300 if you use their services.
We are required by law to conduct anti-money laundering checks on all those selling or buying a property. Whilst we retain responsibility for ensuring checks and any ongoing monitoring are carried out correctly, the initial checks are carried out on our behalf by Lifetime Legal who will contact you once you have agreed to instruct us in your sale or had an offer accepted on a property you wish to buy. The cost of these checks is £62 (incl. VAT), which covers the cost of obtaining relevant data and any manual checks and monitoring which might be required. This fee will need to be paid by you in advance of us publishing your property (in the case of a vendor) or issuing a memorandum of sale (in the case of a buyer), directly to Lifetime Legal, and is non-refundable. We will receive some of the fee taken by Lifetime Legal to compensate for its role in the provision of these checks
| Tax Band | % | Taxable Sum | Tax |
|---|
Struggling to find a property? Get in touch and we'll help you find your ideal property.