Broadgate, Wrangle, PE22
4 bedroom Detached bungalow For Sale
£390,000 | Available

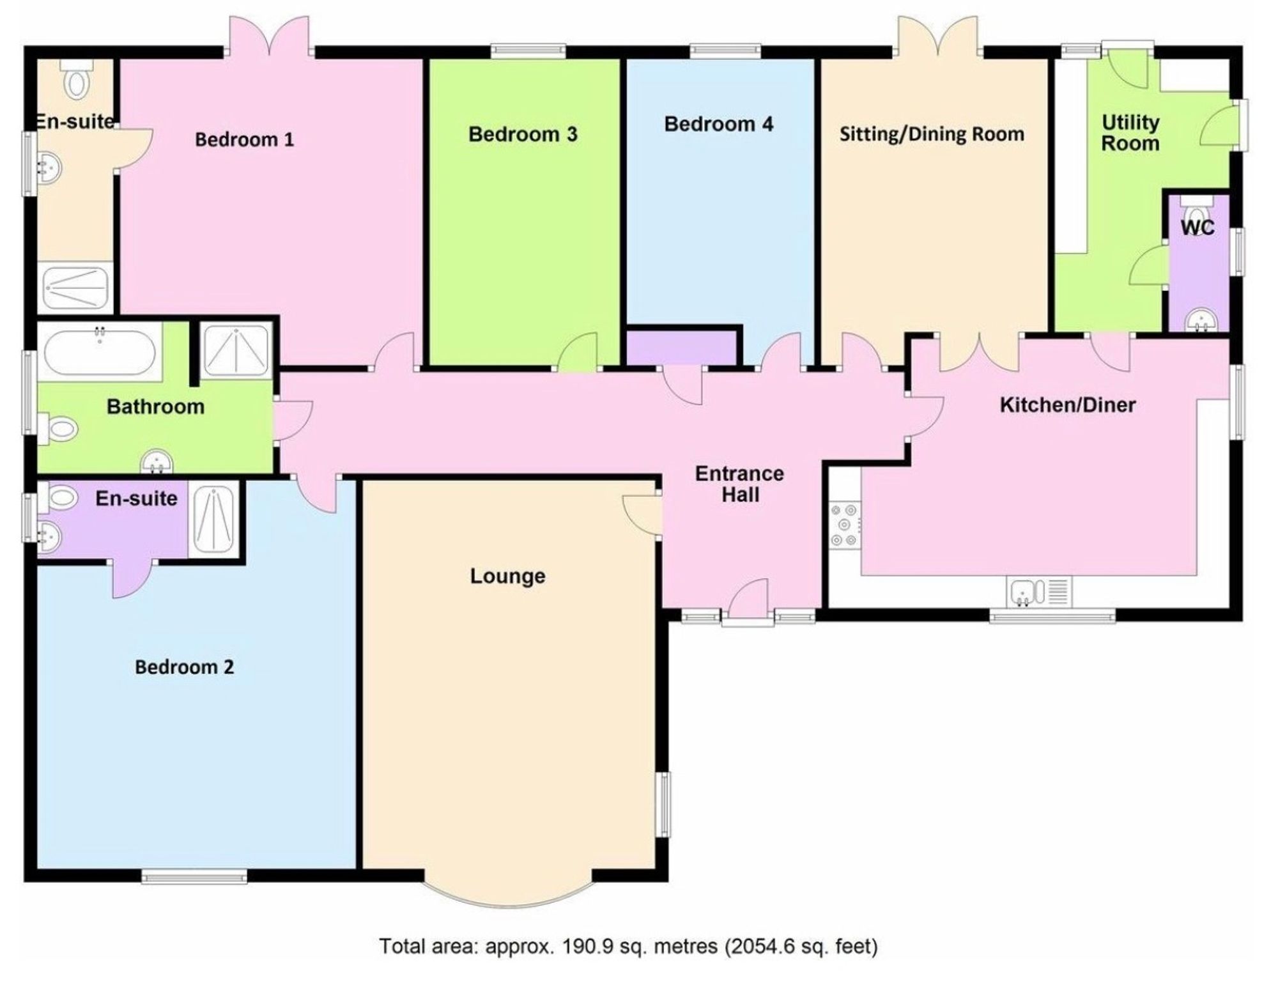
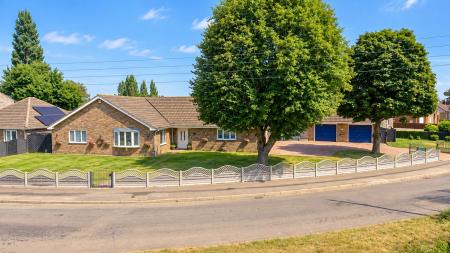
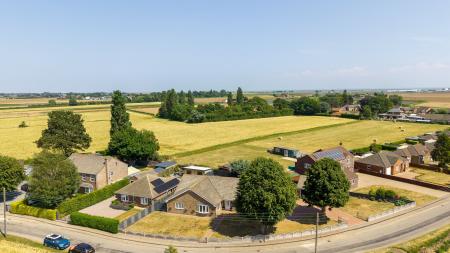
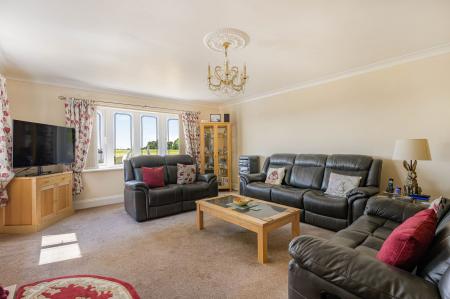
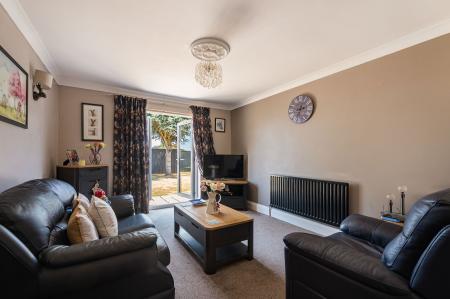
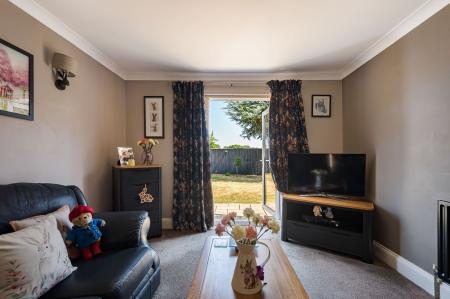
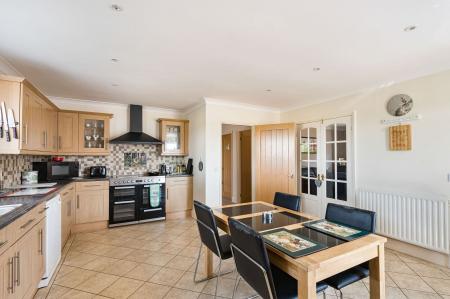
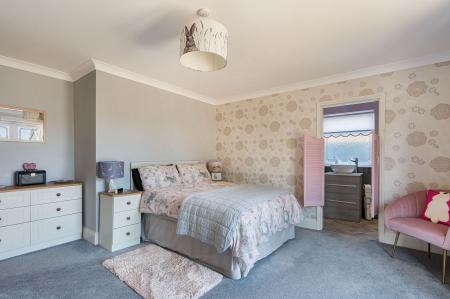
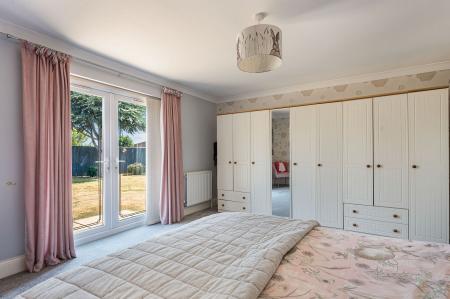
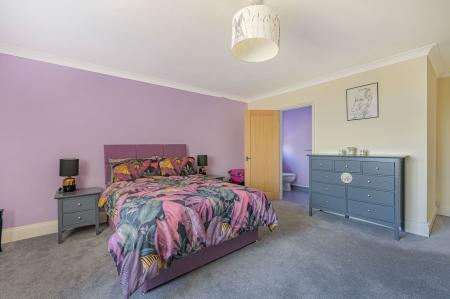
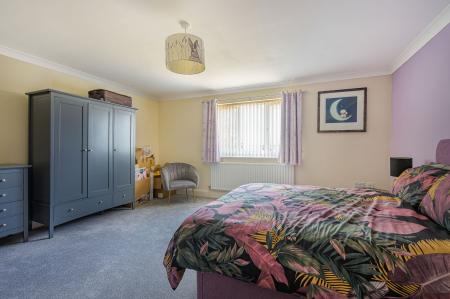
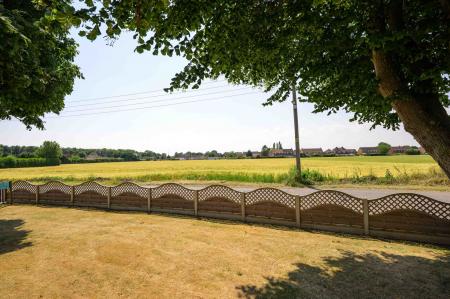
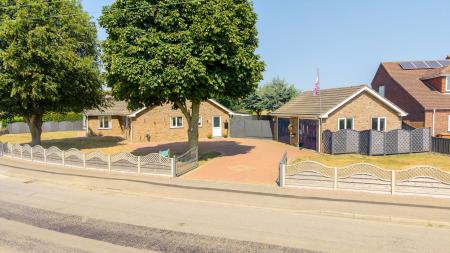
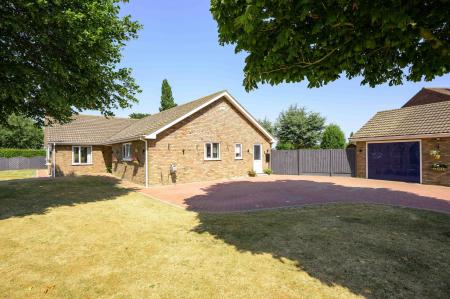
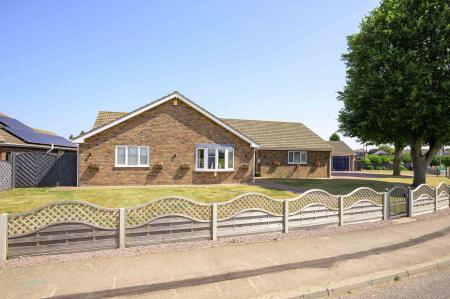
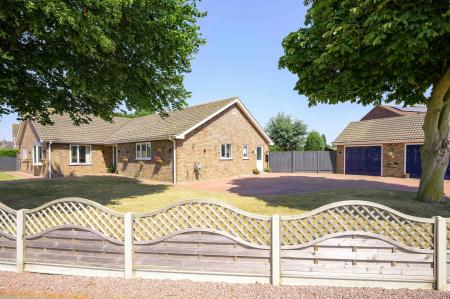
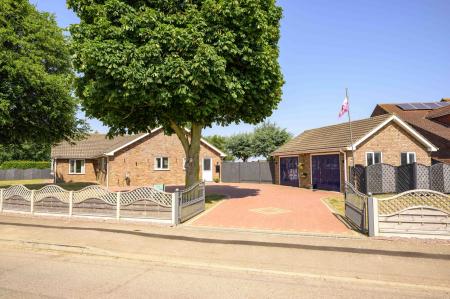
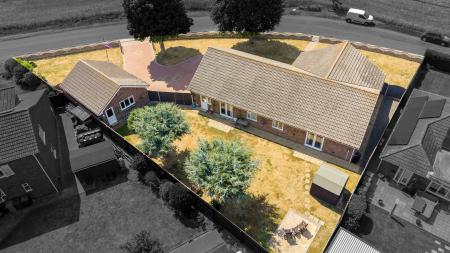
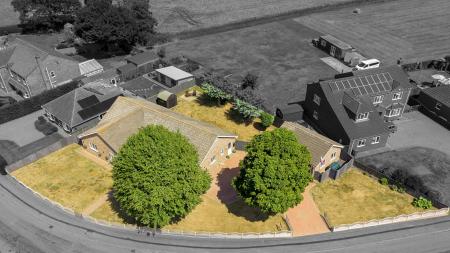
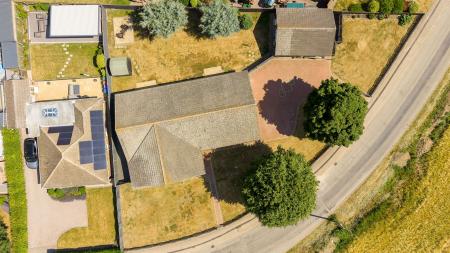
A spacious and beautifully presented detached bungalow occupying a generous corner plot in the popular village of Wrangle. Offering over 2,000 square feet of versatile family accommodation, the property comprises an inviting entrance hall, spacious lounge, separate dining room, well-appointed breakfast kitchen, utility room, cloakroom, impressive principal bedroom with en-suite, second bedroom with en-suite, two further double bedrooms and a family bathroom with separate shower. Outside, the bungalow enjoys well-maintained lawned gardens, ample off-road parking via a private driveway and a detached double garage. Further benefits include gas central heating and double glazing throughout.
Wrangle is a popular Lincolnshire village offering a range of local amenities including a primary school, village shop with Post Office, pub, restaurant and sports facilities. Conveniently positioned on the A52 between Boston and Skegness, the village combines a peaceful rural lifestyle with excellent access to the coast, market towns and beautiful countryside, making it an ideal location for families and those seeking a quieter pace of life.
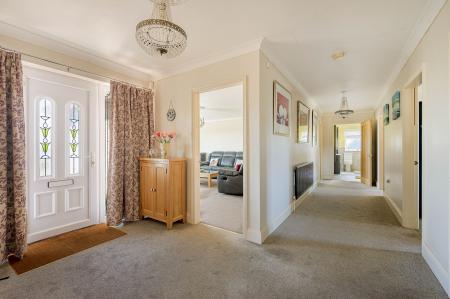
Having coved ceiling, radiator and built-in linen cupboard with shelving.
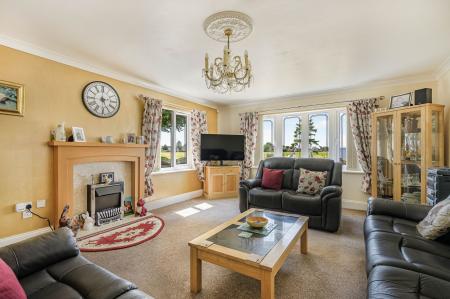
Having bow window to front elevation, further window to side elevation, coved ceiling with moulded ceiling rose, radiator and fireplace with marble back & hearth, inset electric fire and wooden surround.
Having french doors to rear elevation, coved ceiling with moulded ceiling rose and radiator. Double doors to the:
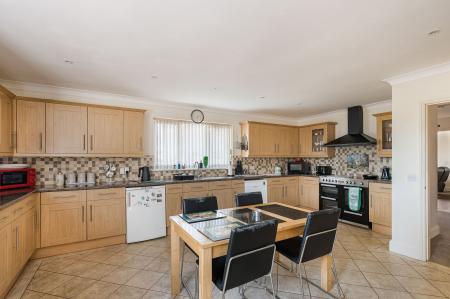
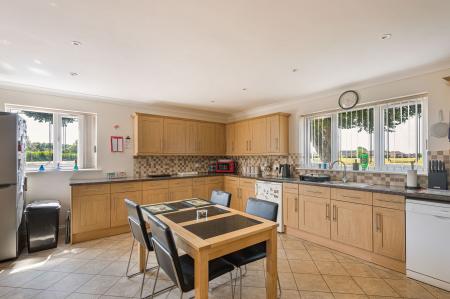
Having windows to front & side elevations, coved ceiling with inset ceiling spotlights, radiator and Karndean flooring. Fitted with a range of base & wall units with work surfaces & tiled splashbacks comprising: 1 1/4 bowl sink with drainer & mixer tap inset to work surface, cupboards, drawers, space for fridge & dishwasher under, cupboards over. Work surface return with space for range style cooker, cupboards & drawers under, cupboards, glazed display units and extractor over. Further work surface return with cupboards & drawers under, cupboards over.
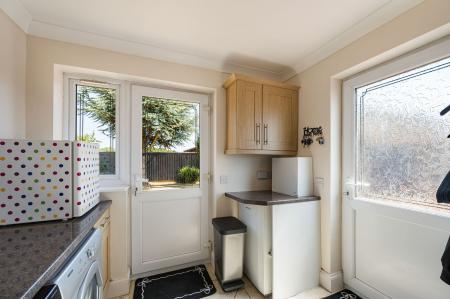
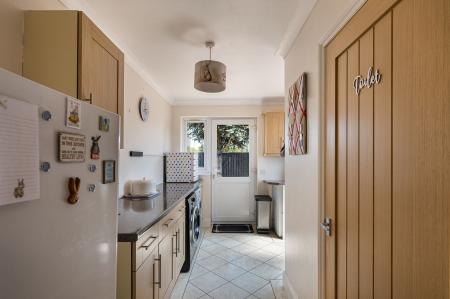
Having window & part glazed door to rear elevation, further part glazed door to side elevation, coved ceiling, radiator and Karndean flooring. Work surface with cupboards, drawers, space & plumbing for automatic washing machine & tumble dryer under, cupboard over. Further work surface with oil fired boiler providing for both domestic hot water & heating under, cupboard over.
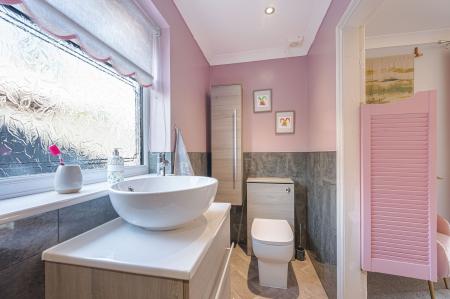
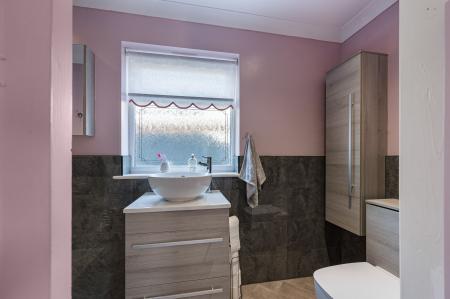
Having window to side elevation, coved ceiling with inset ceiling spotlights, heated towel rail, half tiled walls, vanity hand basin with storage under and WC with concealed cistern.
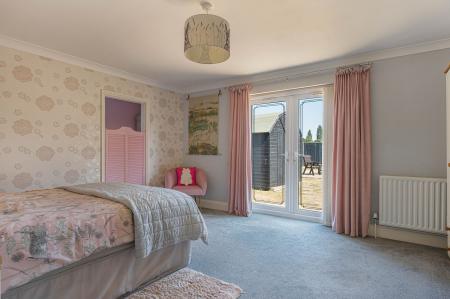
Having french doors to rear elevation & garden, coved ceiling and radiator.
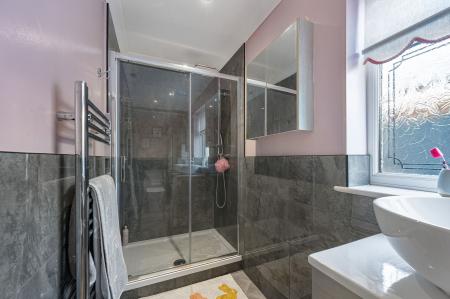
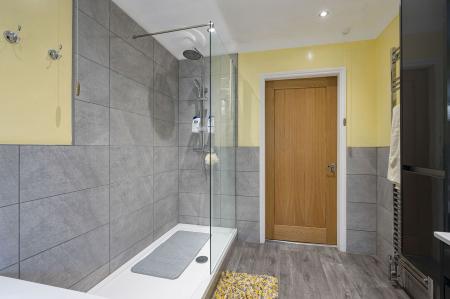
Having window to side elevation, coved ceiling with inset ceiling spotlights, heated towel rail, extractor, wood effect flooring and half tiled walls. Fitted with a suite comprising: fully tiled shower enclosure with mixer shower fitting, counter basin with mixer tap & storage under, WC with concealed cistern and wall mounted cupboard to side.
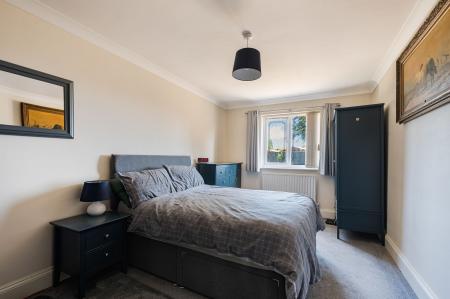
(max) Having window to front elevation, coved ceiling and radiator.
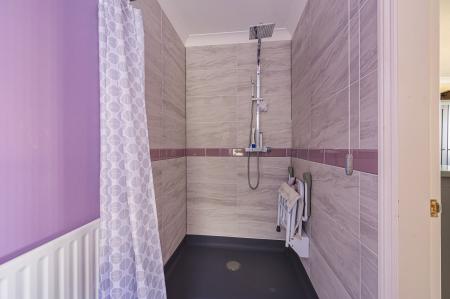
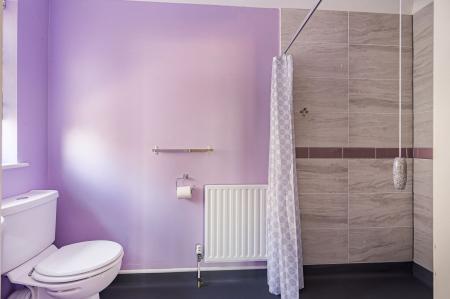
Having window to side elevation, coved ceiling with inset ceiling spotlights, radiator, extractor, non-slip waterproof flooring, fully tiled shower area with mixer shower fitting, close coupled WC and pedestal hand basin.
Having window to rear elevation, coved ceiling and radiator.
(max) Having window to rear elevation, coved ceiling and radiator.
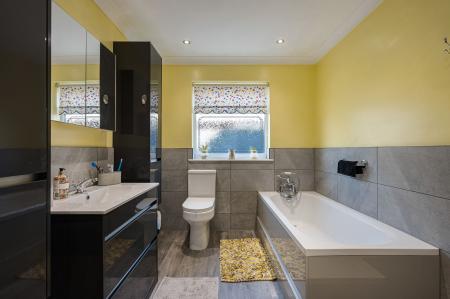
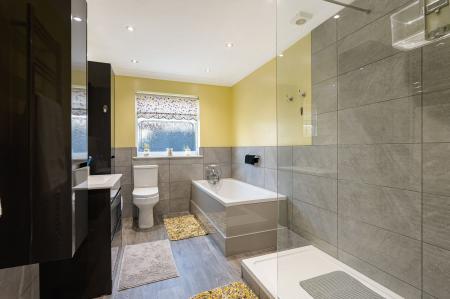
Having window to side elevation, coved ceiling with inset ceiling spotlights, heated towel rail, extractor, part tiled walls and wood effect flooring. Fitted with a suite comprising: fully tiled shower enclosure with mixer shower fitting, panelled bath with mixer tap & hand held shower attachment, vanity hand basin with drawers under, close coupled WC and wall mounted storage units.
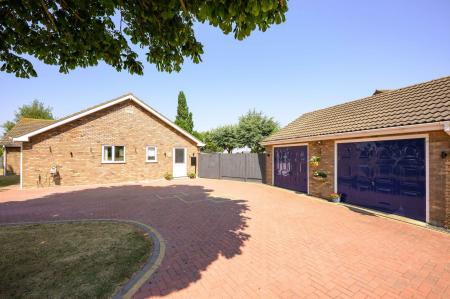
To the front of the property there are shaped lawns with a block paved footpath leading to the front entrance door. A block paved driveway provides off-road parking and leads to the:
Of brick & tile construction with two up-and-over doors (one being electric remote controlled), two windows to side elevation, further window & part glazed service door to other side elevation & rear garden, light and power.
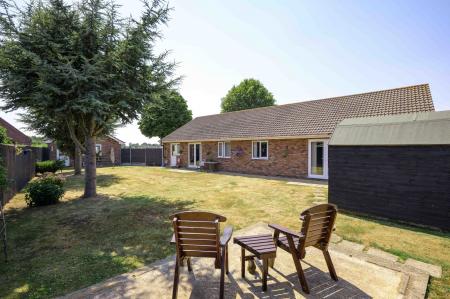
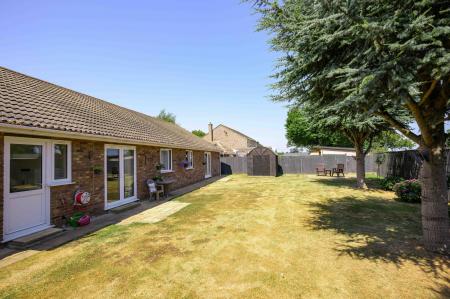
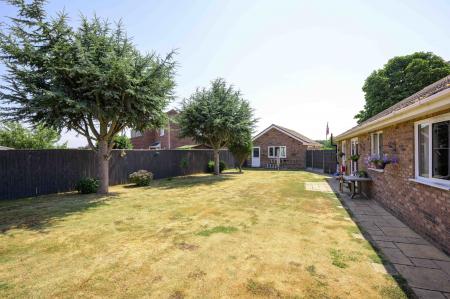
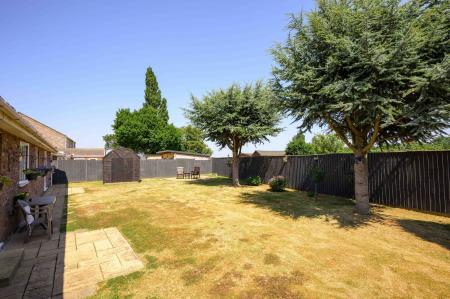
To the side of the garage there is a lawned area and an oil storage tank enclosed by fencing. To the side of the property there is a large block paved area which provides additional off-road parking. To the rear of the property there is an enclosed lawned garden with a garden shed and concrete hardstanding.
The property occupies a plot of approximately 0.29 acre, subject to survey. Whilst we believe the area of the property has been accurately calculated, any prospective buyer who considers this feature to be particularly important is strongly recommended to have the site measurements checked by their own surveyor before submitting an offer to purchase.
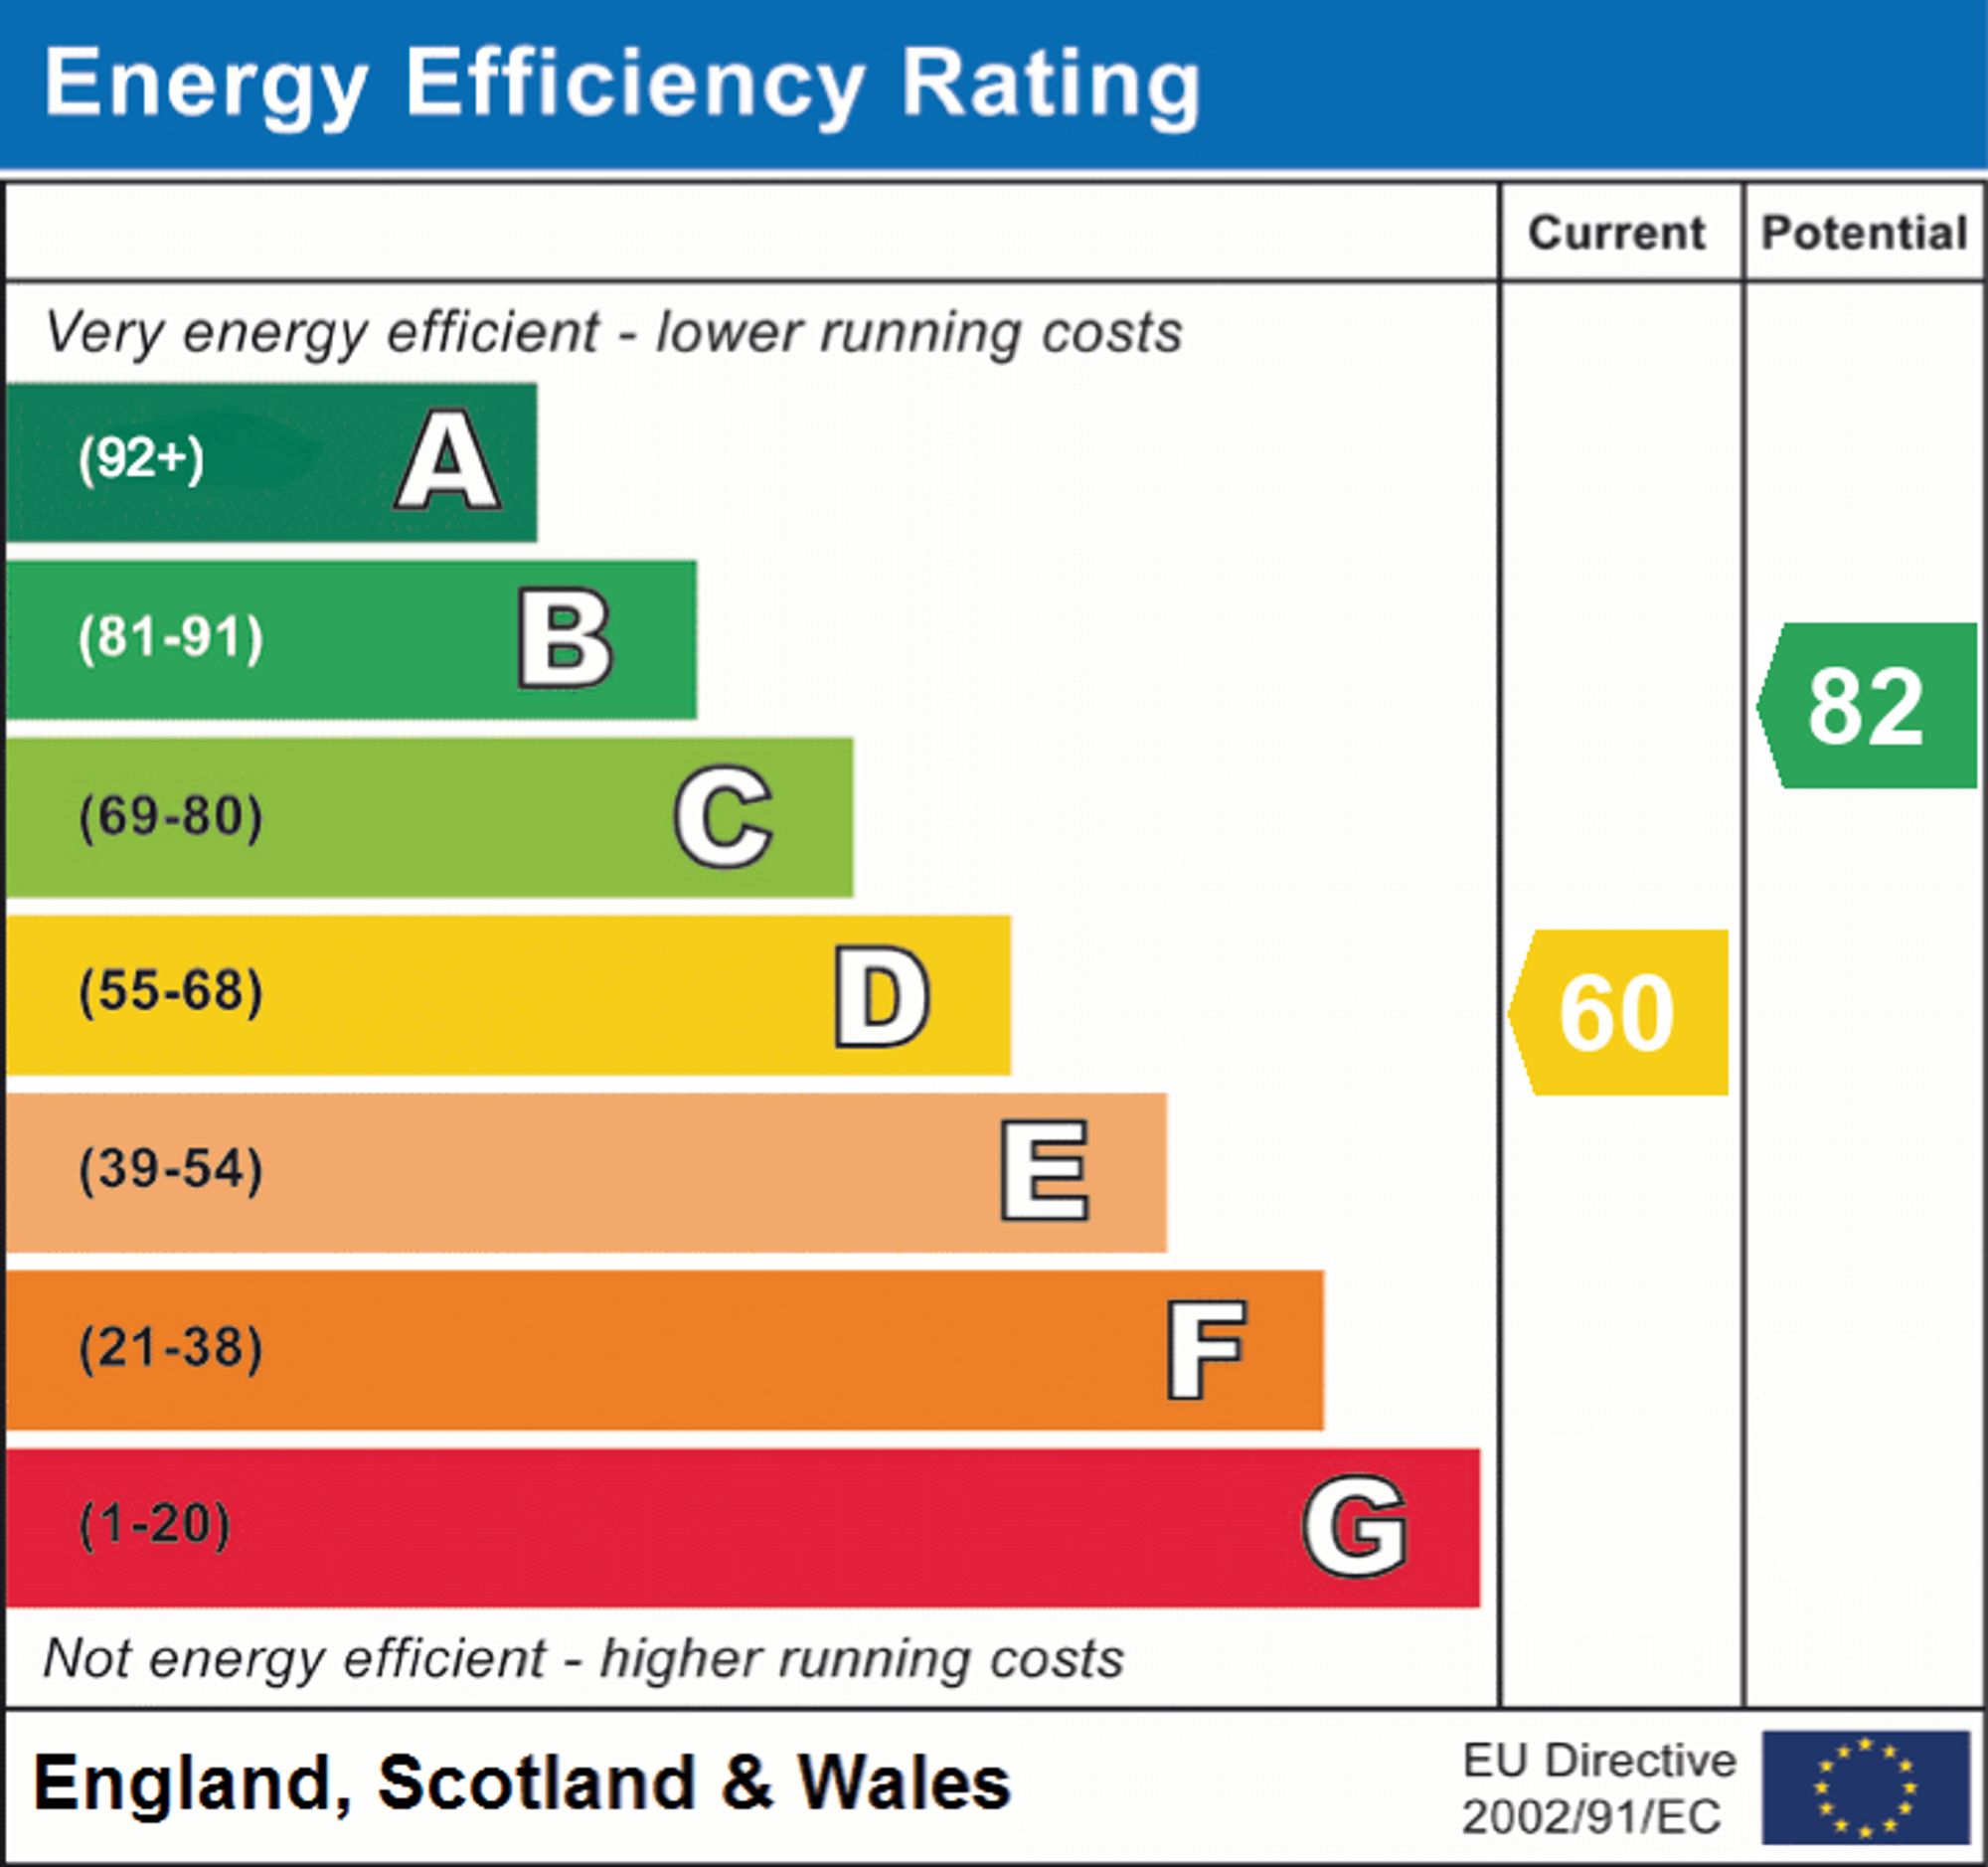
The property has mains electricity, water and drainage connected. Heating is via an oil fired boiler serving radiators and the property is double glazed. The current council tax is band D.
We are required by law to conduct anti-money laundering checks on all those selling or buying a property. Whilst we retain responsibility for ensuring checks and any ongoing monitoring are carried out correctly, the initial checks are carried out on our behalf by Lifetime Legal who will contact you once you have agreed to instruct us in your sale or had an offer accepted on a property you wish to buy. The cost of these checks is £72 (incl. VAT), which covers the cost of obtaining relevant data and any manual checks and monitoring which might be required. This fee will need to be paid by you in advance of us publishing your property (in the case of a vendor) or issuing a memorandum of sale (in the case of a buyer), directly to Lifetime Legal, and is non-refundable. We will receive some of the fee taken by Lifetime Legal to compensate for its role in the provision of these checks.
These particulars are issued in good faith but do not constitute representations of fact or form part of any offer or contract. The matters referred to in these particulars should be independently verified by prospective buyers or tenants. Neither Newton Fallowell nor any of its employees or agents has any authority to make or give any representation or warranty whatever in relation to this property.
| Tax Band | % | Taxable Sum | Tax |
|---|
Struggling to find a property? Get in touch and we'll help you find your ideal property.