4 bedroom Detached bungalow Sold STC
Bramley Walk, Skegness, PE25
£350,000 | SSTC

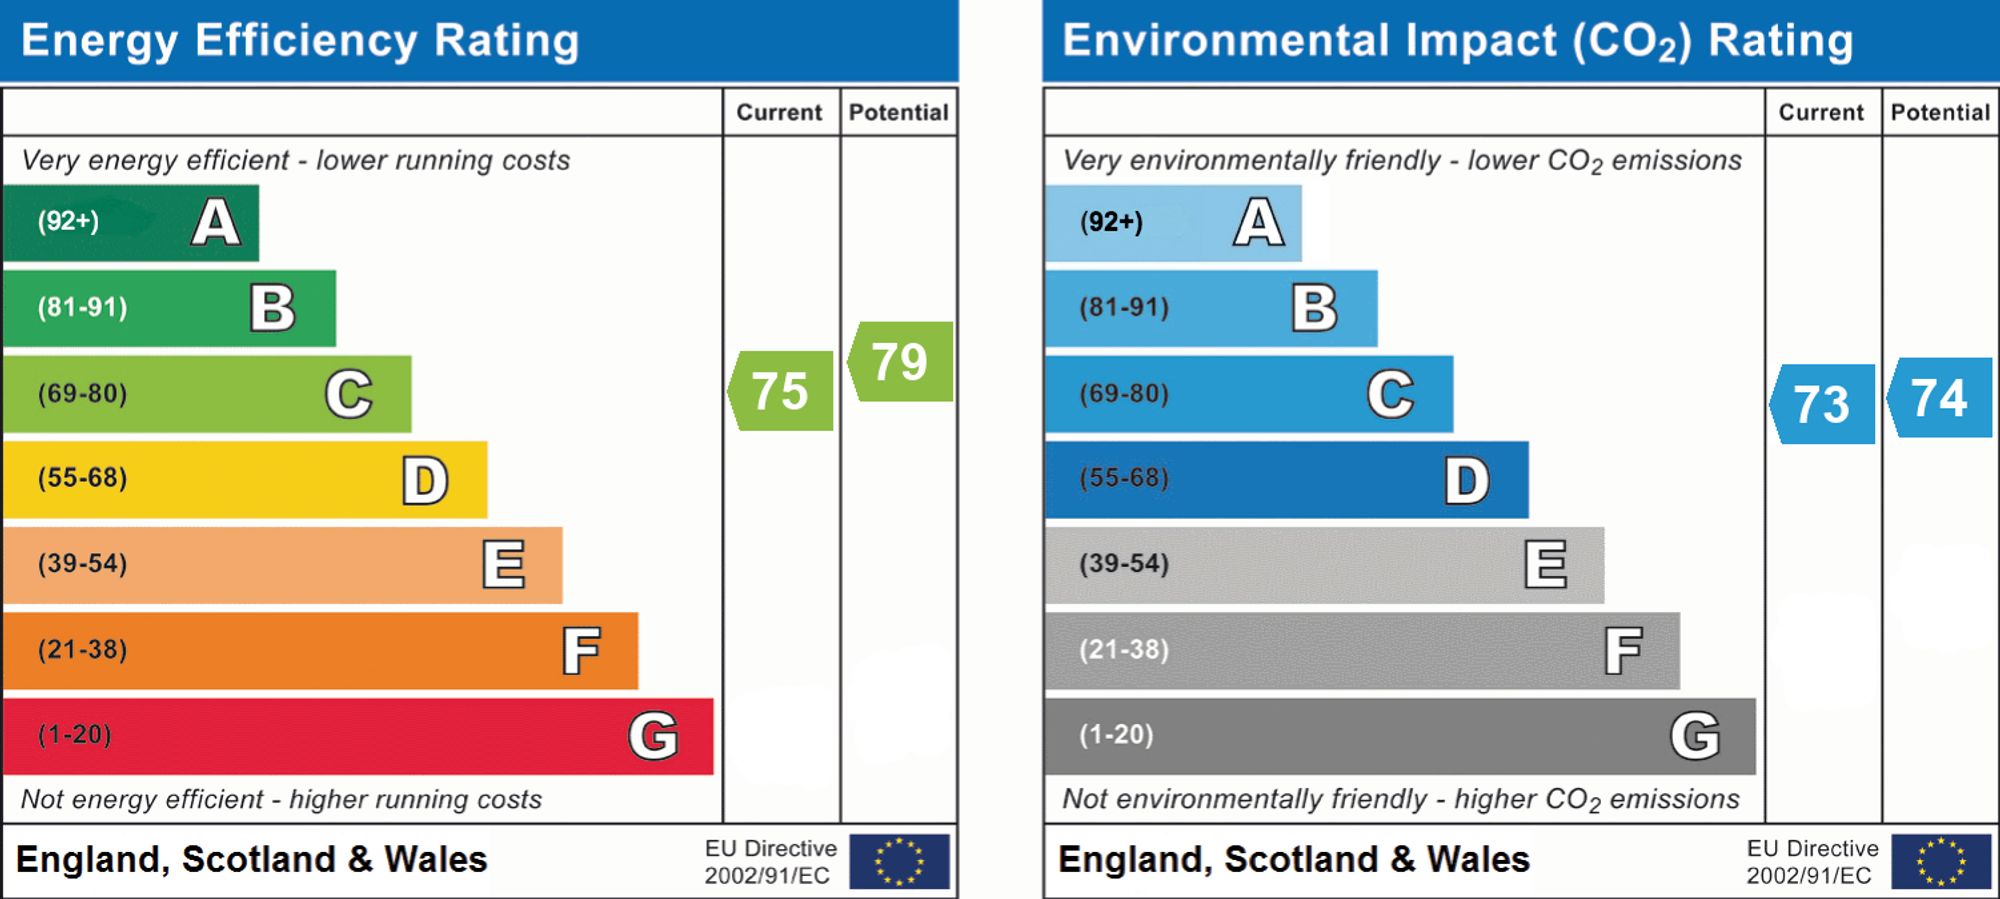
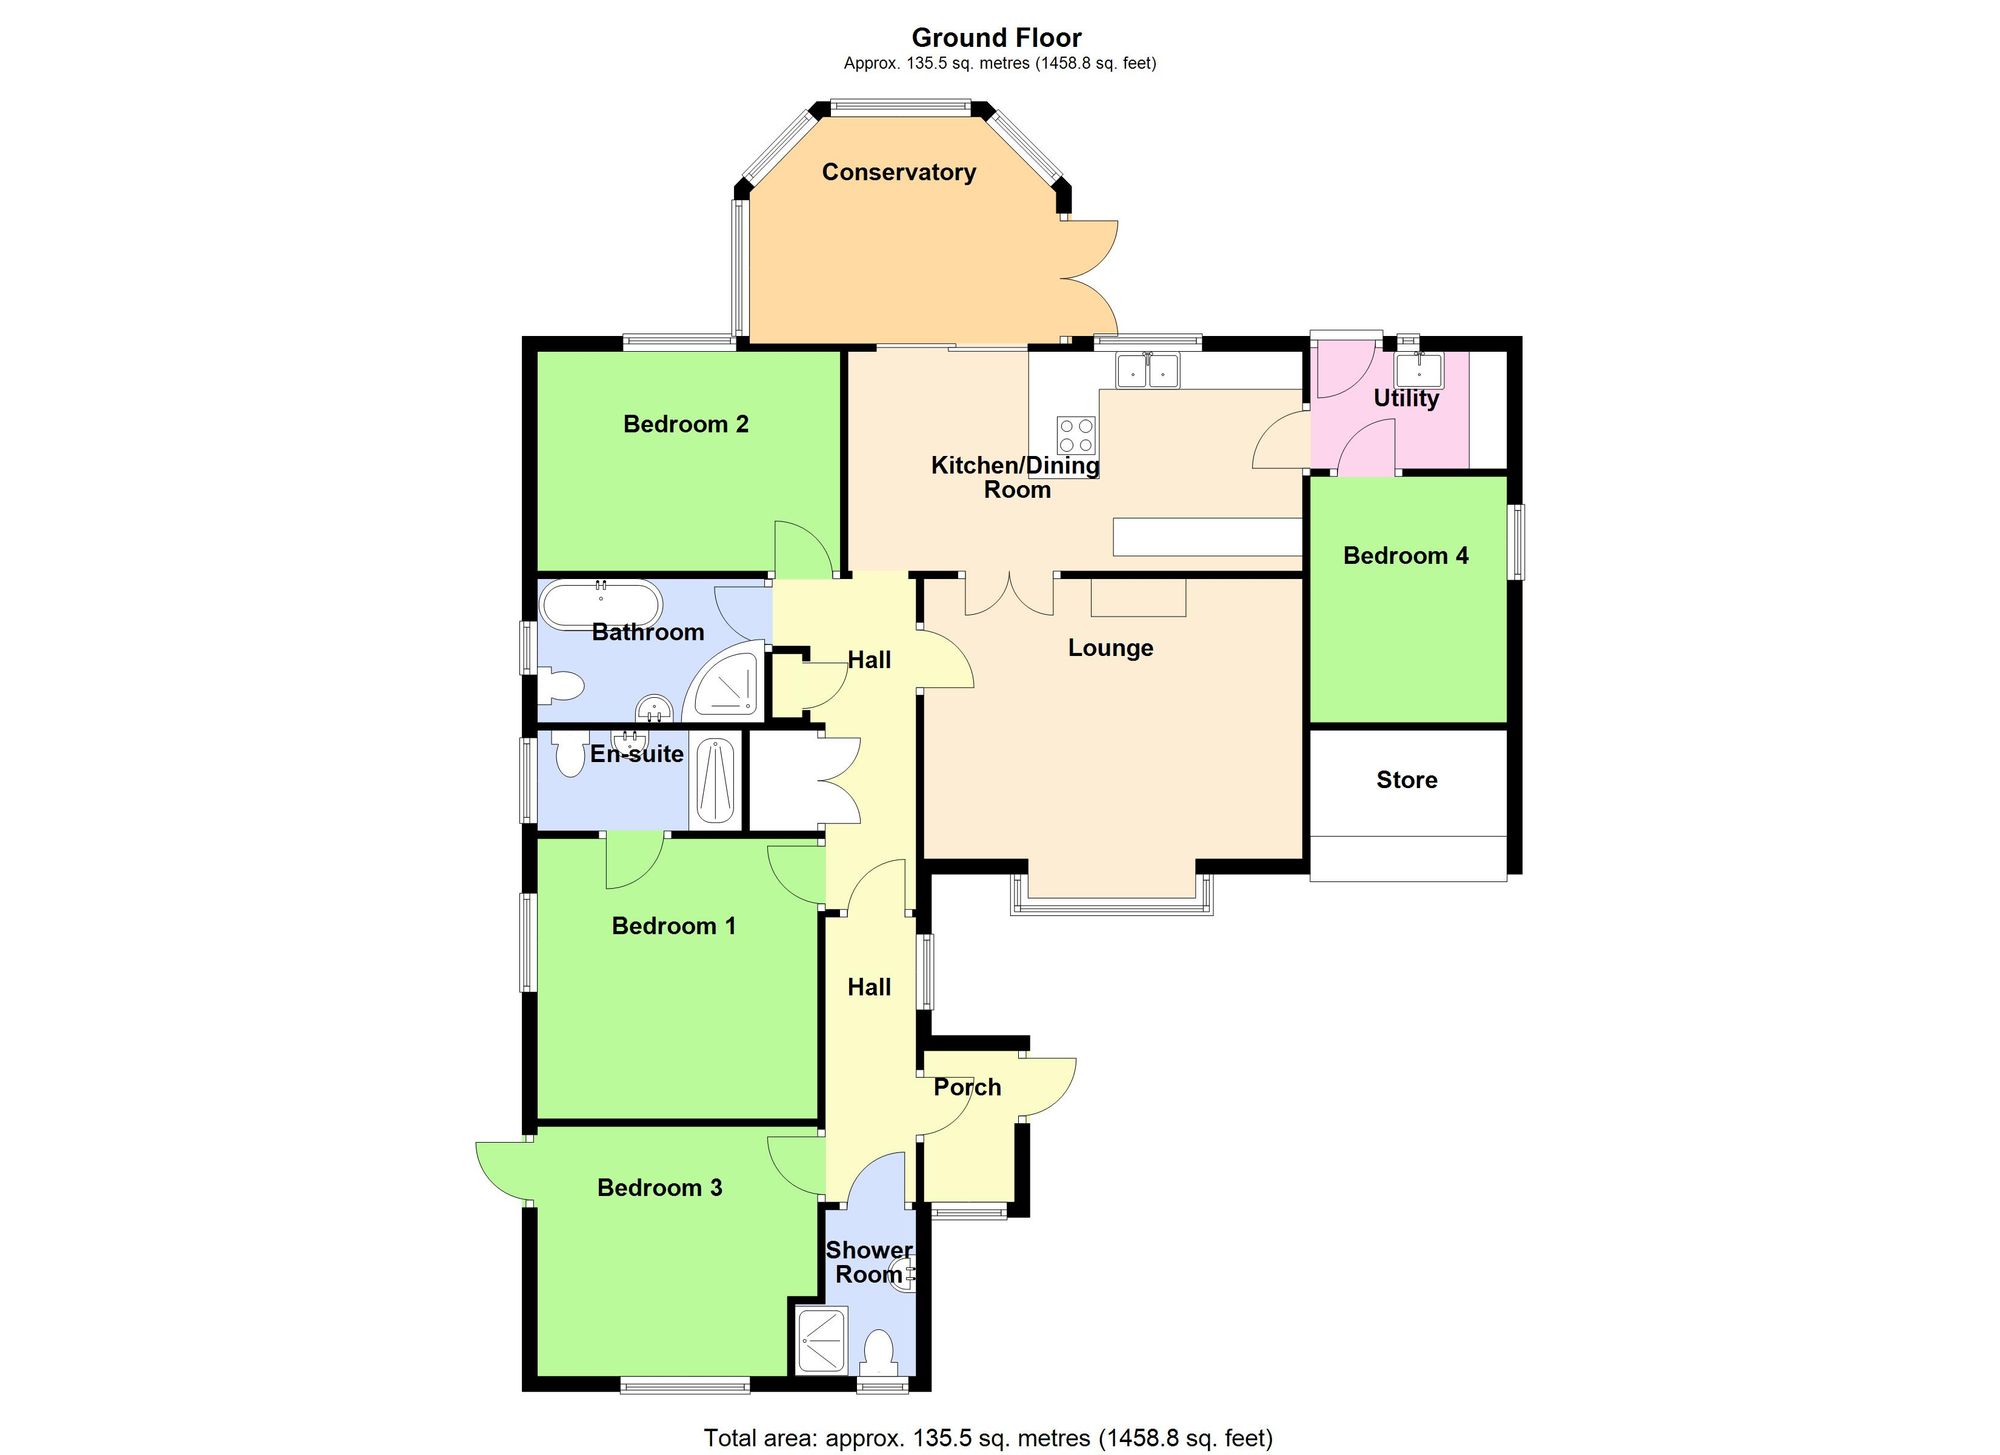
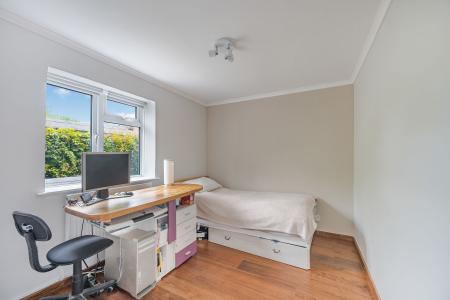
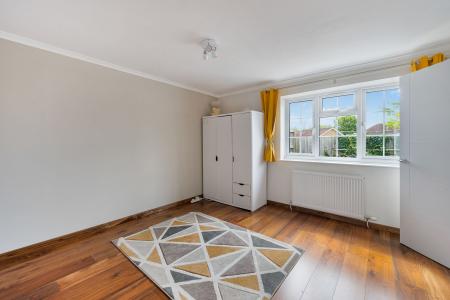
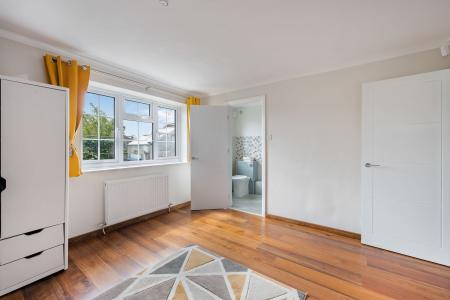
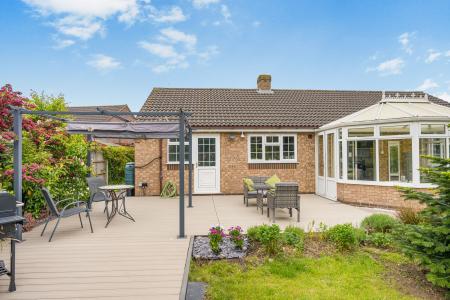
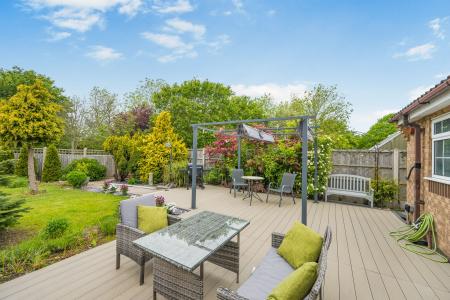
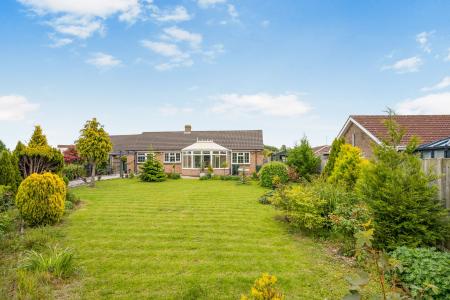
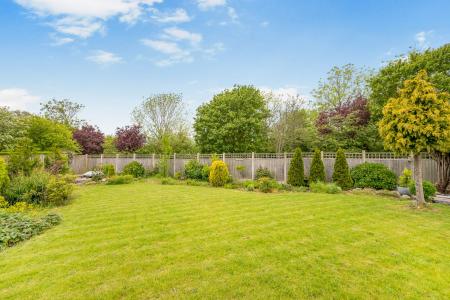
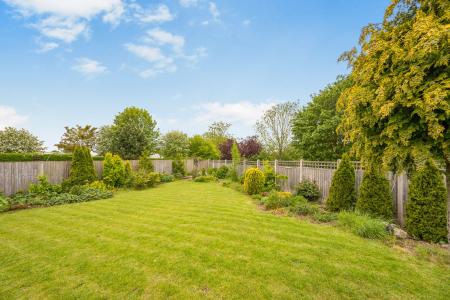
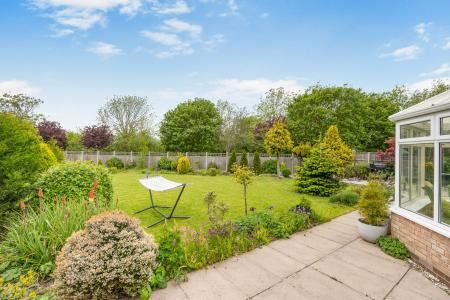
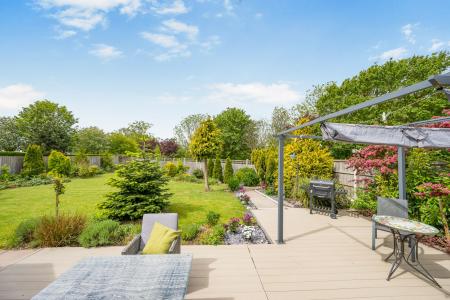
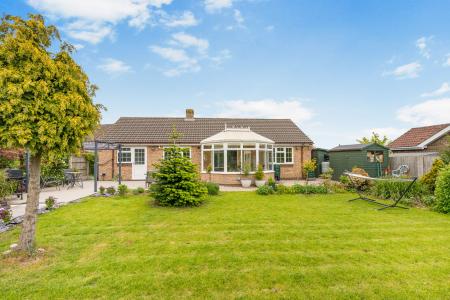
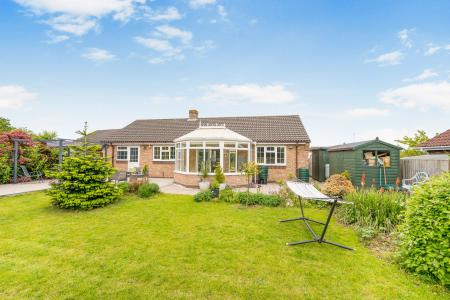
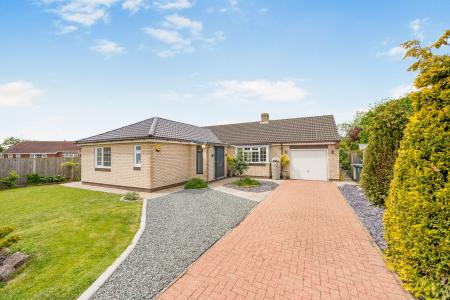
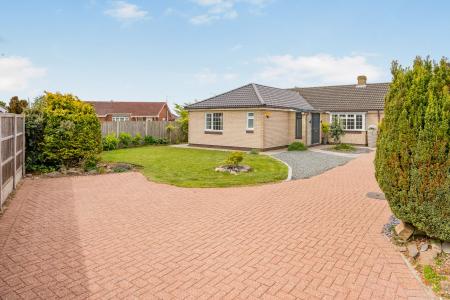
NO CHAIN. A beautifully presented and spacious detached bungalow in a very popular location on the Gleneagles Estate with large gardens offering a high degree of privacy. The accommodation comprises Porch, Hallway. 16ft Lounge, modern 20ft Kitchen Diner opening into a Conservatory, Utility Room, Study/4th Bedroom (former garage), Master Bedroom with En-suite Shower Room, 2 further Bedrooms, a Bathroom and Shower Room. Occupying a spacious plot at the end of the cul-de-sac with a block paved drive providing ample parking and stunning landscaped gardens to the front and rear. Beyond the rear garden lies the King George V Walk. Viewing is essential to appreciate the size and peaceful location of this well appointed property. EPC Rating C.
Entrance is on the front elevation via a composite door with glazed side panel to a:-
With slim pvc window and an inner pvc door opening to the:-
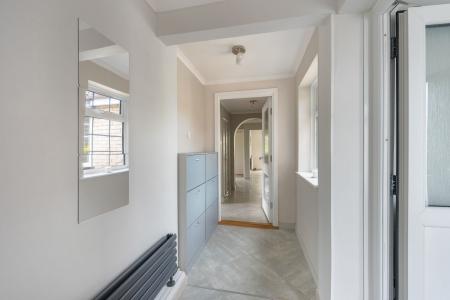
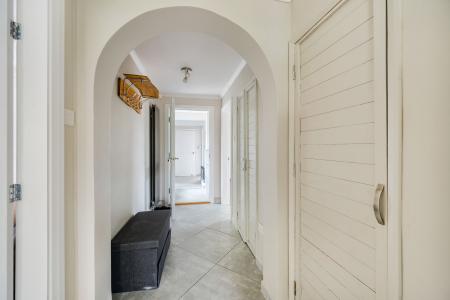
With pvc window to the front elevation, modern radiator, door to an Inner Hallway with 2 built in cupboards and tiled flooring leading through to the:-
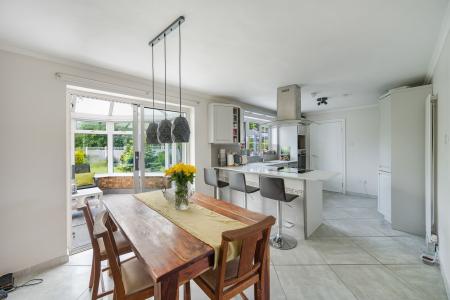
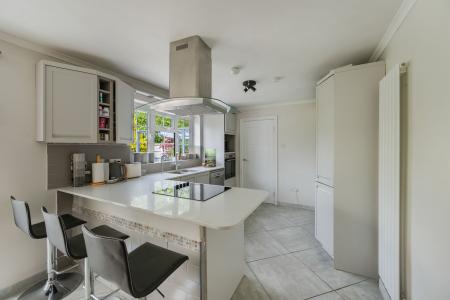
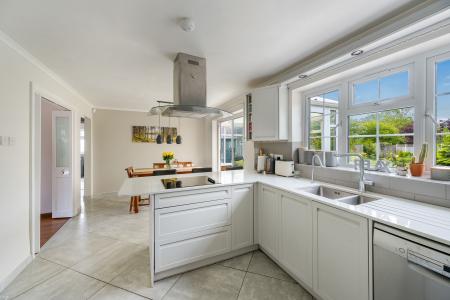
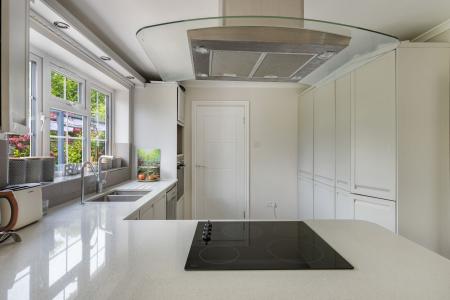
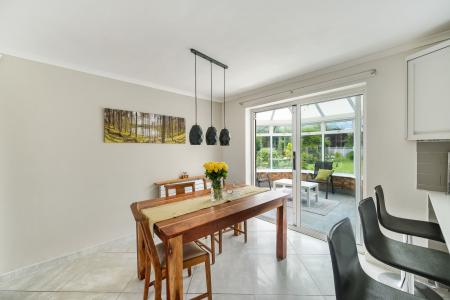
Beautifully fitted with a modern range of handleless shaker style base and wall cupboards, quartz worksurfaces with inset 1 1/2 bowl sink unit and grooved drainer, tall unit housing a built in oven and recess for a microwave, a bank of tall units to one wall, return worksurface forming a breakfast bar with inset ceramic hob with extractor hood above, modern radiator, door to Utility, pvc window to the rear elevation and sliding patio door to the:-
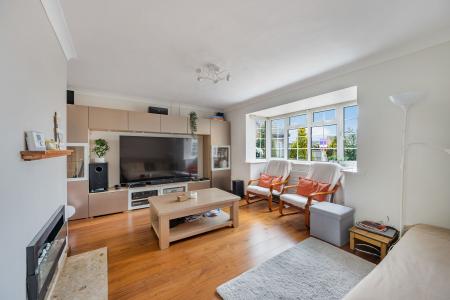
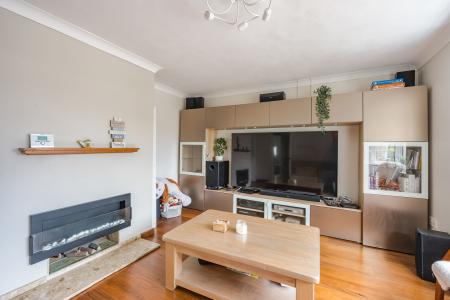
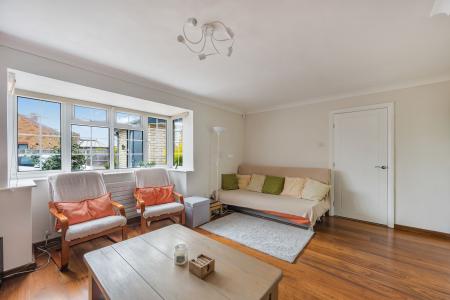
With walk in pvc bay window to the front elevation, modern radiator, built in media unit to one wall with glazed cabinets and feature lighting, bifold doors opening Kitchen Diner.
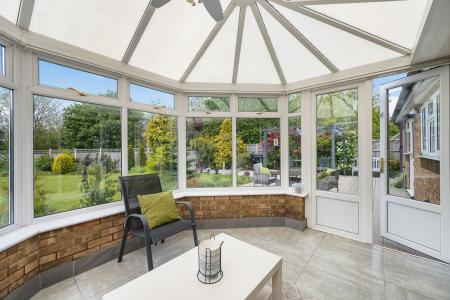
Of pvc construction on a low brick wall with opaque polycarbonate roof and pvc patio doors opening to the rear garden, tiled floor.
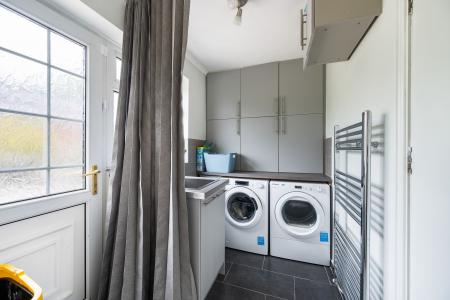
With worksurface with spaces below for washing machine and dryer and wall cupboards above, base unit with inset sink unit, pvc window and door to the rear elevation, vertical towel radiator, door to:-
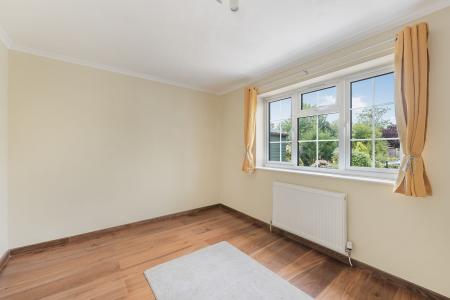
With pvc window to the side elevation, radiator.
With pvc window to the rear elevation, radiator.
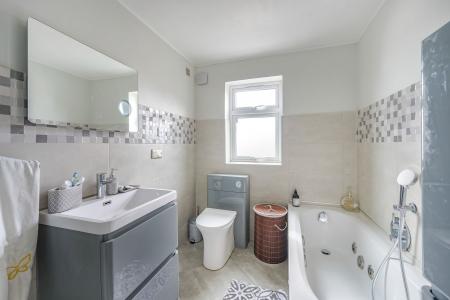
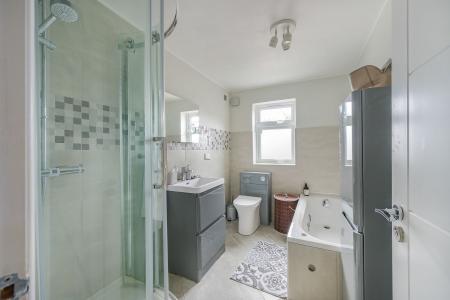
Fitted with a panelled spa bath with body jets and hand shower attachment over, corner shower enclosure, hand basin in a vanity unit, W.C with concealed cistern, part tiled walls, tiled floor, opaque pvc window to the side elevation.
With pvc window to the side elevation, radiator, door to:-
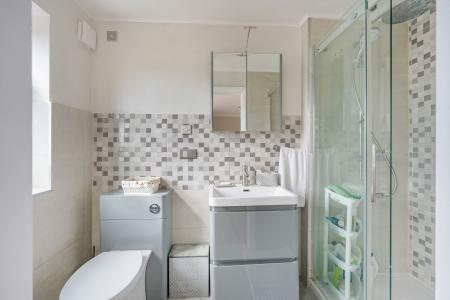
With a tiled shower enclosure with glass screen door, hand basin in a vanity unit, W.C with concealed cistern, part tiled walls, pvc window to the side elevation.
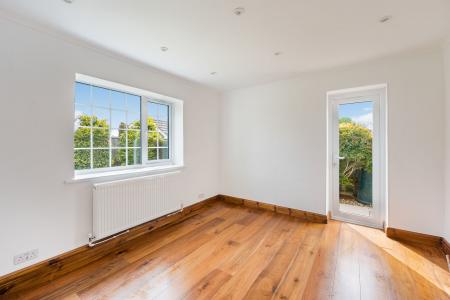
With pvc window to the front elevation, pvc door to the side elevation, radiator.
With recessed shower enclosure with screen door, vanity unit with counter top hand basin, W.C with concealed cistern, part tiled walls, tiled floor, opaque pvc window to the front elevation.
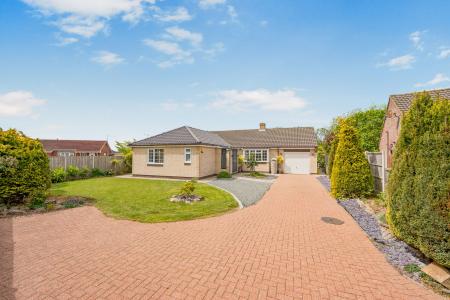
The property stands on a large plot with block paved driveway providing ample parking. There is a lawned garden to the front with slate chipped garden borders and shrub beds. The former garage has been converted to provide a 4th bedroom with a Store to the front accessed from the drive.
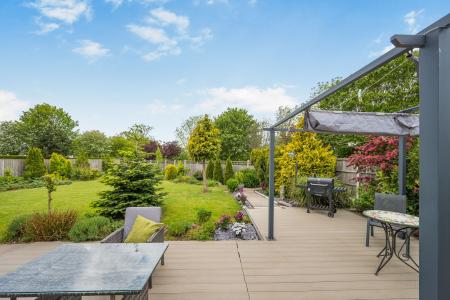
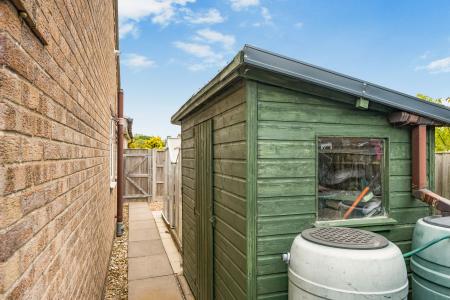
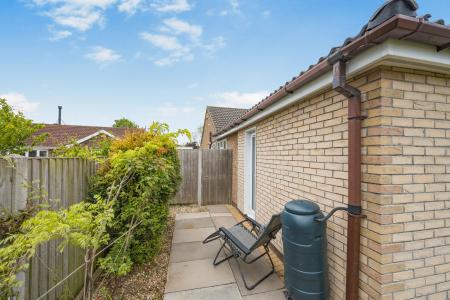
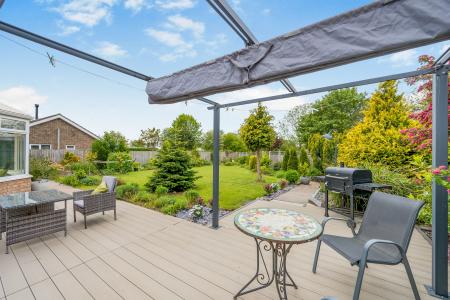
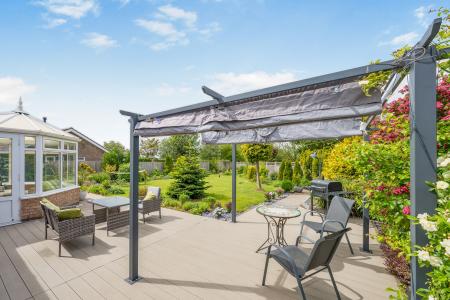
Gated paths to either side lead to the beautifully landscaped rear garden which faces south-west and offers a high degree of privacy and comprises a large lawn, paved and decked patio seating areas, a gazebo with removable sun canopy and mature shrub borders. A path to the side of the bungalow accommodates 2 timber garden sheds and 2 greenhouses.
Freehold.
The property has mains gas, electricity, water and drainage connected. Heating is via a gas central heating boiler served by radiators.
The agents have not inspected or tested any of the services or service installations and purchasers should rely on their own survey.
By prior appointment with Newton Fallowell office in Skegness.
Charging Authority – East Lindsey District Council
Band D - 2026/27 - £2319.67
We are required by law to conduct anti-money laundering checks on all those selling or buying a property. Whilst we retain responsibility for ensuring checks and any ongoing monitoring are carried out correctly, the initial checks are carried out on our behalf by Lifetime Legal who will contact you once you have agreed to instruct us in your sale or had an offer accepted on a property you wish to buy. There is a charge for these checks is £72 (incl. VAT), which covers the cost of obtaining relevant data and any manual checks and monitoring which might be required. This fee will need to be paid by you in advance of us publishing your property (in the case of a vendor) or issuing a memorandum of sale (in the case of a buyer), directly to Lifetime Legal, and is non-refundable. We will receive some of the fee taken by Lifetime Legal to compensate for its role in the provision of these checks.
These particulars are issued in good faith but do not constitute representations of fact or form part of any offer or contract. The matters referred to in these particulars should be independently verified by prospective buyers or tenants. Neither Newton Fallowell nor any of its employees or agents has any authority to make or give any representation or warranty whatever in relation to this property.
| Tax Band | % | Taxable Sum | Tax |
|---|
Struggling to find a property? Get in touch and we'll help you find your ideal property.