4 bedroom Detached bungalow For Sale
Wentworth Close, Retford, DN22
£270,000 | Available

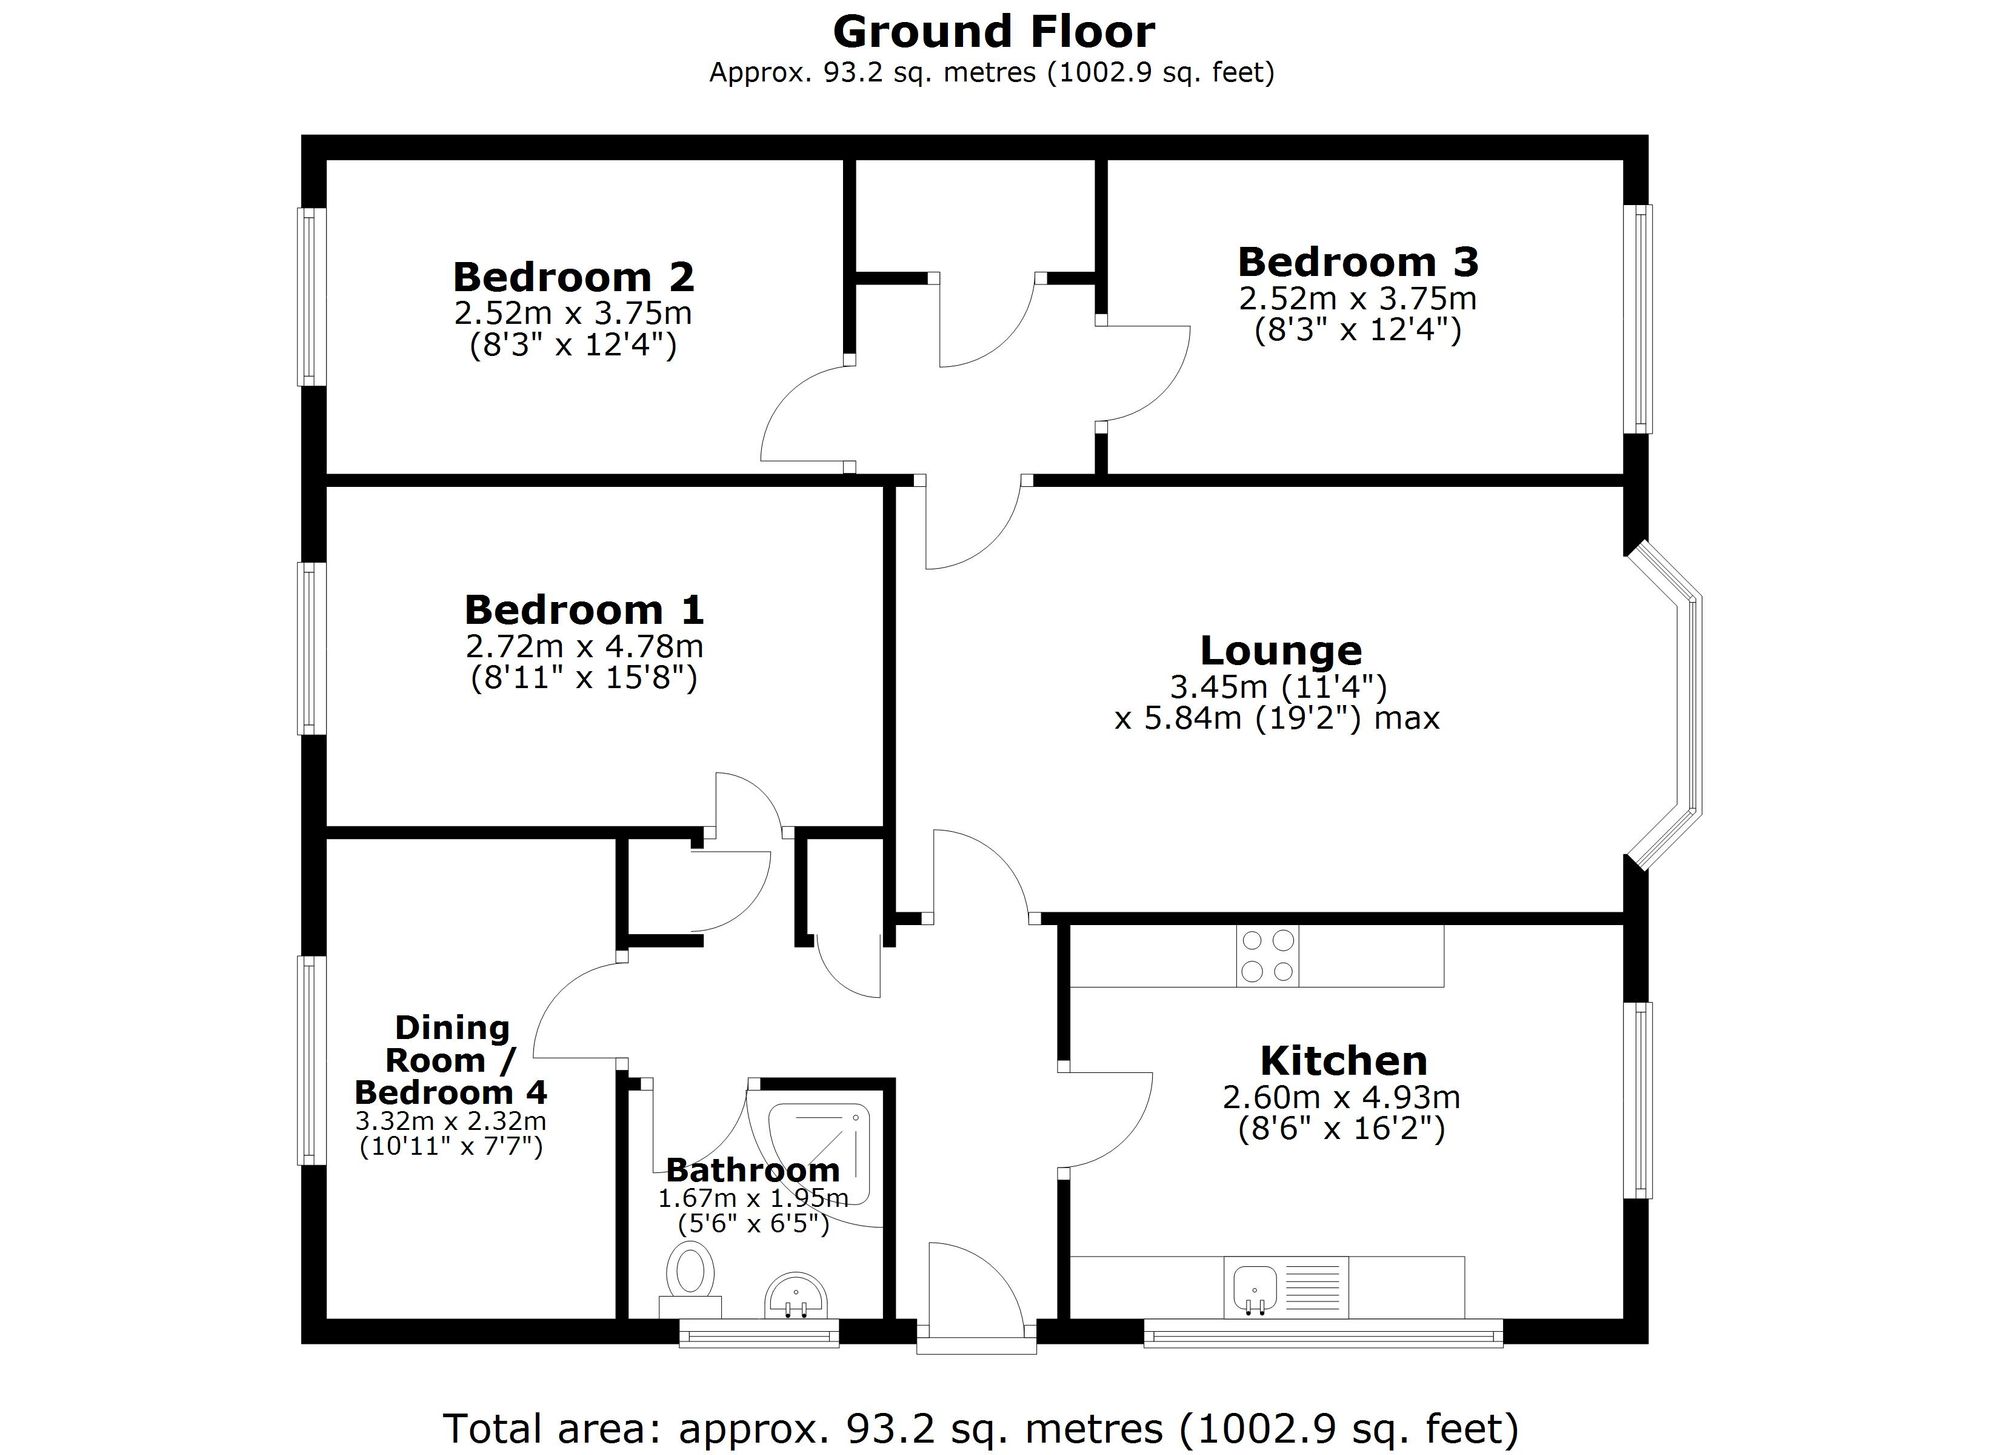
This attractive bungalow in Retford, Nottinghamshire, presents an excellent opportunity for those seeking a well-maintained and practical home. The property offers three bedrooms, thoughtfully arranged to provide comfortable living space, while an adaptable layout allows for the potential of a fourth bedroom if required. There is a spacious lounge, ideal for relaxation or entertaining guests, complemented by an additional public room that provides versatility for dining, study, or other purposes.
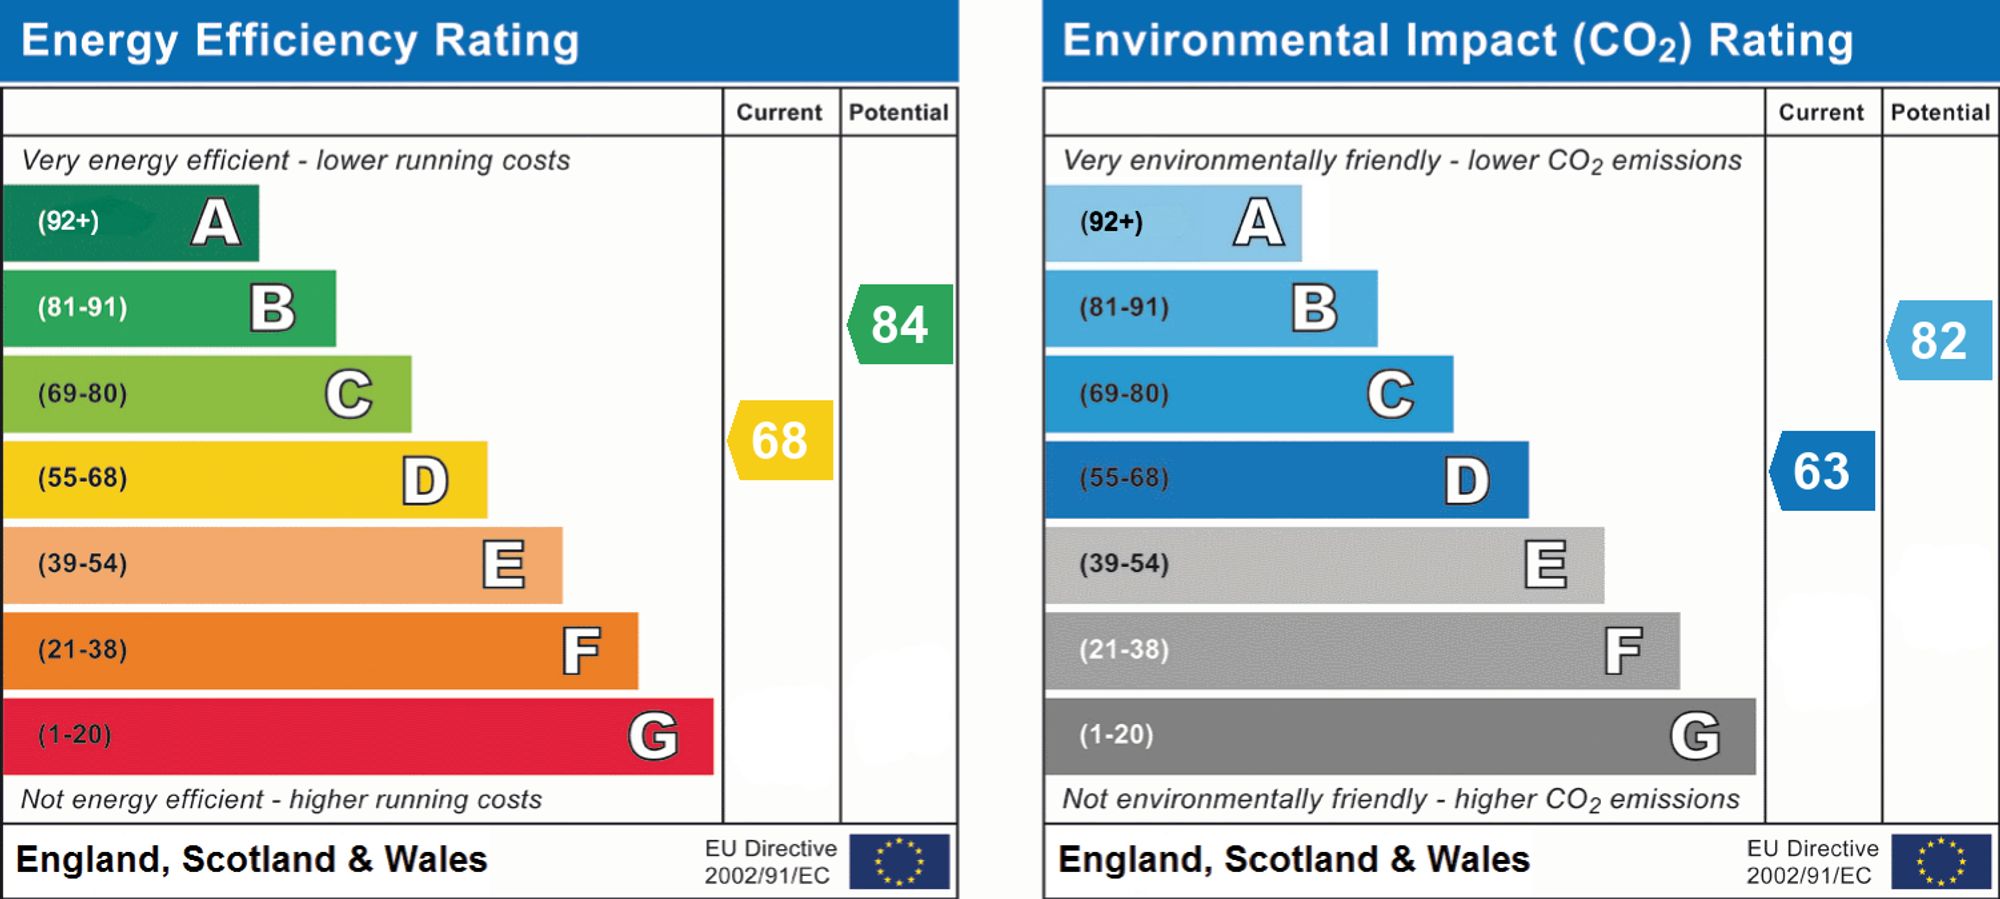
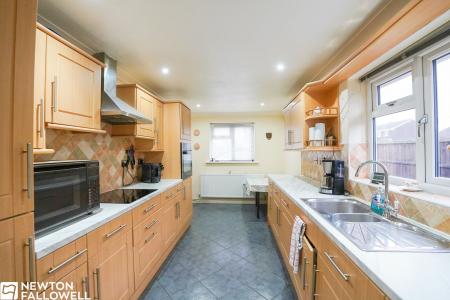
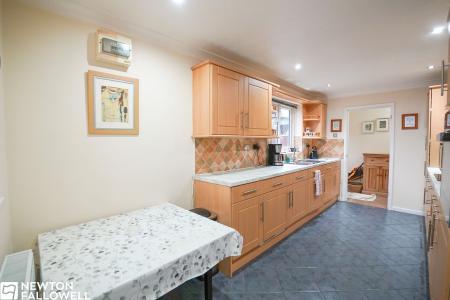
Designed to a high standard, the modern kitchen is fitted with integrated appliances, combining functionality with contemporary style. The bathroom has been finished with consideration for comfort and practicality. Heating is provided by an Air Source Heat Pump (there is a disconnected gas supply available at the property) contributing to the property's EPC rating of 'C', and enhancing energy efficiency throughout the year.
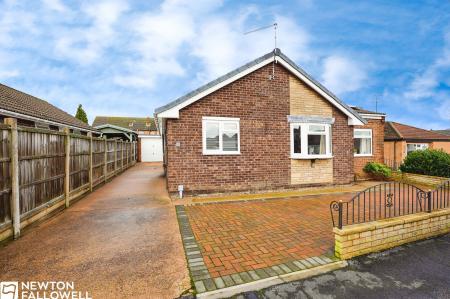
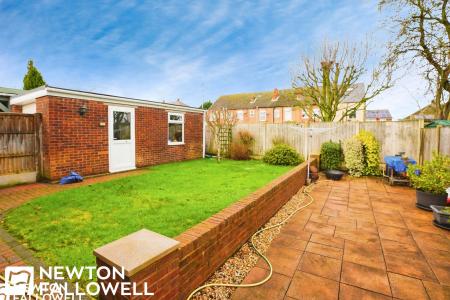
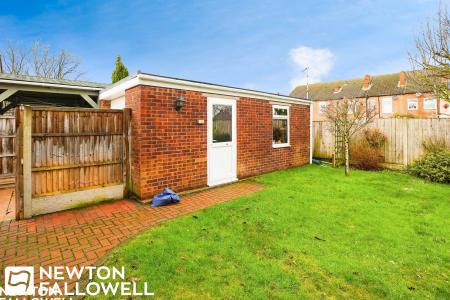
Outdoor space includes a private and enclosed garden, offering a peaceful haven for gardening, recreation, or simply enjoying the fresh air. The property further benefits from a garage and parking for multiple cars, ensuring convenience for residents and visitors alike.
This bungalow is offered with no upward chain and is freehold, making it an appealing prospect for those seeking a straightforward purchase. The accommodation is particularly well-suited for individuals or couples considering downsizing, as well as anyone seeking single-level living in a tranquil environment.
Local area
Located on the quiet edge of Ordsall, this property enjoys a peaceful setting while still providing access to the range of amenities and services available in Retford. The location allows for ease of travel to nearby areas within Nottinghamshire and beyond, supporting a comfortable and convenient lifestyle.
The property is entered via a uPVC front door with double glazed obscured glass and matching side lights. The hallway features tiled flooring, two useful storage cupboards and a panel radiator, providing a bright and welcoming entrance.
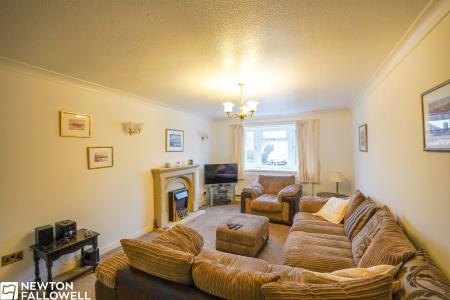
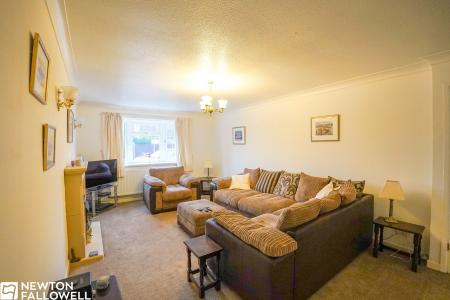
A comfortable and well-presented lounge featuring a curved box bay window with double glazed windows to the front aspect. The room benefits from a panel radiator, TV point, electric fireplace with mantel and surround, and carpeted flooring throughout.
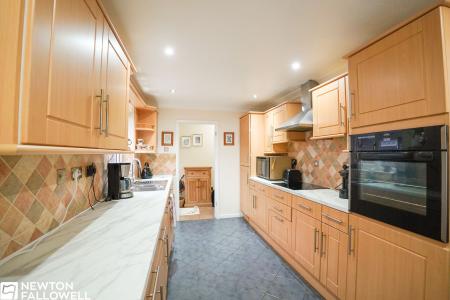
The kitchen is fitted with a range of floor and wall mounted cupboards and benefits from double glazed windows to the front and side aspects. Integrated appliances include a fridge, oven, tumble dryer, washing machine and dishwasher. Additional features include a bowl-and-a-quarter sink with drainer and mixer tap, electric hob with extractor hood, panel radiator and ample worktop space.
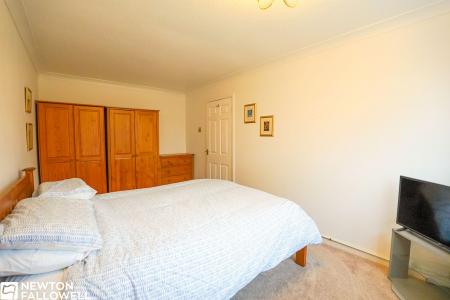
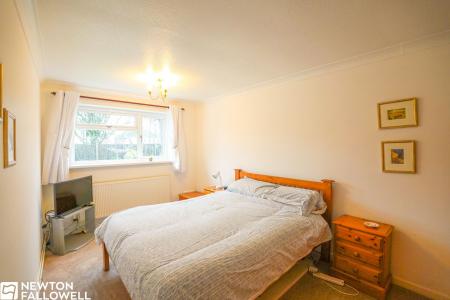
A well-proportioned double bedroom with a double glazed window to the rear aspect, panel radiator, TV point and carpeted flooring.
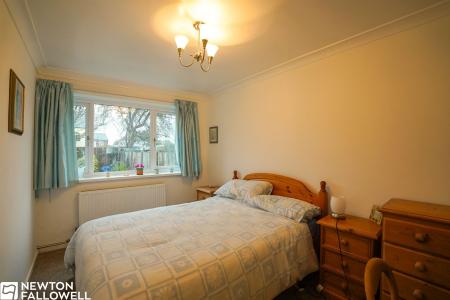
Bedroom two features a double glazed window, panel radiator, TV point and carpeted flooring.
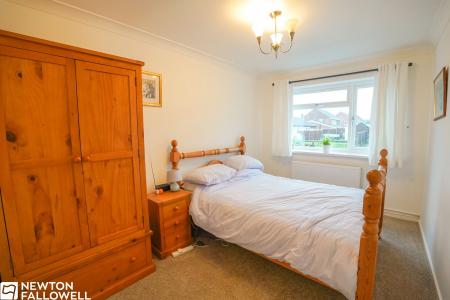
Bedroom three benefits from a double glazed window to the front aspect, panel radiator and carpeted flooring.
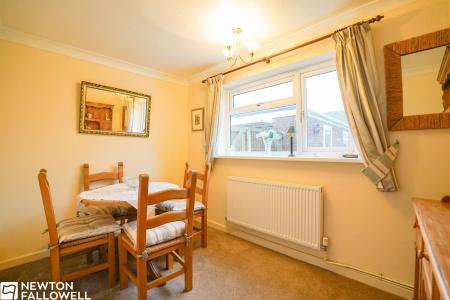
A versatile room with a double glazed window to the rear aspect, panel radiator and carpeted flooring. The room also provides access to the loft, making it ideal as a dining room, fourth bedroom or home office.
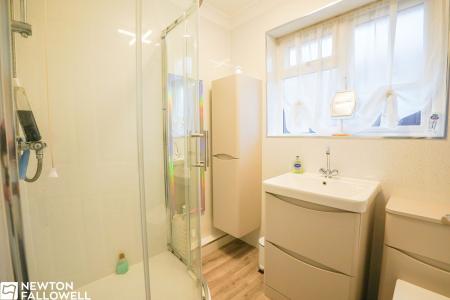
The bathroom is fitted with a curved quadrant shower cubicle with wall-mounted shower controls and showerhead, low-level flush WC and wash hand basin with mixer tap set within a vanity unit. Additional features include a wall-mounted heated towel rail, shaver point and a double glazed obscured window to the side aspect.
| Tax Band | % | Taxable Sum | Tax |
|---|
Struggling to find a property? Get in touch and we'll help you find your ideal property.