Foxhills, Kegworth, DE74
4 bedroom Detached bungalow For Sale
£395,000 | Available

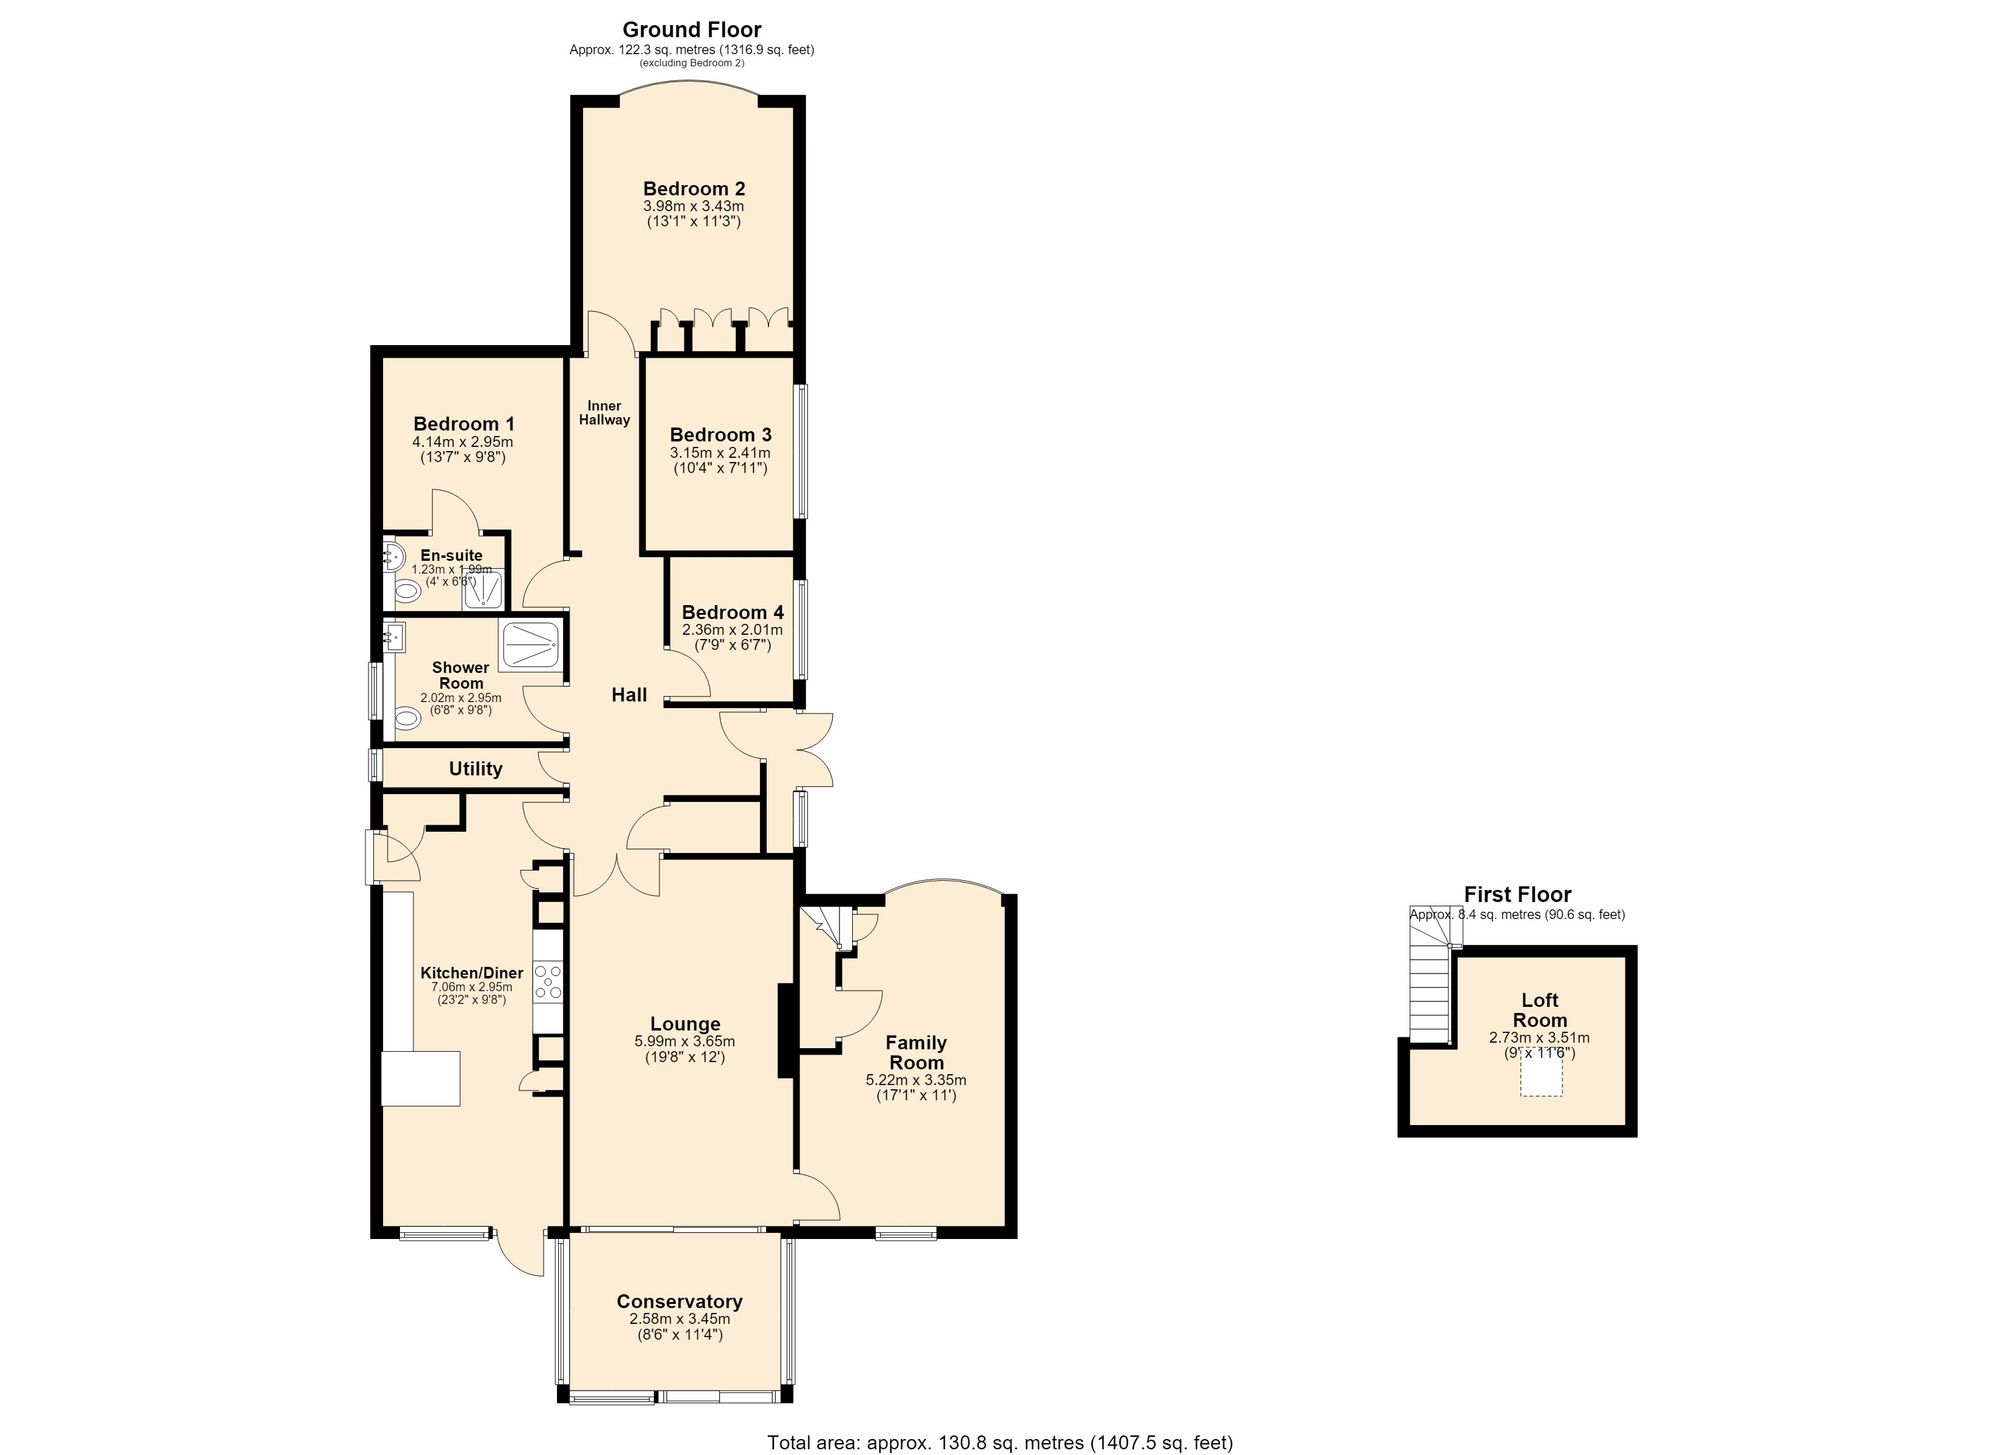
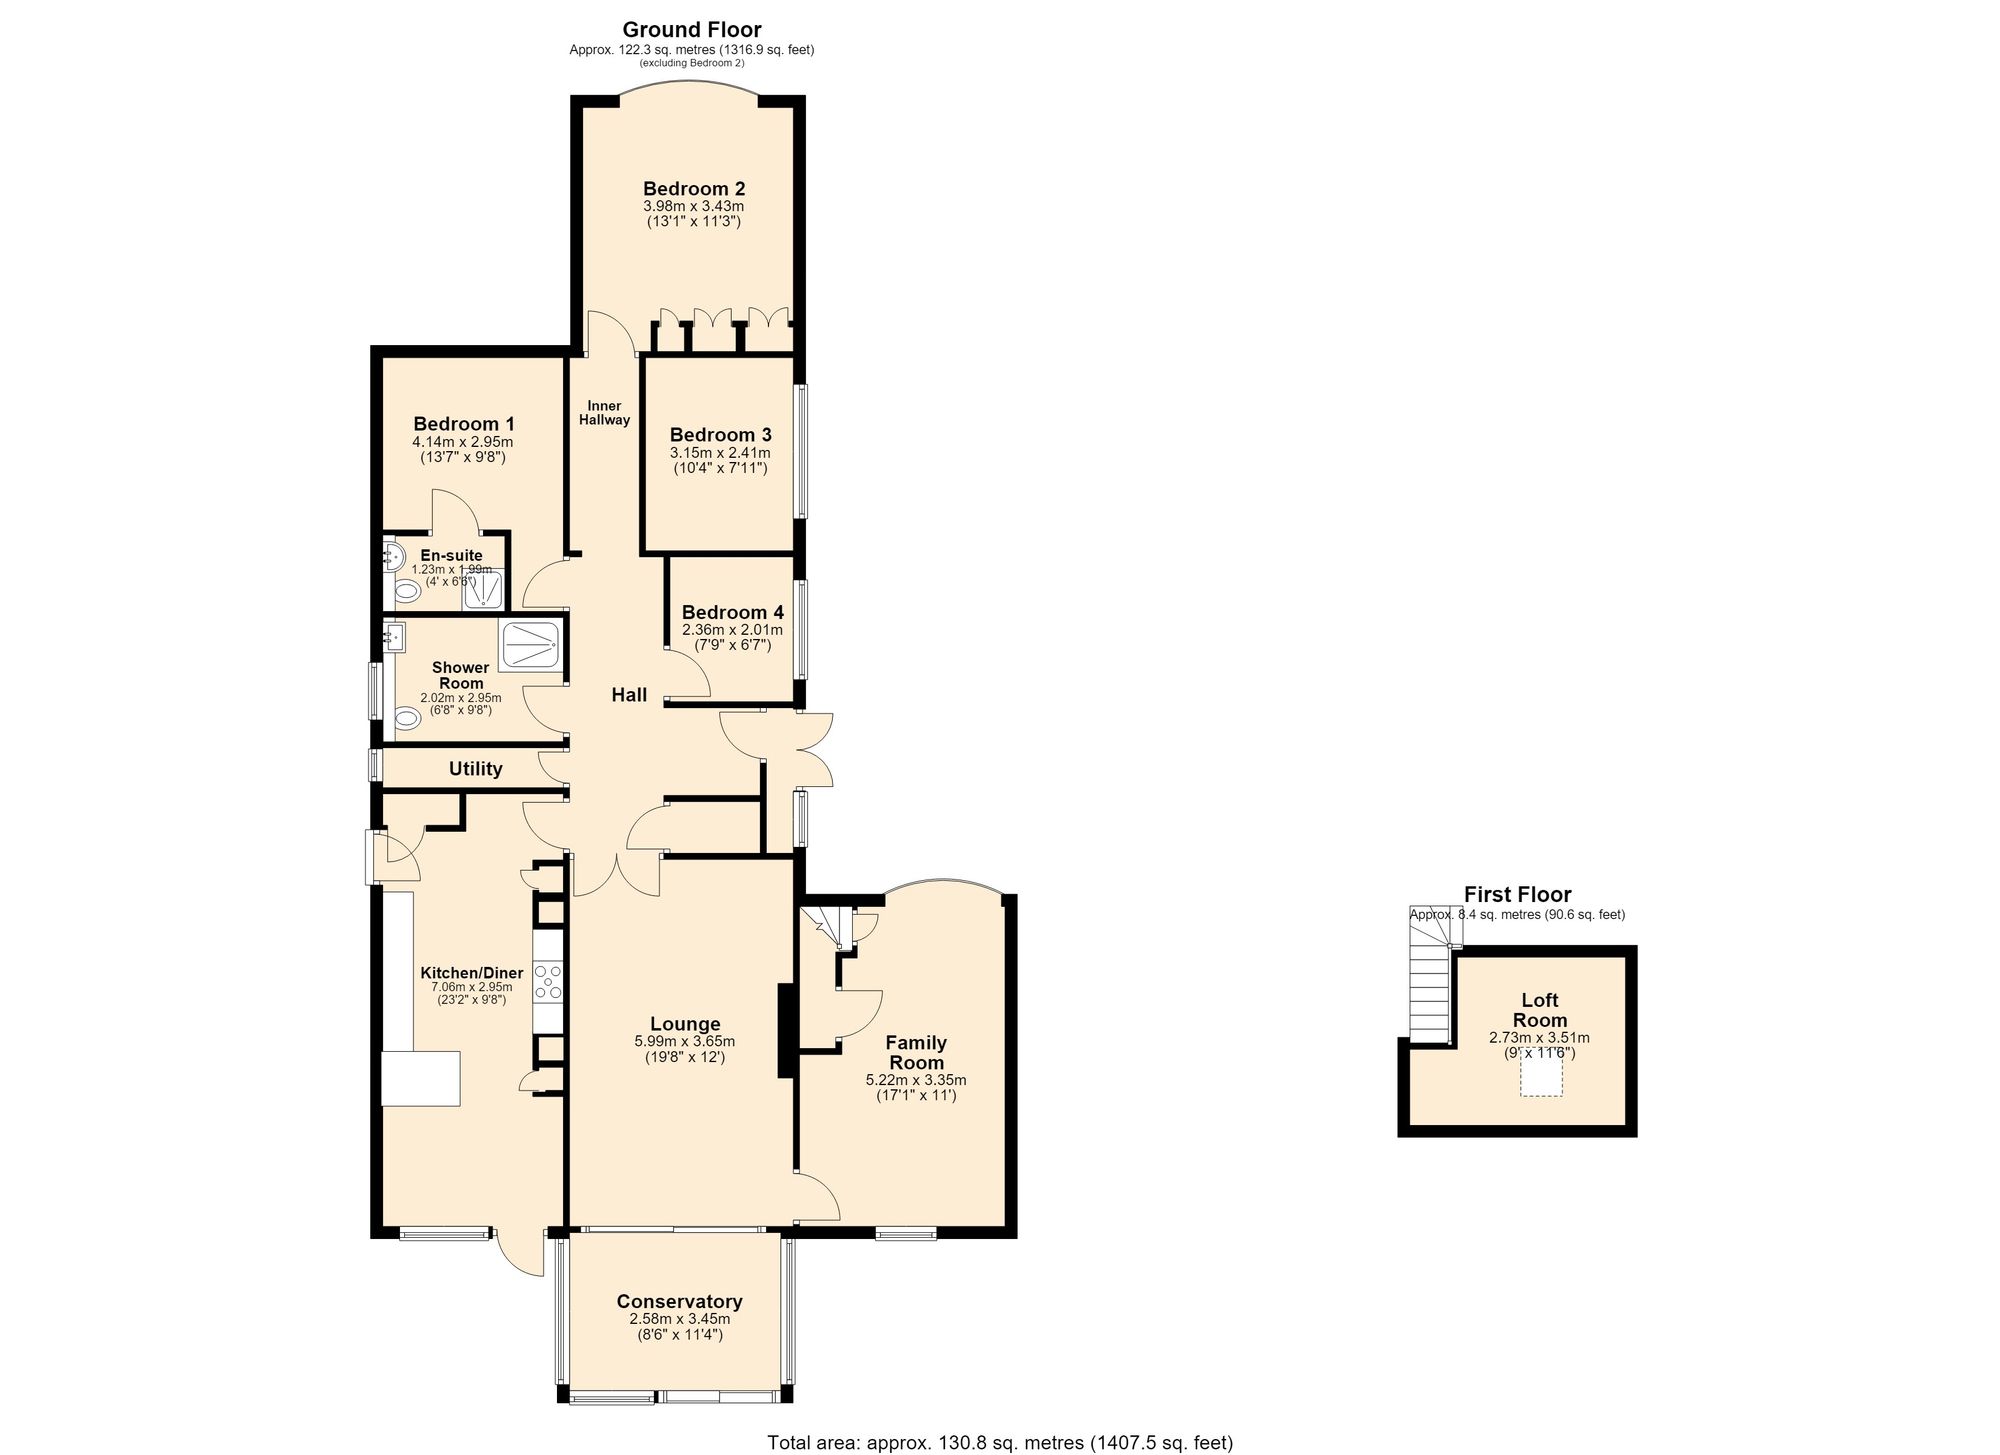
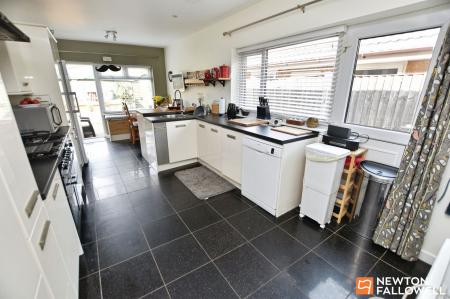
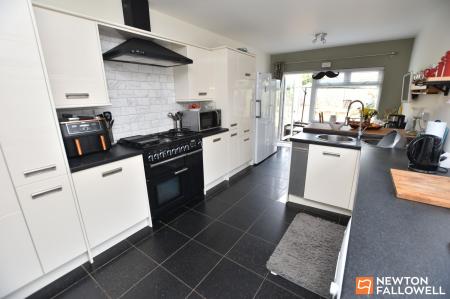
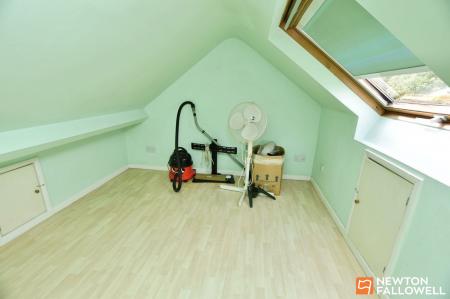
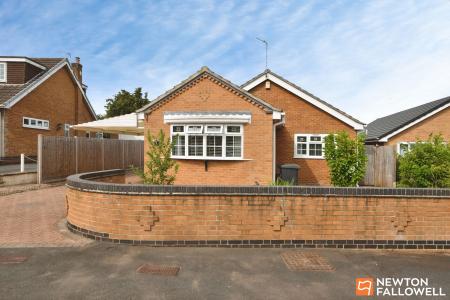
3 Foxhills, Kegworth, Derbyshire is 4 Bedroom detached Bungalow with two Receptions and conservatory. Extending to approximately 1,400 sq. ft., this superbly extended and thoughtfully adapted bungalow offers exceptionally well-presented accommodation, having been refurbished throughout. Highlights include an en suite shower room, a stylish separate shower room, a 23 ft kitchen diner, a converted garage now providing an additional family room, and a useful loft room above.
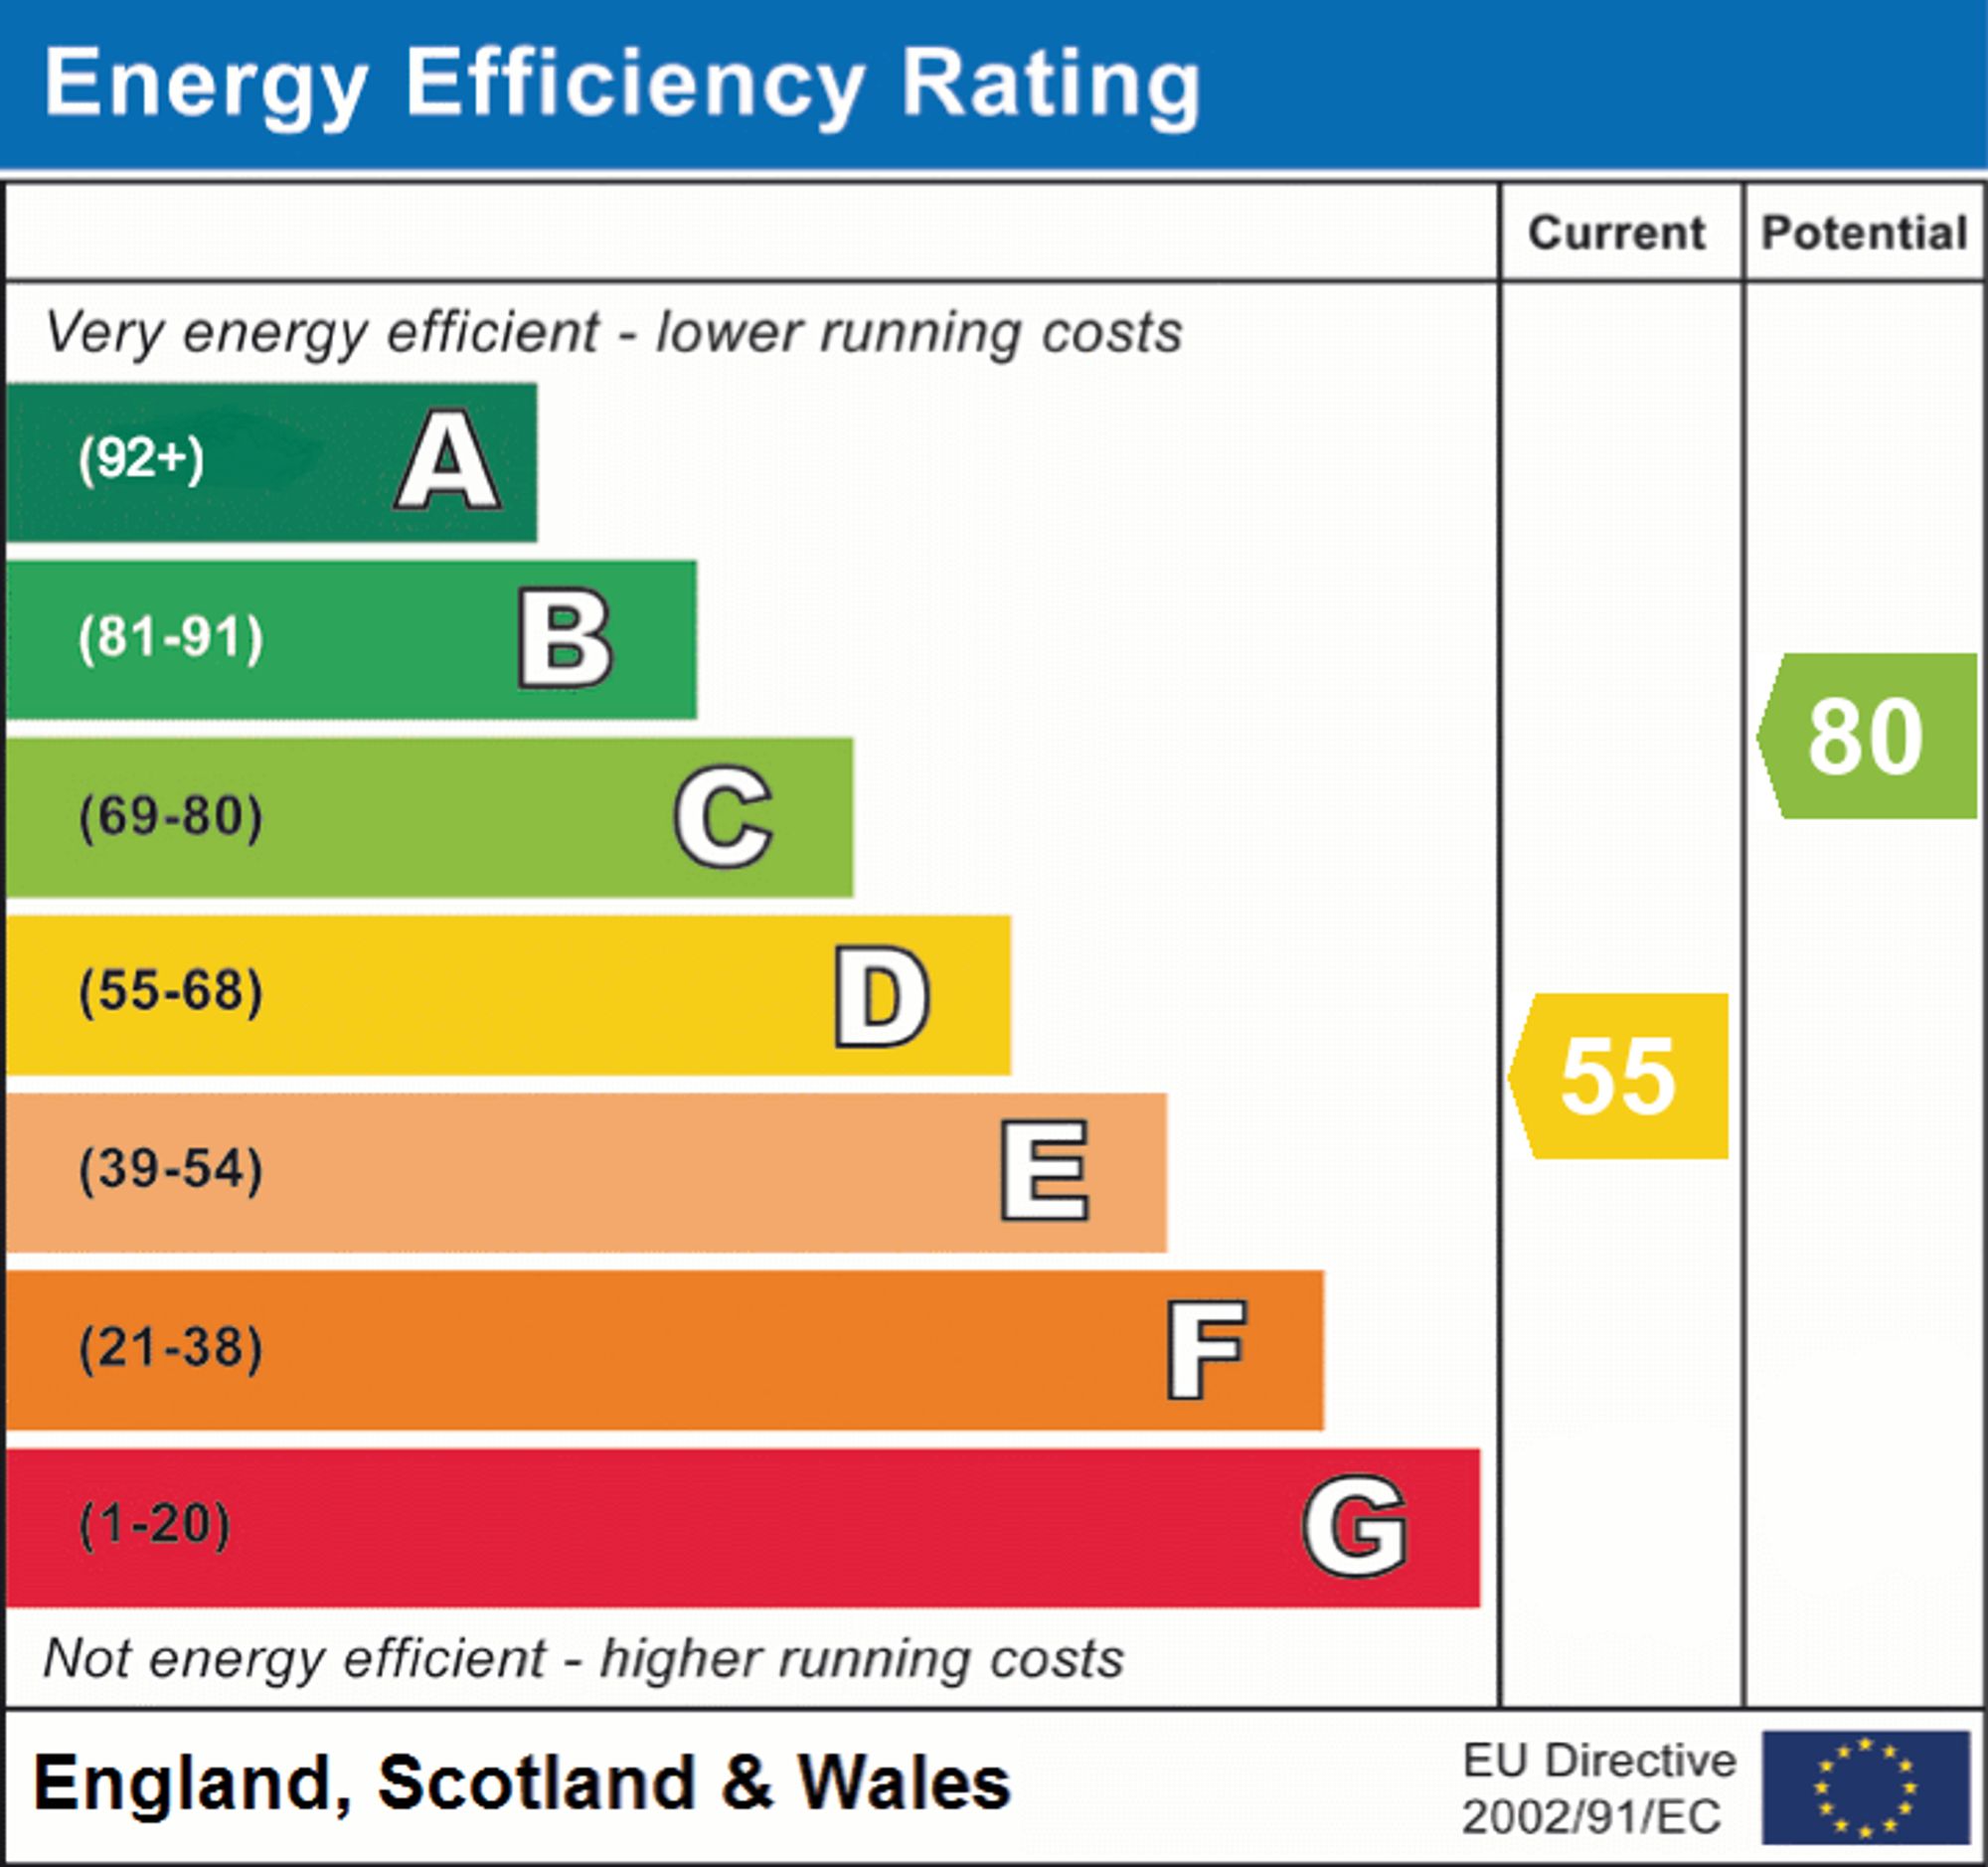
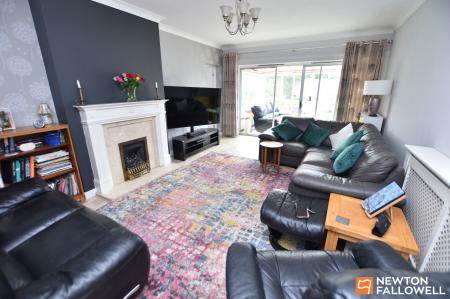
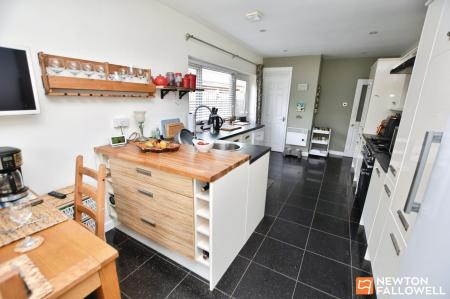
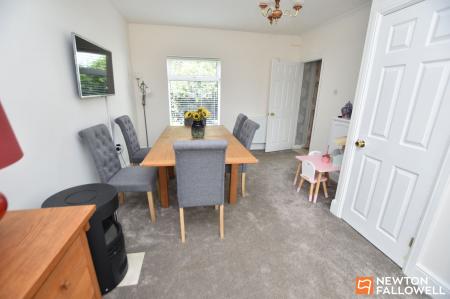
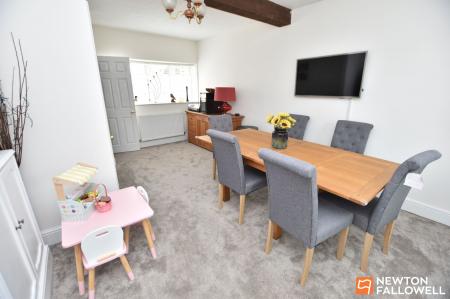
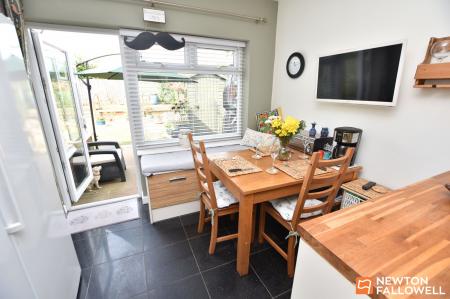
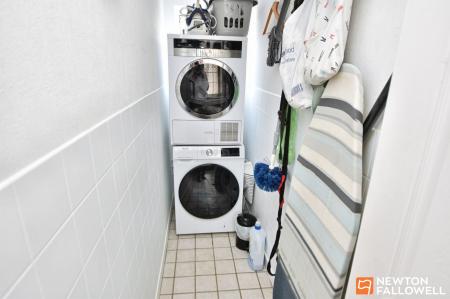
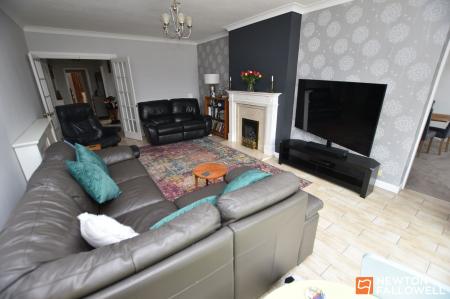
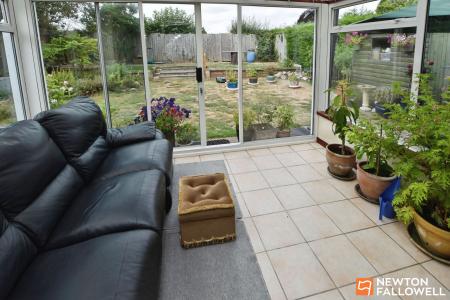
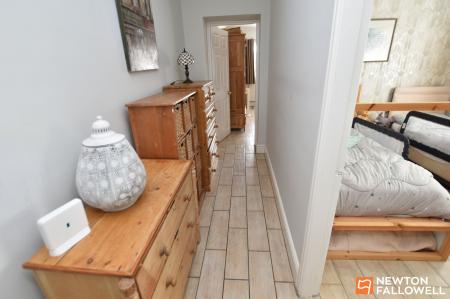
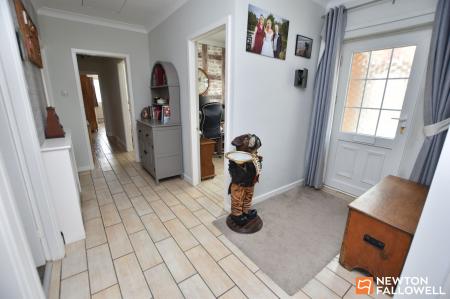
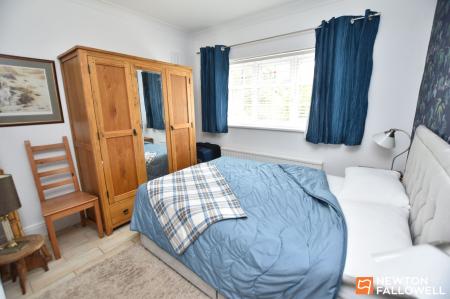
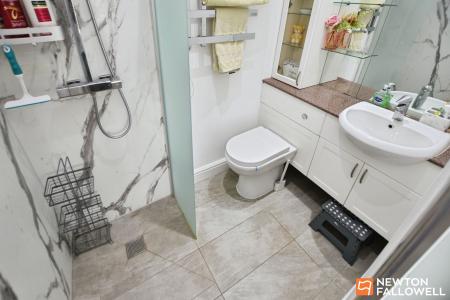
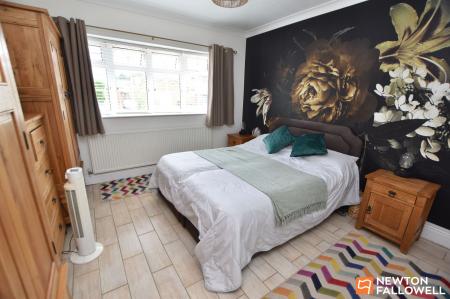
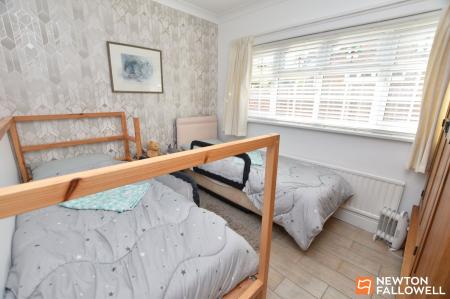
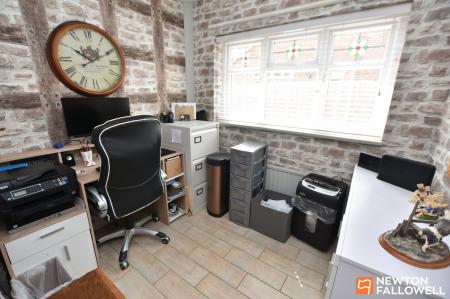
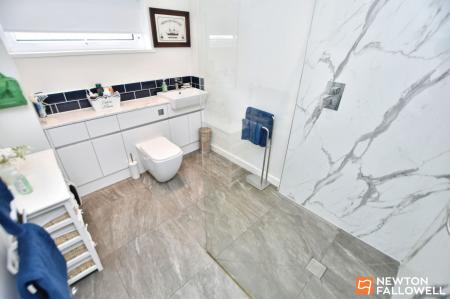
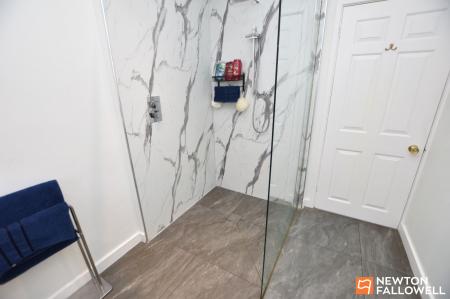
A side porch opens into a spacious entrance hallway, where attractive timber-pattern ceramic tiled flooring creates a welcoming first impression and continues through to the lounge. Positioned to the rear of the residence, the lounge enjoys a real-flame gas fire as its focal point, with sliding doors opening into the conservatory. Adjacent to the lounge is a versatile family room or dining room, offering flexibility of use and benefitting from a dual aspect that provides excellent natural light. Stairs rise from here to the loft room. The well-appointed kitchen diner is fitted with a comprehensive range of cupboard units and includes a built-in freezer, plumbing for an automatic dishwasher, and space for a range cooker. A discreet pantry houses the Ideal combination gas central heating boiler, which has been recently installed and is therefore not reflected in the current EPC rating; as such, the rating will improve. The dining area features a rear-facing double-glazed window and access door, while the kitchen benefits from a side-facing window and additional external door, creating a bright and airy space. A separate utility room adjacent to the kitchen provides plumbing for an automatic washing machine. Bedroom one is positioned to the front and benefits from an en suite shower room with a dual-headed shower, concealed-cistern WC, and inset wash hand basin with storage beneath. The second double bedroom is also to the front and features a double-glazed bay window with display sill, together with two double wardrobes and one single wardrobe. Bedroom three is nicely l proportioned, while bedroom four is ideal as a home office and is currently used as a study. The main bathroom is another notable feature, fitted with aqua boarding, a dual-headed shower within the enclosure, concealed-cistern WC, and wash hand basin with storage beneath.
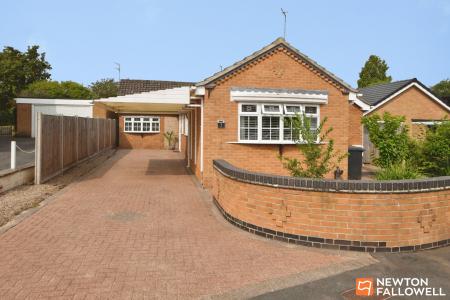
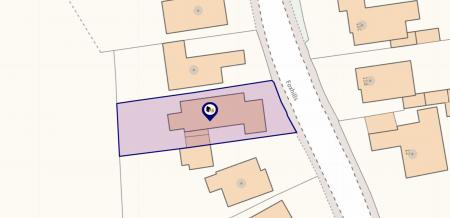
Outside, to the front, the driveway provides off-road parking for at least three vehicles, with a canopy offering partial covered parking for one vehicle. The front garden is attractively finished with blue slate chippings and a low brick wall to the pavement frontage. To the right-hand side of the property, a pathway leads via a timber gate to the rear garden. For ease of maintenance, the fascias, soffits, and guttering are finished in uPVC.
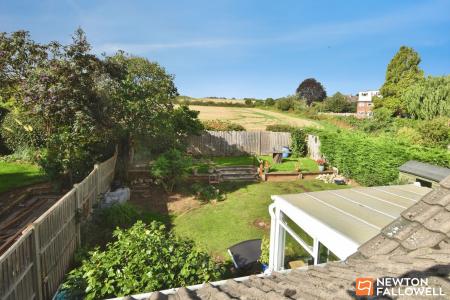
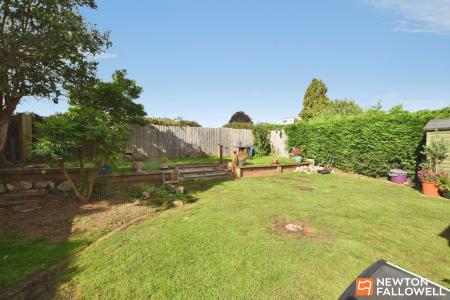
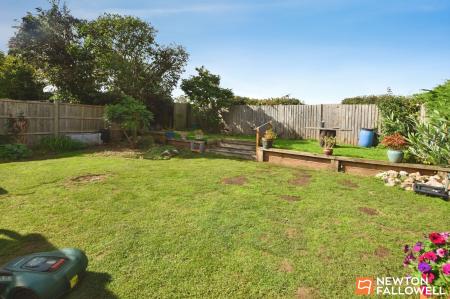
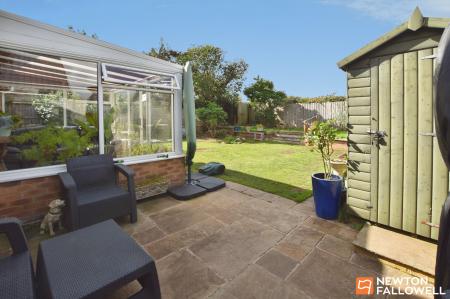
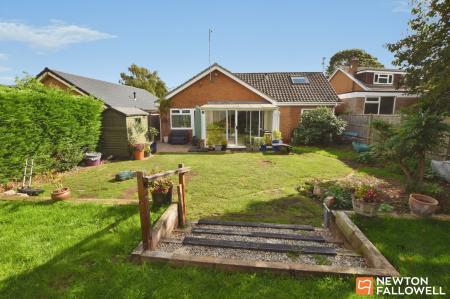
To the rear, a paved seating area sits adjacent to the conservatory, leading onto a garden mainly laid to lawn, with three steps rising to an upper section. The garden is enclosed by a combination of timber fencing and natural hedging, providing a private setting which is not overlooked from beyond. Kegworth is a village is well regarded for its local amenities and has excellent transport links, including proximity to the M1, M42, Derby, Leicester, Nottingham, East Midlands Parkway railway station, and East Midlands Airport.
| Tax Band | % | Taxable Sum | Tax |
|---|
Struggling to find a property? Get in touch and we'll help you find your ideal property.